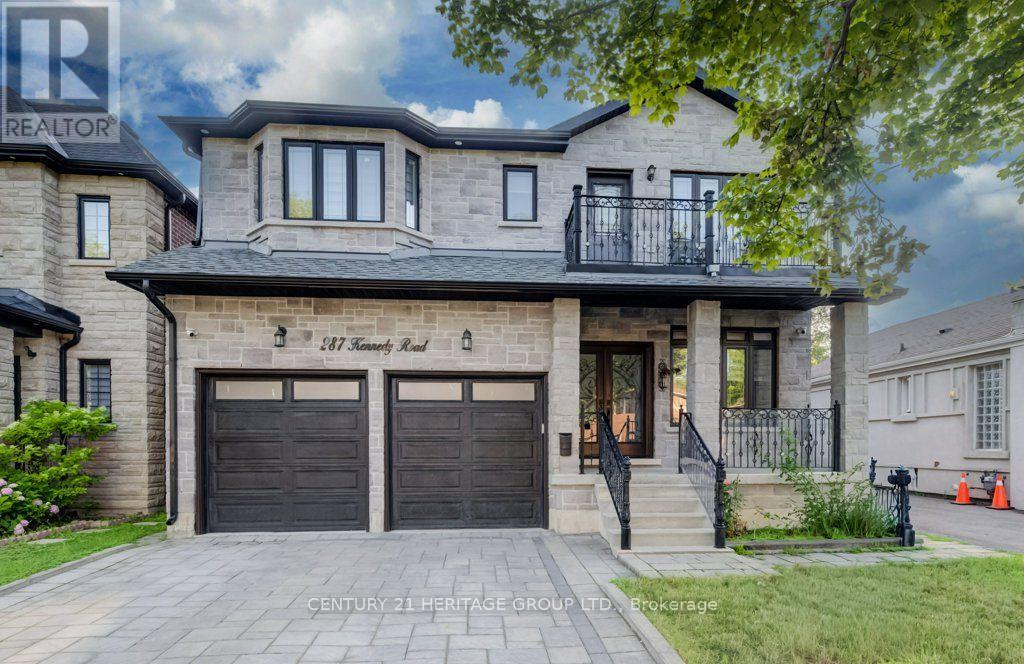
287 Kennedy Road
Toronto (Birchcliffe-Cliffside), Ontario M1N3P6
MLS # E13584606
Property Details
Type
Detached
Beds
7
Baths
5
Status
For Sale
More homes like this
About this property
Welcome to 287 Kennedy Road, an exceptional custom-built two-storey residence offering approximately 3,250 sq. ft. of sophisticated living space in one of Scarborough's most established and desirable neighbourhoods. Thoughtfully designed with quality craftsmanship and timeless elegance, this impressive home features 5+2 generously sized bedrooms and 4+1bathrooms, complemented by 9-foot ceilings on the main level and 8-foot ceilings on the second floor and basement, creating an atmosphere of grandeur, natural light, and refined comfort. Designed for both luxurious family living and elegant entertaining, the main level showcases expansive formal living and family rooms, a dedicated private office, and a beautifully appointed kitchen that seamlessly blends style with everyday functionality. The legal two-bedroom basement apartment, complete with a separate entrance, offers exceptional flexibility for multi-generational living, guest accommodations, or valuable rental income potential. The stately brick exterior, professionally designed curb appeal, generous backyard, attached garage, and spacious driveway further enhance this remarkable property. Ideally situated near Kennedy Road and Danforth Road, the home enjoys convenient access to highly regarded schools, parks, shopping, public transit, major highways, and a wide array of everyday amenities. Combining generous proportions, quality construction, and outstanding versatility, this exceptional residence presents a rare opportunity to own a distinguished family home in a prime Scarborough location. Experience the perfect balance of luxury, comfort, and convenience at 287Kennedy Road.
Mortgage Estimate
Estimated monthly payment
Calculating…
Estimate only. Taxes, insurance, condo fees, and lender terms are not included.
Monthly costs to verify
Property taxes: about $760/month based on listed annual taxes.
Estimate only. Confirm taxes, condo/maintenance fees, insurance, utilities, and lender terms before making decisions.
Rooms
| Room | Level | Dimensions |
|---|---|---|
| Living room | Main level | 4.95 x 6.67 |
| Kitchen | Basement | 4.08 x 4.93 |
| Primary Bedroom | Basement | 4.21 x 3.1 |
| Bedroom 2 | Basement | 4.19 x 2.89 |
| Family room | Main level | 4.31 x 4.55 |
| Kitchen | Main level | 4.76 x 5.14 |
| Dining room | Main level | 4.77 x 3.26 |
| Office | Main level | 4.29 x 2.65 |
| Primary Bedroom | Second level | 4.78 x 4.84 |
| Bedroom 2 | Second level | 4.85 x 3.85 |
| Bedroom 3 | Second level | 4.1 x 5.18 |
| Bedroom 4 | Second level | 3.99 x 5.19 |
| Recreational, Games room | Basement | 4.59 x 10 |
Facts & Location
Interior Size
3,250 sq ft
Parking
4 spaces
Lot Size
40 x 125 FT
Annual Taxes
$9,117
Listing data
Listing information is provided for personal, non-commercial use and should be independently verified before making real estate decisions.
Last refreshed: Aug 17, 2026 4:15 AM
Explore nearby searches
SEO-friendly searches for this area, property type, and nearby neighbourhoods.
Similar Properties
More nearby listings that may fit the same search.
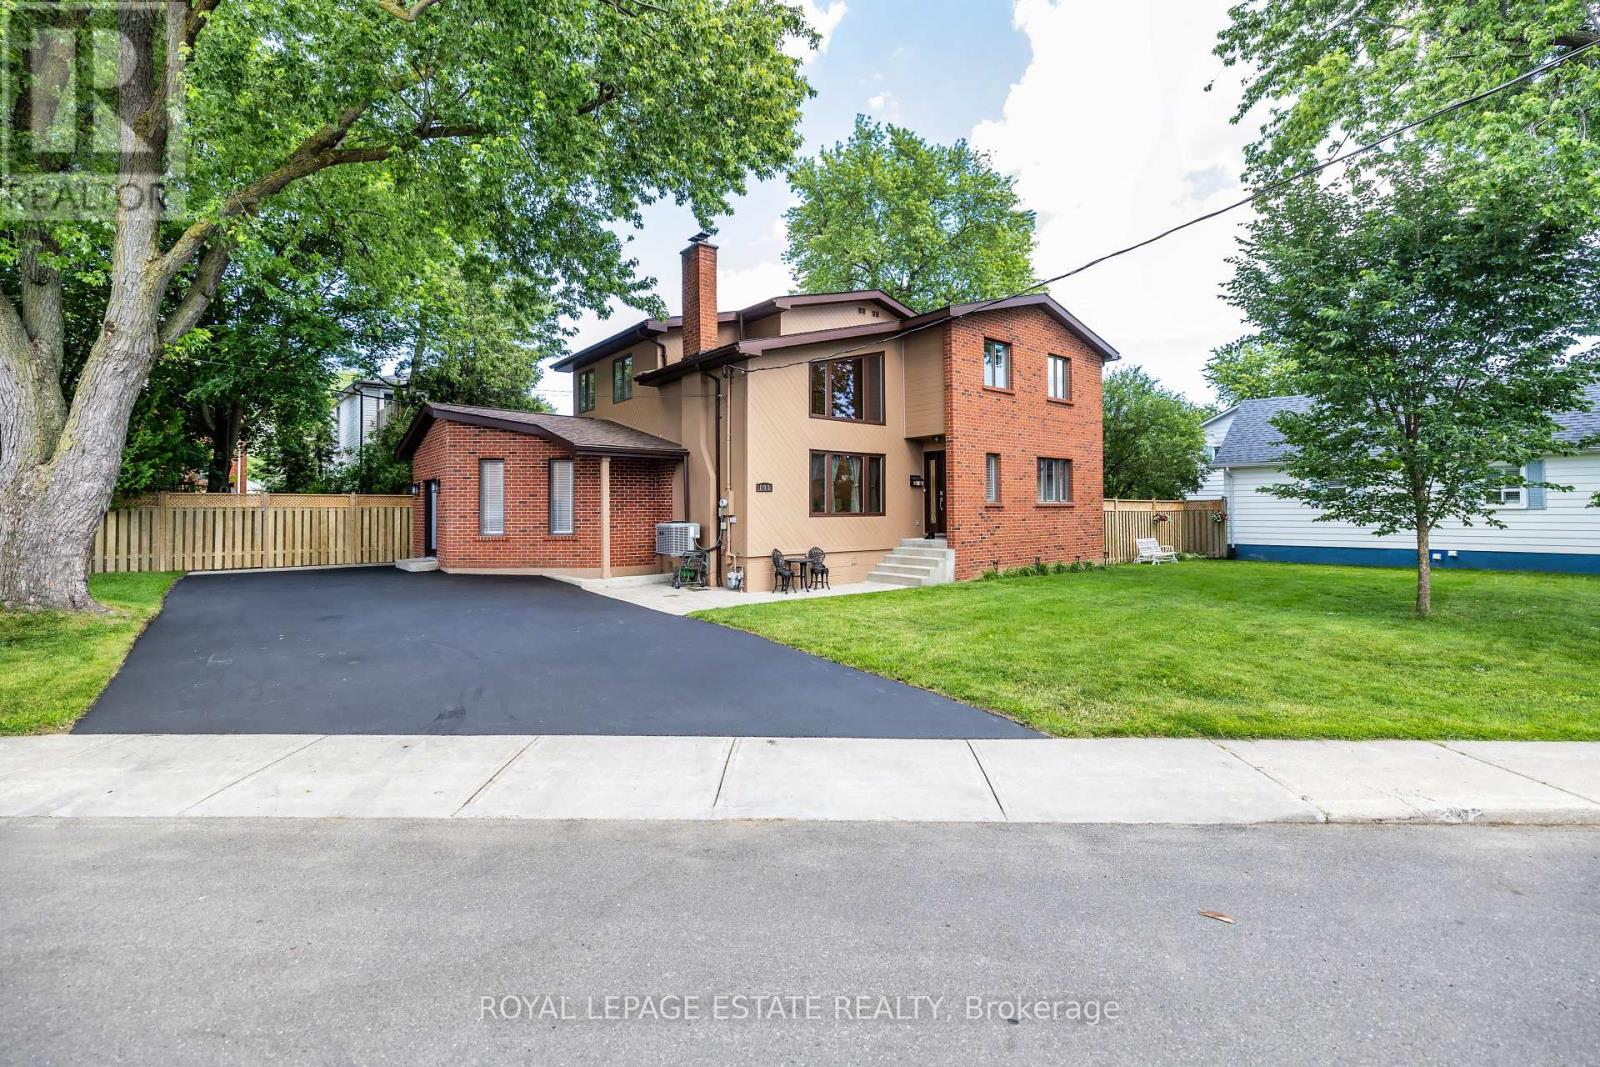
$1,799,800
103 Aylesworth Avenue
Toronto (Birchcliffe-Cliffside) · MLS # E13589128
7 bed · 4 bath · 1,000 sq ft
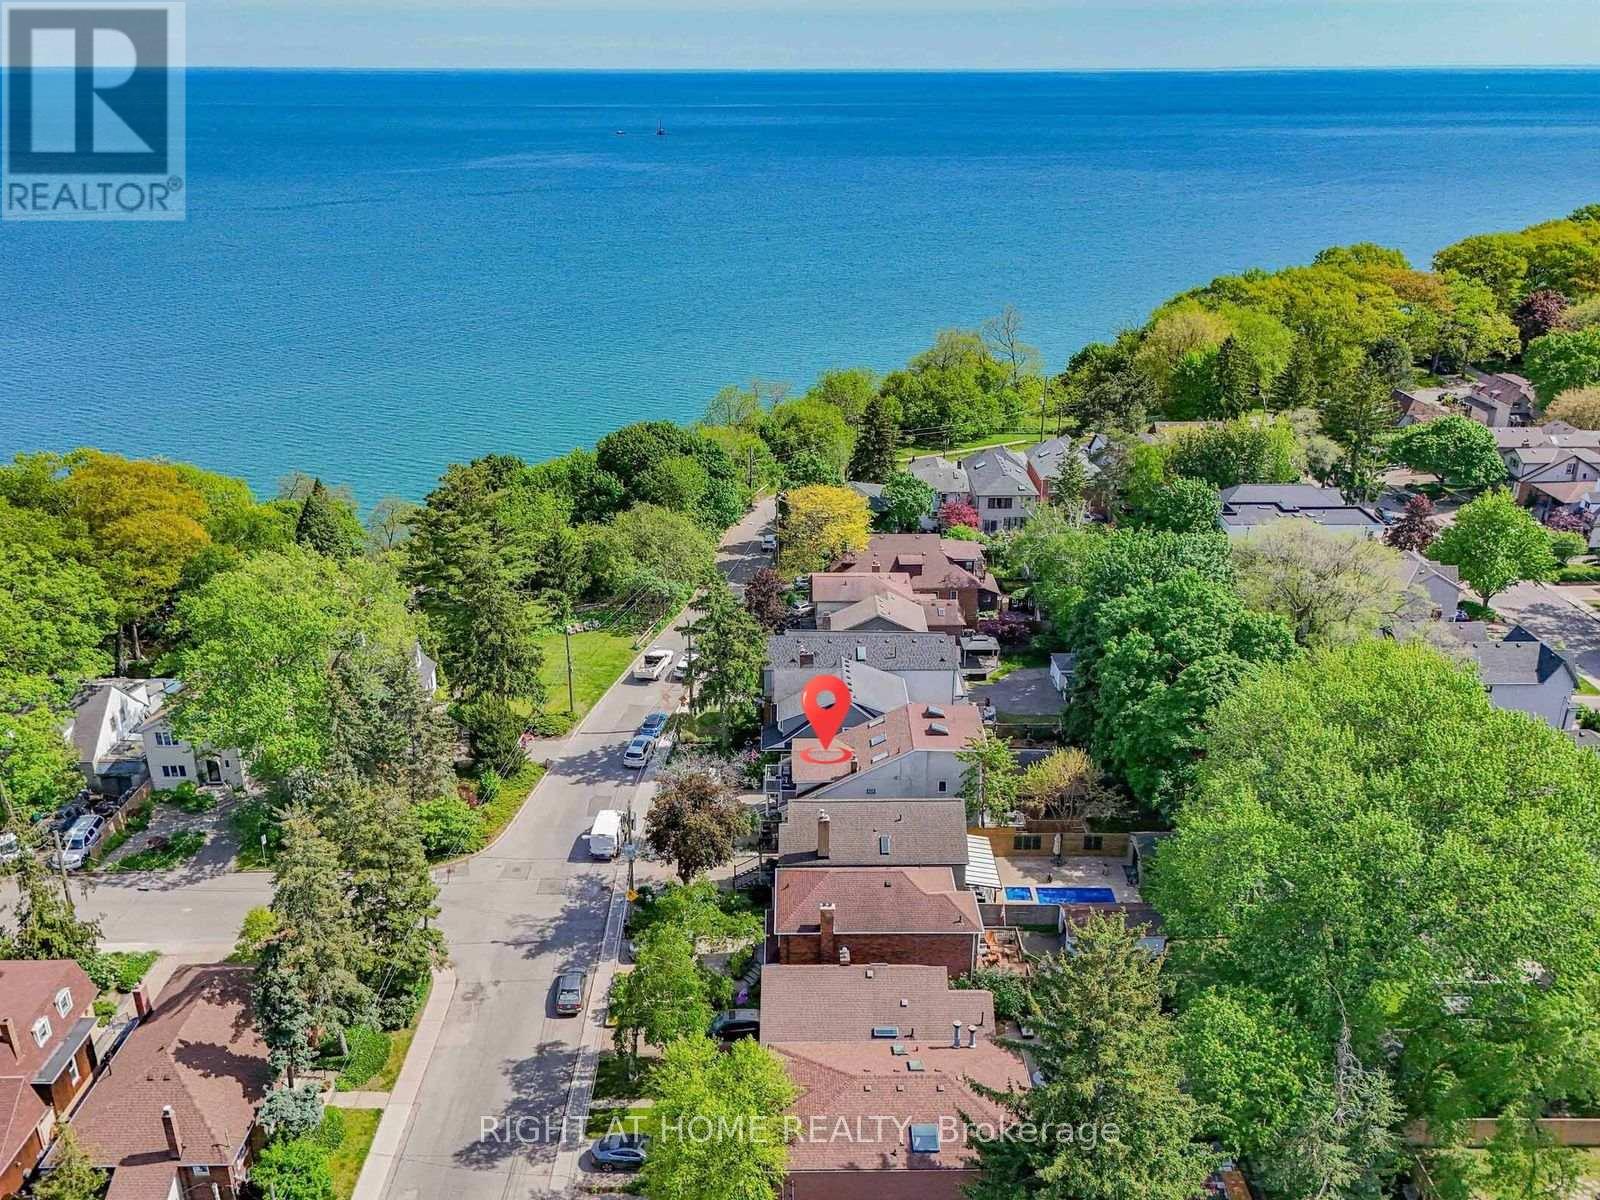
$1,799,000
20 Kildonan Drive
Toronto (Birchcliffe-Cliffside) · MLS # E13429288
7 bed · 5 bath · 2,622 sq ft

$1,390,000
88 Waniska Avenue
Toronto (Stonegate-Queensway) · MLS # W13665140
3 bed · 3 bath