Videos & Virtual Tours
Open available video, 3D tour, or virtual-tour media for this listing.
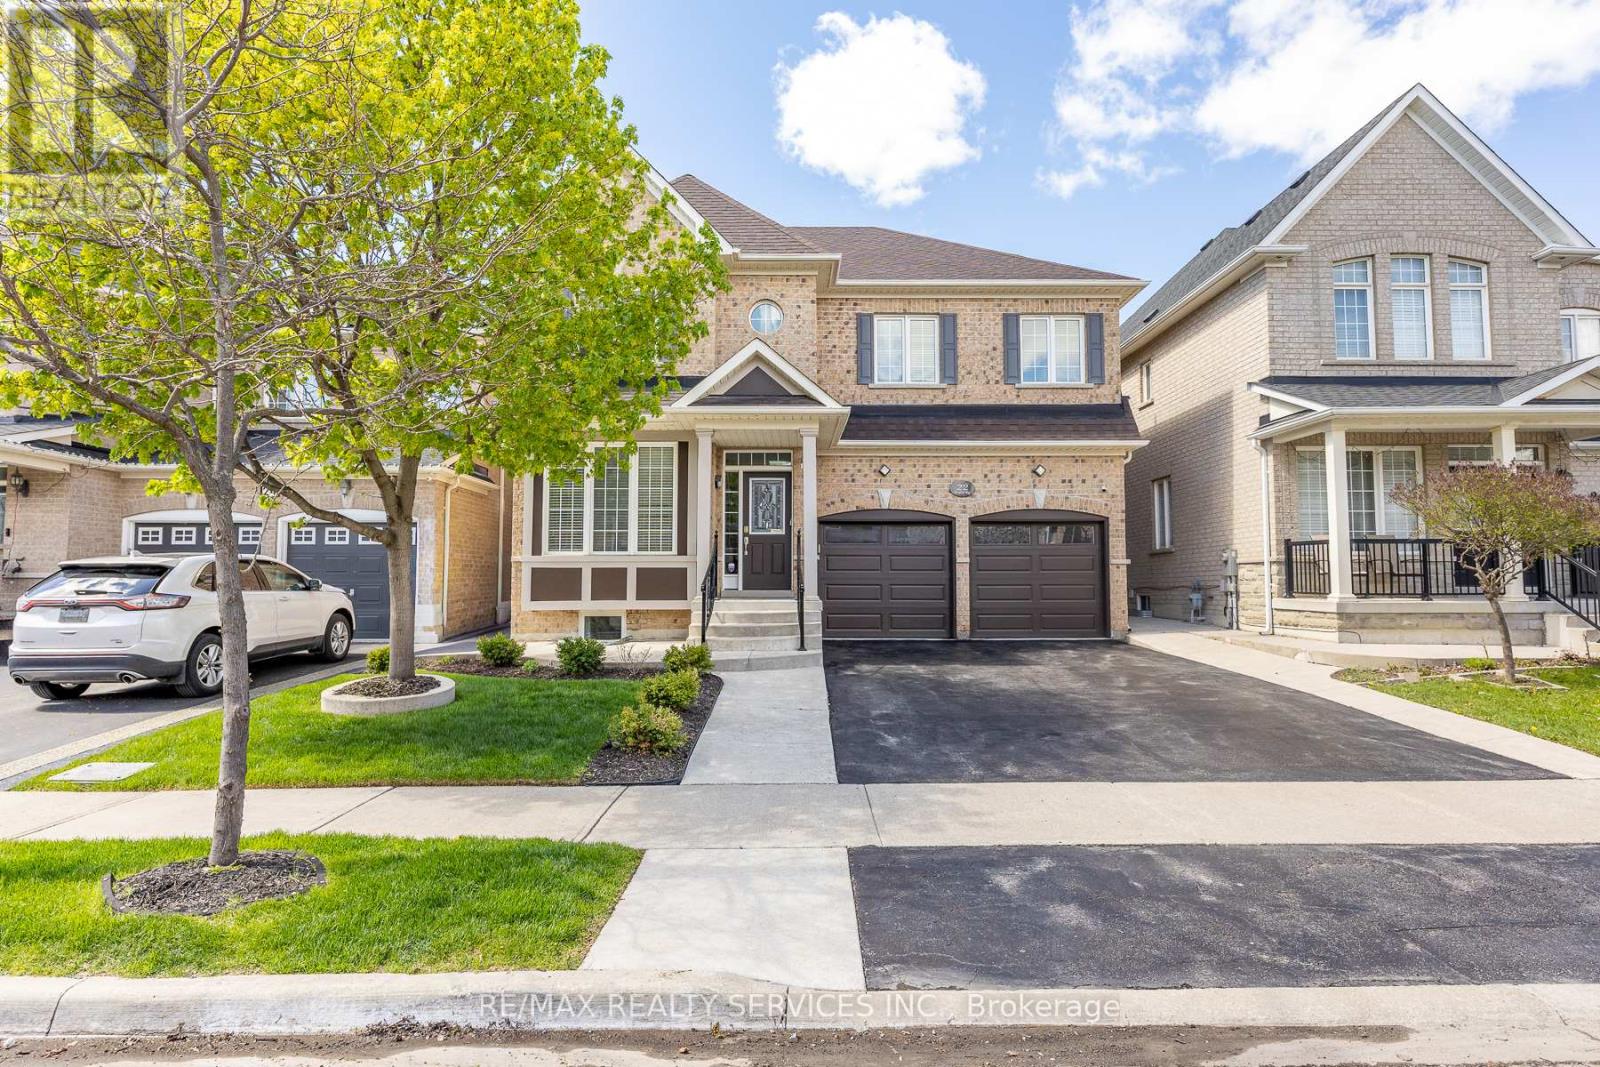
22 Berryfield Way
Brampton (Sandringham-Wellington), Ontario L6R0Y2
MLS # W13584478
Property Details
Type
Detached
Beds
8
Baths
6
Status
For Sale
More homes like this
About this property
2,944 sq ft detached home in desirable Sandringham-Wellington with 5 bedrooms upstairs plus a legal 3-bedroom second dwelling basement apartment - ideal for extended family or rental potential. The main level offers separate living and dining areas, family room with 3-sided gas fireplace, den/home office, 9-ft ceilings, pot lights, and oak staircase. Upgraded kitchen with granite counters, centre island, breakfast bar, pantry, high-end appliances, water softener, RO system, and servery to dining room. New hardwood flooring runs through the main level and upper hallway. Second floor features 5 bedrooms and 3 full bathrooms, including a spacious primary bedroom with two walk-in closets and 5-piece ensuite. The self-contained basement apartment includes its own kitchen, 2 full bathrooms, laundry, and access through both side and rear entrances. Carpet-free layout, select smart lighting, upgraded full bathrooms with standing showers, vanities/countertops, flooring, and mirrors, double garage with direct home access, and parking for 6 total vehicles including garage spaces. Excellent family location close to elementary, middle, and high schools, multiple parks, shopping, malls, and Hwy 410.
Mortgage Estimate
Estimated monthly payment
Calculating…
Estimate only. Taxes, insurance, condo fees, and lender terms are not included.
Monthly costs to verify
Property taxes: about $763/month based on listed annual taxes.
Estimate only. Confirm taxes, condo/maintenance fees, insurance, utilities, and lender terms before making decisions.
Rooms
| Room | Level | Dimensions |
|---|---|---|
| Living room | Ground level | 6.1 x 4.42 |
| Kitchen | Basement | 4.15 x 4.15 |
| Bedroom | Basement | 3.35 x 3.5 |
| Dining room | Ground level | 6.1 x 4.42 |
| Kitchen | Ground level | 4.15 x 4.91 |
| Family room | Ground level | 4.45 x 4.88 |
| Den | Ground level | 2.93 x 2.74 |
| Primary Bedroom | Second level | 4.21 x 5.2 |
| Bedroom 2 | Second level | 3.66 x 3.05 |
| Bedroom 3 | Second level | 3.05 x 4.42 |
| Bedroom 4 | Second level | 3.66 x 3.35 |
| Bedroom 5 | Second level | 3.05 x 4 |
Facts & Location
Interior Size
2,944 sq ft
Parking
6 spaces
Lot Size
41.1 x 88.7 FT
Annual Taxes
$9,161
Listing data
Listing information is provided for personal, non-commercial use and should be independently verified before making real estate decisions.
Last refreshed: Aug 17, 2026 3:18 AM
Explore nearby searches
SEO-friendly searches for this area, property type, and nearby neighbourhoods.
Similar Properties
More nearby listings that may fit the same search.
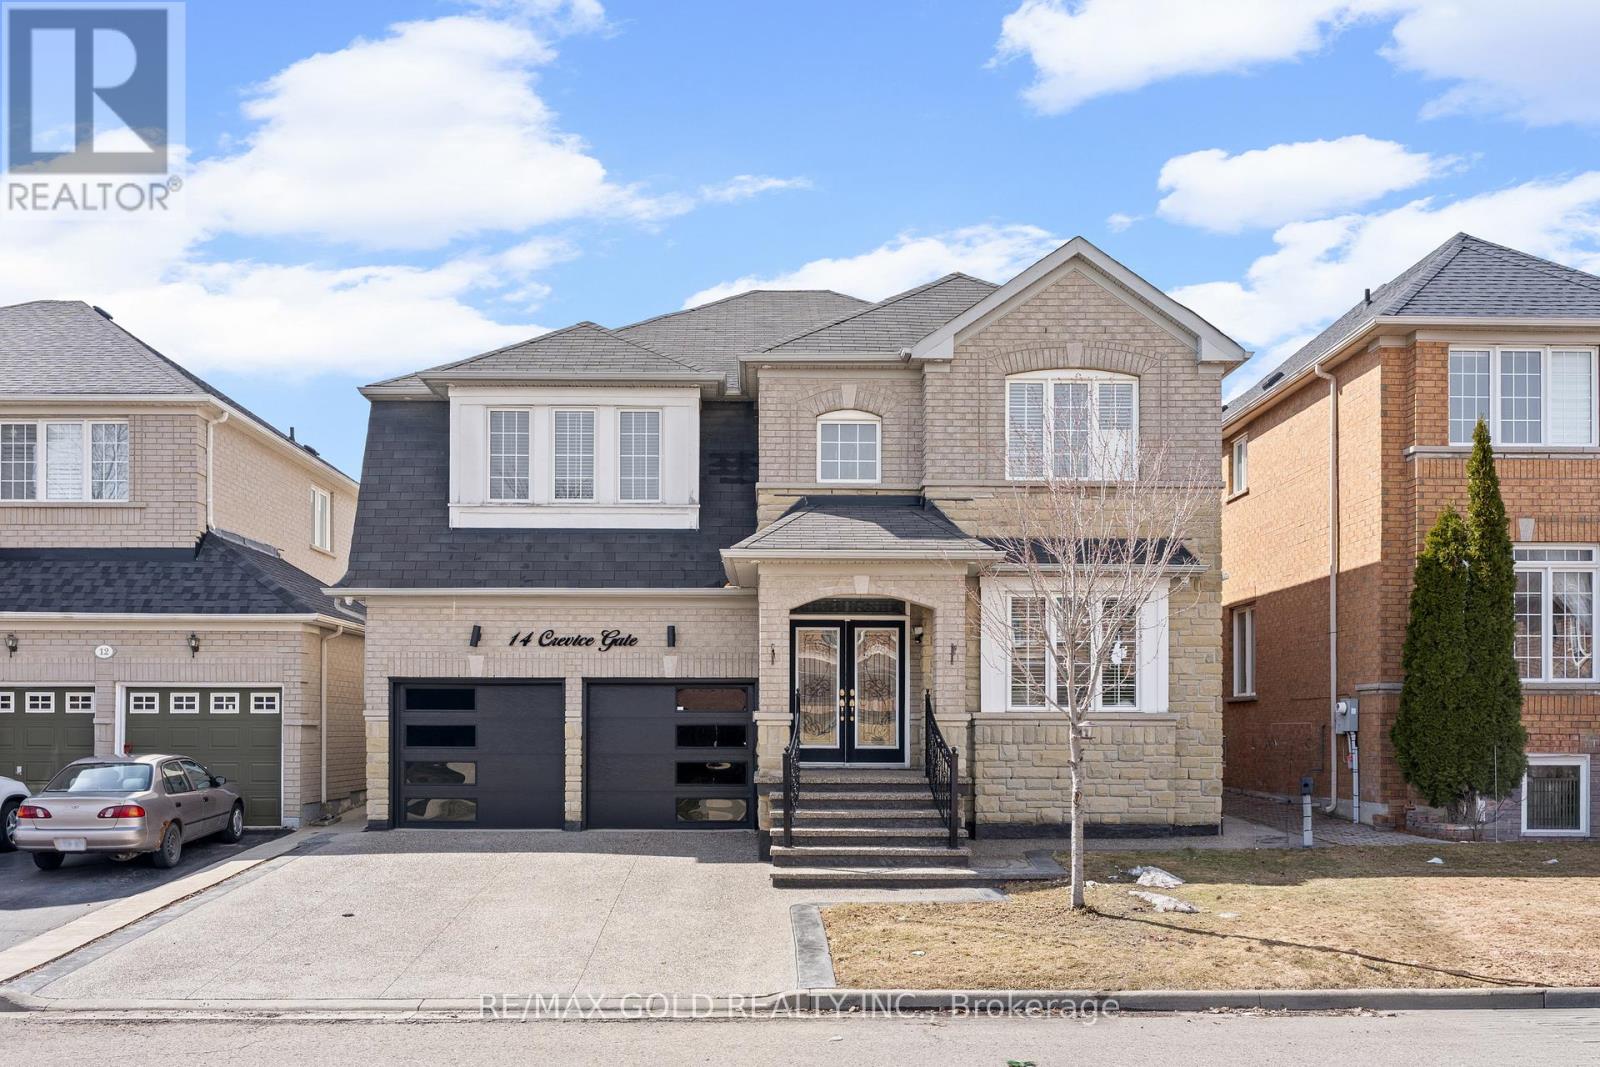
$1,299,900
14 Crevice Gate
Brampton (Sandringham-Wellington) · MLS # W12925112
7 bed · 6 bath · 3,000 sq ft
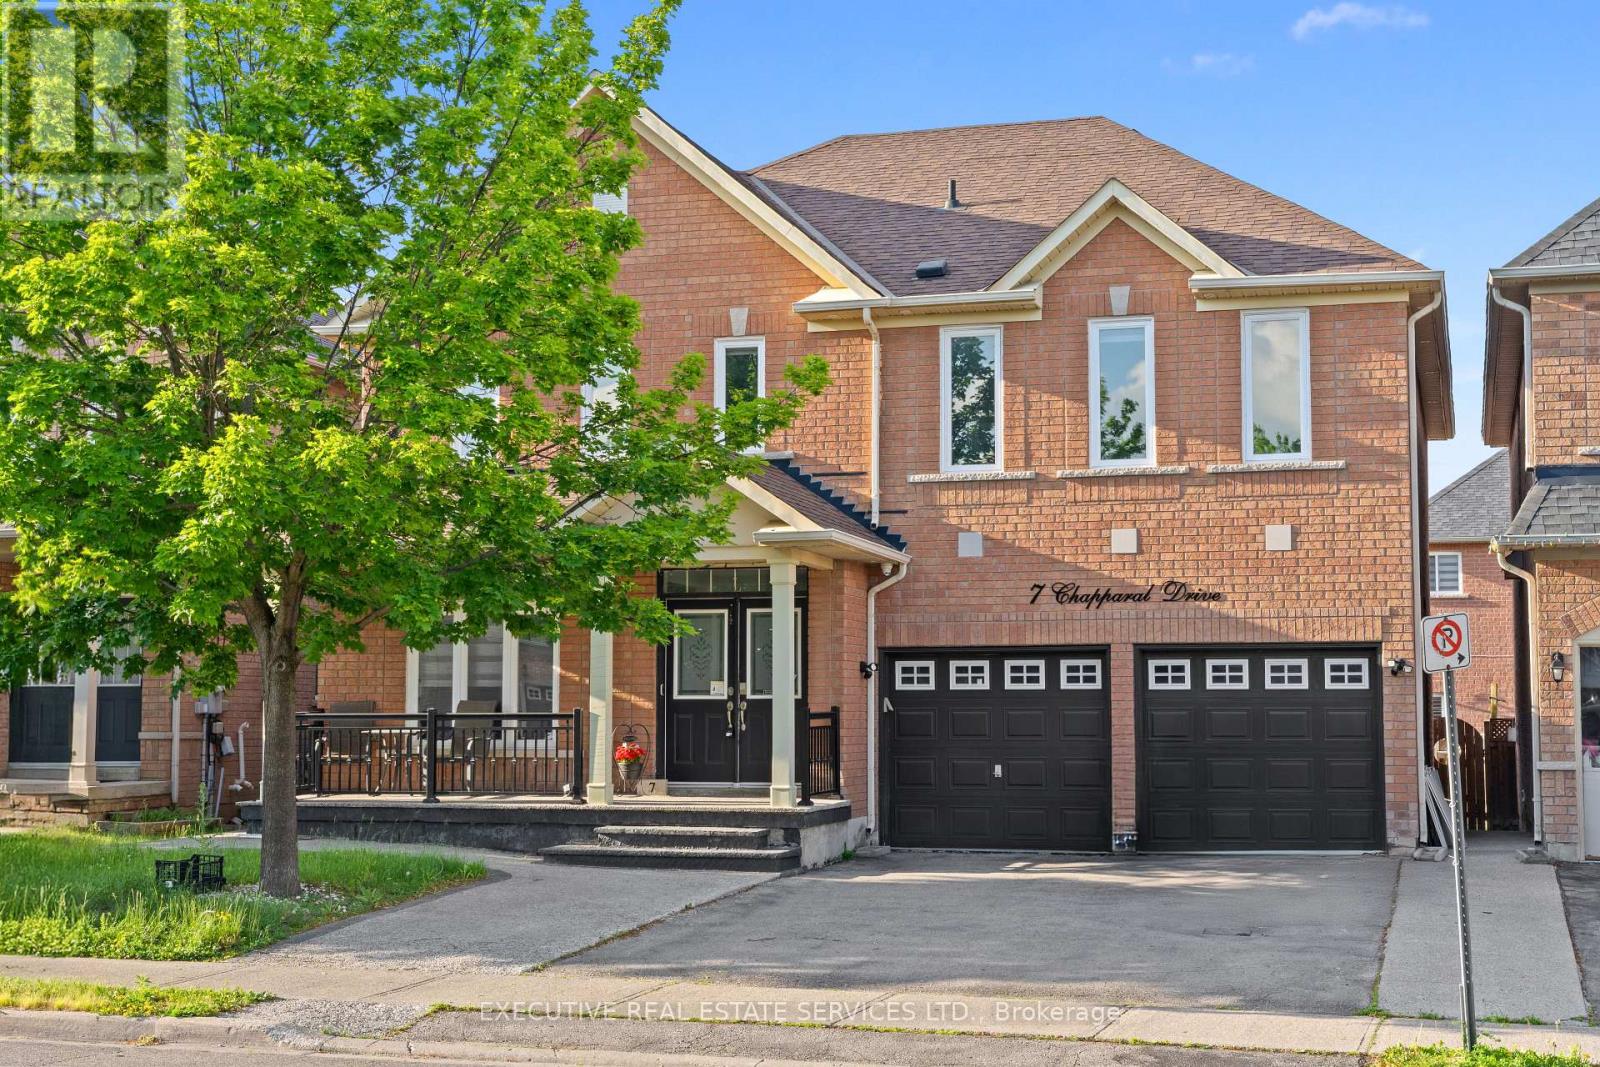
$1,299,000
7 Chapparal Drive
Brampton (Sandringham-Wellington) · MLS # W13435624
8 bed · 5 bath
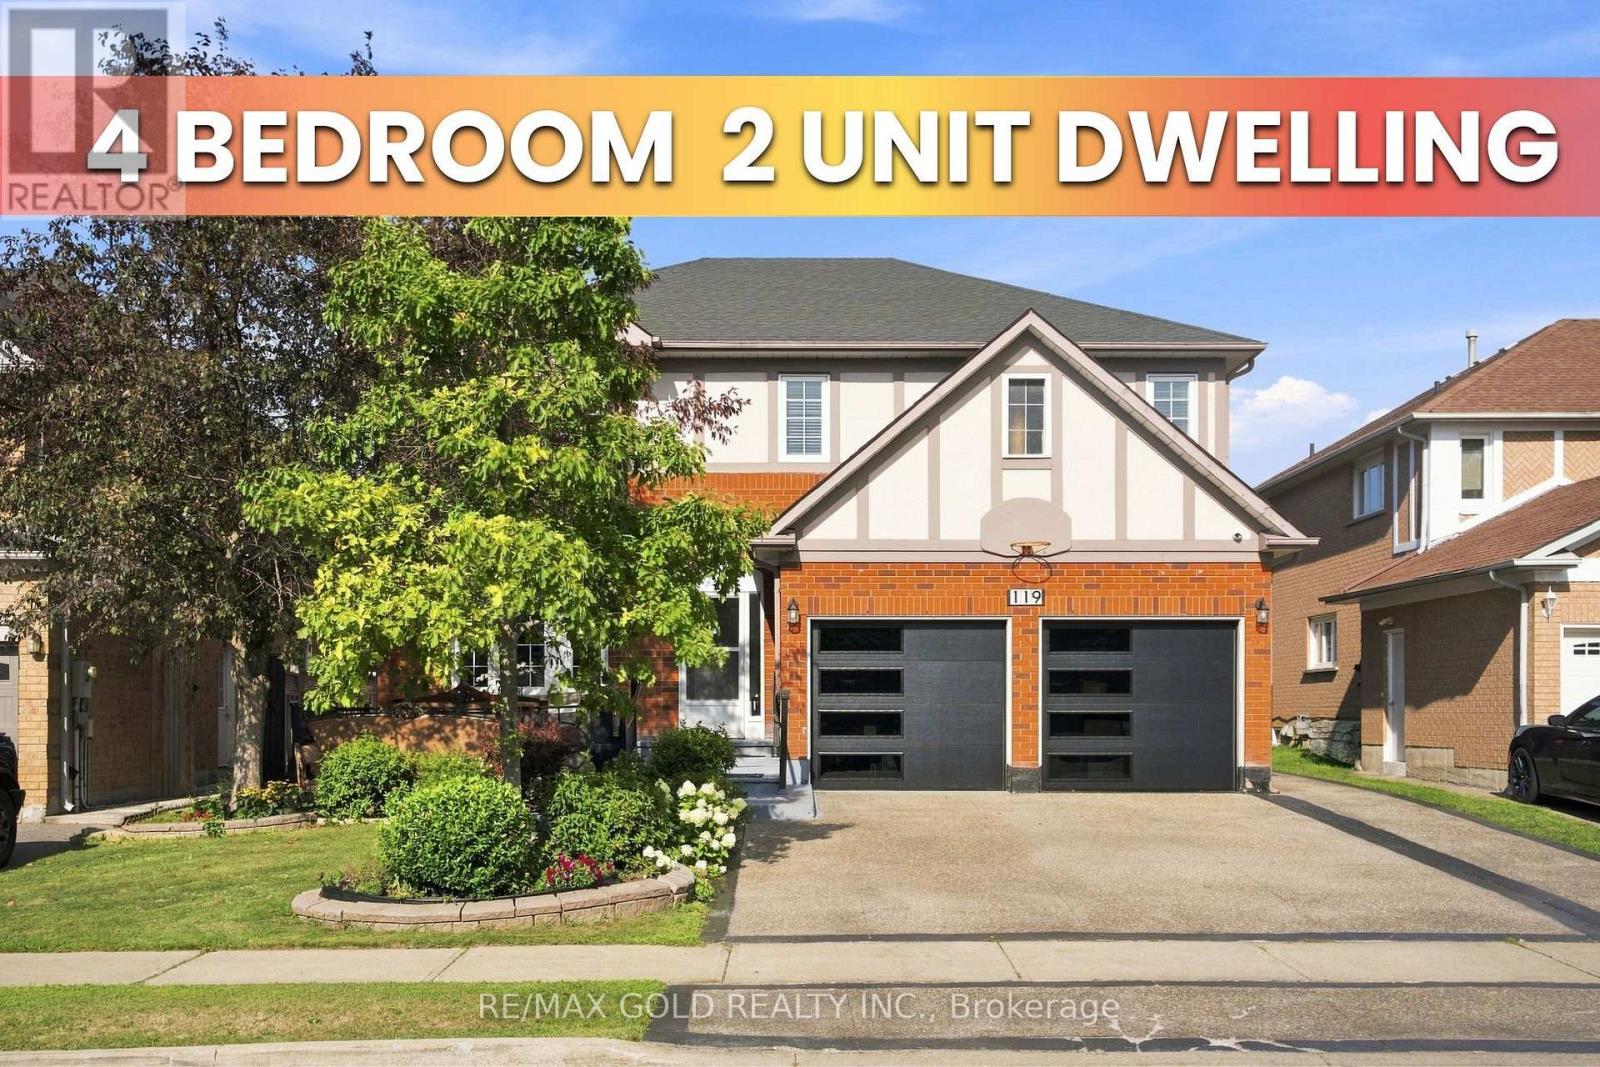
$1,299,000
119 Mountainash Road
Brampton (Sandringham-Wellington) · MLS # W13678988
9 bed · 6 bath · 3,541 sq ft