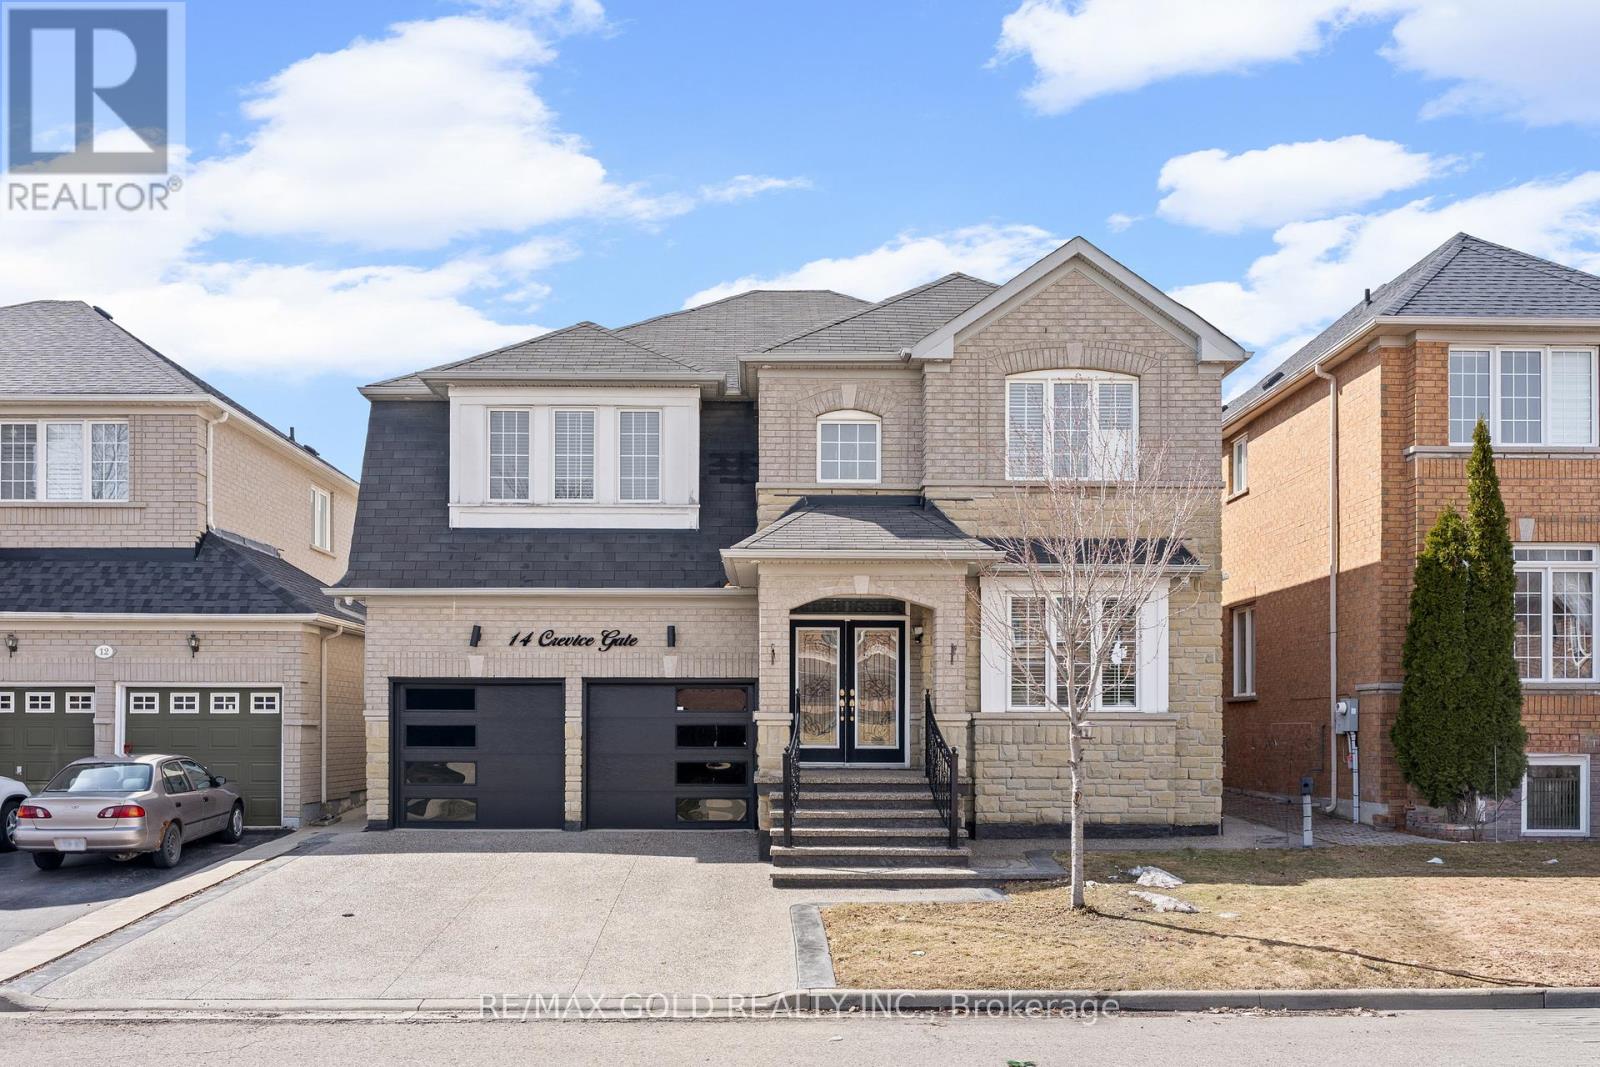
14 Crevice Gate
Brampton (Sandringham-Wellington), Ontario L6R2X5
MLS # W12925112
Property Details
Type
Detached
Beds
7
Baths
6
Status
For Sale
More homes like this
About this property
Absolutely stunning 4+3 bedroom, 6 bathroom detached home offering over 3000 sq ft of above-ground living space, featuring a striking stone exterior and premium custom upgrades throughout. Boasting 9 ft ceilings on the main floor, elegant crown molding, and a bright, meticulously maintained interior, this home offers separate living, dining, and family rooms designed for both comfort and functionality. The gourmet custom kitchen is equipped with top-of-the-line built-in stainless steel appliances, granite countertops, a stylish backsplash, and a spacious breakfast area perfect for everyday living and entertaining. The fully finished basement with a separate entrance and separate laundry provides excellent potential for extended family living or additional income. Pot lights throughout the interior and exterior enhance the home's modern appeal, while the exposed concrete driveway adds a clean, upscale finish. Ideally located close to all amenities, this home delivers exceptional space, quality, and convenience.
Mortgage Estimate
Estimated monthly payment
Calculating…
Estimate only. Taxes, insurance, condo fees, and lender terms are not included.
Monthly costs to verify
Property taxes: about $697/month based on listed annual taxes.
Estimate only. Confirm taxes, condo/maintenance fees, insurance, utilities, and lender terms before making decisions.
Rooms
| Room | Level | Dimensions |
|---|---|---|
| Bedroom 4 | Second level | 3.35 x 3.2 |
| Laundry room | Second level | 0 x 0 |
| Office | Main level | 3.66 x 3.35 |
| Living room | Main level | 4.88 x 3.1 |
| Dining room | Main level | 4.88 x 3.1 |
| Kitchen | Main level | 3.53 x 2.74 |
| Family room | Main level | 4.77 x 3.7 |
| Eating area | Main level | 3.99 x 3.96 |
| Primary Bedroom | Second level | 6.7 x 3.66 |
| Primary Bedroom | Second level | 5.53 x 3.76 |
| Bedroom 3 | Second level | 3.66 x 3.2 |
Facts & Location
Interior Size
3,000 sq ft
Parking
4 spaces
Lot Size
45 x 85.4 FT
Annual Taxes
$8,368
Listing data
Listing information is provided for personal, non-commercial use and should be independently verified before making real estate decisions.
Last refreshed: Aug 17, 2026 3:17 AM
Explore nearby searches
SEO-friendly searches for this area, property type, and nearby neighbourhoods.
Similar Properties
More nearby listings that may fit the same search.
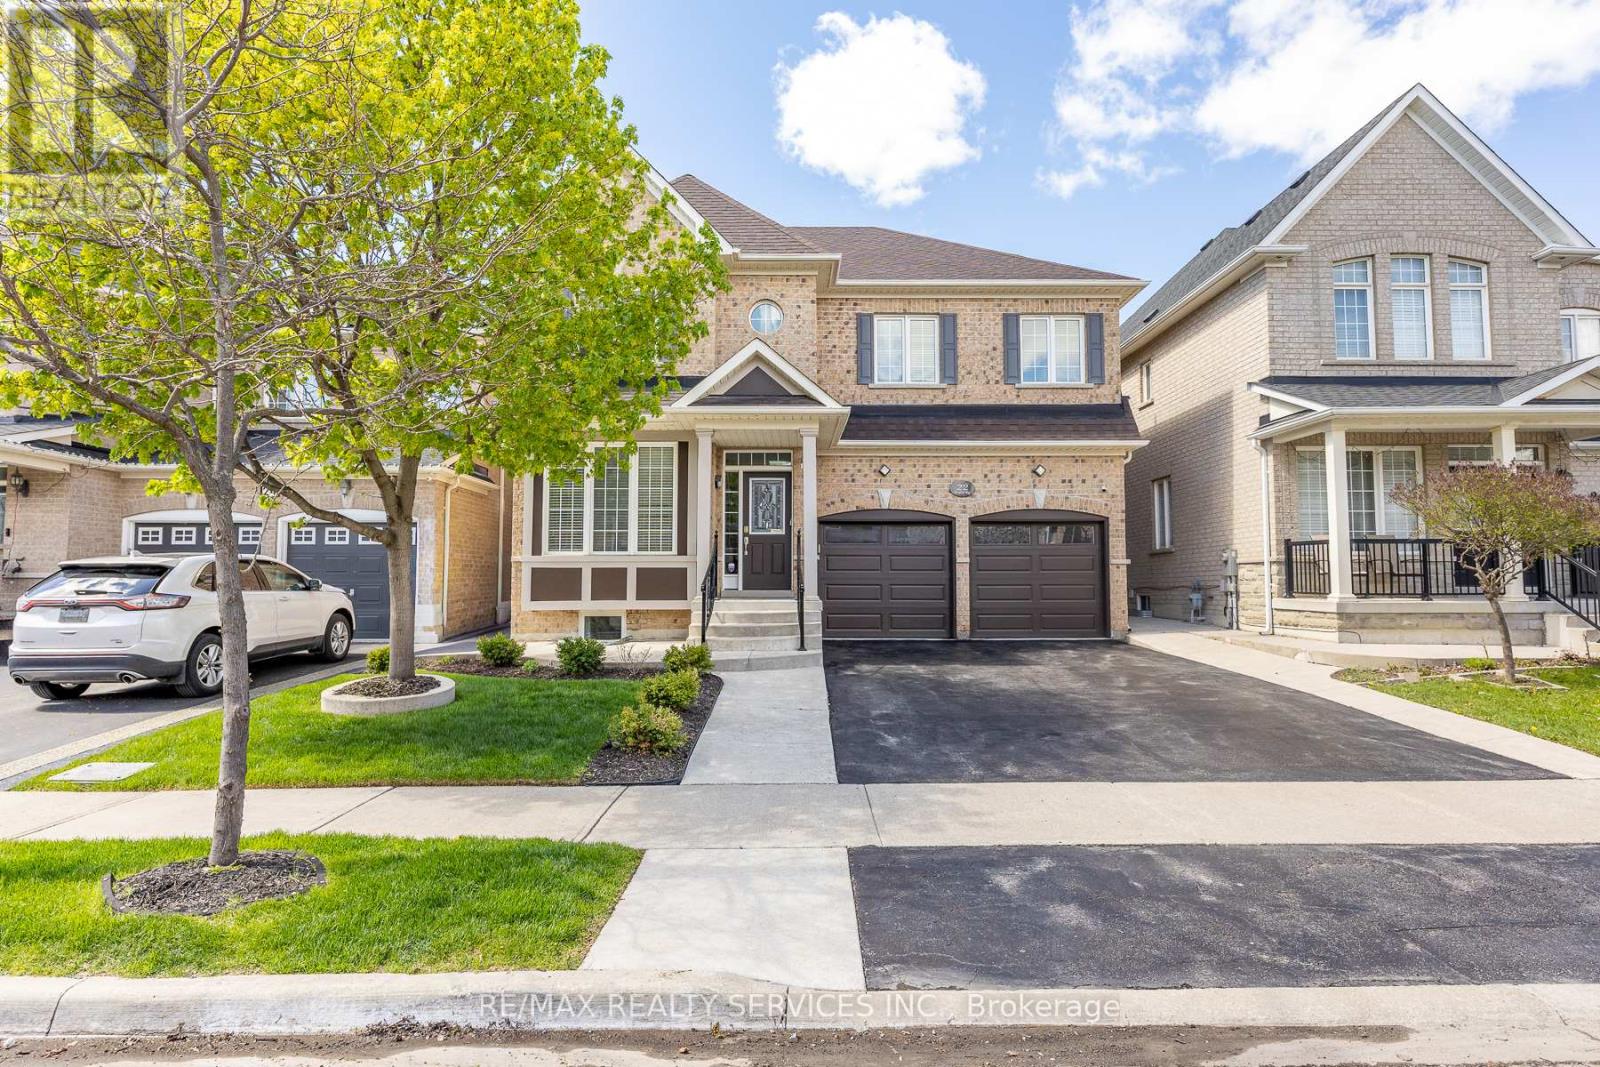
$1,299,700
22 Berryfield Way
Brampton (Sandringham-Wellington) · MLS # W13584478
8 bed · 6 bath · 2,944 sq ft
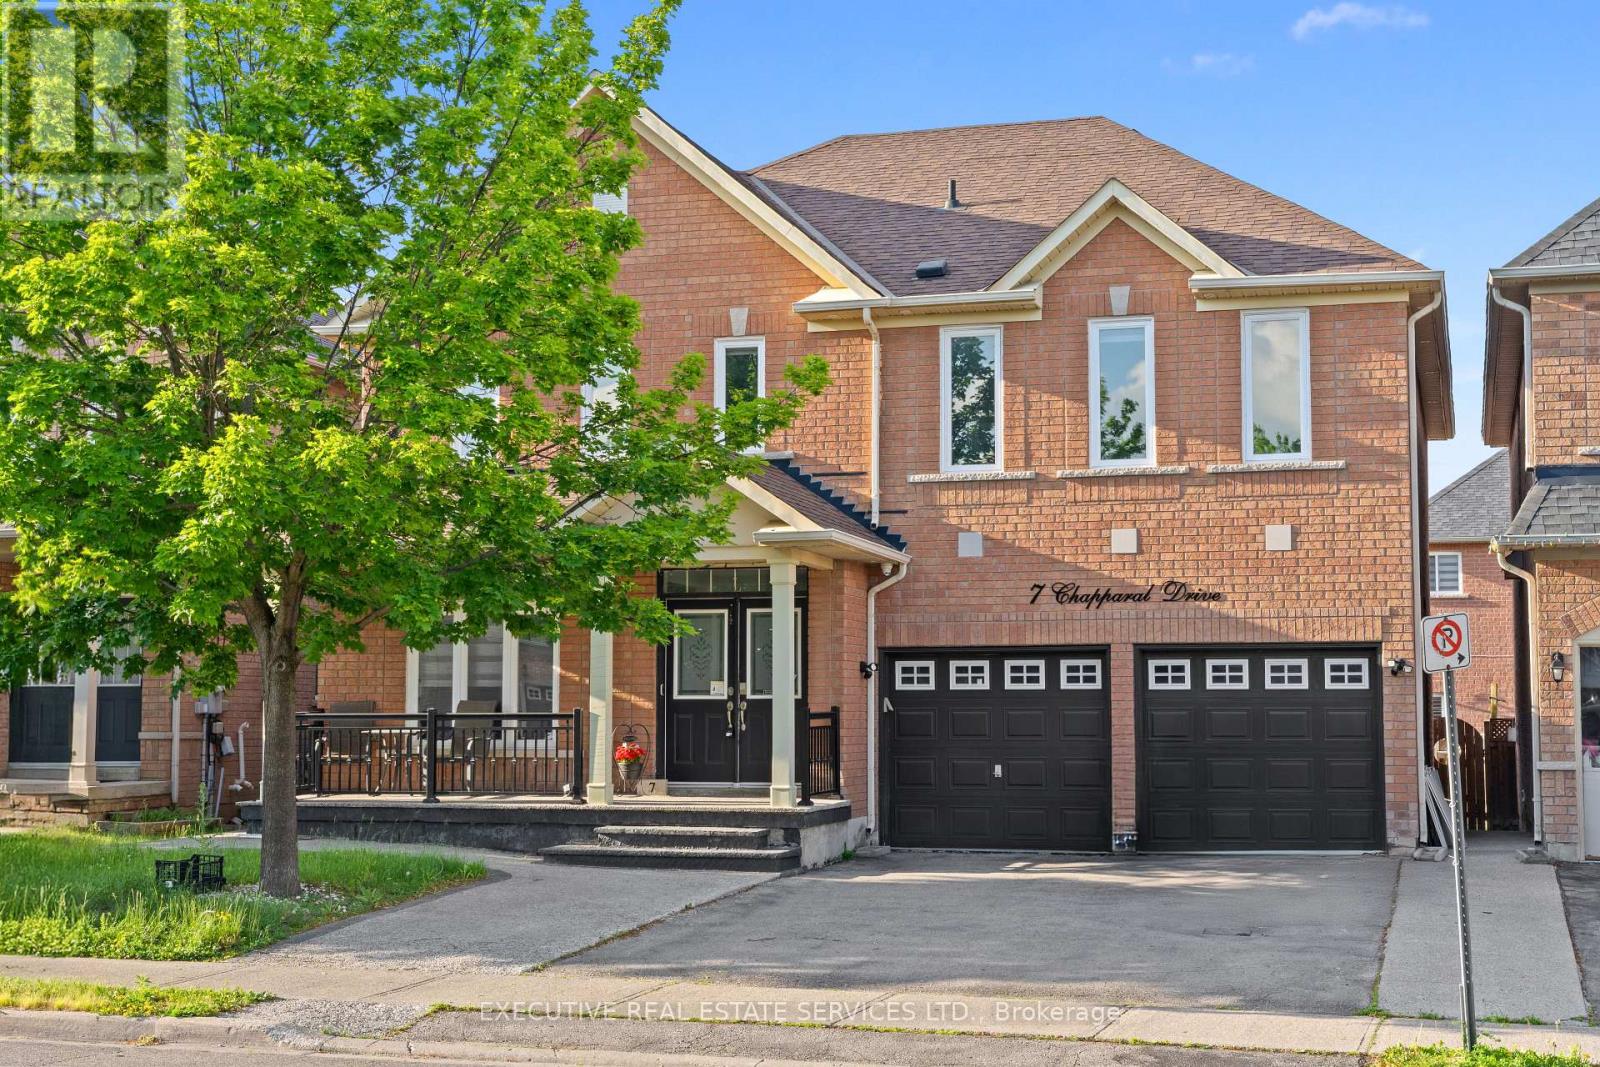
$1,299,000
7 Chapparal Drive
Brampton (Sandringham-Wellington) · MLS # W13435624
8 bed · 5 bath
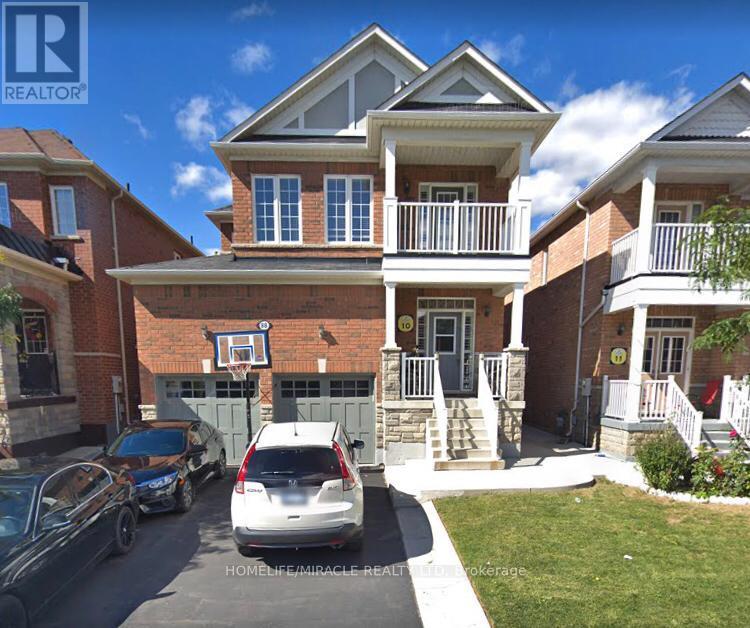
$1,289,000
88 Summitgreen Crescent
Brampton (Sandringham-Wellington) · MLS # W13674896
6 bed · 5 bath