Videos & Virtual Tours
Open available video, 3D tour, or virtual-tour media for this listing.
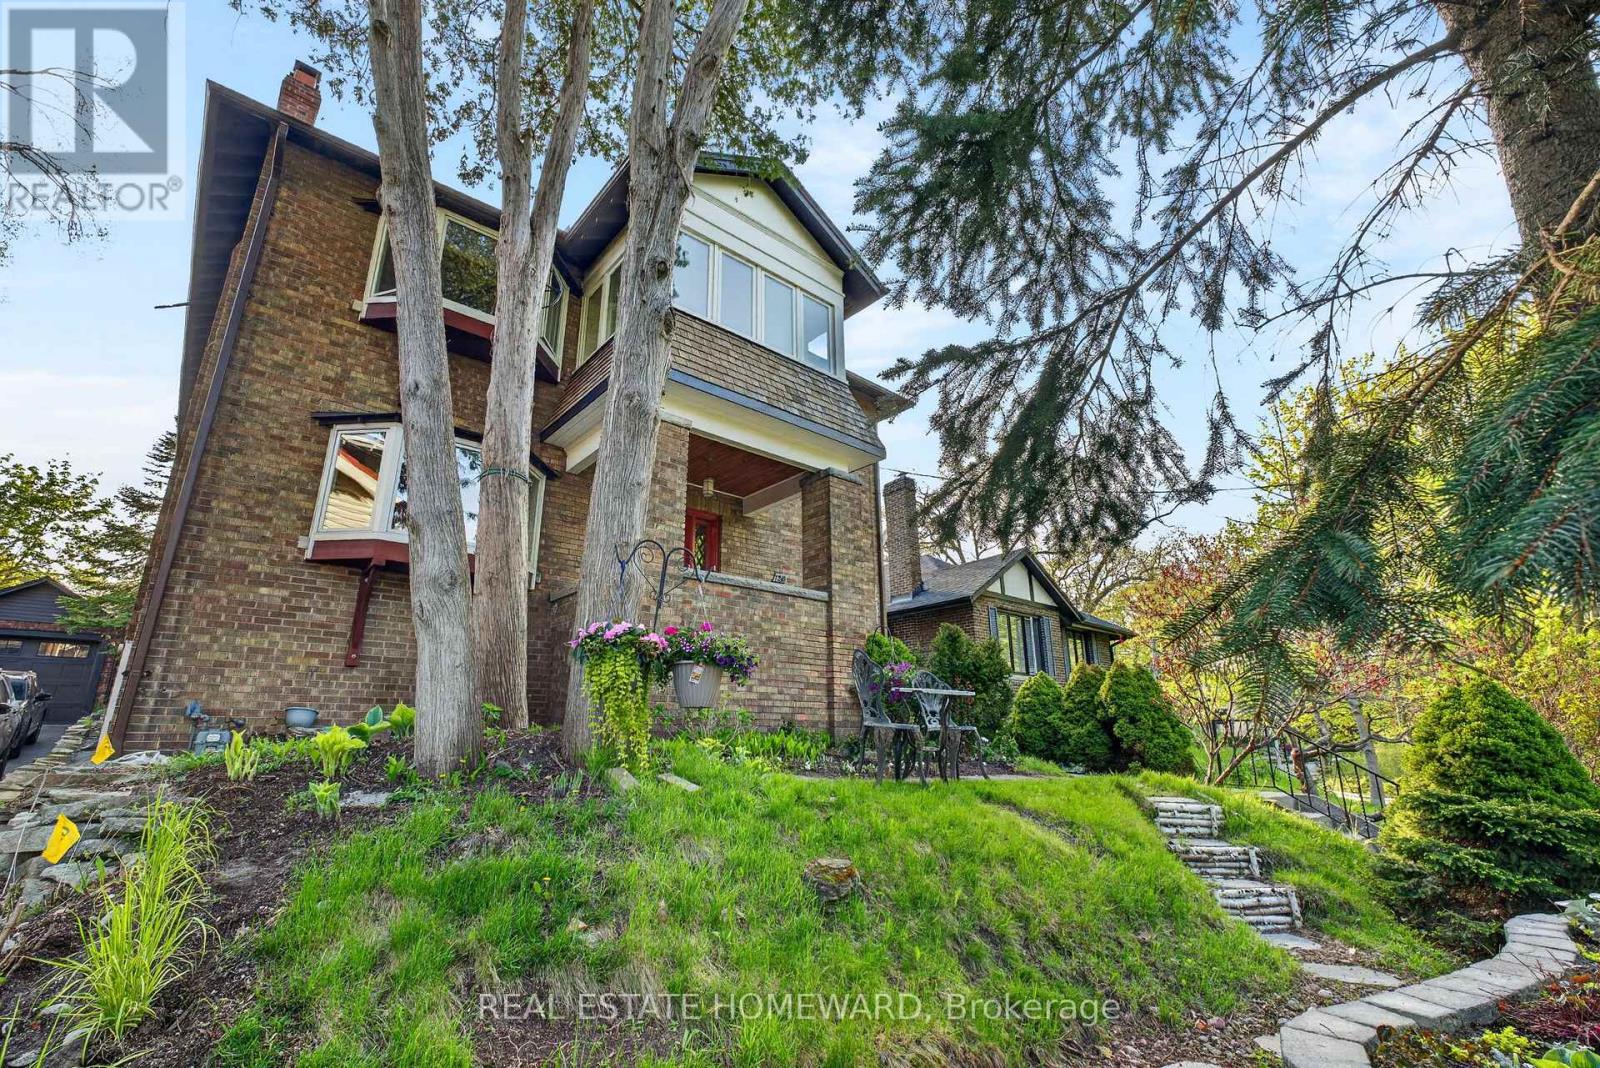
128 Glen Manor Drive
Toronto (The Beaches), Ontario M4E2X6
MLS # E13583970
Property Details
Type
Duplex
Beds
5
Baths
3
Status
For Sale
More homes like this
About this property
The Home Of Your Dreams. Just Picture Your Family Gatherings Outdoors In A Magical Oasis Of Flowers, Trees and Sunshine. 128 Glen Manor Is One Of A Kind, Boasts 3 Floors Of Timeless Elegance, Abundance Of Natural Light, Functional Living Space For Multi Generational, Income Potential And A Single Family Transformation. Grand Character Home Overlooking Ravine, Just a Hop, Skip & Jump to Queen St East, Restaurants, Shops & The Beach. Timeless Charm, Main and Second Floor Have 2 Spacious Bedrooms, Updated Kitchens, Beautiful Open Living / Dining Room Combination, High Ceilings, Hardwood Floors With Original Trim. Lower Level Can Provide In-Law Suite Or Apartment Rental, Tons Of Storage, Updated Mechanicals, 3 Car Parking, Lane Way Housing Report Available. Let Your New Chapter Begin. New Traditions & Memories In The Making.
Mortgage Estimate
Estimated monthly payment
Calculating…
Estimate only. Taxes, insurance, condo fees, and lender terms are not included.
Monthly costs to verify
Property taxes: about $1,011/month based on listed annual taxes.
Estimate only. Confirm taxes, condo/maintenance fees, insurance, utilities, and lender terms before making decisions.
Rooms
| Room | Level | Dimensions |
|---|---|---|
| Living room | Second level | 3.96 x 4.72 |
| Bedroom | Main level | 3.96 x 3.96 |
| Bedroom 2 | Main level | 3.96 x 3.35 |
| Kitchen | Basement | 3.05 x 3.48 |
| Living room | Basement | 5.69 x 4.22 |
| Bedroom | Basement | 3.51 x 3.51 |
| Laundry room | Basement | 4.58 x 3.05 |
| Utility room | Basement | 4.88 x 1.2 |
| Furnace | Basement | 4.52 x 1.8 |
| Dining room | Second level | 4.01 x 3.99 |
| Kitchen | Second level | 3.78 x 2.87 |
| Foyer | Second level | 1.83 x 1.83 |
| Bedroom | Second level | 3.96 x 3.96 |
| Bedroom 2 | Second level | 3.96 x 3.35 |
| Solarium | Second level | 2.67 x 1.98 |
| Living room | Main level | 3.96 x 4.72 |
| Dining room | Main level | 4.01 x 3.99 |
| Kitchen | Main level | 3.78 x 2.87 |
Facts & Location
Parking
3 spaces
Lot Size
37.3 x 125 FT
Annual Taxes
$12,133
Listing data
Listing information is provided for personal, non-commercial use and should be independently verified before making real estate decisions.
Last refreshed: Oct 2, 2026 3:47 AM
Explore nearby searches
SEO-friendly searches for this area, property type, and nearby neighbourhoods.
Similar Properties
More nearby listings that may fit the same search.
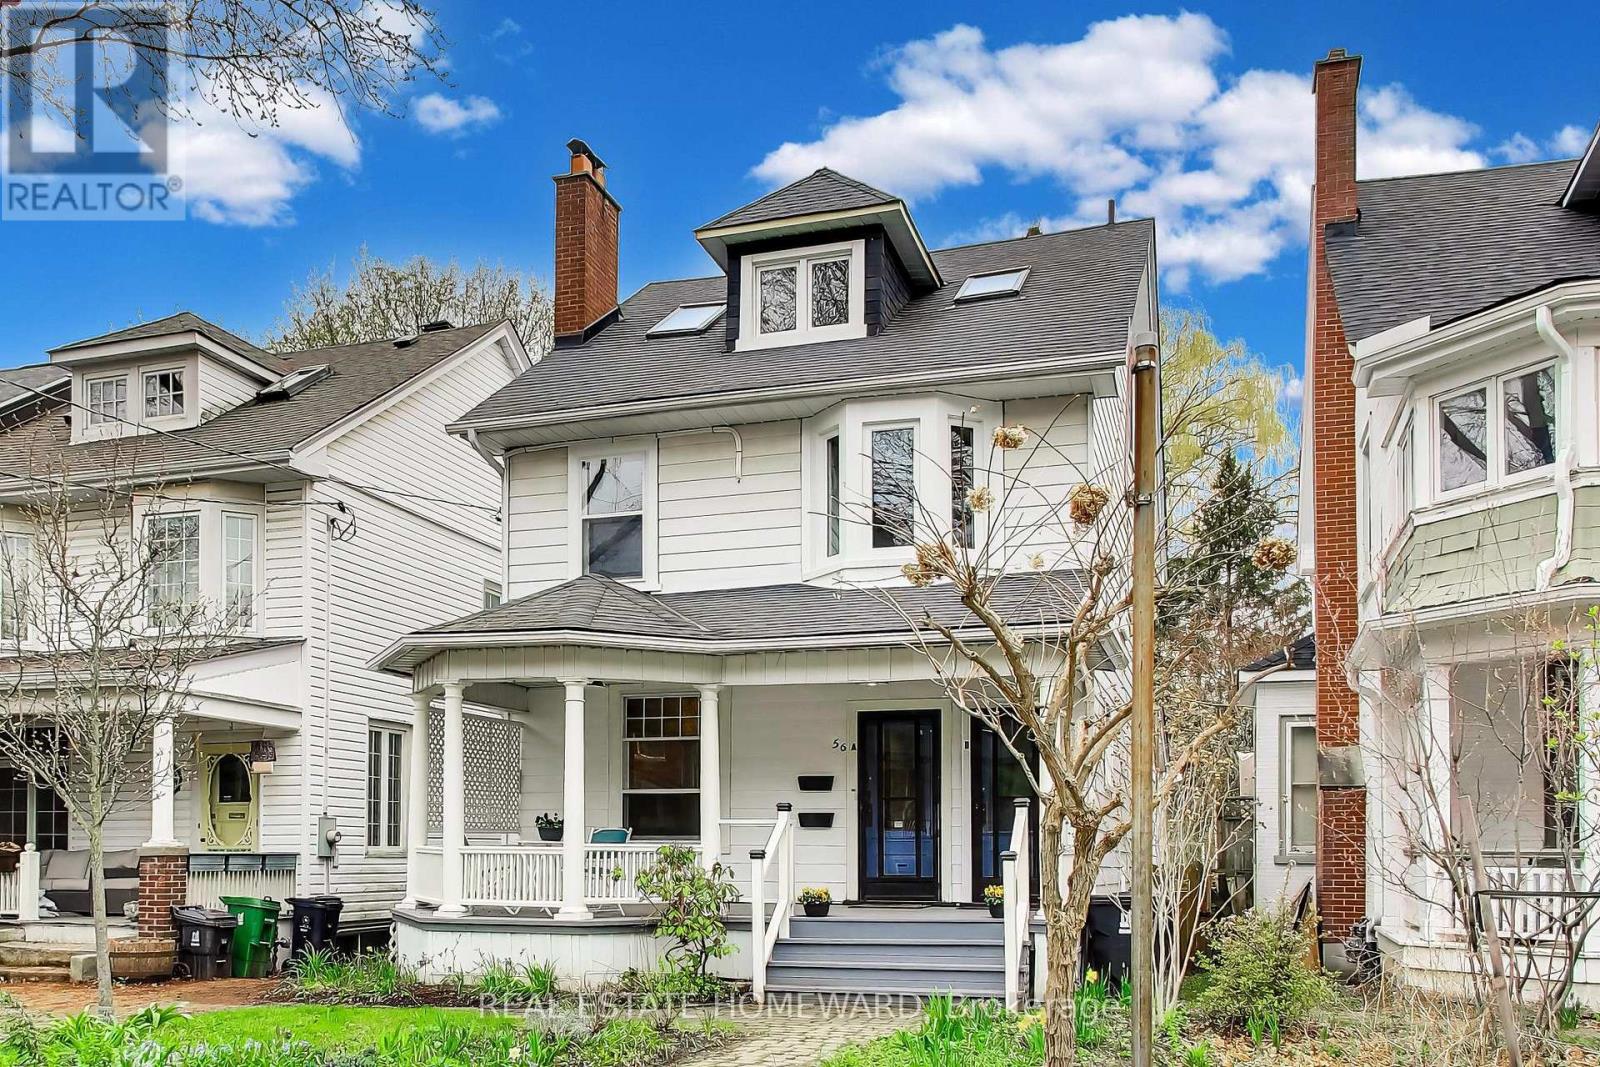
$2,199,000
56 Leuty Avenue
Toronto (The Beaches) · MLS # E13837926
4 bed · 3 bath
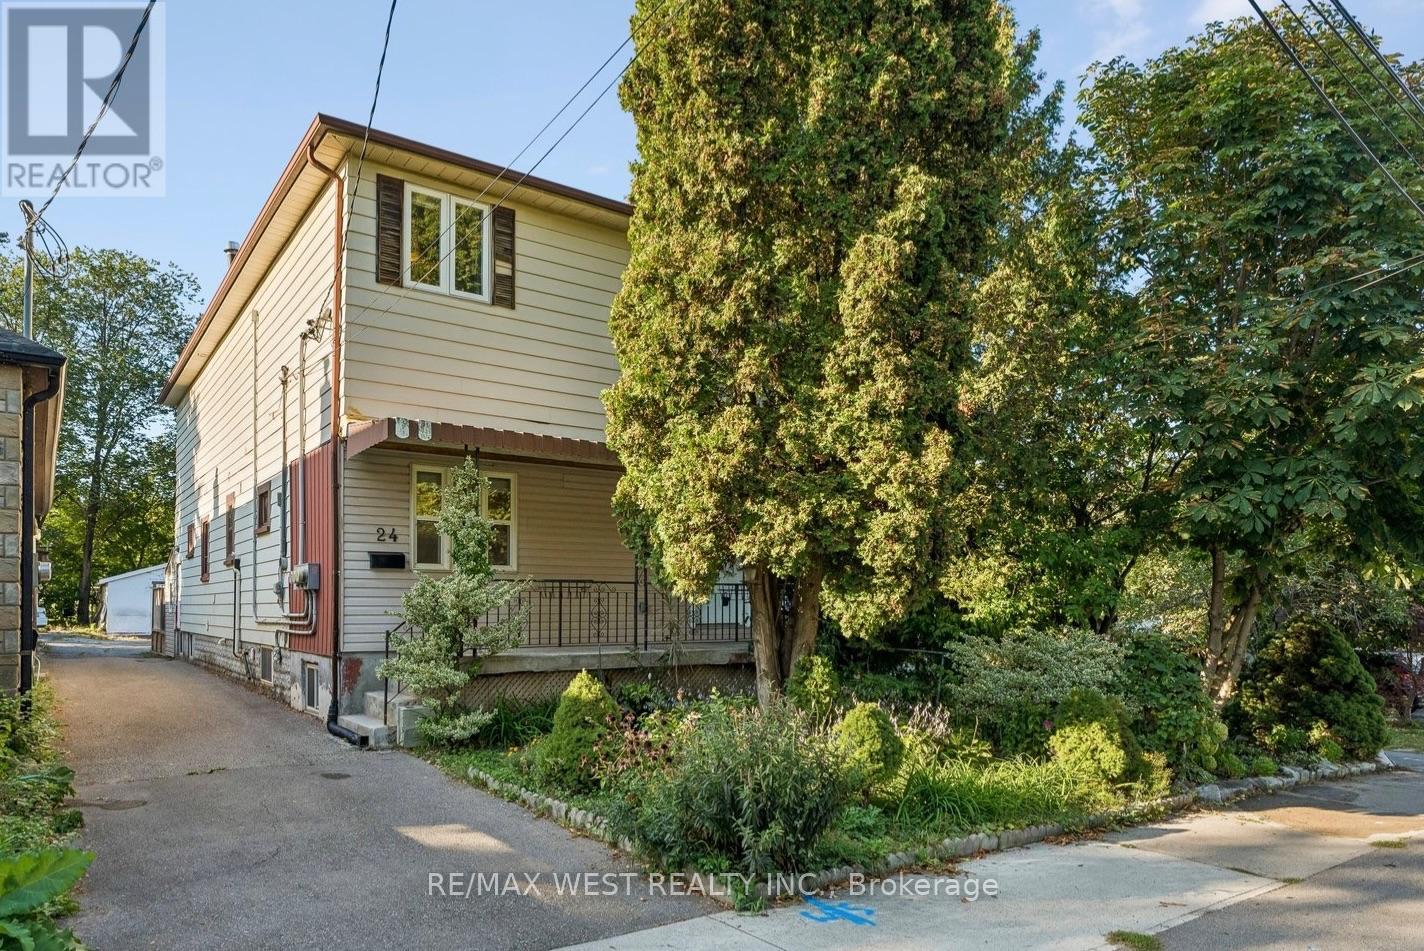
$1,199,999
24 Victoria Street
Toronto (Mimico) · MLS # W13851802
6 bed · 3 bath
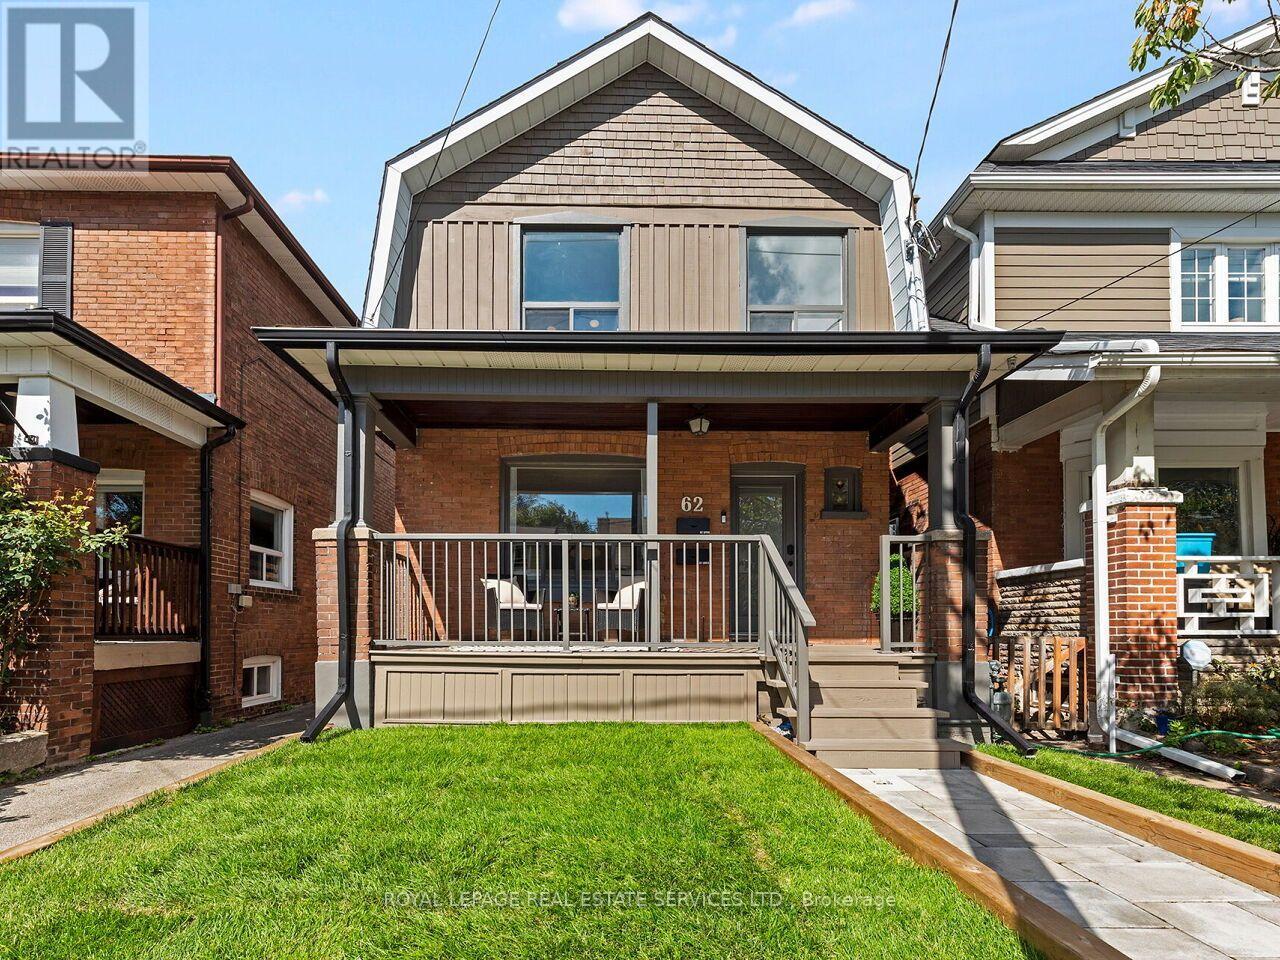
$1,319,000
62 Newmarket Avenue
Toronto (Woodbine-Lumsden) · MLS # E13851866
5 bed · 3 bath