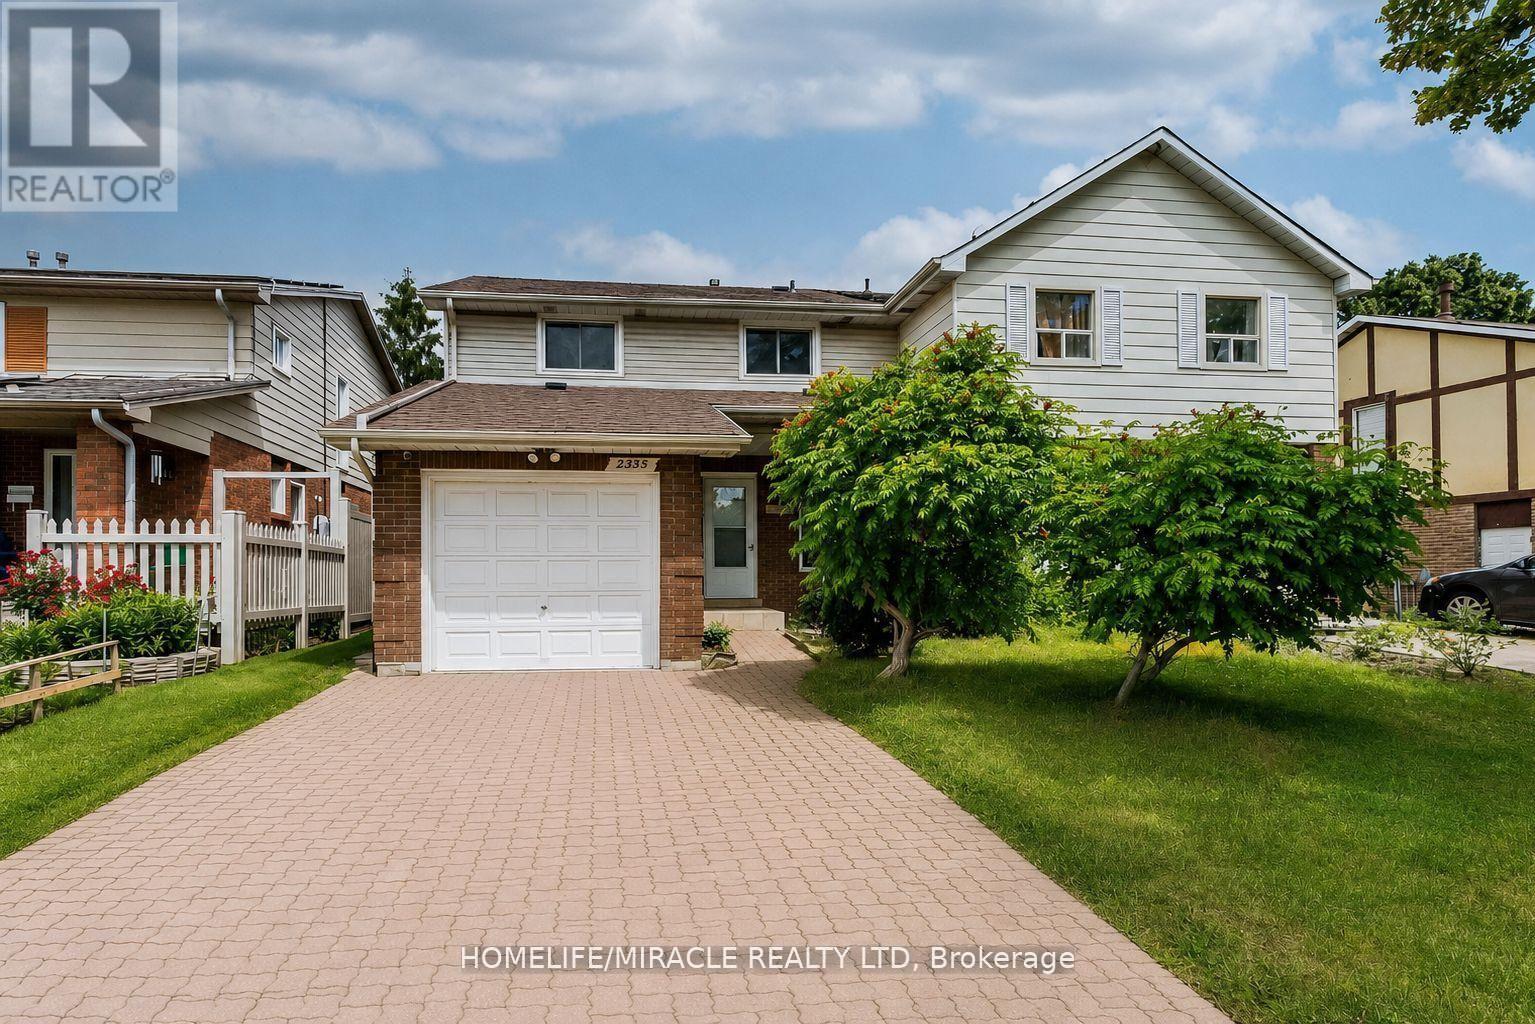
2335 Council Ring Road
Mississauga (Erin Mills), Ontario L5L1B9
MLS # W13583884
Property Details
Type
Semi-Detached
Beds
5
Baths
3
Status
For Sale
More homes like this
About this property
Location, Location, Location! Welcome to this beautifully maintained 4+1 bedroom, 3-bathroom family home in the highly sought-after and mature Erin Mills community. Offering exceptional space, versatility, and value, this bright and spacious residence is perfect for growing families, multi-generational living, or savvy investors. The home features a sun-filled kitchen, elegant wooden staircase, and a functional layout designed for comfortable everyday living. The finished basement includes a separate entrance, kitchen, and additional bedroom, making it ideal for an in-law suite, nanny suite, or potential rental income opportunity. Step outside to enjoy a private backyard retreat complete with a gazebo and storage sheds-perfect for relaxing, entertaining, or family gatherings. Additional features include central vacuum (as-is), direct garage access, and parking for up to 5 vehicles (1 garage + 4 driveway spaces). Ideally located within walking distance to public transit, shopping, parks, banks, restaurants, and other everyday conveniences. Families will appreciate the proximity to top-rated schools, while commuters will enjoy quick and easy access to Highways 403 and QEW. Motivated Seller! Flexible closing available (30-60 days). Furniture may be purchased separately at a reasonable price.A fantastic opportunity in one of Mississauga's most desirable neighborhoods-this home is a must-see!
Mortgage Estimate
Estimated monthly payment
Calculating…
Estimate only. Taxes, insurance, condo fees, and lender terms are not included.
Monthly costs to verify
Property taxes: about $434/month based on listed annual taxes.
Estimate only. Confirm taxes, condo/maintenance fees, insurance, utilities, and lender terms before making decisions.
Rooms
| Room | Level | Dimensions |
|---|---|---|
| Living room | Main level | 7.23 x 3.63 |
| Bedroom | Basement | 3.96 x 1.83 |
| Dining room | Main level | 7.23 x 3.63 |
| Kitchen | Main level | 302 x 2.43 |
| Eating area | Main level | 1.82 x 2.43 |
| Primary Bedroom | Second level | 3.78 x 3.94 |
| Bedroom 2 | Second level | 3.33 x 3.02 |
| Bedroom 3 | Second level | 3.33 x 3.18 |
| Bedroom 4 | Second level | 3.33 x 3.18 |
| Living room | Basement | 7.19 x 3.57 |
| Kitchen | Basement | 7.19 x 3.57 |
Facts & Location
Parking
5 spaces
Lot Size
30 x 125 FT
Annual Taxes
$5,211
Listing data
Listing information is provided for personal, non-commercial use and should be independently verified before making real estate decisions.
Last refreshed: Sep 8, 2026 3:16 AM
Explore nearby searches
SEO-friendly searches for this area, property type, and nearby neighbourhoods.
Similar Properties
More nearby listings that may fit the same search.
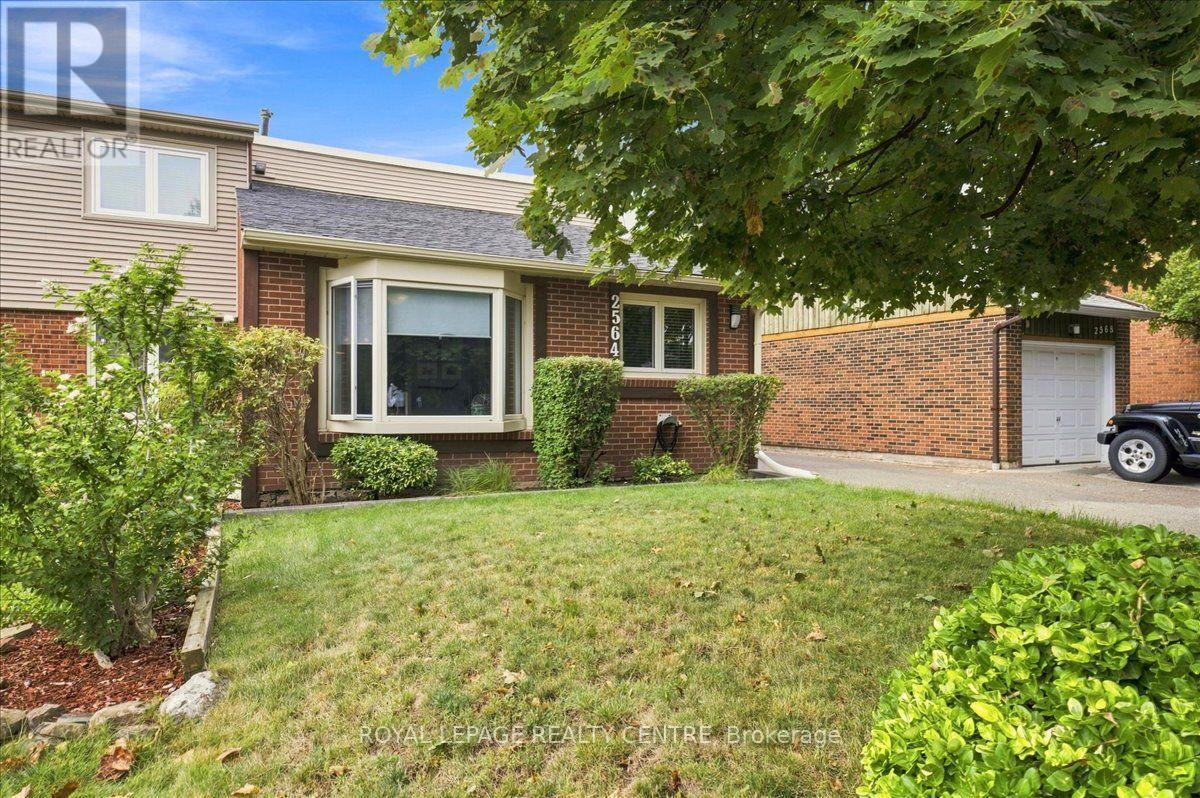
$849,000
2564 Mainroyal Street
Mississauga (Erin Mills) · MLS # W13710274
4 bed · 2 bath
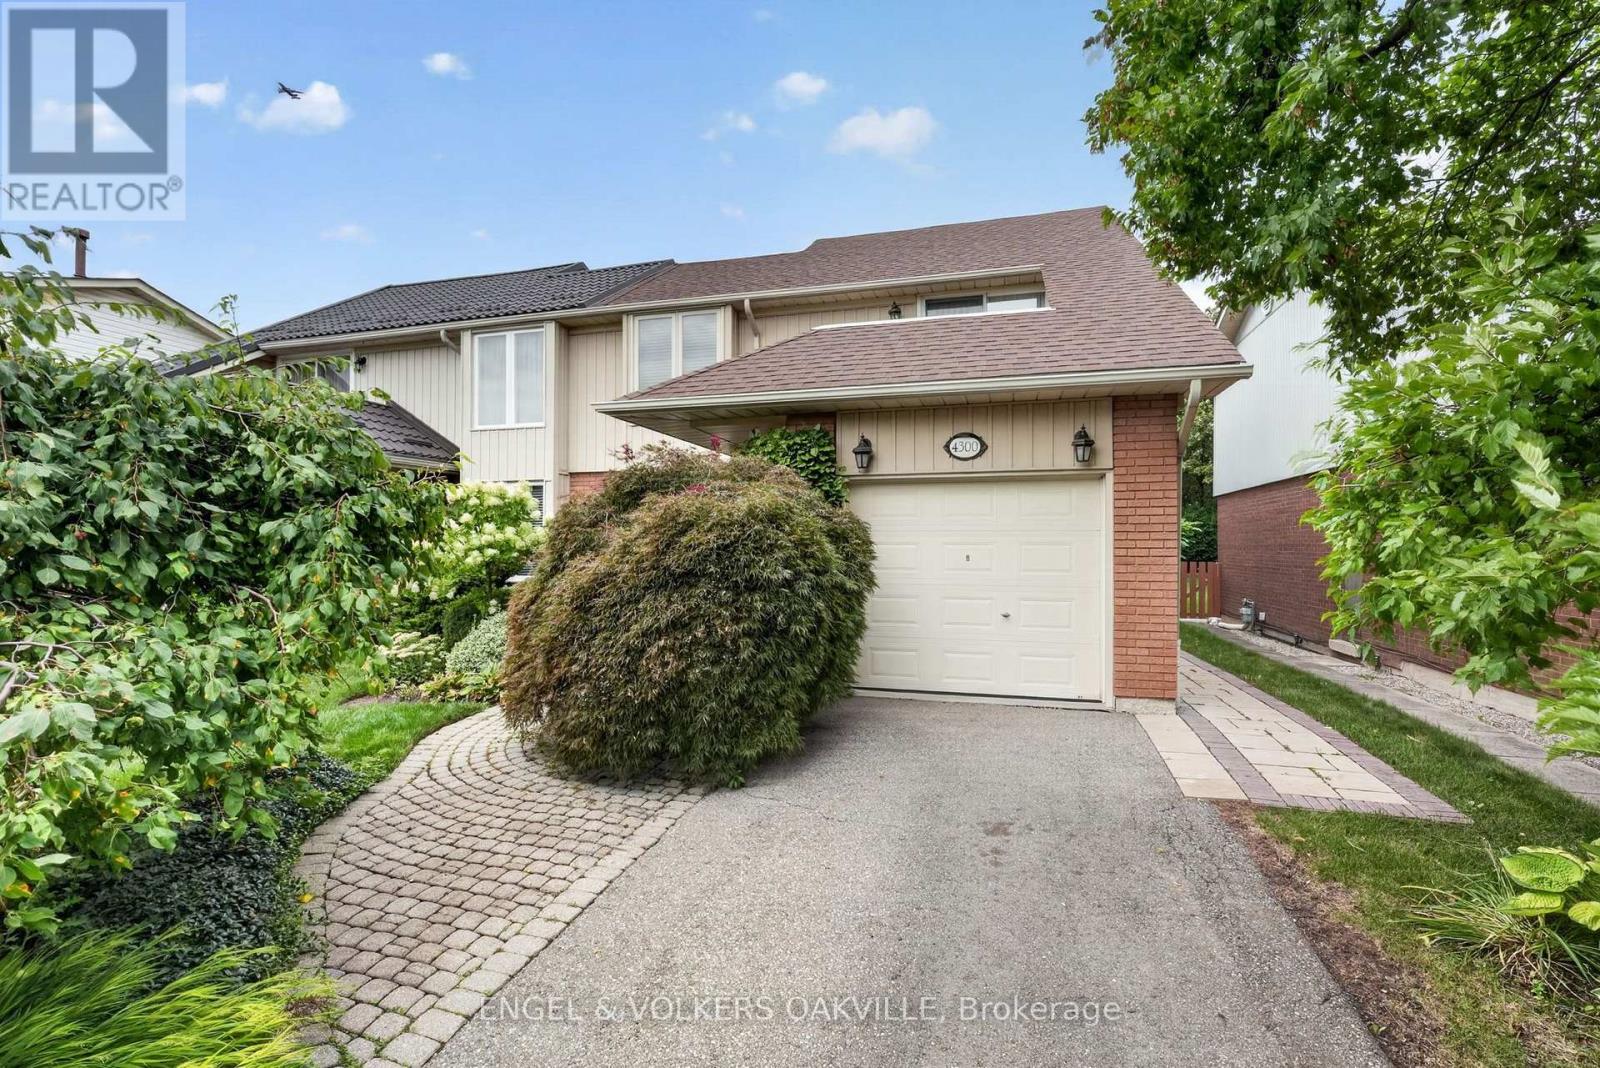
$874,999
4300 Pheasant Run
Mississauga (Erin Mills) · MLS # W13755986
4 bed · 2 bath
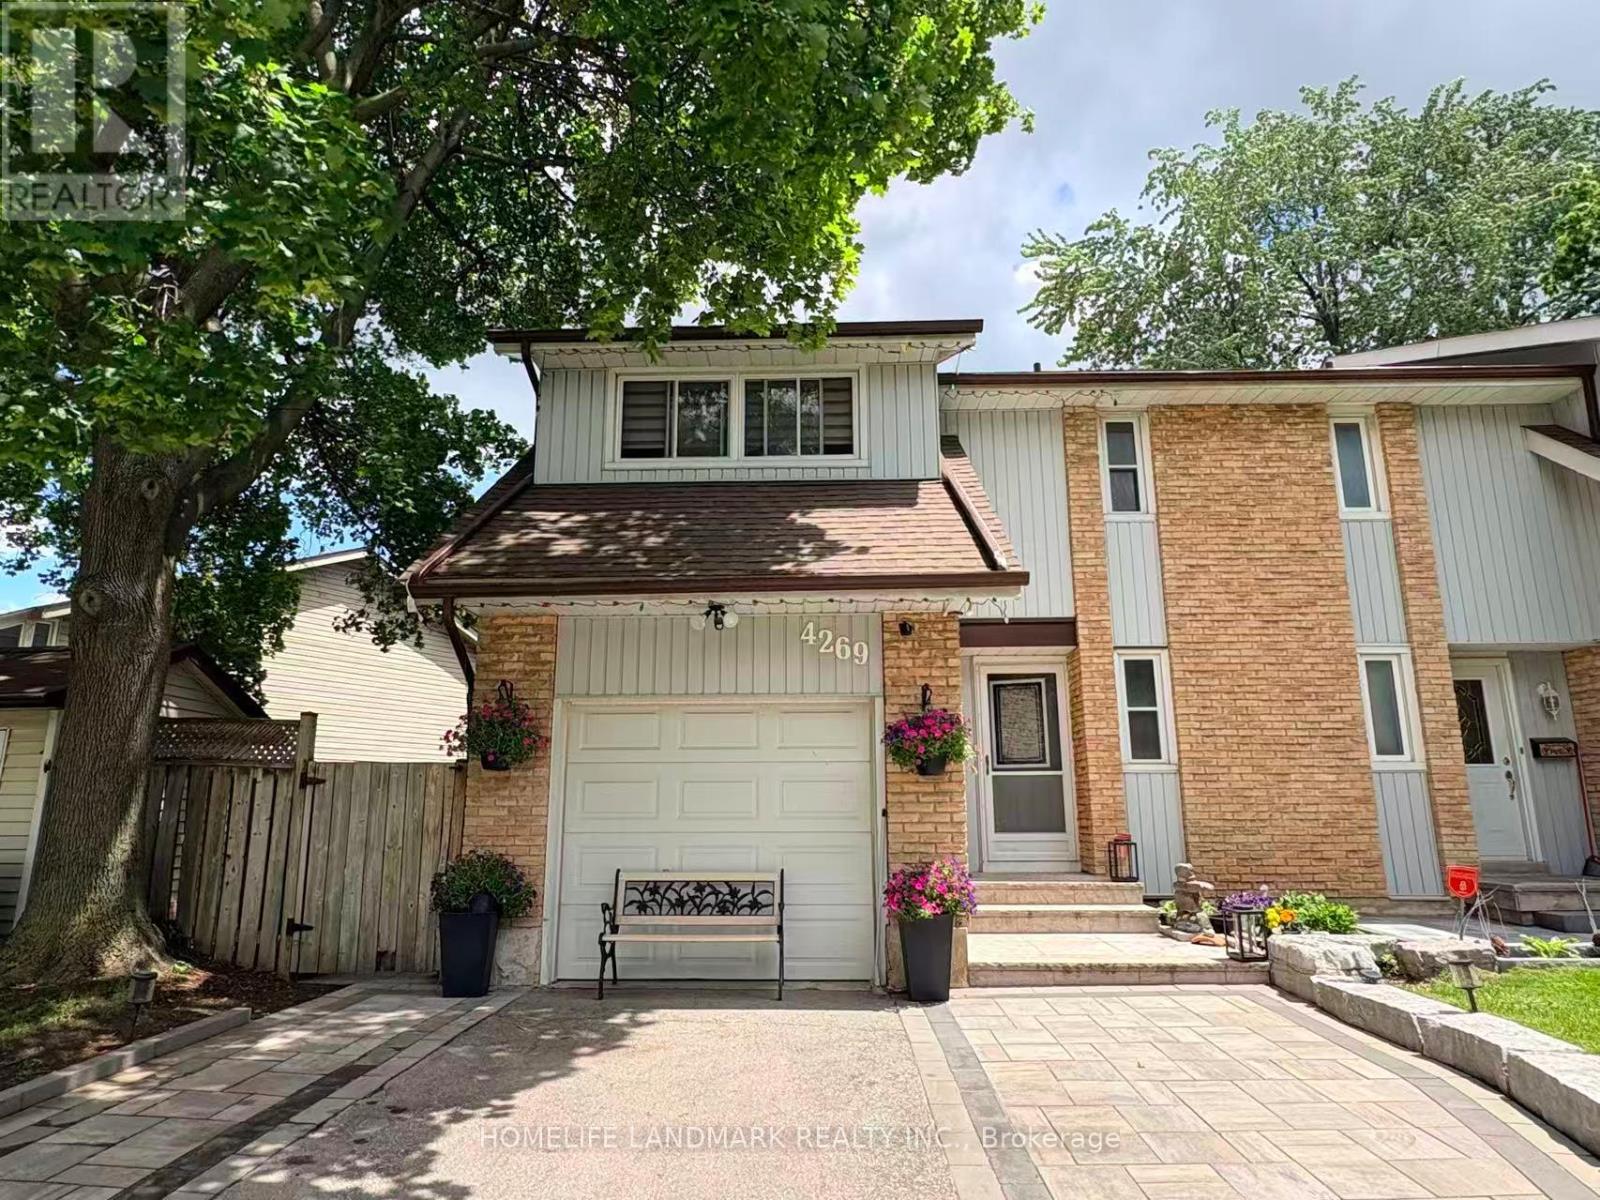
$889,000
4269 Gayling Gardens
Mississauga (Erin Mills) · MLS # W13712470
4 bed · 3 bath