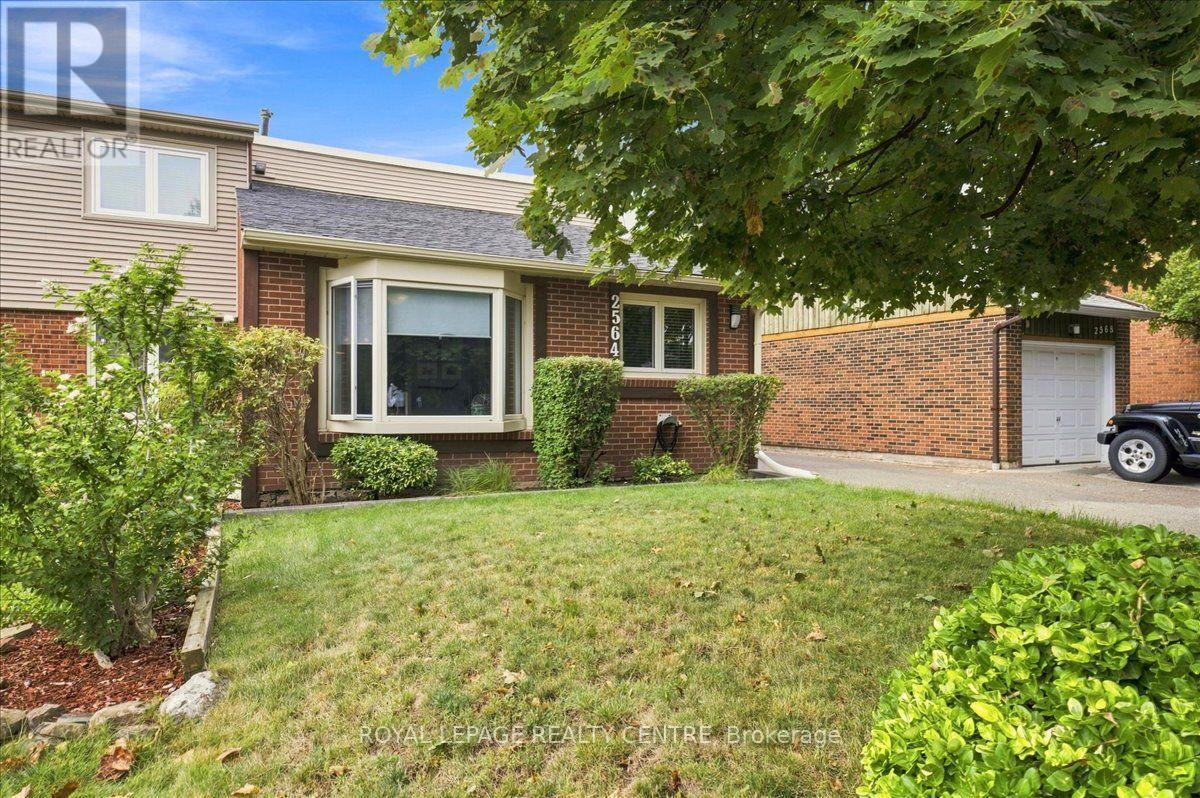
2564 Mainroyal Street
Mississauga (Erin Mills), Ontario L5L1C9
MLS # W13710274
Property Details
Type
Semi-Detached
Beds
4
Baths
2
Status
For Sale
More homes like this
About this property
Welcome To This Warm And Inviting Semi-Detached Home Nestled In A Fantastic Pocket Of Erin Mills. Situated On A Deep Lot, This Property Offers Parking For Up To Three Cars And A Spacious Backyard-Perfect For Entertaining, Relaxing, And Enjoying The Summers Outdoors. Inside, The Carpet-Free Home Features Beautiful Laminate Flooring Throughout. The Main Floor Offers An Updated Kitchen With Stainless Steel Appliances And A Convenient Breakfast Area, A Bright And Inviting Living Room With A Charming Bay Window, And A Separate Formal Dining Area Ideal For Family Gatherings And Entertaining. Upstairs, You'll Find Three Comfortable Bedrooms, Including A Spacious Primary Bedroom With A Wall-To-Wall Closet, Along With A Modern Renovated Bathroom. The Finished Lower Level Provides Even More Living Space, Featuring A Large Recreation Room With A Cozy Gas Fireplace And Walk-Out To The Backyard, A Dedicated Exercise Room, A Convenient Three-Piece Bathroom, And Laundry Facilities. A Crawl Space Provides Additional Valuable Storage. A Fantastic Opportunity To Enjoy A Move-In-Ready Home In A Desirable Erin Mills Neighbourhood, Close To Parks, Schools, Shopping, Transit, And Other Amenities.
Mortgage Estimate
Estimated monthly payment
Calculating…
Estimate only. Taxes, insurance, condo fees, and lender terms are not included.
Monthly costs to verify
Property taxes: about $457/month based on listed annual taxes.
Estimate only. Confirm taxes, condo/maintenance fees, insurance, utilities, and lender terms before making decisions.
Rooms
| Room | Level | Dimensions |
|---|---|---|
| Living room | Main level | 3.45 x 4 |
| Dining room | Main level | 3.1 x 3.5 |
| Kitchen | Main level | 2.6 x 4 |
| Primary Bedroom | Upper Level | 3.5 x 4.3 |
| Bedroom | Upper Level | 2.6 x 3.83 |
| Bedroom | Upper Level | 2.87 x 2.87 |
| Recreational, Games room | Lower level | 3.73 x 6.03 |
| Bedroom | Lower level | 2.74 x 3.45 |
Facts & Location
Parking
3 spaces
Lot Size
33.1 x 125.8 FT
Annual Taxes
$5,483
Listing data
Listing information is provided for personal, non-commercial use and should be independently verified before making real estate decisions.
Last refreshed: Oct 7, 2026 3:15 AM
Explore nearby searches
SEO-friendly searches for this area, property type, and nearby neighbourhoods.
Similar Properties
More nearby listings that may fit the same search.
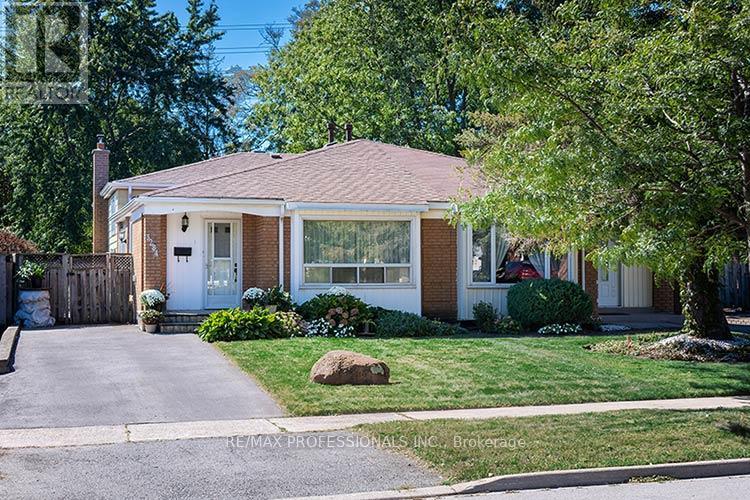
$850,000
3284 Hornbeam Crescent
Mississauga (Erin Mills) · MLS # W13835150
3 bed · 2 bath
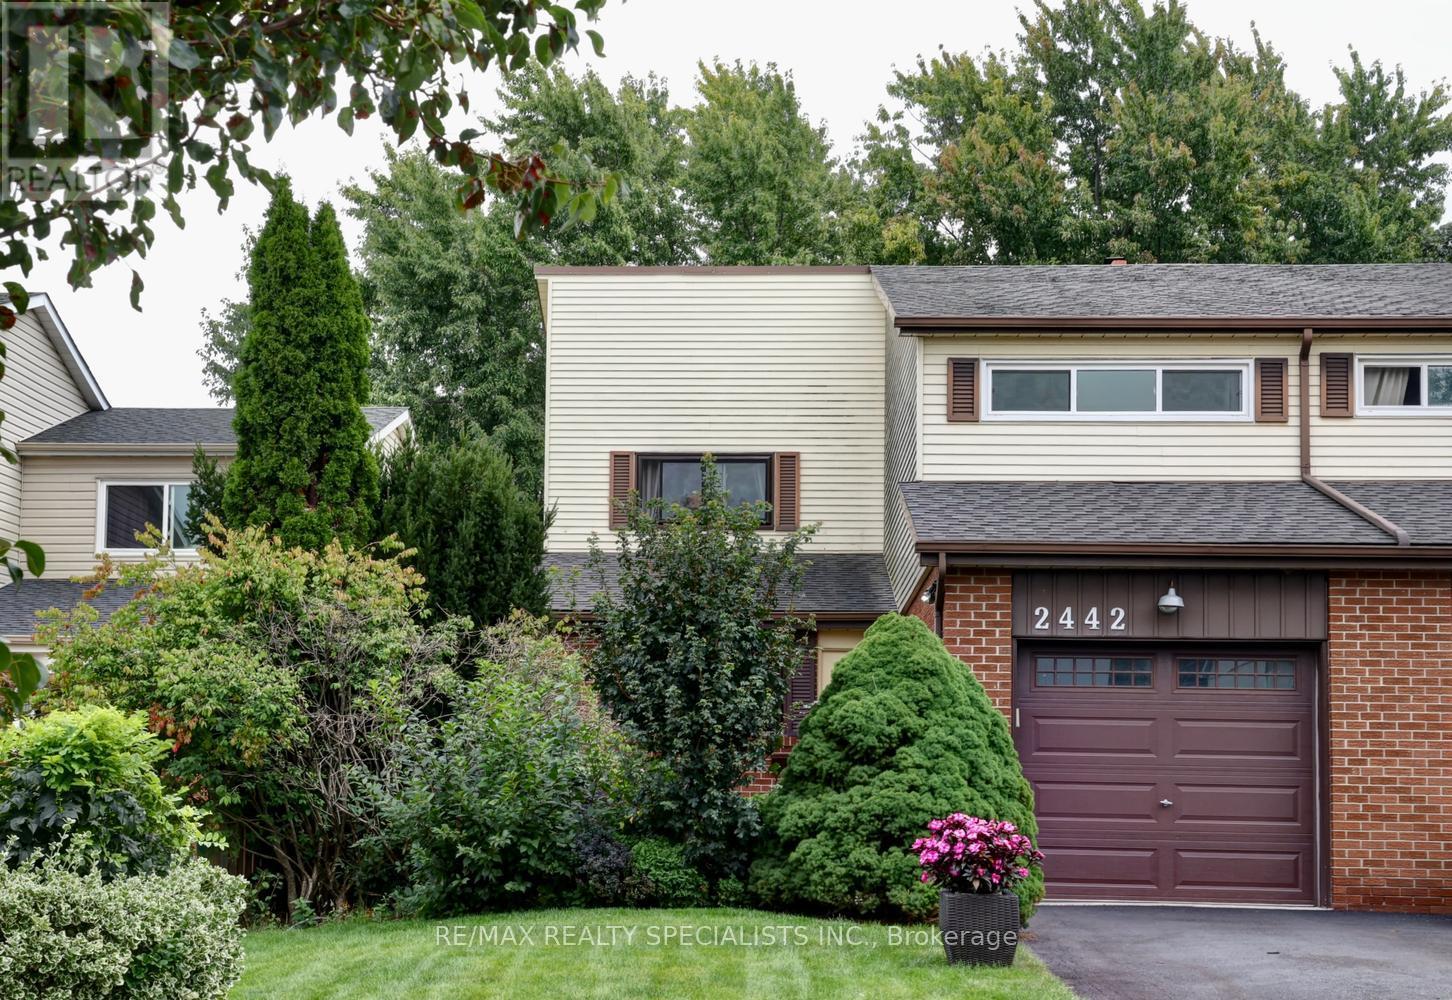
$875,000
2442 Basswood Crescent
Mississauga (Erin Mills) · MLS # W13802430
4 bed · 3 bath
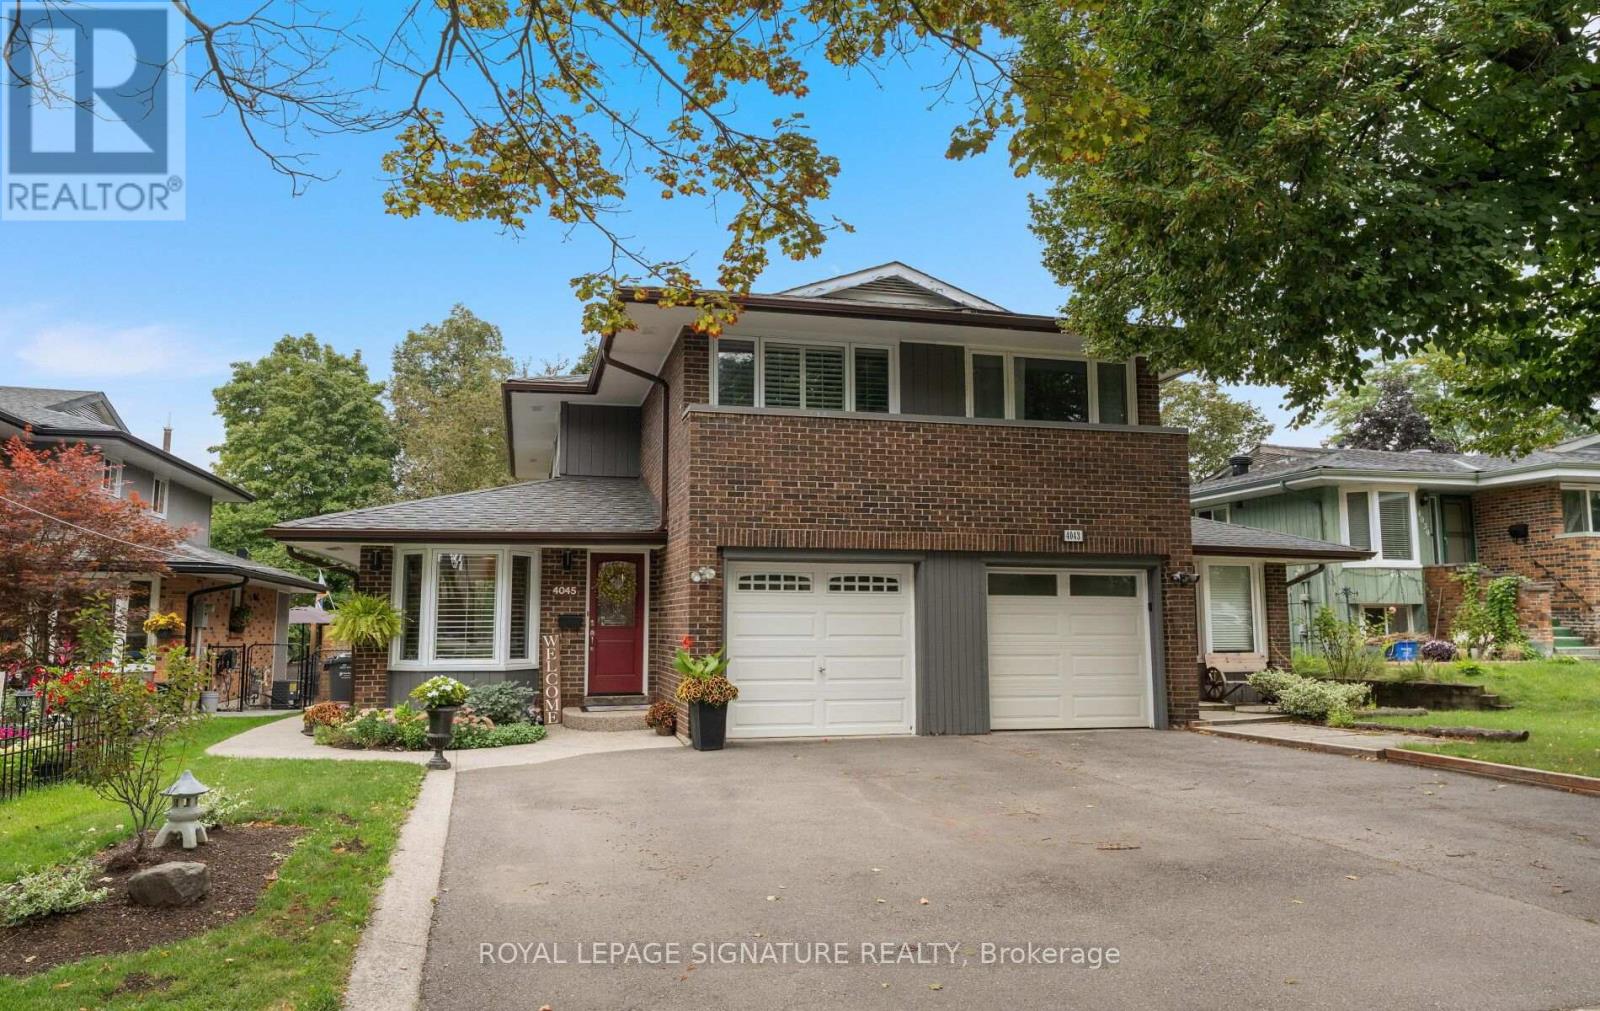
$880,000
4045 Taffey Crescent
Mississauga (Erin Mills) · MLS # W13821524
3 bed · 2 bath