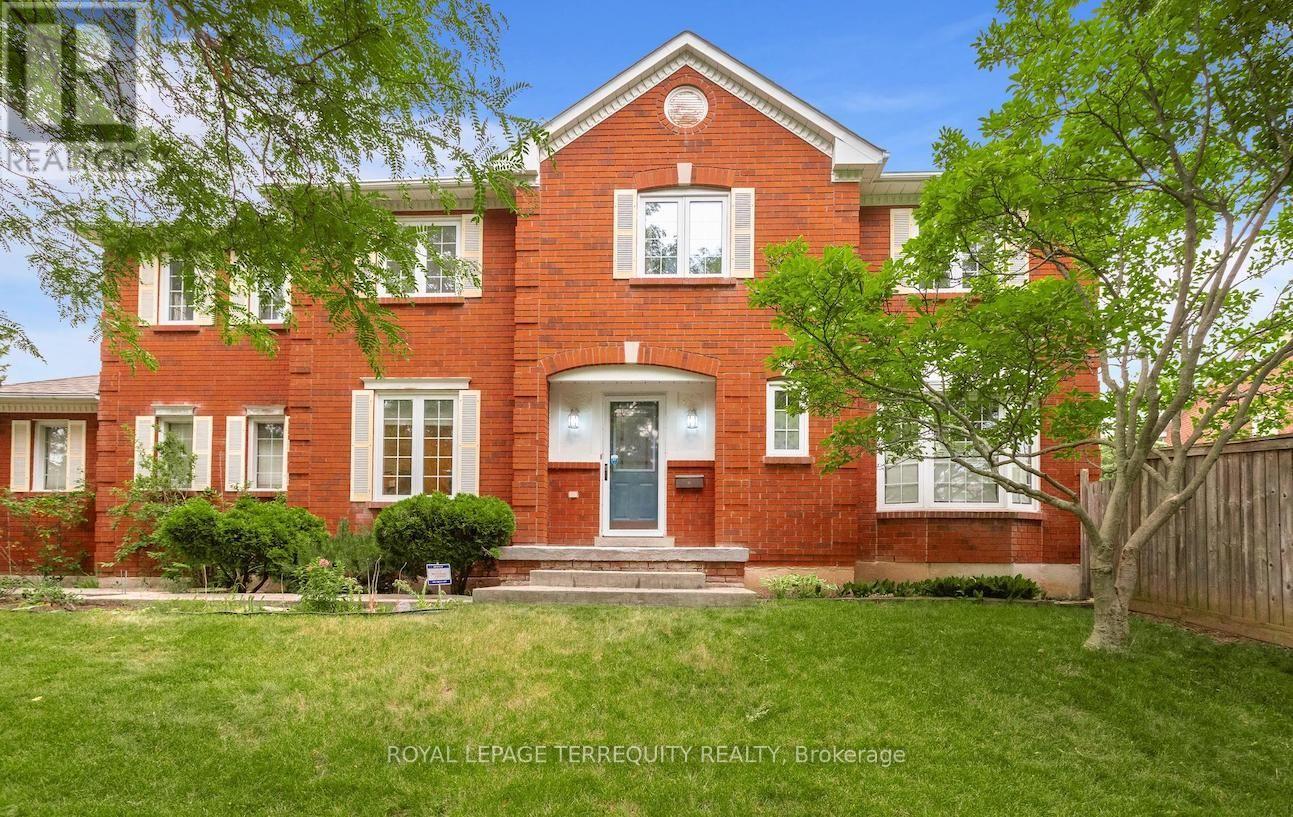
5577 Haddon Hall Road
Mississauga (Central Erin Mills), Ontario L5M5G4
MLS # W13583930
Property Details
Type
Detached
Beds
4
Baths
3
Status
For Sale
More homes like this
About this property
Welcome to Central Erin Mills one of Mississauga's most desirable, family-friendly neighborhoods surrounded by excellent schools & parks. This prime location is close to all amenities, offers quick access to major highways & the GO Train Station for commuters, 4 minutes drive to Erin Mills Town Centre & Credit Valley Hospital. Super well maintained home by original owner, situated on a premium 46.16 x 116.08 ft. lot. The beautiful landscaped backyard boasts mature trees, evergreens, and vibrant flowering perennials; ideal for entertaining or relaxing in a serene, park-like setting. The main level offers formal living & dining rooms, the kitchen features ample cabinetry, the bright breakfast area with walkout to the spacious backyard. The adjoining family room boasts a fireplace, and a bay window overlooking the front yard. A sunken laundry and side door complete the main level. Upstairs offers four generous bedrooms and two full baths. The oversized primary room fills with natural light, featuring a sitting room and 4-pc ensuite. The immaculate lower level offers potential for additional living space and has a rough-in for a future bathroom. Additional highlights include updated roof shingles, windows, patio door, high efficient gas furnace, and owned tankless hot water heater - an exceptional family home in a prime Mississauga location. One photo has been virtually decluttered to remove personal items. This space is shown for layout and visualization purposes.
Mortgage Estimate
Estimated monthly payment
Calculating…
Estimate only. Taxes, insurance, condo fees, and lender terms are not included.
Monthly costs to verify
Property taxes: about $647/month based on listed annual taxes.
Estimate only. Confirm taxes, condo/maintenance fees, insurance, utilities, and lender terms before making decisions.
Rooms
| Room | Level | Dimensions |
|---|---|---|
| Living room | Ground level | 3.66 x 3.35 |
| Dining room | Ground level | 3.25 x 3.35 |
| Family room | Ground level | 3.66 x 3.35 |
| Kitchen | Ground level | 3.15 x 2.95 |
| Eating area | Ground level | 3.15 x 2.65 |
| Primary Bedroom | Second level | 5.13 x 5.94 |
| Bedroom 2 | Second level | 3.15 x 3.35 |
| Bedroom 3 | Second level | 3.15 x 4.37 |
| Bedroom 4 | Second level | 3.66 x 3.05 |
Facts & Location
Parking
4 spaces
Lot Size
46.2 x 116.1 FT
Annual Taxes
$7,768
Listing data
Listing information is provided for personal, non-commercial use and should be independently verified before making real estate decisions.
Last refreshed: Jul 27, 2026 8:00 AM
Explore nearby searches
SEO-friendly searches for this area, property type, and nearby neighbourhoods.
Similar Properties
More nearby listings that may fit the same search.
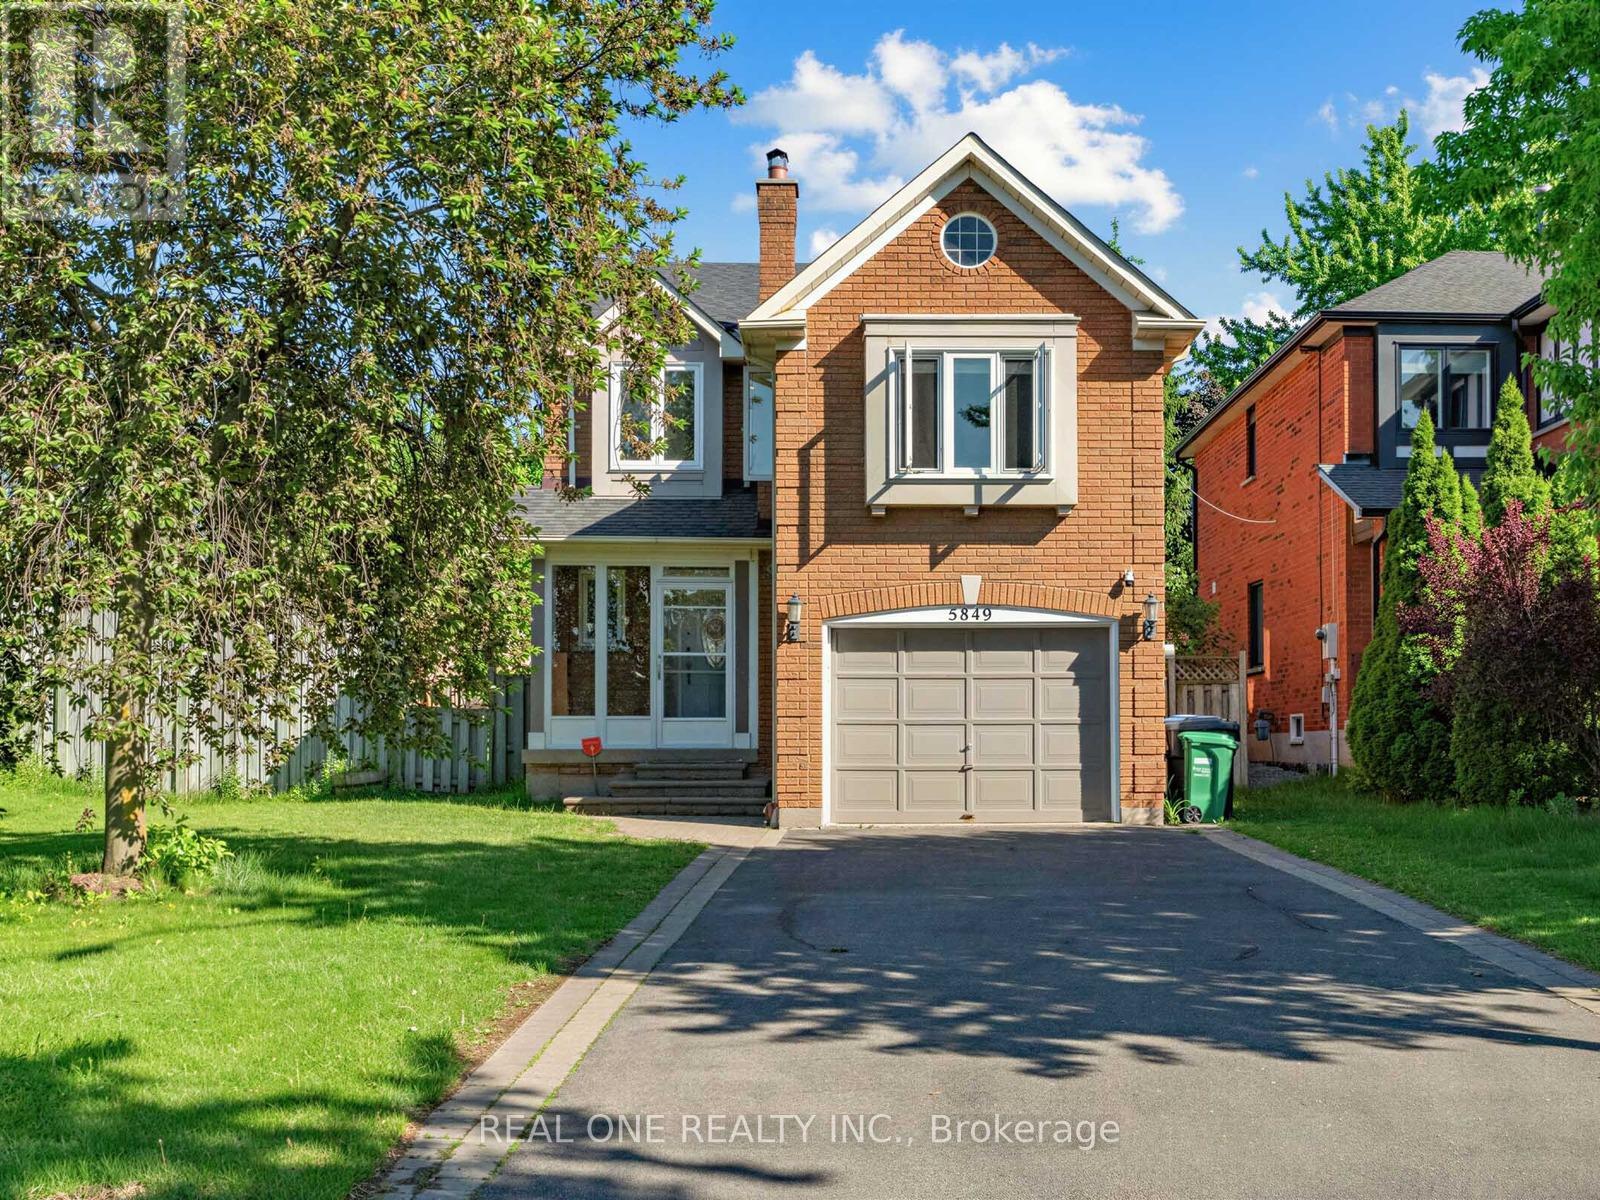
$1,158,000
5849 Chorley Place
Mississauga (Central Erin Mills) · MLS # W13238084
5 bed · 4 bath
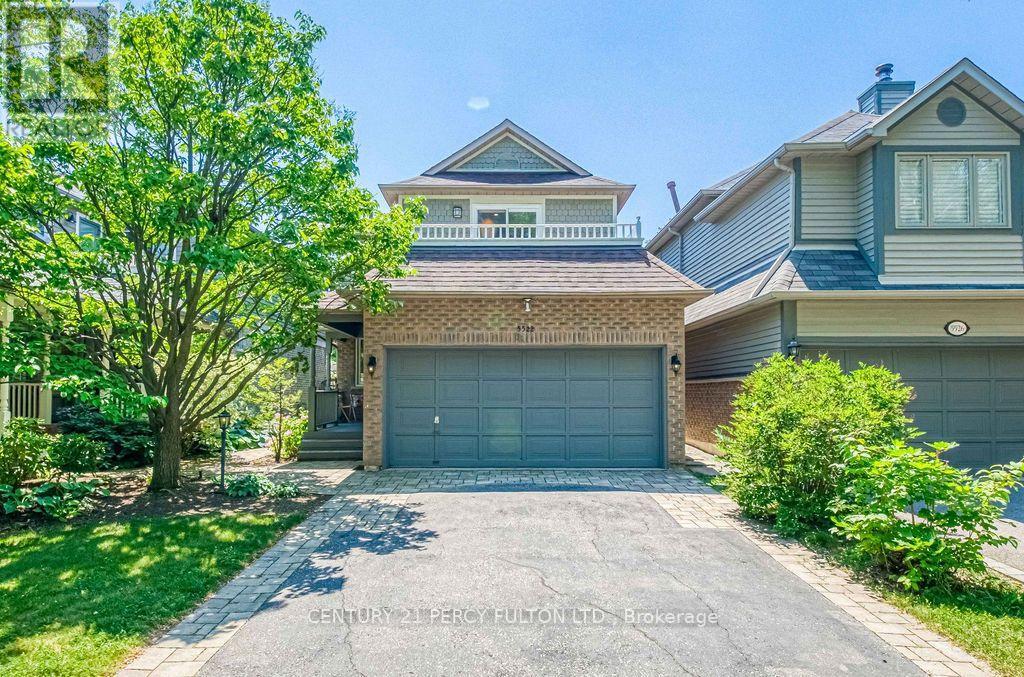
$1,198,000
5522 Holbrook Road
Mississauga (Central Erin Mills) · MLS # W13571438
3 bed · 4 bath
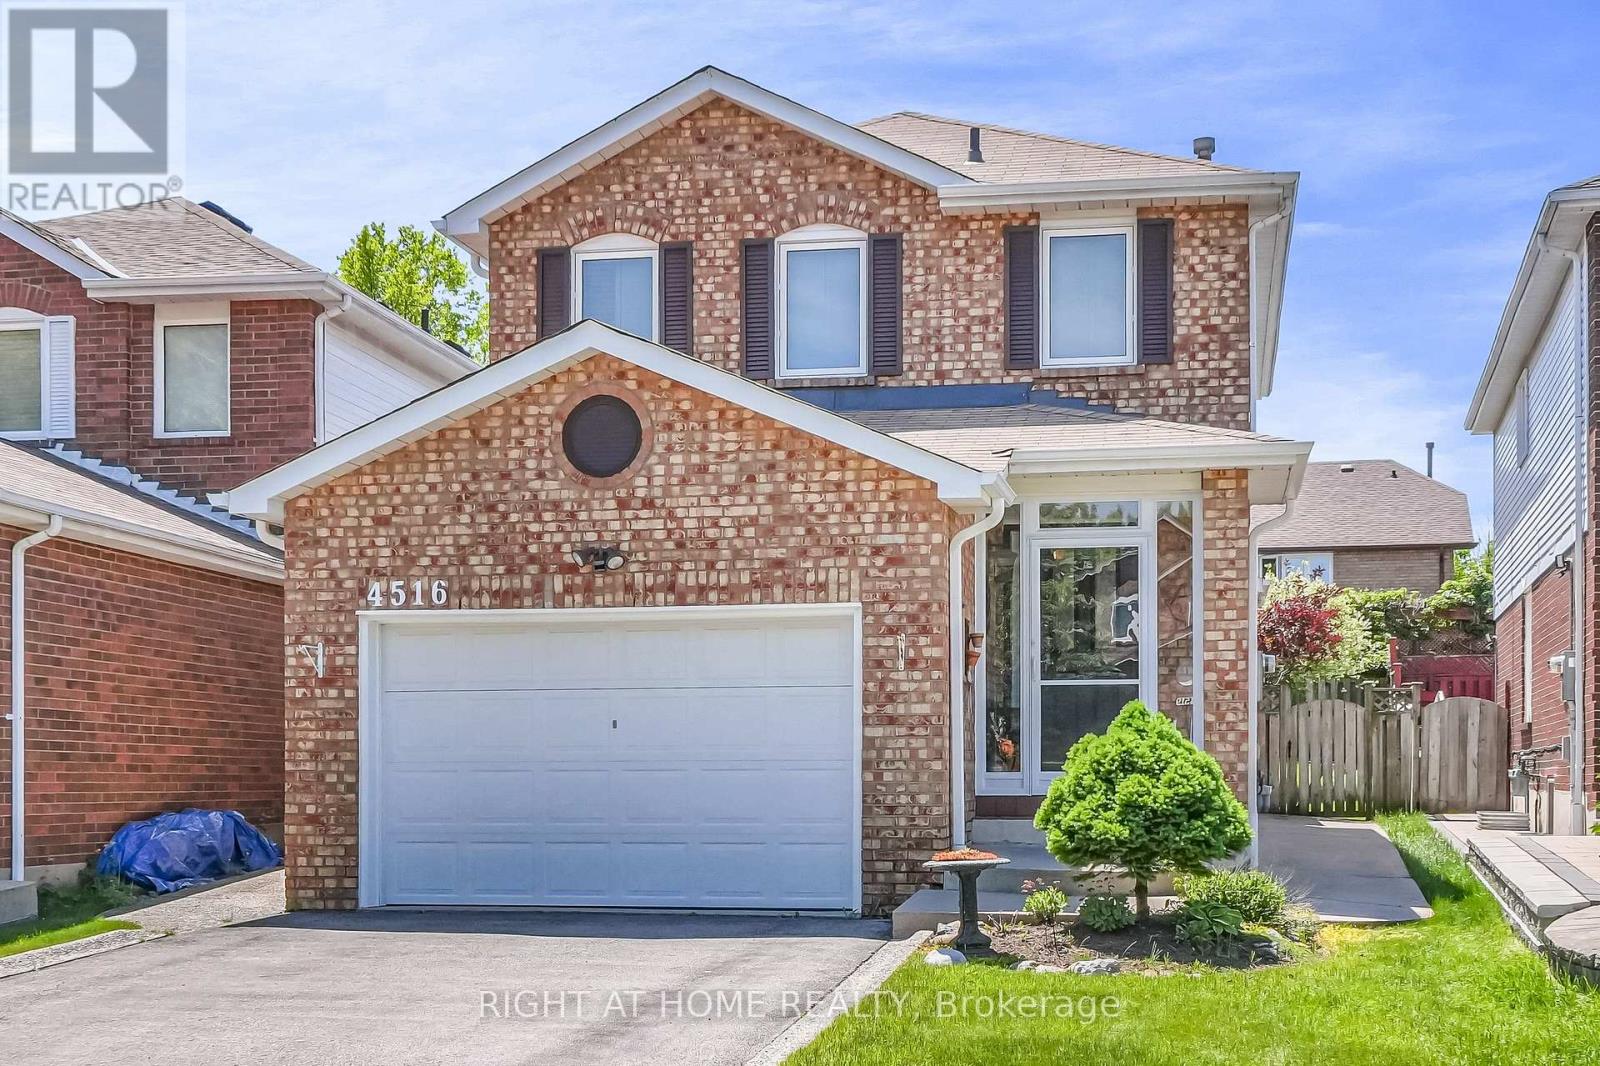
$1,049,900
4516 Donegal Drive
Mississauga (Central Erin Mills) · MLS # W13246450
4 bed · 2 bath