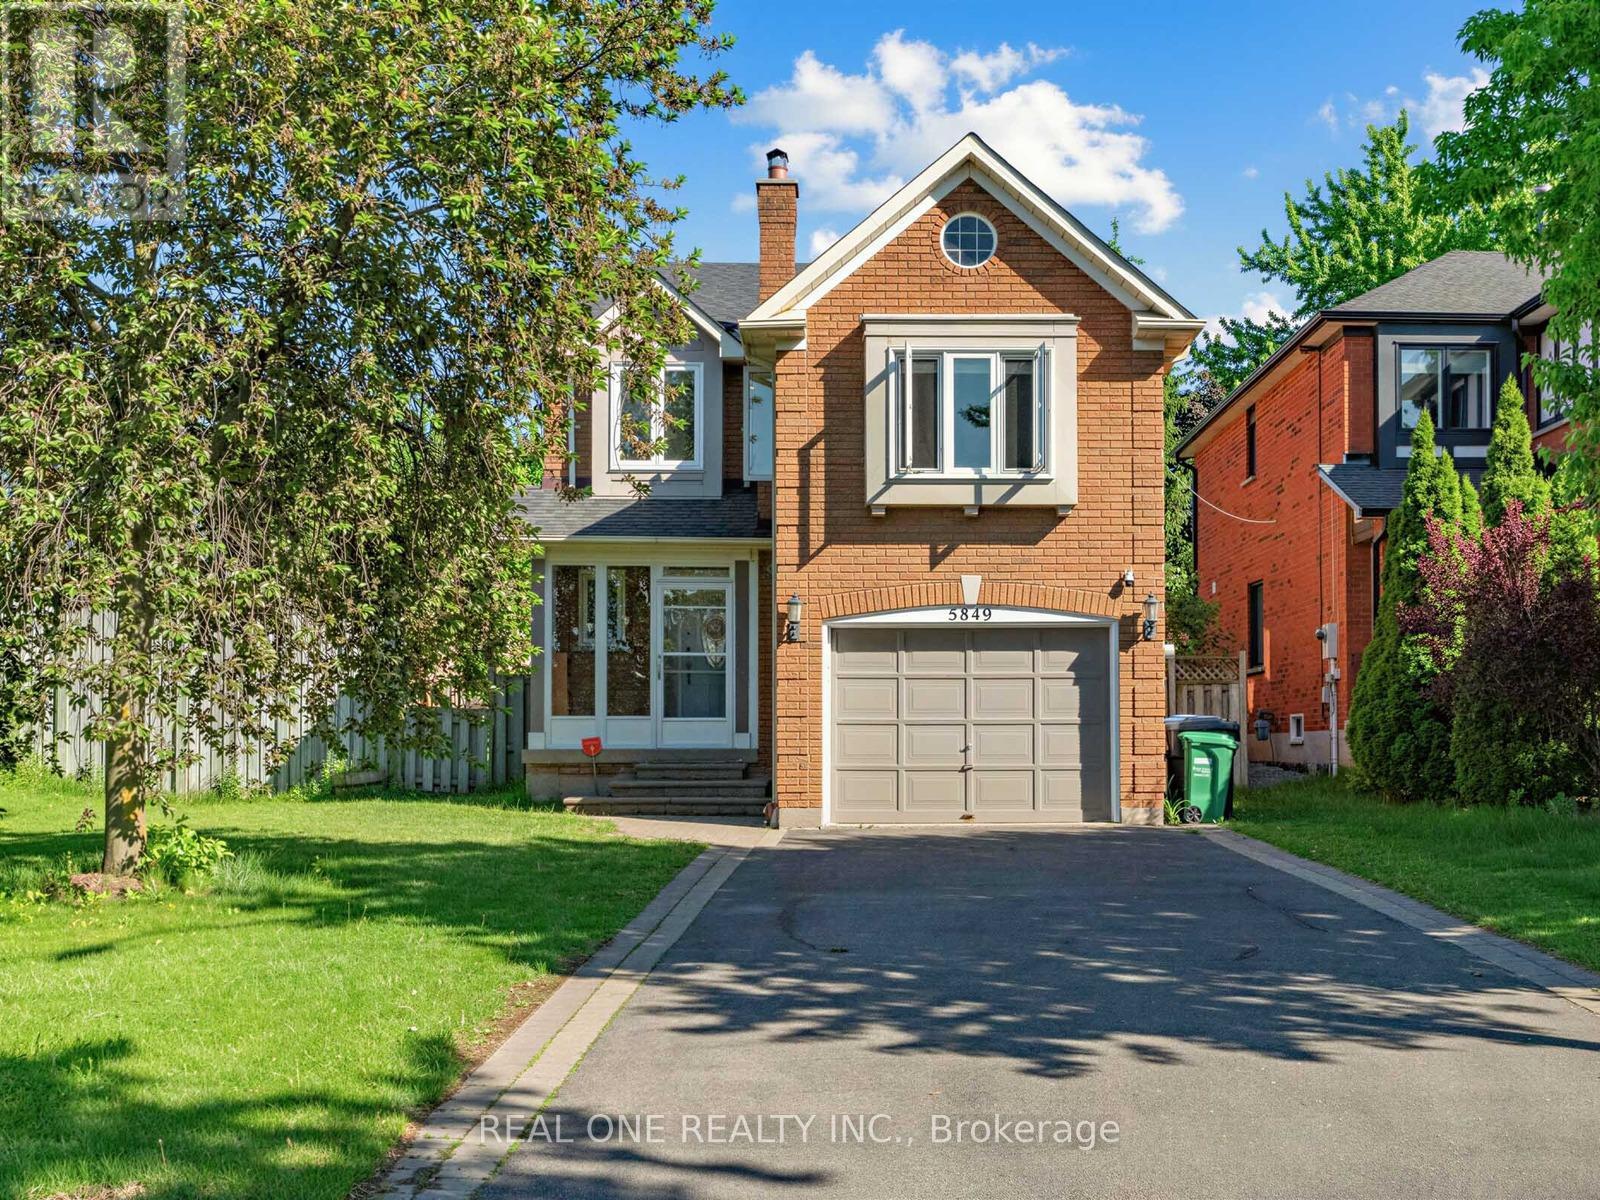
5849 Chorley Place
Mississauga (Central Erin Mills), Ontario L5M5L7
MLS # W13238084
Property Details
Type
Detached
Beds
5
Baths
4
Status
For Sale
More homes like this
About this property
See Virtual Tour. Welcome To This Beautifully Maintained Home In The Highly Sought-After Erin Mills Community. Situated On A Premium Corner Lot With Sunny South-Facing Backyard Exposure And Exceptional Privacy. This Home Features Parking For Up to 7 Vehicles, Freshly Painted Throughout, Main Floor Laundry, Hardwood Floors, Upgraded Bathrooms And Spacious Principal Rooms. The Professionally Finished Basement Offers 2 Additional Bedrooms, While The Second-Floor Family Room With Fireplace Could Be Easily Be Converted Into A 4th Bedroom. Located Within One Of Mississauga's Most Prestigious School Districts, Including John Fraser Secondary School, St. Aloysius Gonzaga Secondary School And Thomas Street Middle. Conveniently Close To Shopping, Park, Public Transit Highways 403 & 401 And All Major Amenities. A Wonderful Opportunity For Families Seeking Space, Comfort And An Exceptional Location.
Mortgage Estimate
Estimated monthly payment
Calculating…
Estimate only. Taxes, insurance, condo fees, and lender terms are not included.
Monthly costs to verify
Property taxes: about $582/month based on listed annual taxes.
Estimate only. Confirm taxes, condo/maintenance fees, insurance, utilities, and lender terms before making decisions.
Rooms
| Room | Level | Dimensions |
|---|---|---|
| Bedroom 2 | Basement | 3.6 x 3.7 |
| Living room | Main level | 6.16 x 3.01 |
| Dining room | Main level | 6.16 x 3.01 |
| Kitchen | Main level | 3.33 x 2.59 |
| Eating area | Main level | 3.01 x 2.59 |
| Family room | Second level | 5.95 x 3.49 |
| Primary Bedroom | Second level | 3.88 x 3.01 |
| Bedroom 2 | Second level | 3.02 x 2.98 |
| Bedroom 3 | Second level | 3.02 x 2.66 |
| Bedroom | Basement | 3.5 x 4 |
Facts & Location
Parking
7 spaces
Lot Size
69.7 x 117.5 FT ; Irreg As Per Survey
Annual Taxes
$6,979
Listing data
Listing information is provided for personal, non-commercial use and should be independently verified before making real estate decisions.
Last refreshed: Aug 17, 2026 3:15 AM
Explore nearby searches
SEO-friendly searches for this area, property type, and nearby neighbourhoods.
Similar Properties
More nearby listings that may fit the same search.
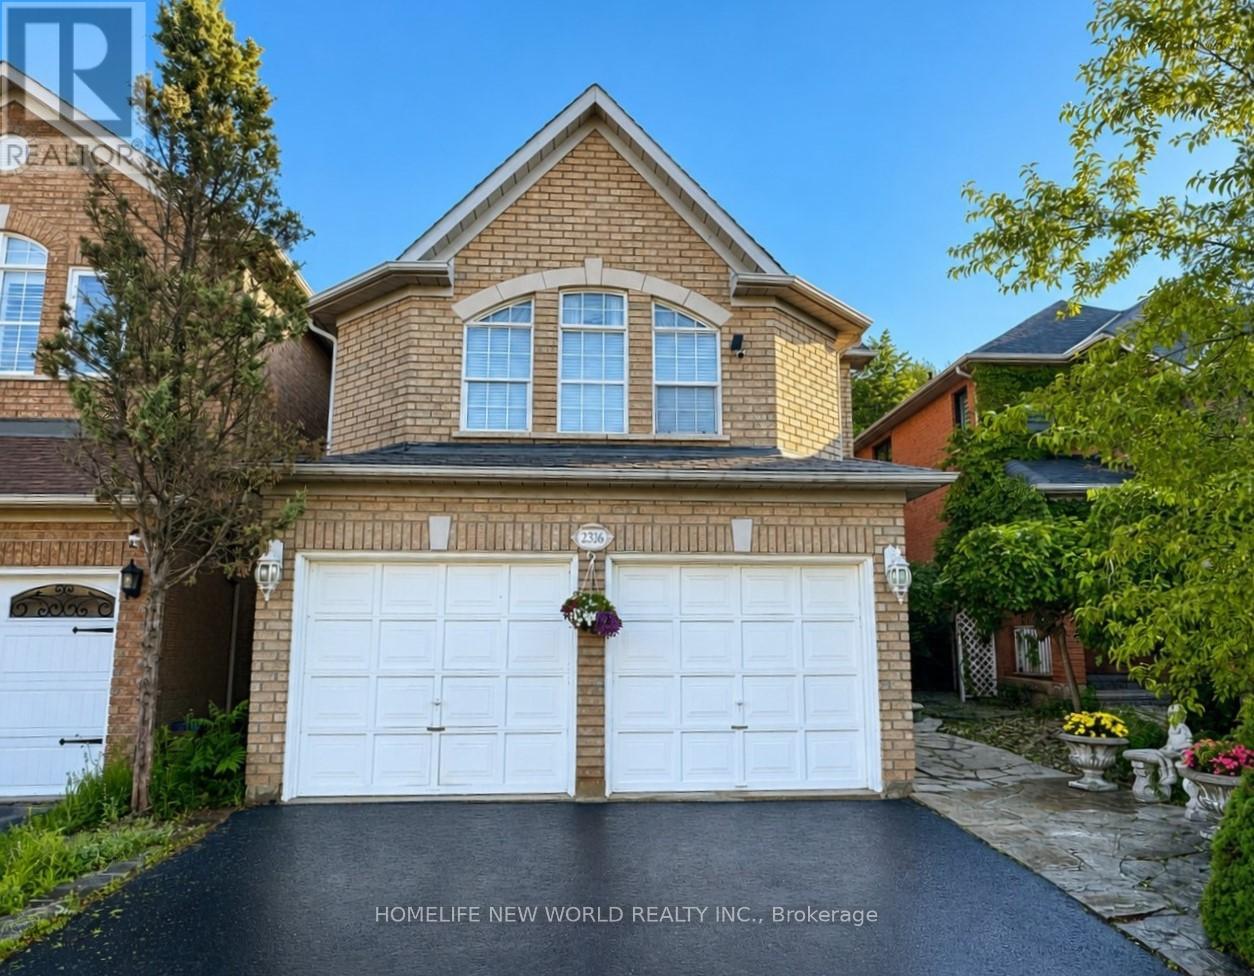
$1,099,800
2326 Yorktown Circle
Mississauga (Central Erin Mills) · MLS # W13648358
4 bed · 4 bath
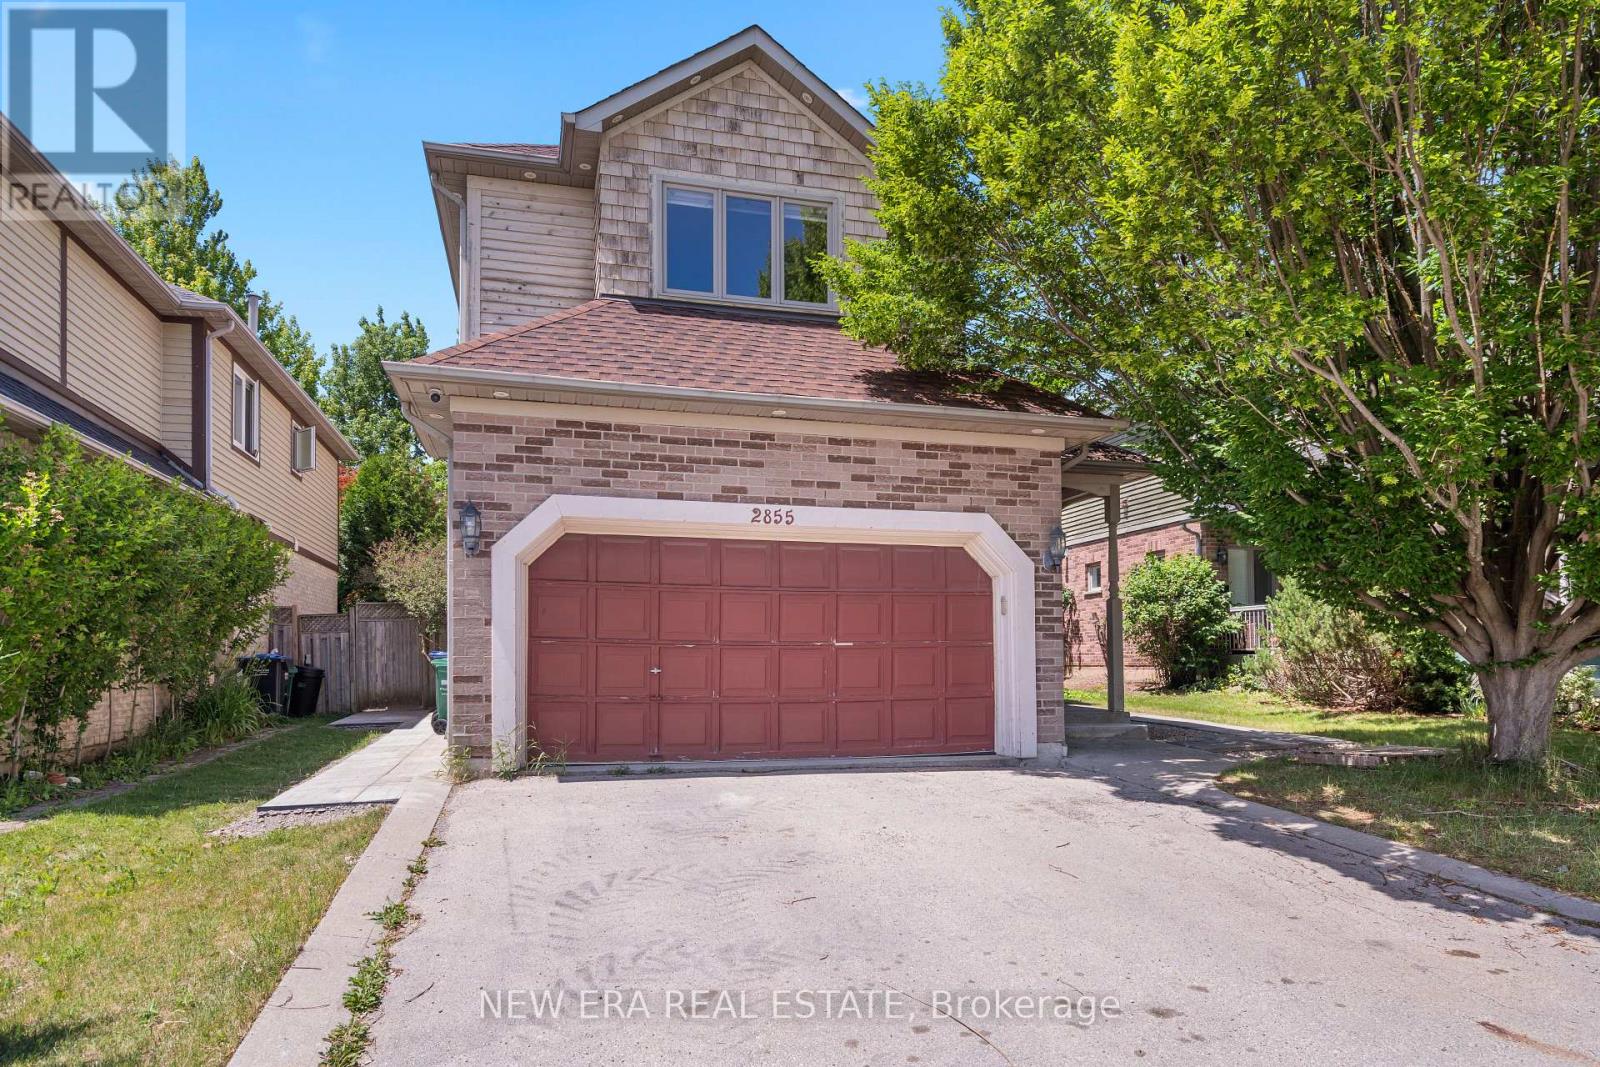
$1,099,800
2855 Duncairn Drive
Mississauga (Central Erin Mills) · MLS # W13659392
4 bed · 3 bath · 2,388 sq ft
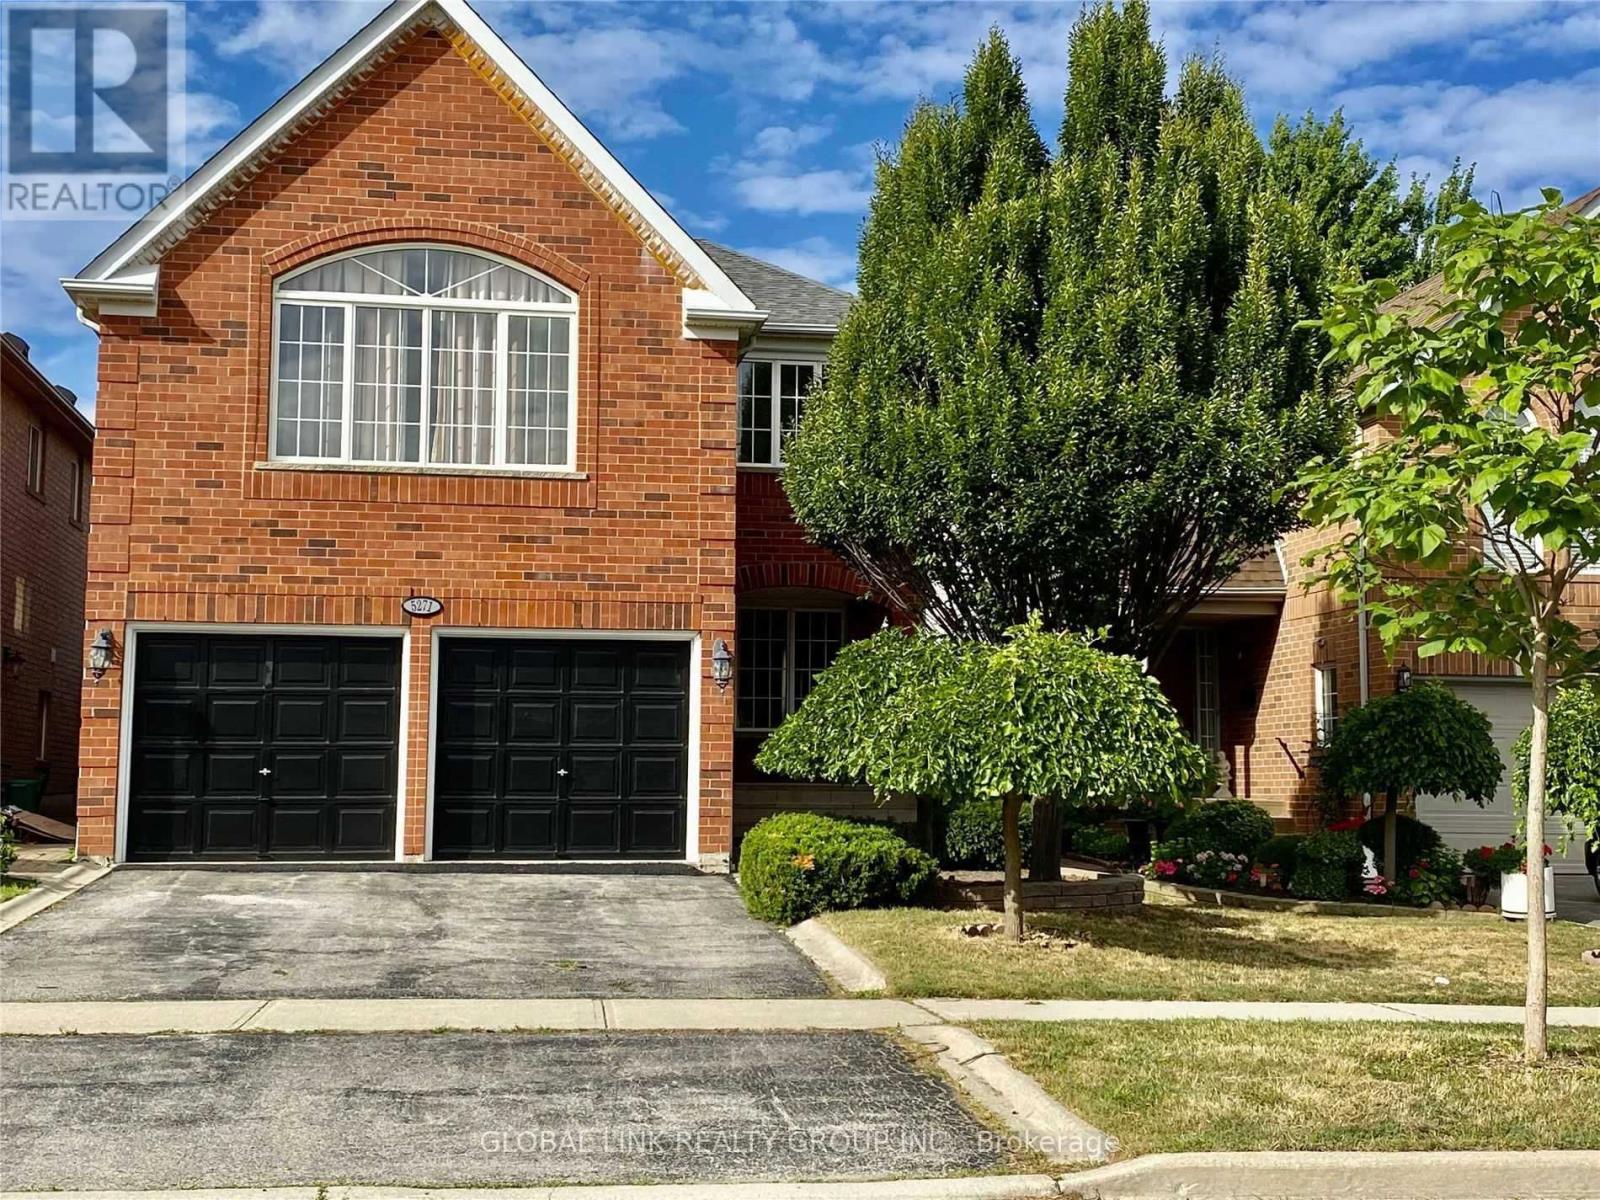
$1,290,000
5271 Russell View Road
Mississauga (Central Erin Mills) · MLS # W13445466
4 bed · 3 bath