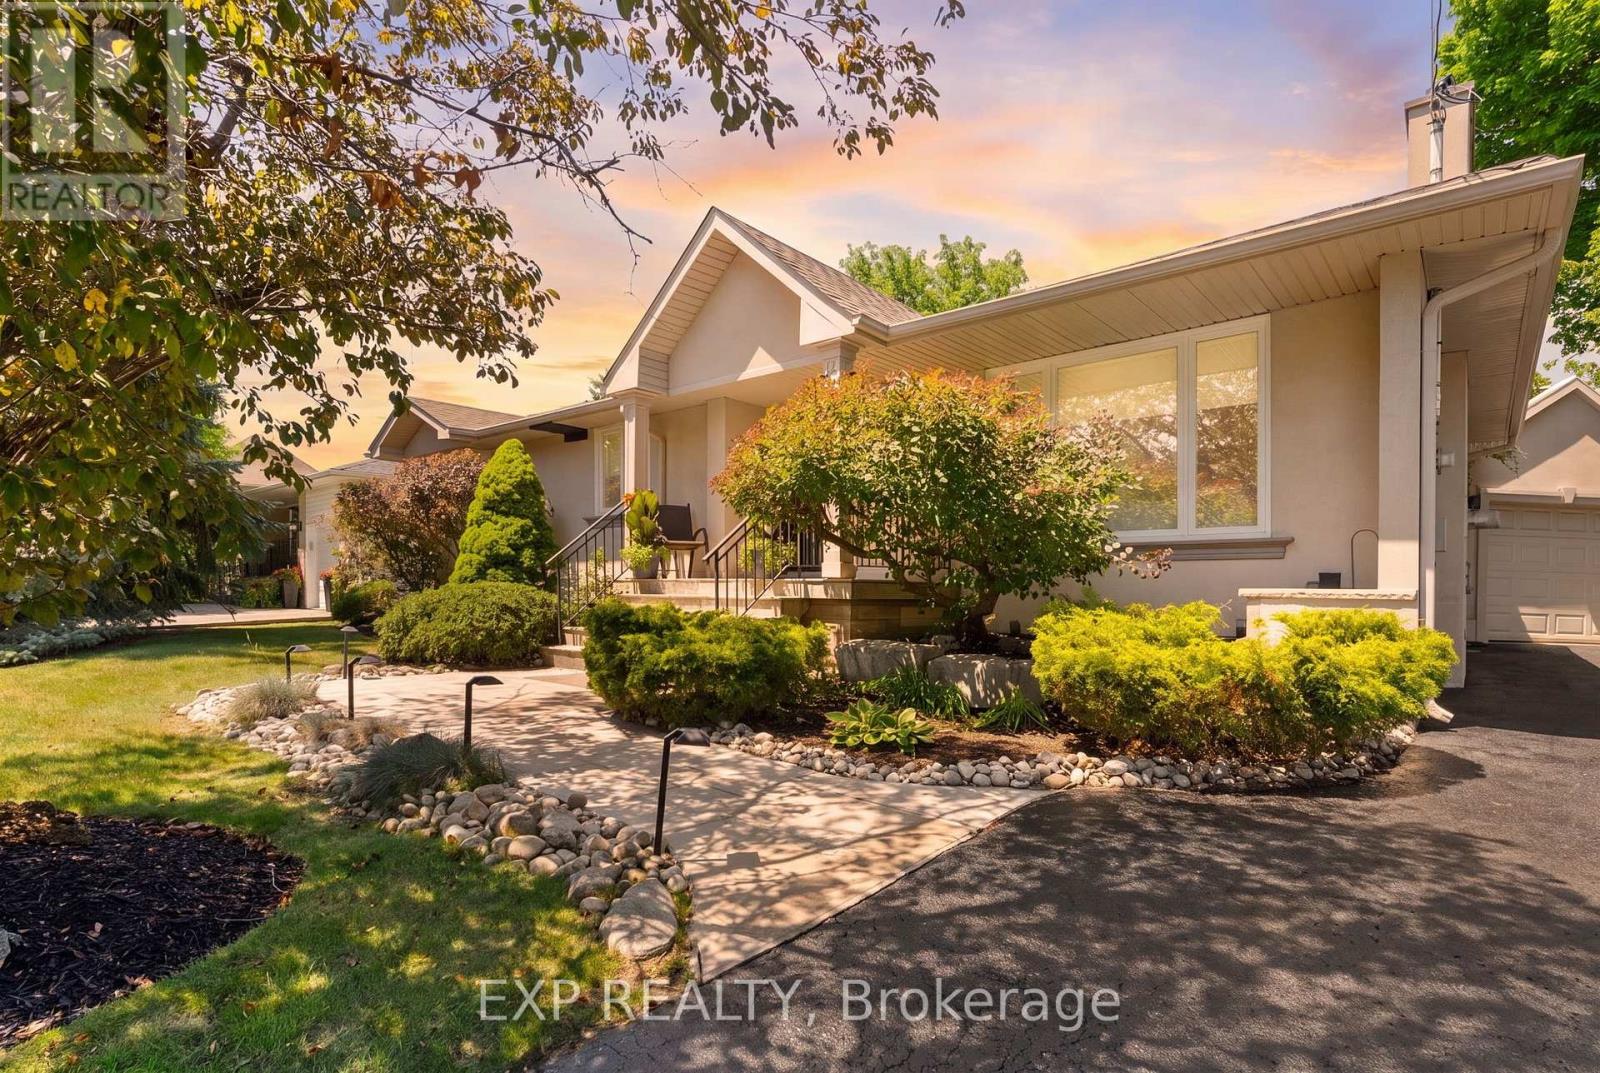
20 Malaren Road
Vaughan (Maple), Ontario L6A1E5
MLS # N13583598
Property Details
Type
Detached
Beds
4
Baths
2
Status
For Sale
More homes like this
About this property
Welcome to this beautifully maintained bungalow on a premium 66 x 135 ft lot in the highly sought-after Maple community. Offering 3+1 bedrooms, 2 full bathrooms, and over 2,200 sq. ft. of finished living space, this home is perfect for families, downsizers, or those seeking in-law suite potential. The bright, functional layout features an updated kitchen, spacious living and dining areas, and a sunken family room with heated floors. The finished basement includes a large recreation room, fourth bedroom, second kitchen, full bathroom, office, and ample storage. Enjoy your private backyard with an inground chlorine pool, Raypak heater (2021), and pool cleaner included. Detached garage, parking for up to 7 vehicles, and a roof replaced approximately 10 years ago. Conveniently located close to top-rated schools, parks, Vaughan Mills, Maple GO Station, Cortellucci Vaughan Hospital, and Highways 400, 407 & 401. A fantastic opportunity to own a spacious home in one of Vaughan's most desirable family neighbourhoods. Both BBQs are available for purchase separately and are not included in the sale.
Mortgage Estimate
Estimated monthly payment
Calculating…
Estimate only. Taxes, insurance, condo fees, and lender terms are not included.
Monthly costs to verify
Property taxes: about $503/month based on listed annual taxes.
Estimate only. Confirm taxes, condo/maintenance fees, insurance, utilities, and lender terms before making decisions.
Rooms
| Room | Level | Dimensions |
|---|---|---|
| Foyer | Main level | 1.82 x 2.36 |
| Utility room | Basement | 3.35 x 3.61 |
| Laundry room | Basement | 1.7 x 3.55 |
| Living room | Main level | 4.8 x 3.34 |
| Dining room | Main level | 2.58 x 3.04 |
| Kitchen | Main level | 5.94 x 3.04 |
| Primary Bedroom | Main level | 3.66 x 2.99 |
| Bedroom | Main level | 3.07 x 4.02 |
| Bedroom | Main level | 2.8 x 2.99 |
| Office | Basement | 2.78 x 3.69 |
| Bedroom | Basement | 3.59 x 6.38 |
| Recreational, Games room | Basement | 6.73 x 5.09 |
Facts & Location
Interior Size
2,200 sq ft
Parking
7 spaces
Lot Size
66 x 135 FT
Annual Taxes
$6,030
Listing data
Listing information is provided for personal, non-commercial use and should be independently verified before making real estate decisions.
Last refreshed: Aug 24, 2026 3:33 AM
Explore nearby searches
SEO-friendly searches for this area, property type, and nearby neighbourhoods.
Similar Properties
More nearby listings that may fit the same search.
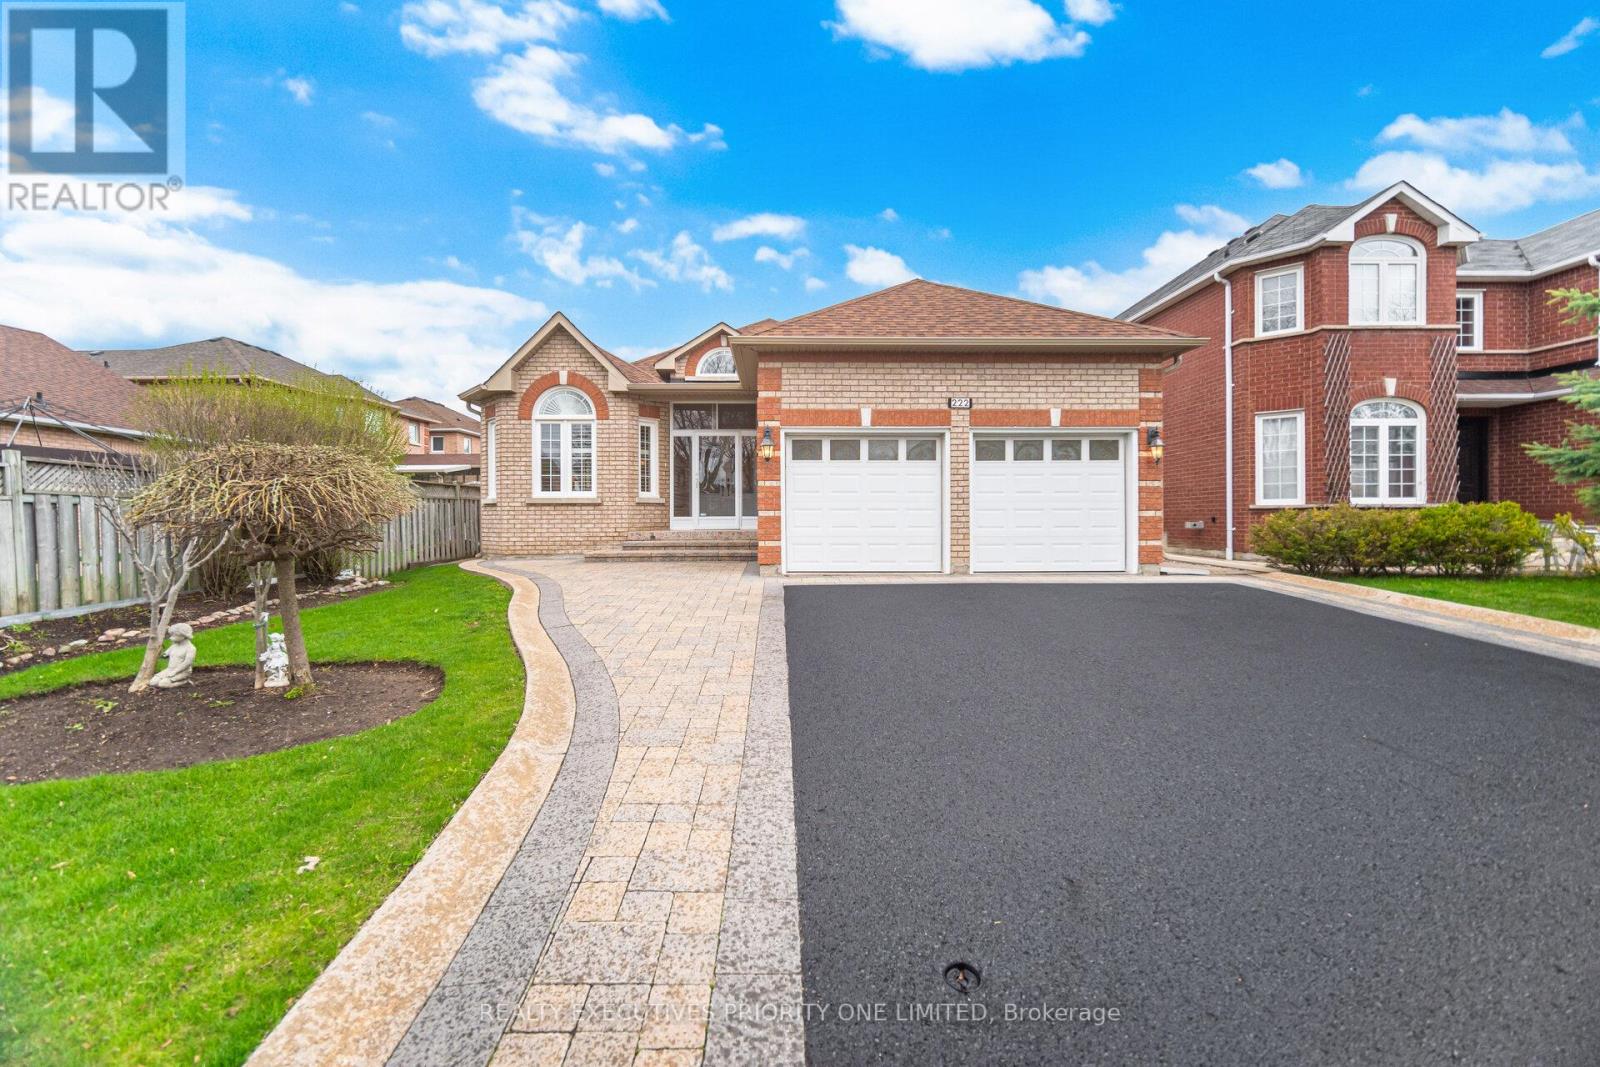
$1,549,000
222 Caproni Drive
Vaughan (Maple) · MLS # N13575182
4 bed · 3 bath
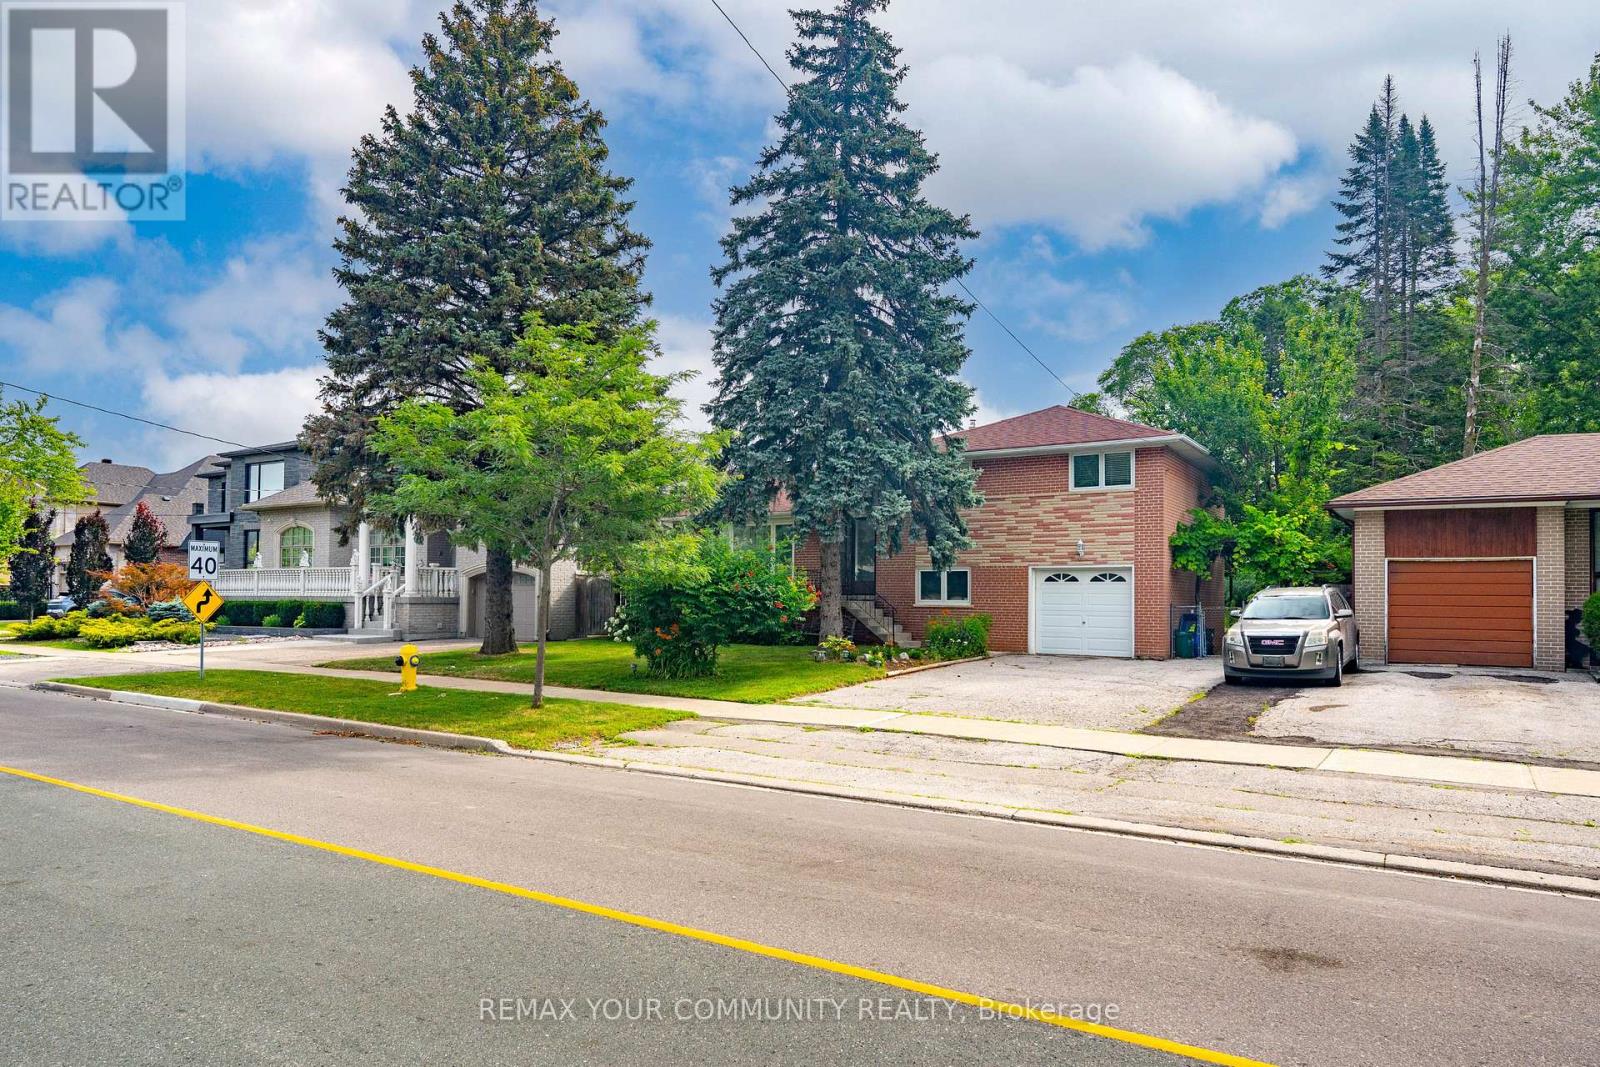
$1,499,000
35 Netherford Road
Vaughan (Maple) · MLS # N13543090
4 bed · 2 bath · 11,000 sq ft
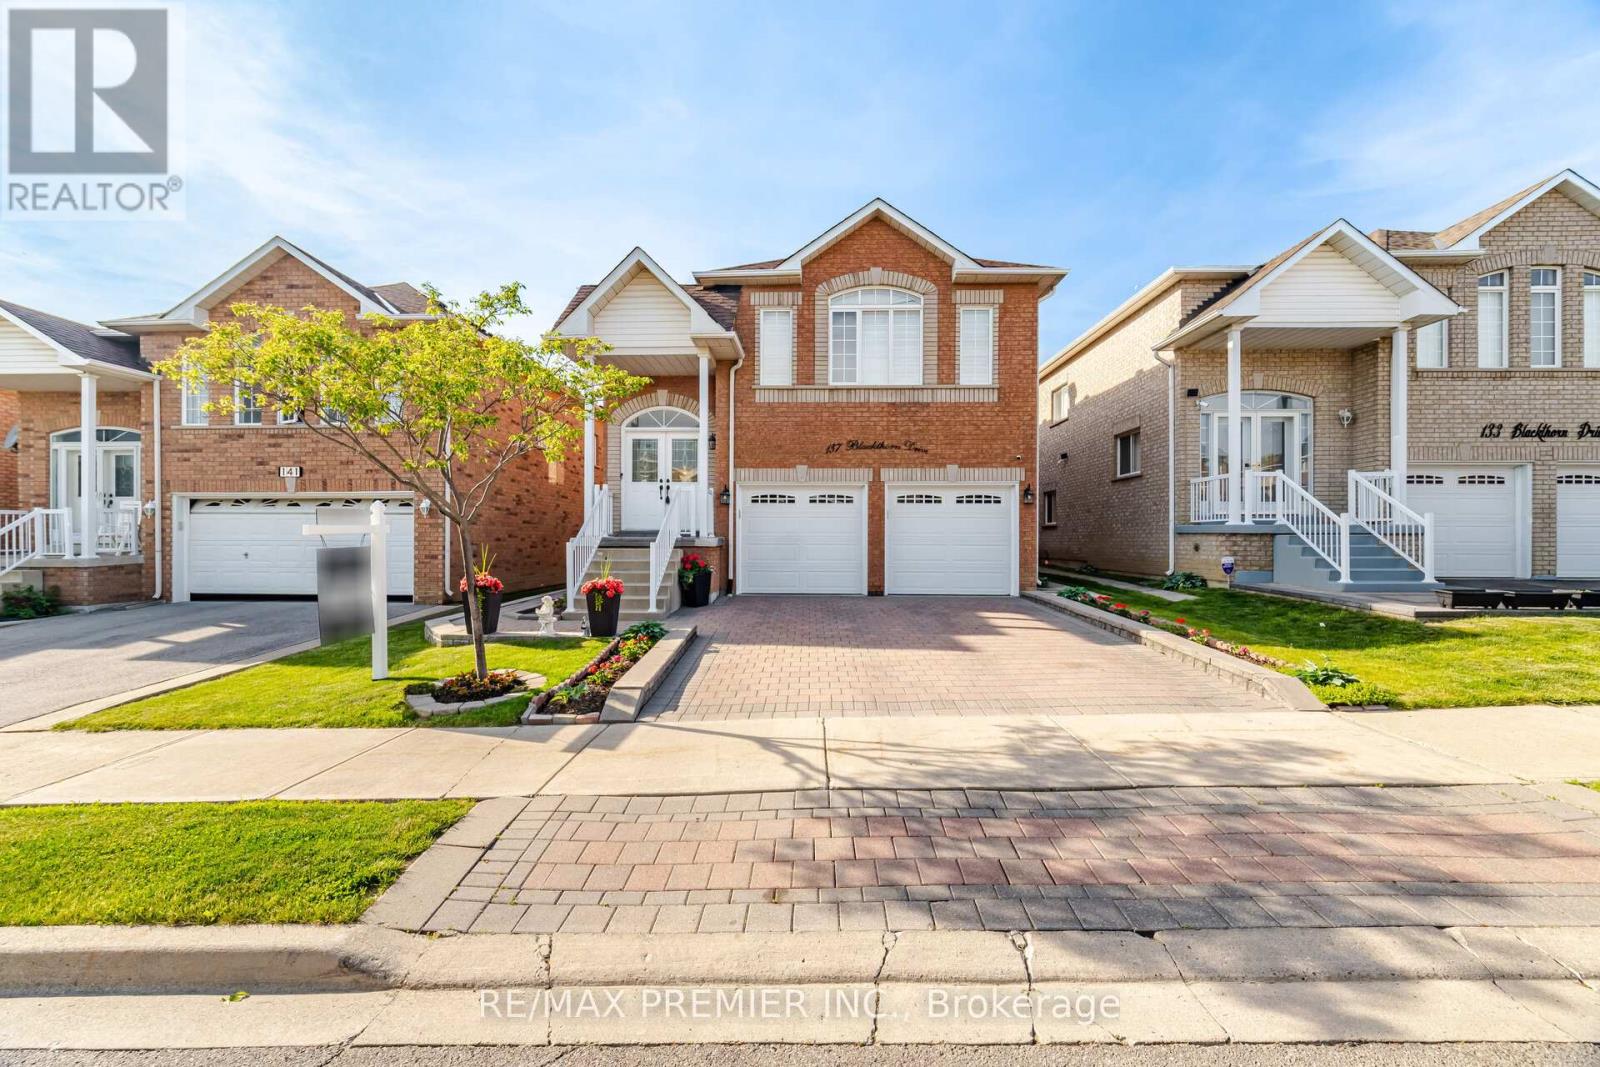
$1,358,888
137 Blackthorn Drive
Vaughan (Maple) · MLS # N13423500
4 bed · 3 bath