242 Betty Ann Drive
Toronto (Willowdale West), Ontario M2R1A7
MLS # C13583364
Property Details
Type
Detached
Beds
7
Baths
6
Status
For Sale
More homes like this
About this property
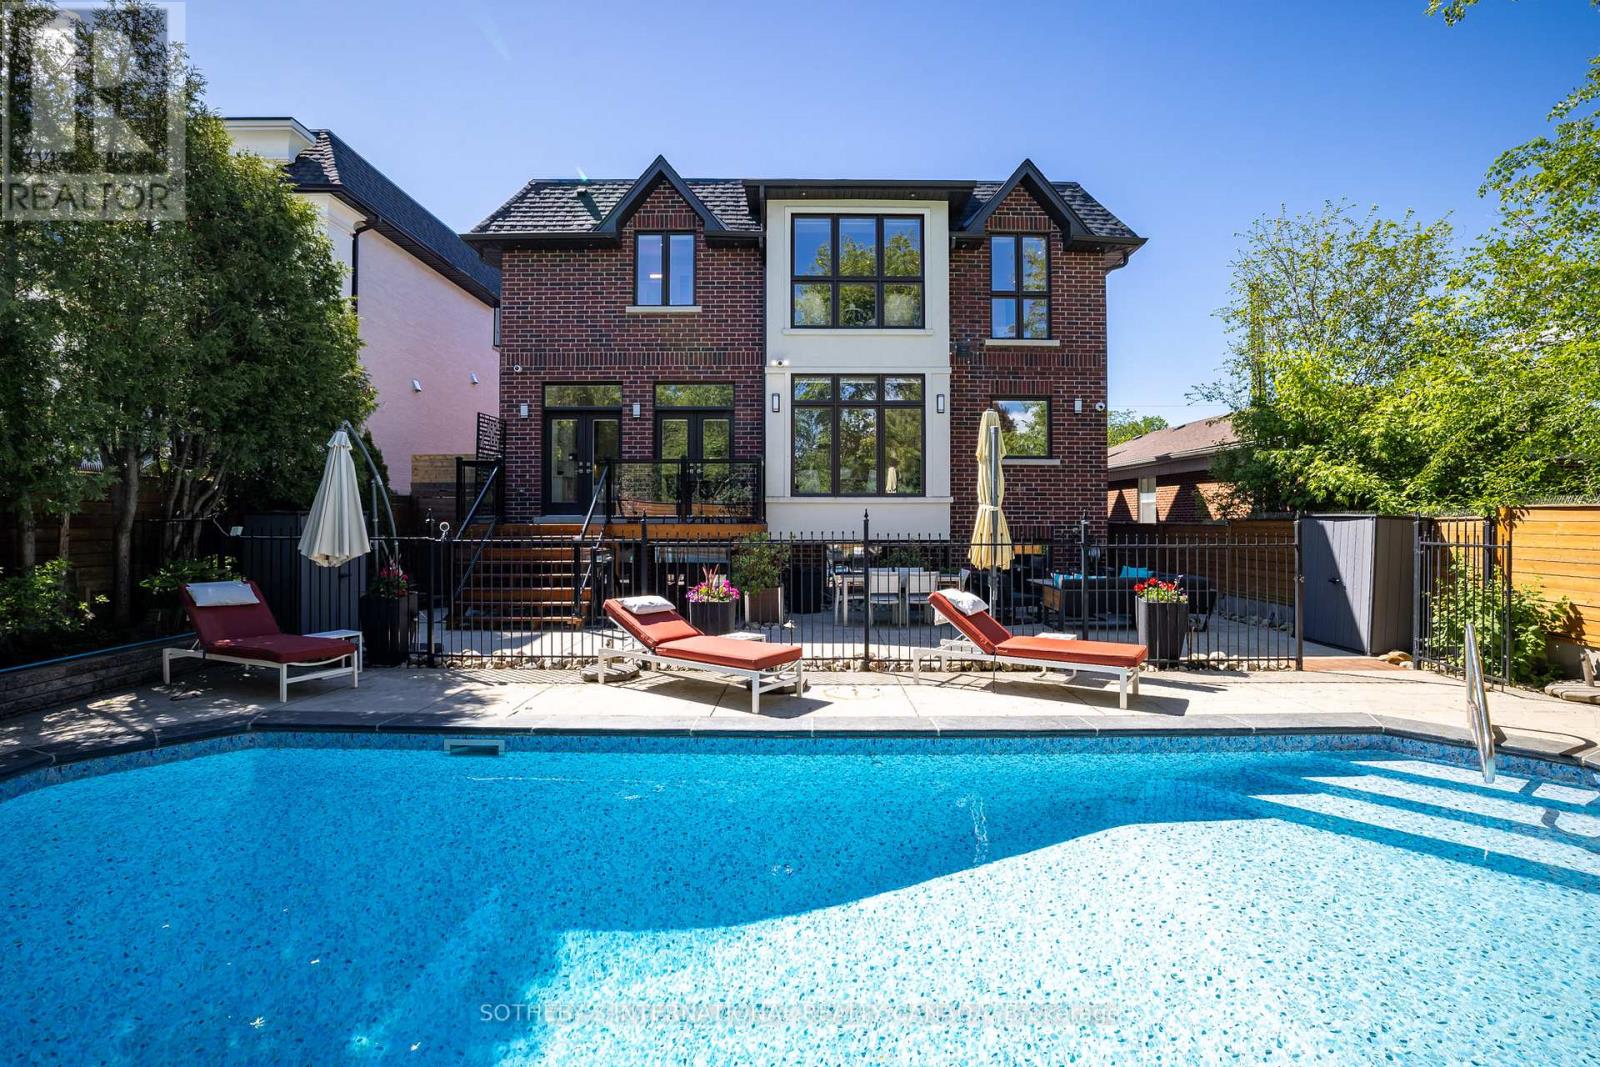
Custom-built in 2017, this exceptional Willowdale West residence sits on a generous 50 x 133 ft lot with a south-facing front elevation. Offering 5+2 bedrooms, 7 bathrooms, 3,663 sq ft above grade, and over 5,000 sq ft of total living space, it combines family scale, luxury finishes, resort-style outdoor living, and a self-contained walk-out suite. The main level offers 10 ft ceilings, coffered principal rooms, wainscoting, a built-in private office, and a chef's kitchen with stone counters, a centre island, breakfast area, and backyard pool views. The kitchen flows into a spacious family room with one of three gas fireplaces and a walk-out to the deck and patio. Upstairs are five large bedrooms, including a primary retreat with walk-in closet and spa-like 7-piece ensuite. Three bedrooms feature heated-floor ensuites, while two share a heated-floor semi-ensuite. A second-floor laundry room and dedicated mechanical room add convenience. The bright walk-out lower level lives like a private residence, with a full second kitchen, heated floors, recreation room with fireplace, 4K projector and motorized screen, two ensuite bedrooms, and second laundry - ideal for multi-generational living, a nanny suite, or income potential. Outdoors, entertain around the heated saltwater pool with waterfall and triple- purification system, set within landscaped, fenced grounds with full irrigation. Additional features include a 22 kW Generac whole-home generator, two Level-2 EV chargers, dual-zone HVAC with HRV and ERV, high density closed-cell spray foam attic insulation, triple-pane south-facing windows, wired 8-camera security system, automated blinds, built-in double garage, and four-car private drive. Steps to parks and sought-after schools, and minutes to Yonge Street shops, dining, and subway access. Immediate possession available.
Mortgage Estimate
Estimated monthly payment
Calculating…
Estimate only. Taxes, insurance, condo fees, and lender terms are not included.
Monthly costs to verify
Property taxes: about $1,297/month based on listed annual taxes.
Estimate only. Confirm taxes, condo/maintenance fees, insurance, utilities, and lender terms before making decisions.
Rooms
| Room | Level | Dimensions |
|---|---|---|
| Bedroom | Basement | 3.76 x 3.61 |
| Laundry room | Basement | 2.08 x 1.93 |
| Primary Bedroom | Second level | 6.73 x 5.79 |
| Eating area | Main level | 5.66 x 2.9 |
| Bedroom 5 | Basement | 3.99 x 3.43 |
| Bedroom 2 | Second level | 4.11 x 3.05 |
| Family room | Main level | 5 x 4.95 |
| Dining room | Main level | 10.13 x 5.05 |
| Kitchen | Main level | 5.56 x 3.1 |
| Bedroom | Second level | 4.93 x 3.25 |
| Living room | Main level | 10.13 x 5.05 |
| Office | Main level | 3.84 x 3.4 |
| Recreational, Games room | Basement | 10.85 x 4.85 |
| Laundry room | Second level | 1.91 x 1.85 |
| Kitchen | Basement | 10.85 x 4.85 |
| Bedroom 3 | Second level | 4.11 x 3.18 |
| Bedroom 4 | Second level | 5.21 x 3.71 |
Facts & Location
Interior Size
3,663 sq ft
Parking
6 spaces
Lot Size
50 x 133.5 FT
Annual Taxes
$15,564
Listing data
Listing information is provided for personal, non-commercial use and should be independently verified before making real estate decisions.
Last refreshed: Aug 17, 2026 4:15 AM
Explore nearby searches
SEO-friendly searches for this area, property type, and nearby neighbourhoods.
Similar Properties
More nearby listings that may fit the same search.
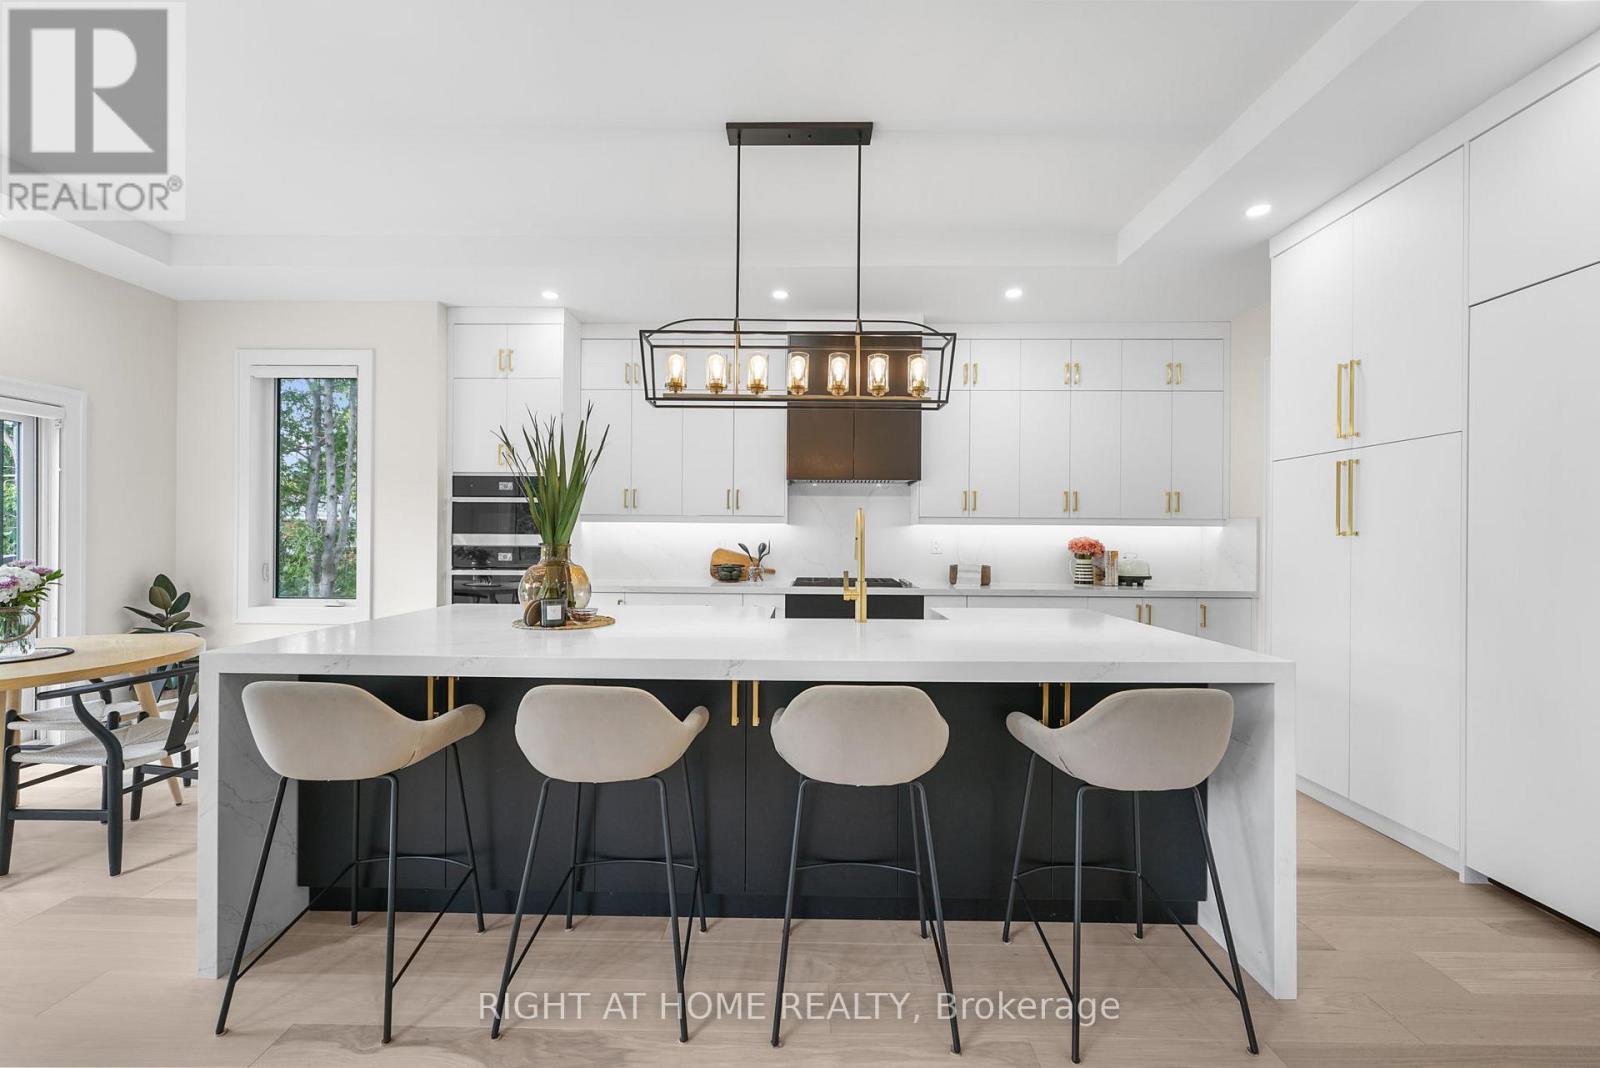
$2,750,000
262 Senlac Road
Toronto (Willowdale West) · MLS # C13666180
6 bed · 6 bath
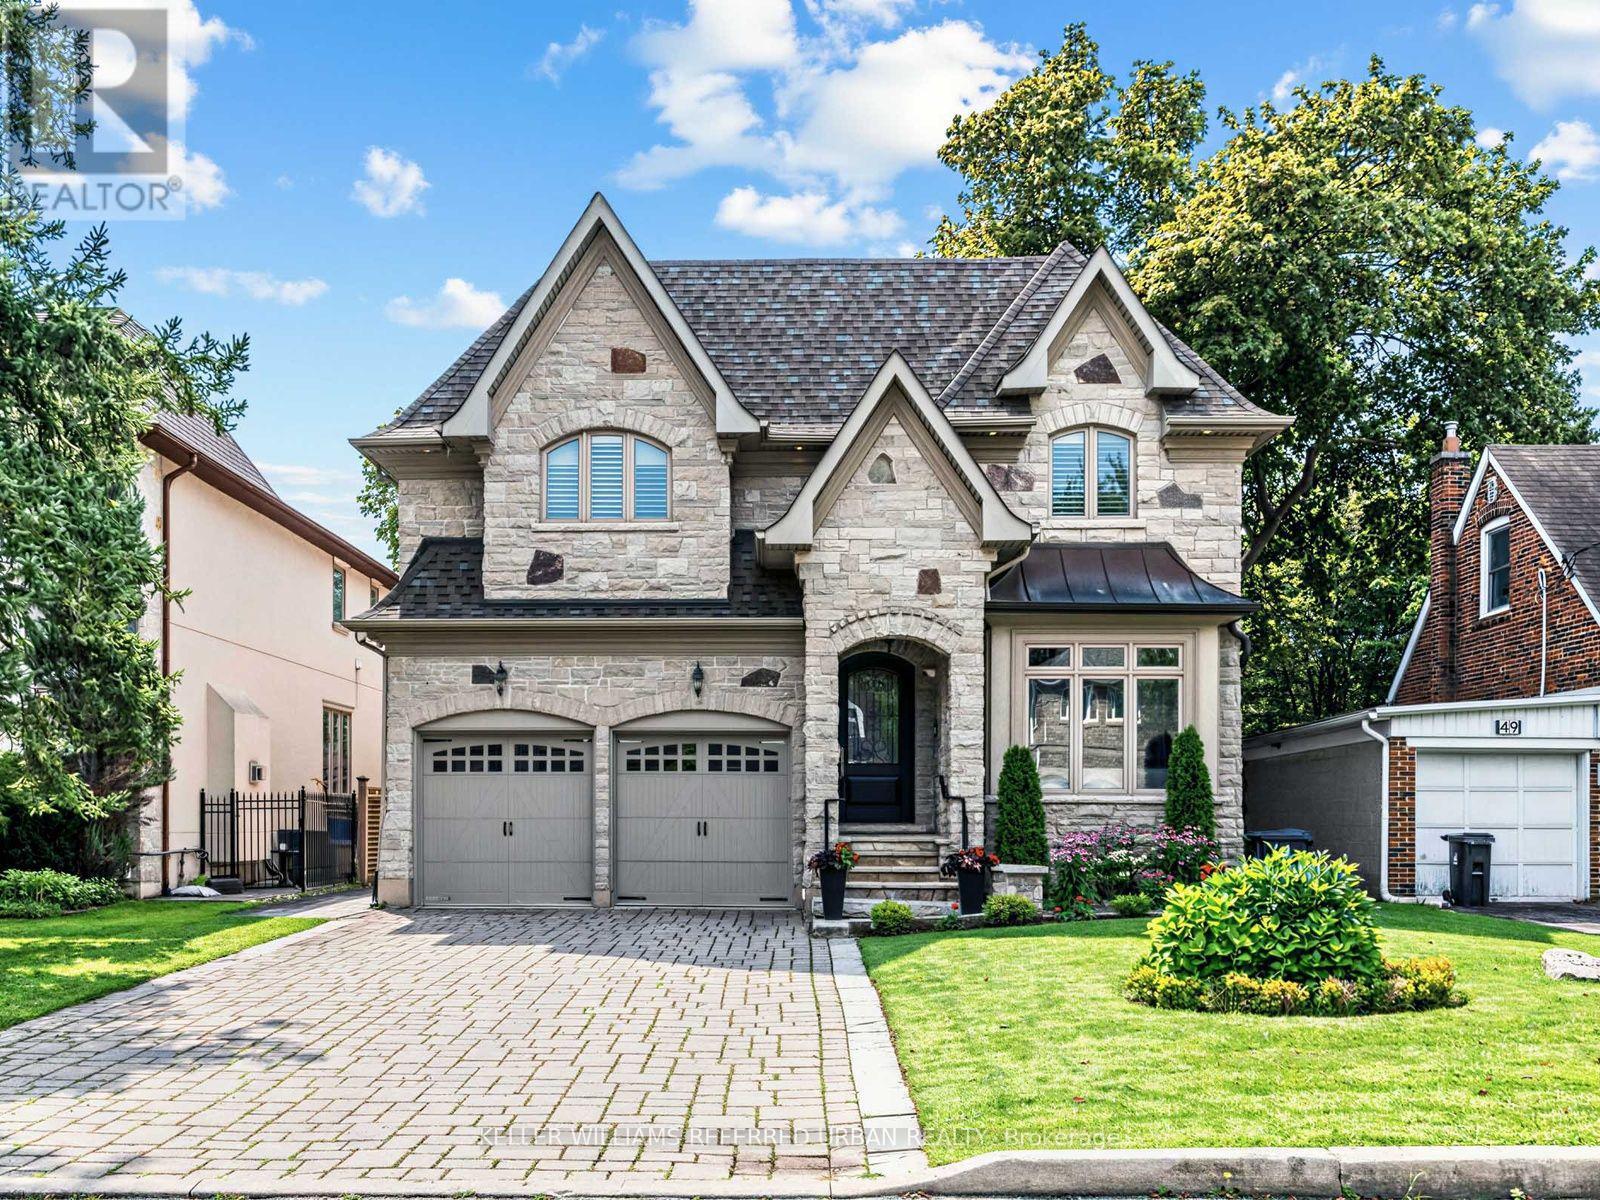
$2,688,000
47 Lurgan Drive
Toronto (Willowdale West) · MLS # C13671534
6 bed · 7 bath
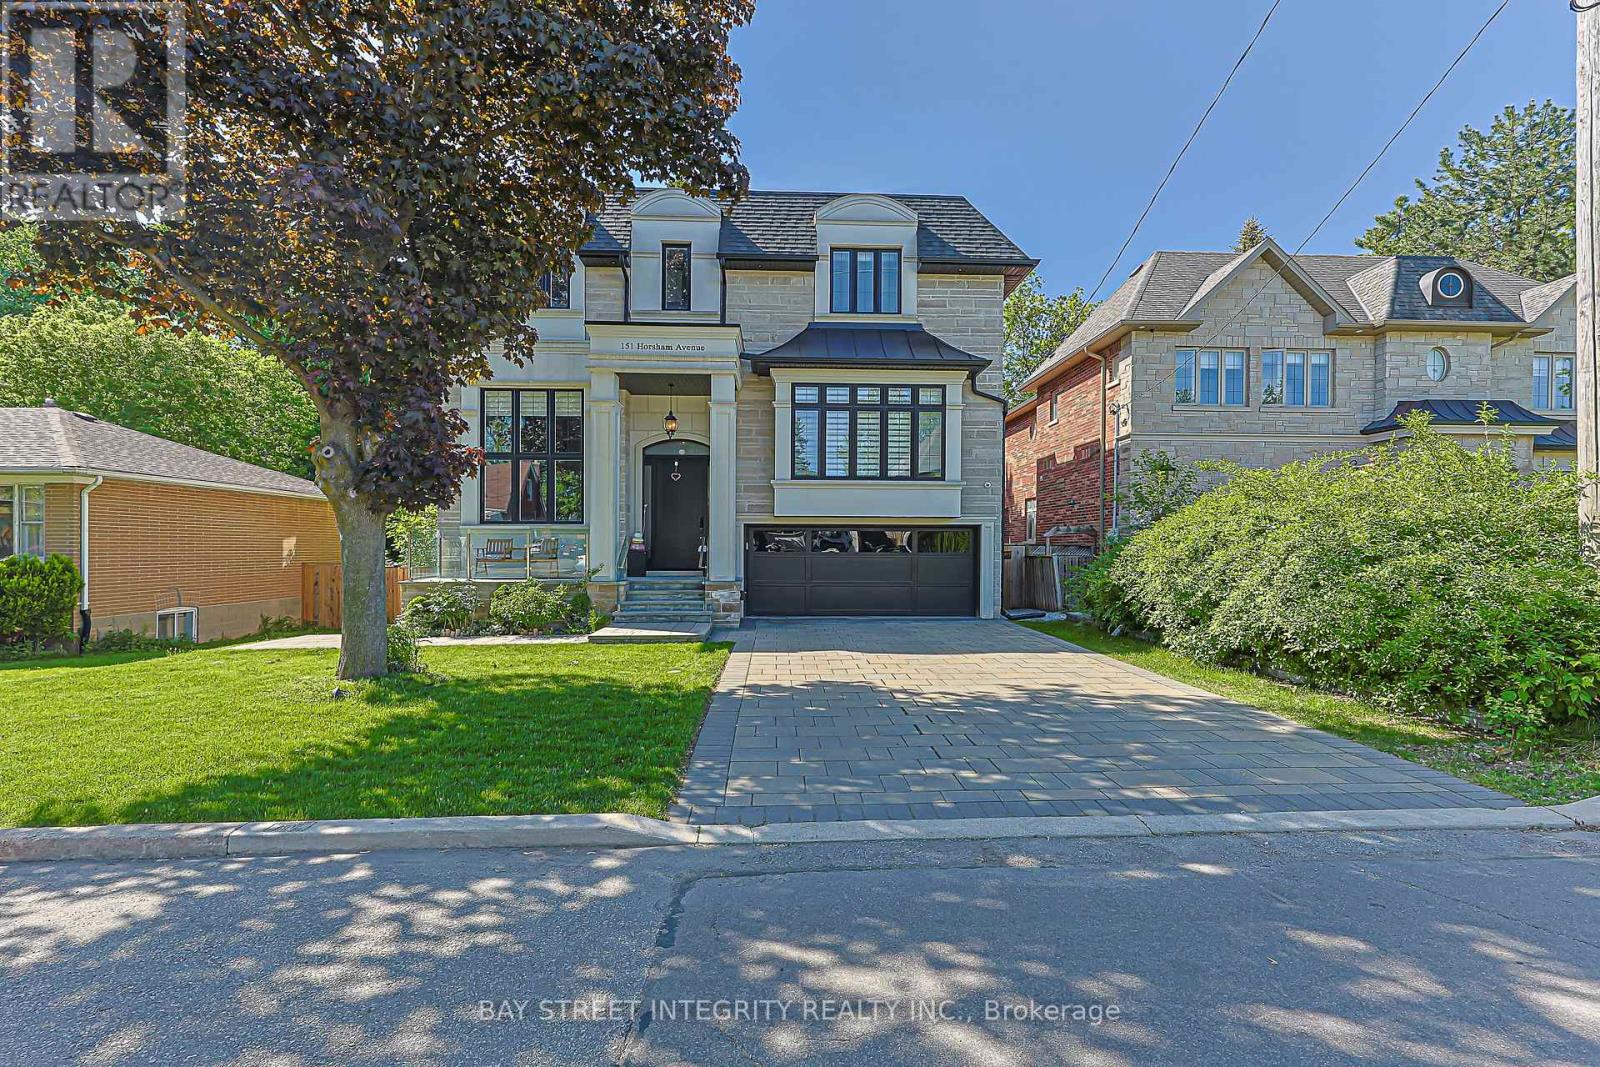
$3,680,000
151 Horsham Avenue
Toronto (Willowdale West) · MLS # C13238250
6 bed · 7 bath