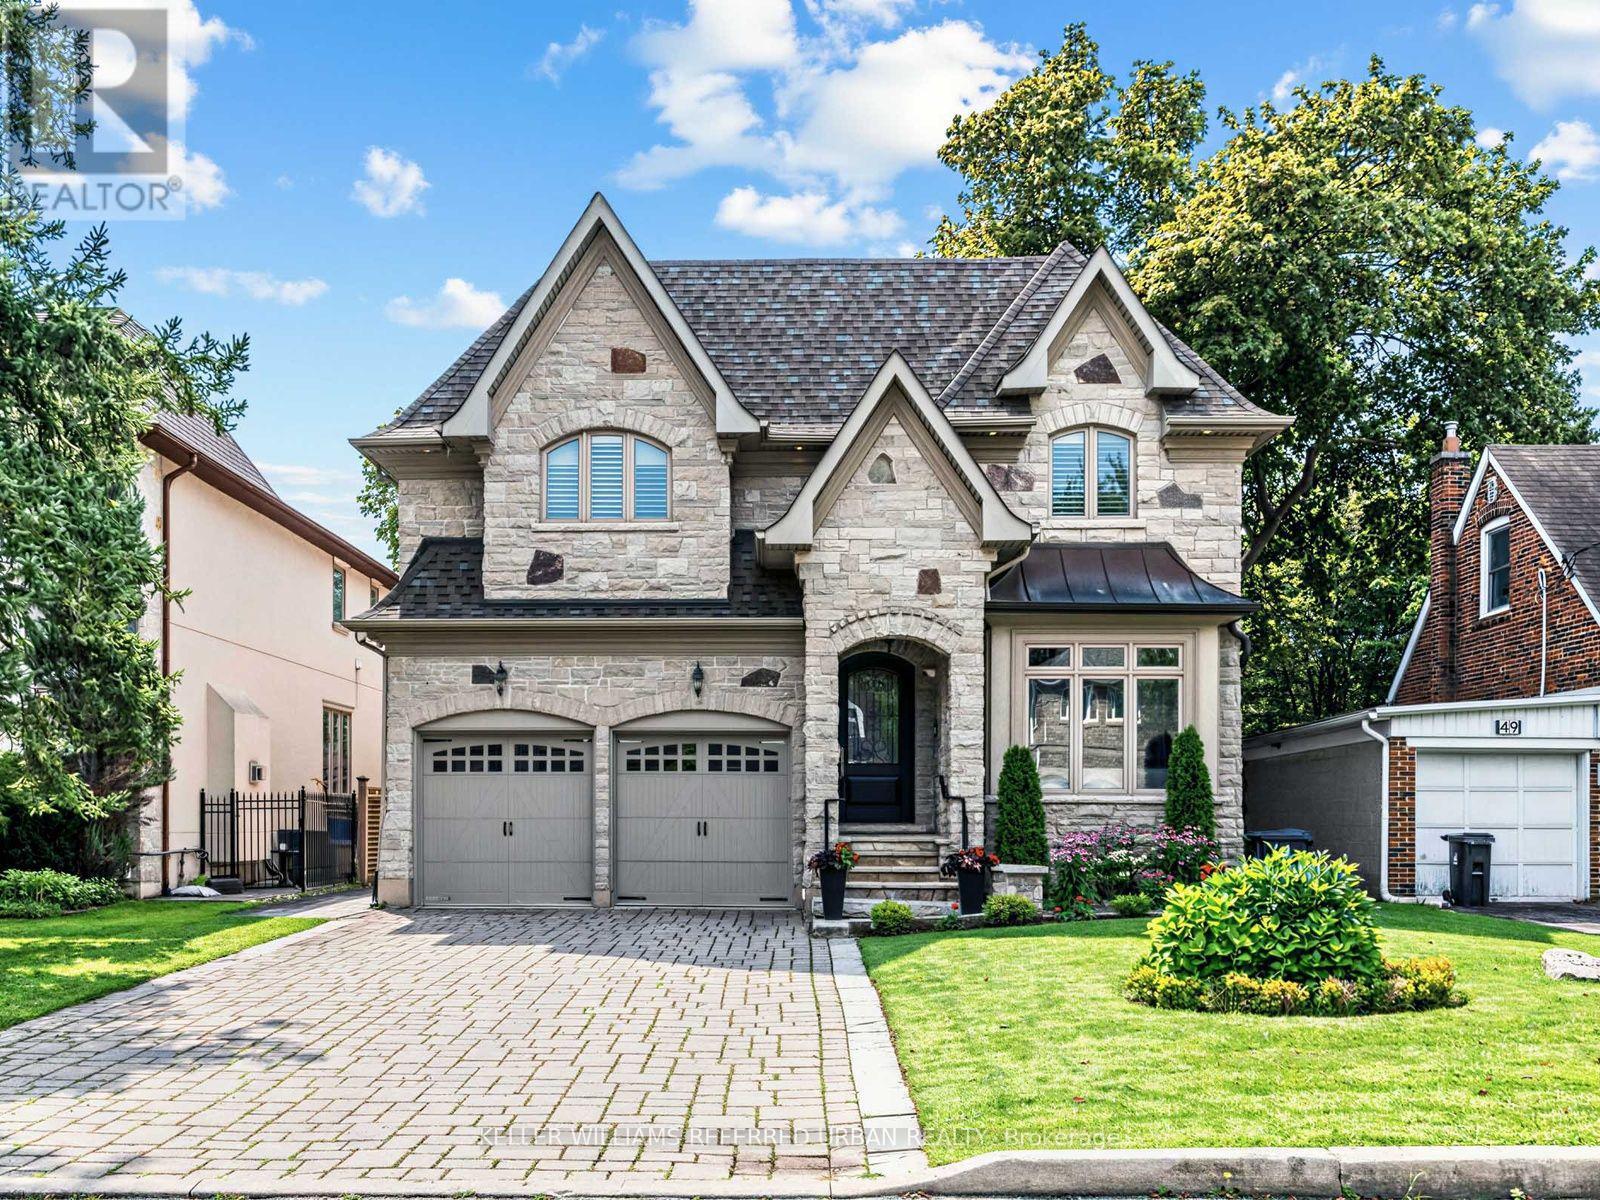
47 Lurgan Drive
Toronto (Willowdale West), Ontario M2R1K7
MLS # C13671534
Property Details
Type
Detached
Beds
6
Baths
7
Status
For Sale
More homes like this
About this property
**SPECTACULAR**STUNNING**Custom-Built Residence on a Premium Extra Deep Southern Lot, 50 x 175Ft in a Coverted--Quiet & Convenient/Family-Oriented Willowdale West!!! This remarkable estate offers a timeless elegance design, fabulous layout and flow & approximately 5600 sf of total refined living space(3,880 sf for the 1st/2nd floor). A grand open-concept design showcases impressive proportions & sophisticated finishes throughout, featuring 10-ft ceilings on the main level & 10-ft ceilings and Exquisite details include elegant coffered ceilings, rich hardwood flooring, designer lighting fixtures. A side entrance to mudroom includes plenty of cabinets, a dog wash, and direct access to garage!! The gourmet chef's kitchen is beautifully appointed w/premium quartz materials, custom cabinetry, a statement centre island, wine rack & plenty of cabinetry and spacious, open-concept breakfast combined, providing easy walk-out to a terrace with large interlocked patio & pool sized fully fenced south exposure backyard. The luxurious primary retreat offers a boutique hotel-inspired experience w/a 2-way fireplace & an w/i dressing room & a wet-bar, offering B/I bed and night stands, designer headboard and 7-pc heated floor washroom. All above-grade bedrooms feature private ensuites, delivering exceptional comfort & privacy. The professionally finished lower level, adds incredible versatility for entertaining, extended family living, or guest accommodations. Additional premium features incl natural stone for facade in front, 2-furnace, 2-cac, fireplaces, large mudroom, skylights, interlock driveway, central vacuum, central air conditioning & a home security sys. all bathrooms In floor heated floor(2nd floor). Ideally located and close to the subway,upscale shopping,restaurants, parks & easy access to Hwys 401 & 404, this distinguished residence offers an extraordinary blend of luxury, craftsmanship, & urban convenience
Mortgage Estimate
Estimated monthly payment
Calculating…
Estimate only. Taxes, insurance, condo fees, and lender terms are not included.
Monthly costs to verify
Property taxes: about $1,200/month based on listed annual taxes.
Estimate only. Confirm taxes, condo/maintenance fees, insurance, utilities, and lender terms before making decisions.
Rooms
| Room | Level | Dimensions |
|---|---|---|
| Living room | Main level | 5 x 3.55 |
| Recreational, Games room | Basement | 10.73 x 4.73 |
| Dining room | Main level | 5.45 x 3.65 |
| Bedroom 5 | Basement | 4.15 x 3.48 |
| Bedroom | Basement | 3.48 x 3.1 |
| Kitchen | Main level | 7 x 4.75 |
| Eating area | Main level | 3.66 x 3.66 |
| Family room | Main level | 7 x 6.5 |
| Primary Bedroom | Second level | 5.85 x 5.5 |
| Bedroom 2 | Second level | 3.97 x 3.62 |
| Bedroom 3 | Second level | 5.45 x 5 |
| Bedroom 4 | Second level | 4.95 x 4.72 |
| Laundry room | Second level | 3.05 x 1.22 |
Facts & Location
Parking
6 spaces
Lot Size
50 x 175 FT ; South Exp-Interlocked Patio/Fenced!!!
Annual Taxes
$14,403
Listing data
Listing information is provided for personal, non-commercial use and should be independently verified before making real estate decisions.
Last refreshed: Sep 10, 2026 4:15 AM
Explore nearby searches
SEO-friendly searches for this area, property type, and nearby neighbourhoods.
Similar Properties
More nearby listings that may fit the same search.
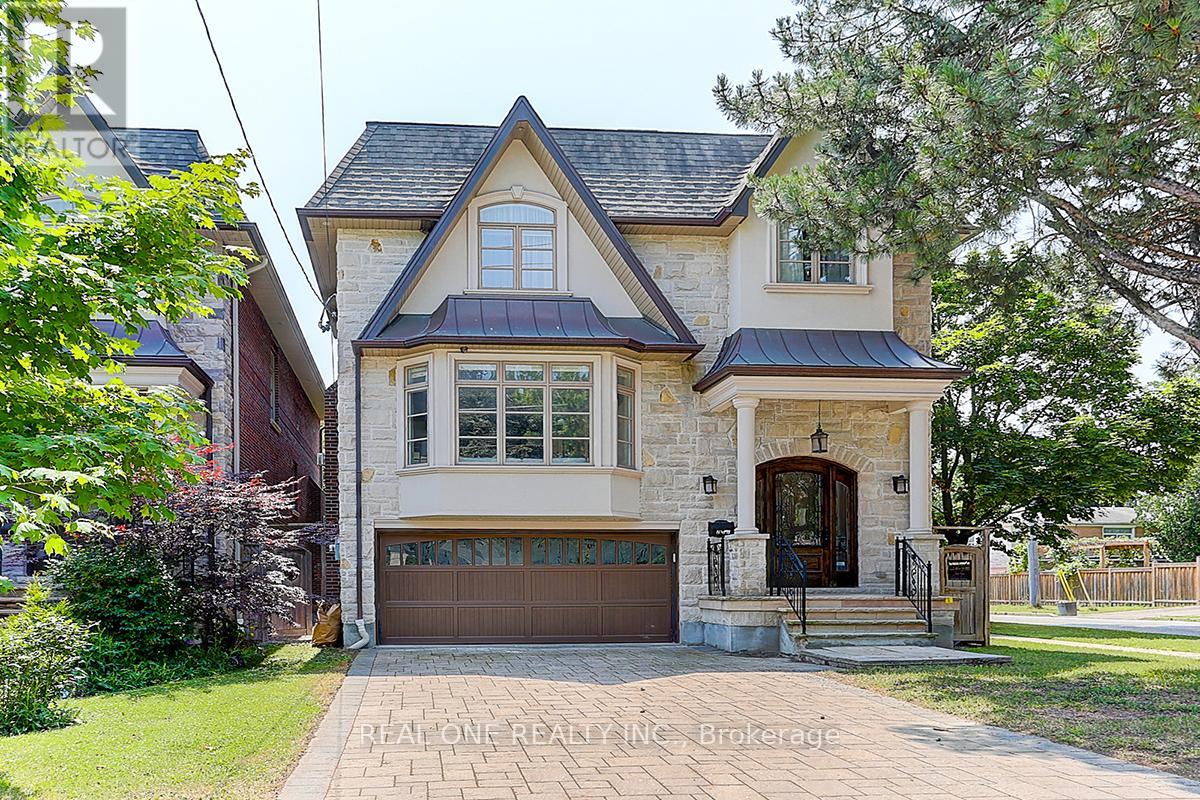
$2,799,000
297 Churchill Avenue
Toronto (Willowdale West) · MLS # C13029434
5 bed · 6 bath
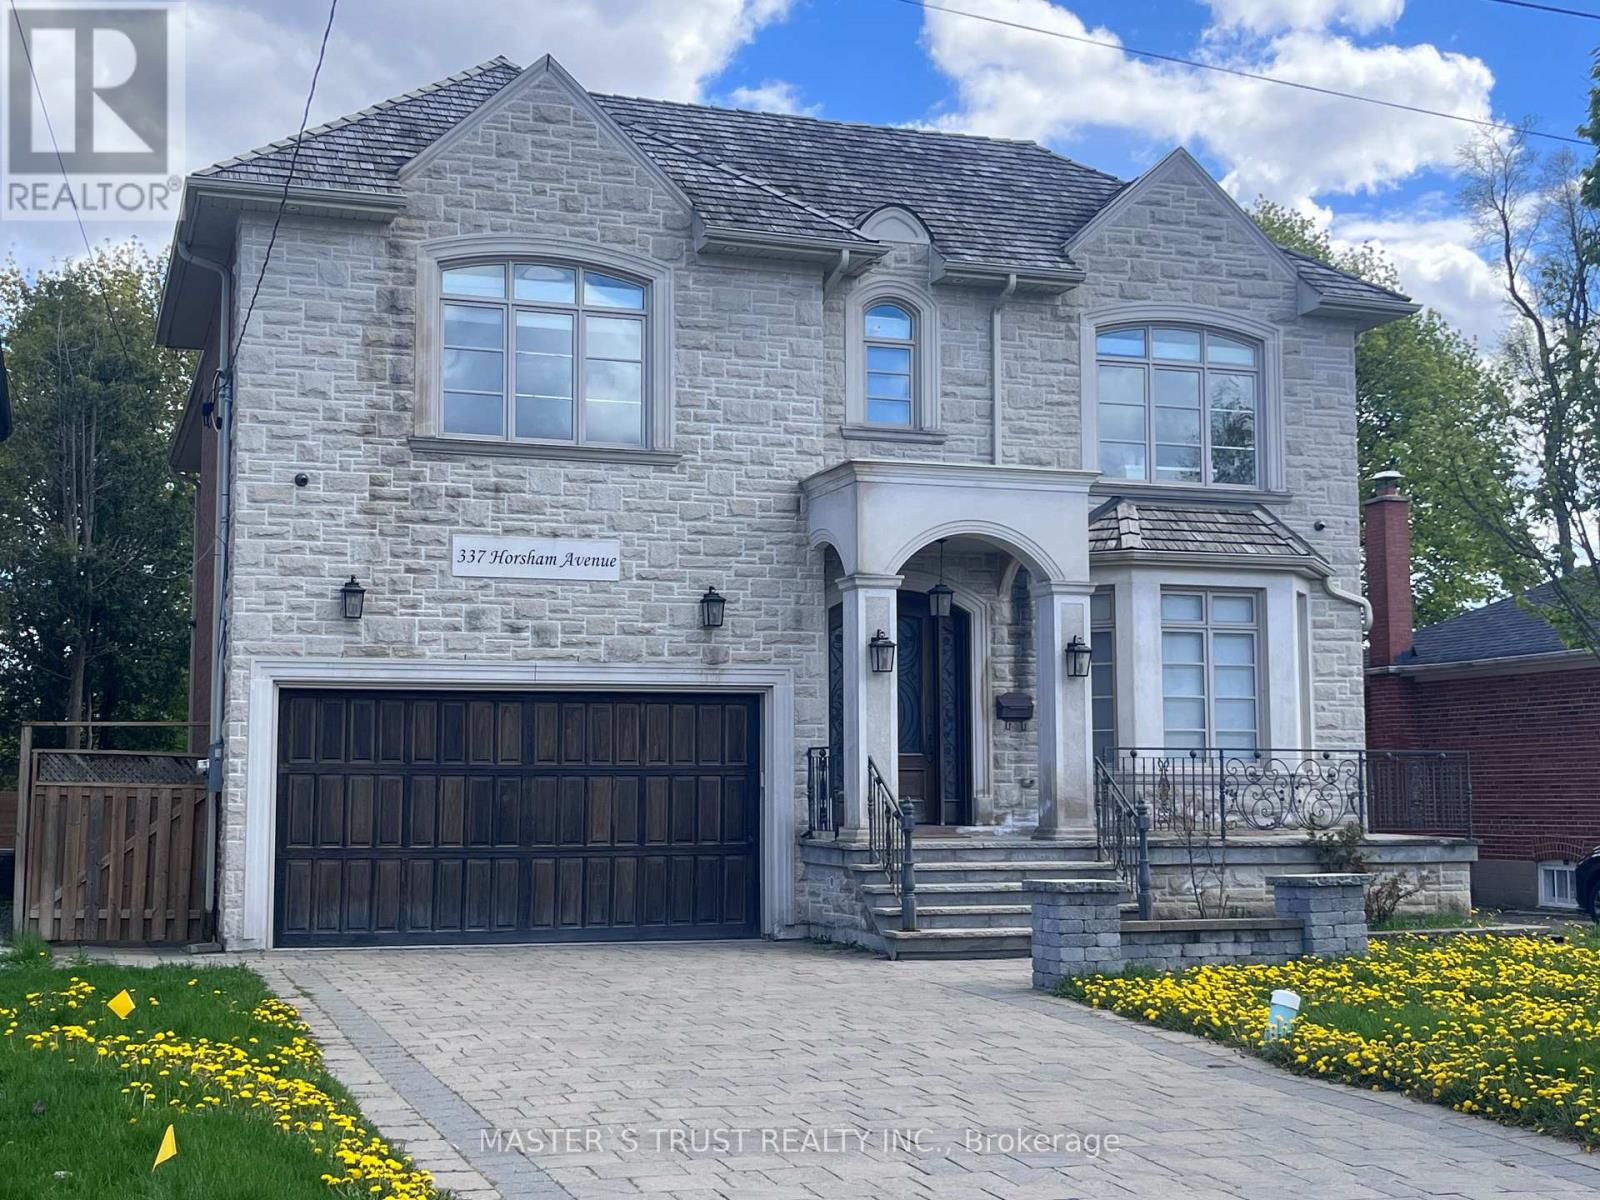
$2,200,000
337 Horsham Avenue
Toronto (Willowdale West) · MLS # C13674364
6 bed · 6 bath
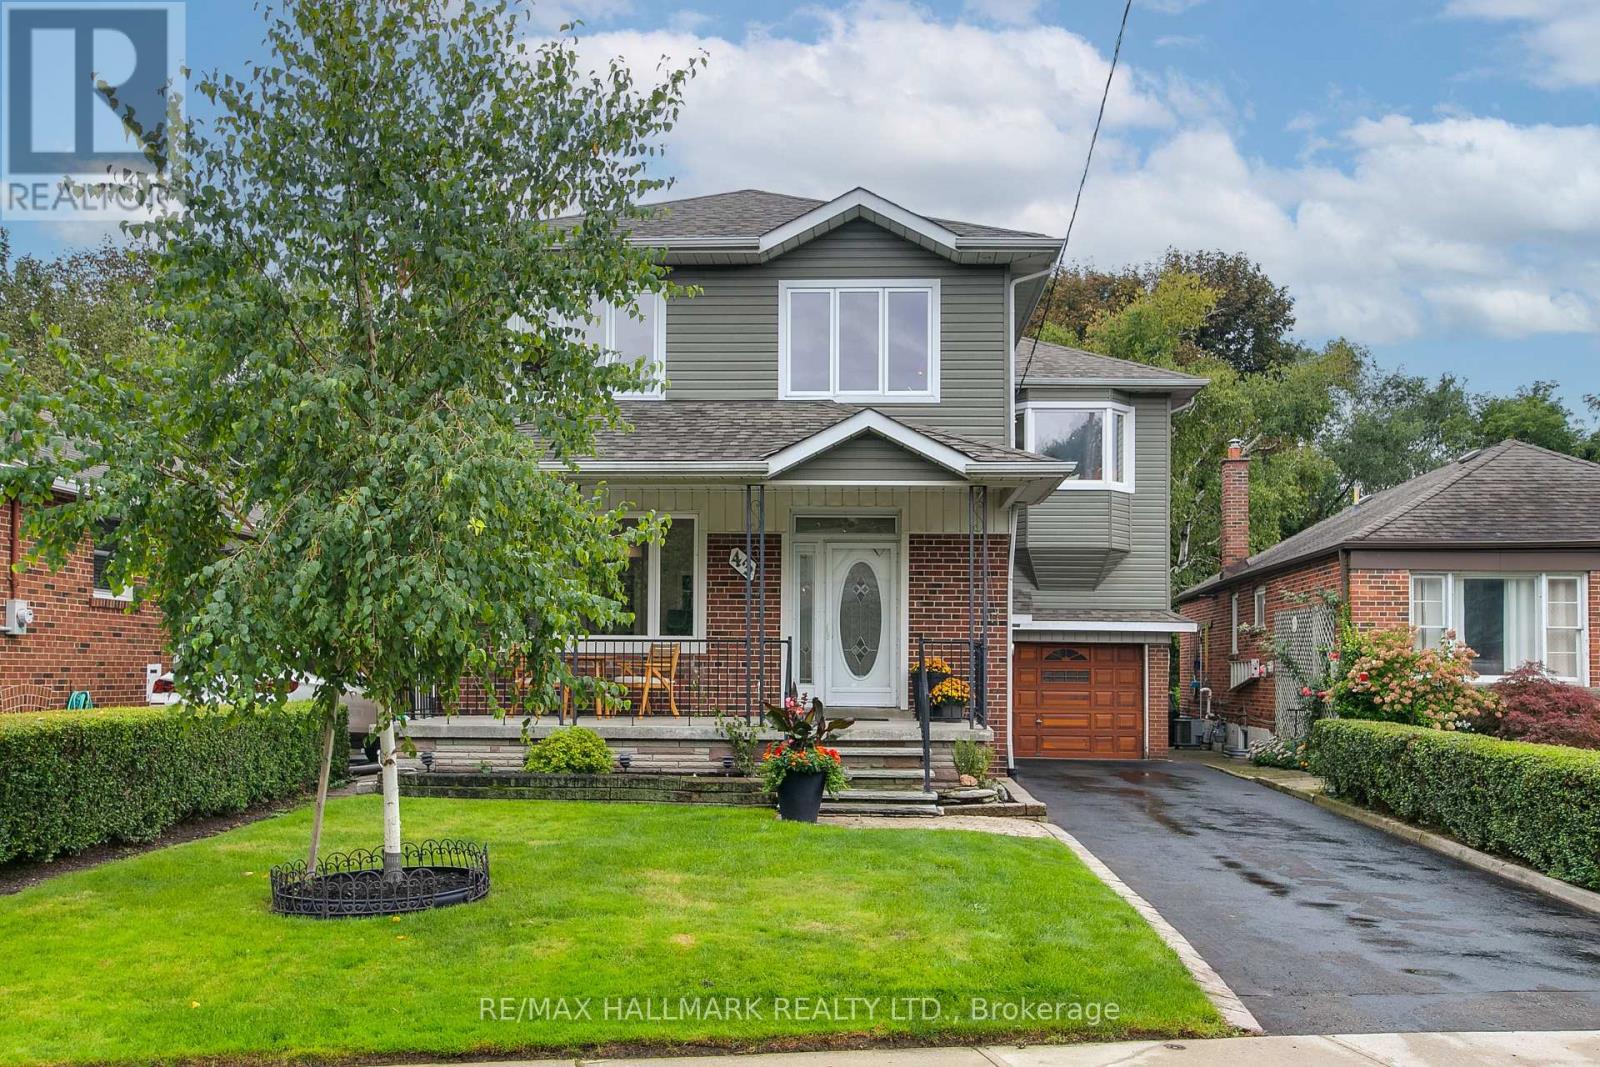
$1,395,000
43 Ferris Road
Toronto (O'Connor-Parkview) · MLS # E13763796
3 bed · 3 bath