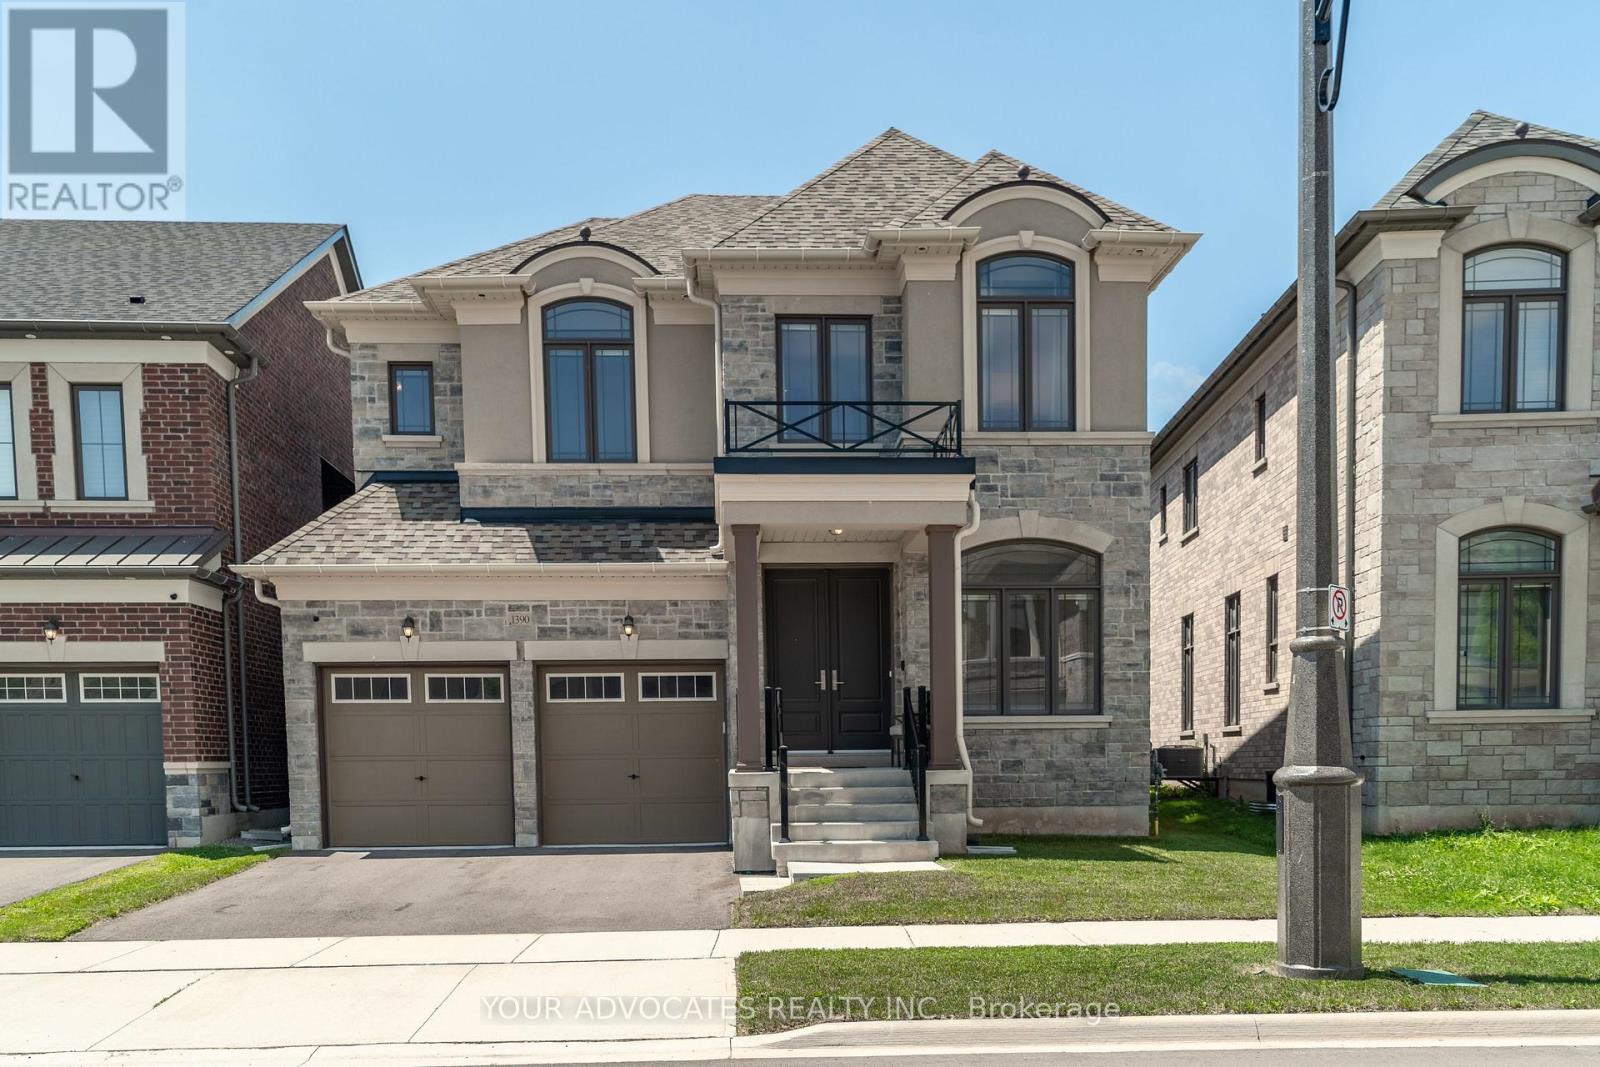
1390 Queens Plate Road
Oakville (GA Glen Abbey), Ontario L6M5L4
MLS # W13582876
Property Details
Type
Detached
Beds
4
Baths
5
Status
For Sale
More homes like this
About this property
Experience refined living in this exceptional Country Wide-built residence, ideally located in one of Oakville's most sought-after communities. Offering approximately 2,633 sq. ft. of thoughtfully designed living space, this 4-bedroom, 4-bathroom plus powder room home blends timeless elegance with modern luxury. A striking stone and brick exterior, double-car garage, and inviting curb appeal welcome you inside featuring 10' ceilings on the main floor, engineered hardwood flooring, smooth ceilings, oversized windows, and premium finishes throughout. Designed for both everyday living and effortless entertaining, the heart of the home is the chef-inspired kitchen, complete with Wolf & Sub-Zero appliances, Quartz countertops, custom cabinetry, a large centre island, and a bright breakfast area overlooking the backyard. The spacious family room with a sleek linear fireplace flows seamlessly into the elegant dining area, creating the perfect setting for hosting family and friends. Retreat upstairs to the luxurious primary suite featuring a spacious walk-in closet and spa-inspired ensuite with dual vanities, a freestanding soaker tub, and a frameless glass shower. Three additional generously sized bedrooms, well-appointed bathrooms, and a convenient second-floor laundry room complete the upper level. Quartz countertops in every bathroom add a sophisticated touch throughout the home. Additional highlights include upgraded trim and mouldings, a 220V EV charging outlet in the garage, and an unspoiled basement offering endless possibilities to create your ideal recreation space, home gym, or theatre. Ideally situated close to top-rated schools, parks, trails, shopping, restaurants, and major highways, this remarkable home offers an exceptional lifestyle in one of Oakville's premier neighbourhoods.
Mortgage Estimate
Estimated monthly payment
Calculating…
Estimate only. Taxes, insurance, condo fees, and lender terms are not included.
Monthly costs to verify
Property taxes: about $672/month based on listed annual taxes.
Estimate only. Confirm taxes, condo/maintenance fees, insurance, utilities, and lender terms before making decisions.
Rooms
| Room | Level | Dimensions |
|---|---|---|
| Den | Main level | 2.9 x 2.44 |
| Bedroom 4 | Second level | 4.62 x 3.35 |
| Dining room | Main level | 4.62 x 4.27 |
| Laundry room | Second level | 2.44 x 1.83 |
| Family room | Main level | 4.57 x 3.96 |
| Eating area | Main level | 3.96 x 2.74 |
| Kitchen | Main level | 3.96 x 2.44 |
| Partial bathroom | Main level | 2.44 x 0.91 |
| Mud room | Main level | 2.44 x 1.52 |
| Primary Bedroom | Second level | 5.49 x 4.01 |
| Bedroom 2 | Second level | 3.35 x 3.35 |
| Bedroom 3 | Second level | 3.4 x 3.05 |
Facts & Location
Interior Size
2,633 sq ft
Parking
4 spaces
Lot Size
42 x 90 FT ; Slight Pie
Annual Taxes
$8,067
Listing data
Listing information is provided for personal, non-commercial use and should be independently verified before making real estate decisions.
Last refreshed: Aug 4, 2026 1:00 PM
Explore nearby searches
SEO-friendly searches for this area, property type, and nearby neighbourhoods.
Similar Properties
More nearby listings that may fit the same search.
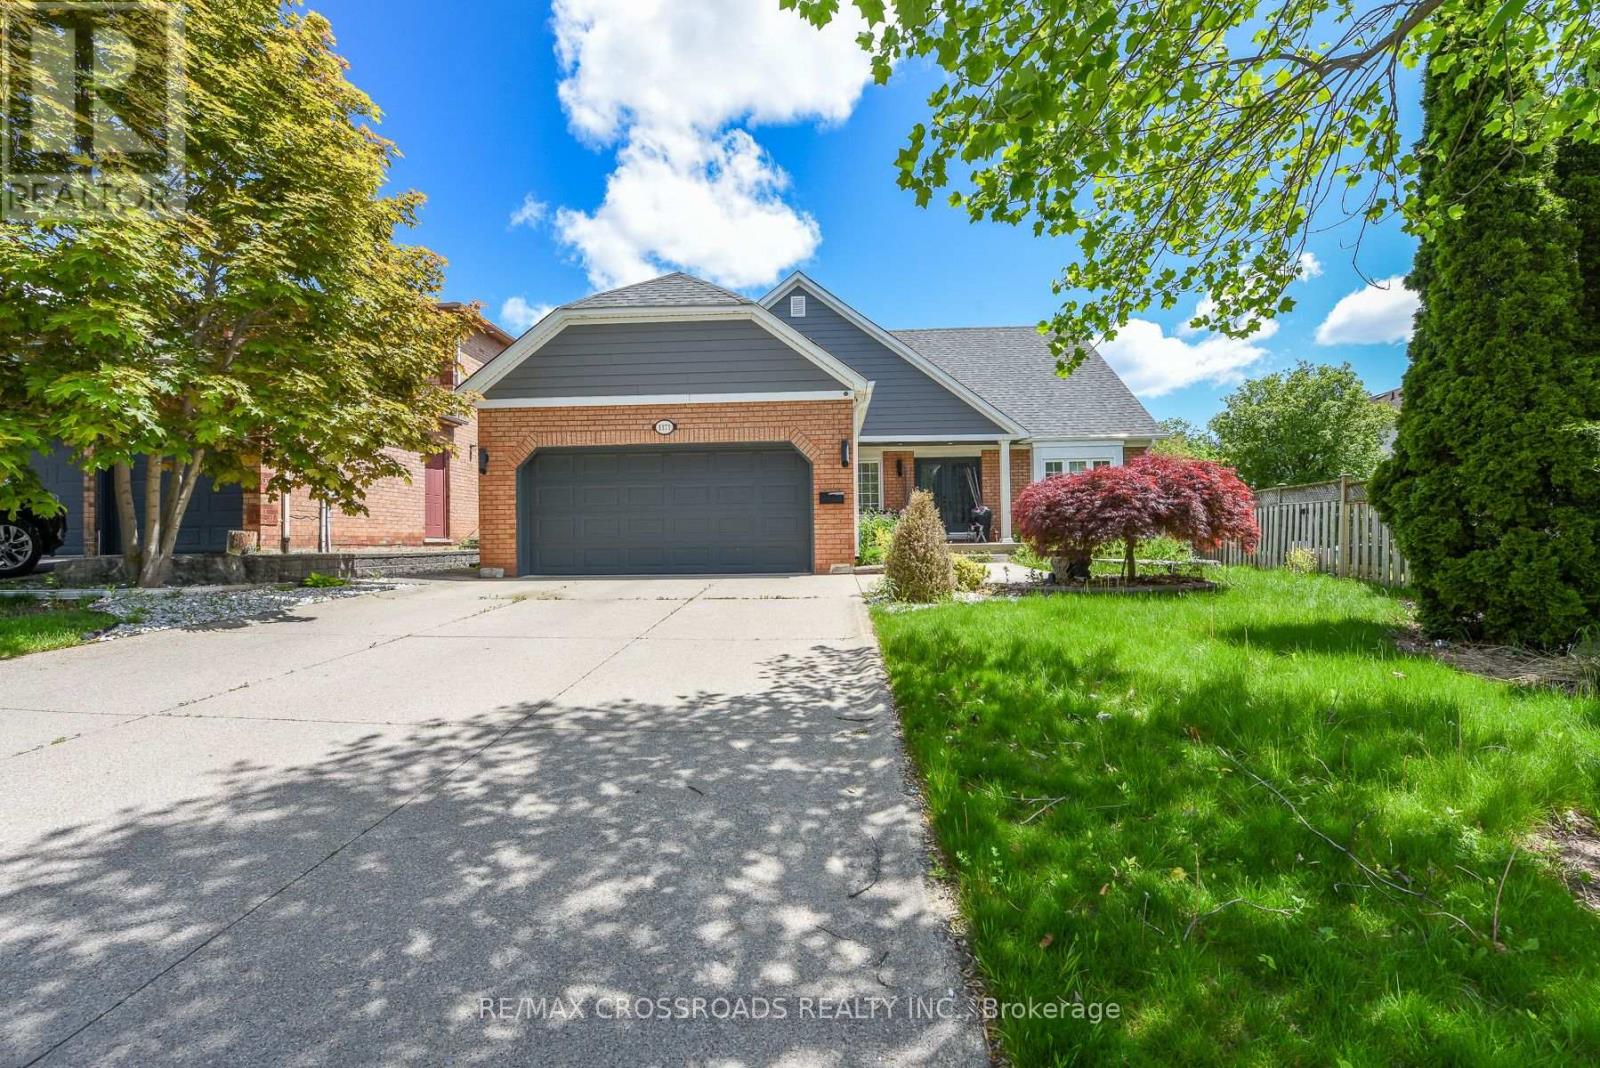
$1,949,000
1171 Fairmeadow Trail
Oakville (GA Glen Abbey) · MLS # W13564528
5 bed · 4 bath
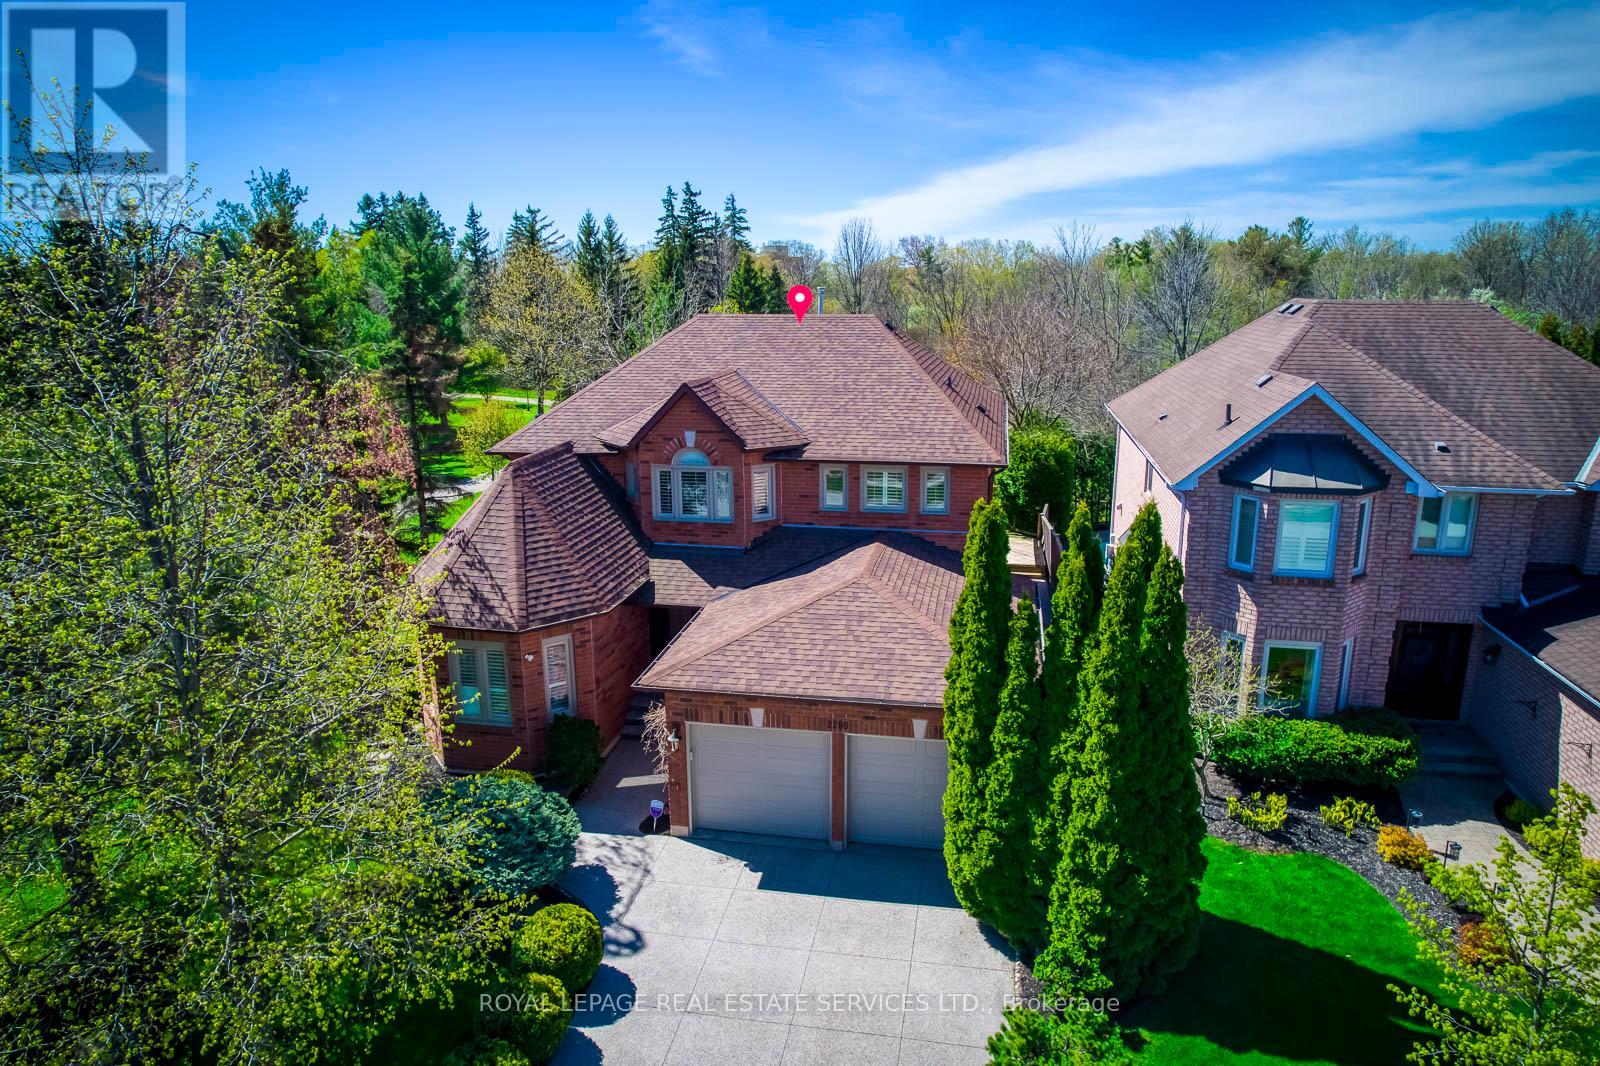
$1,948,000
2200 Brays Lane
Oakville (GA Glen Abbey) · MLS # W13131872
5 bed · 4 bath
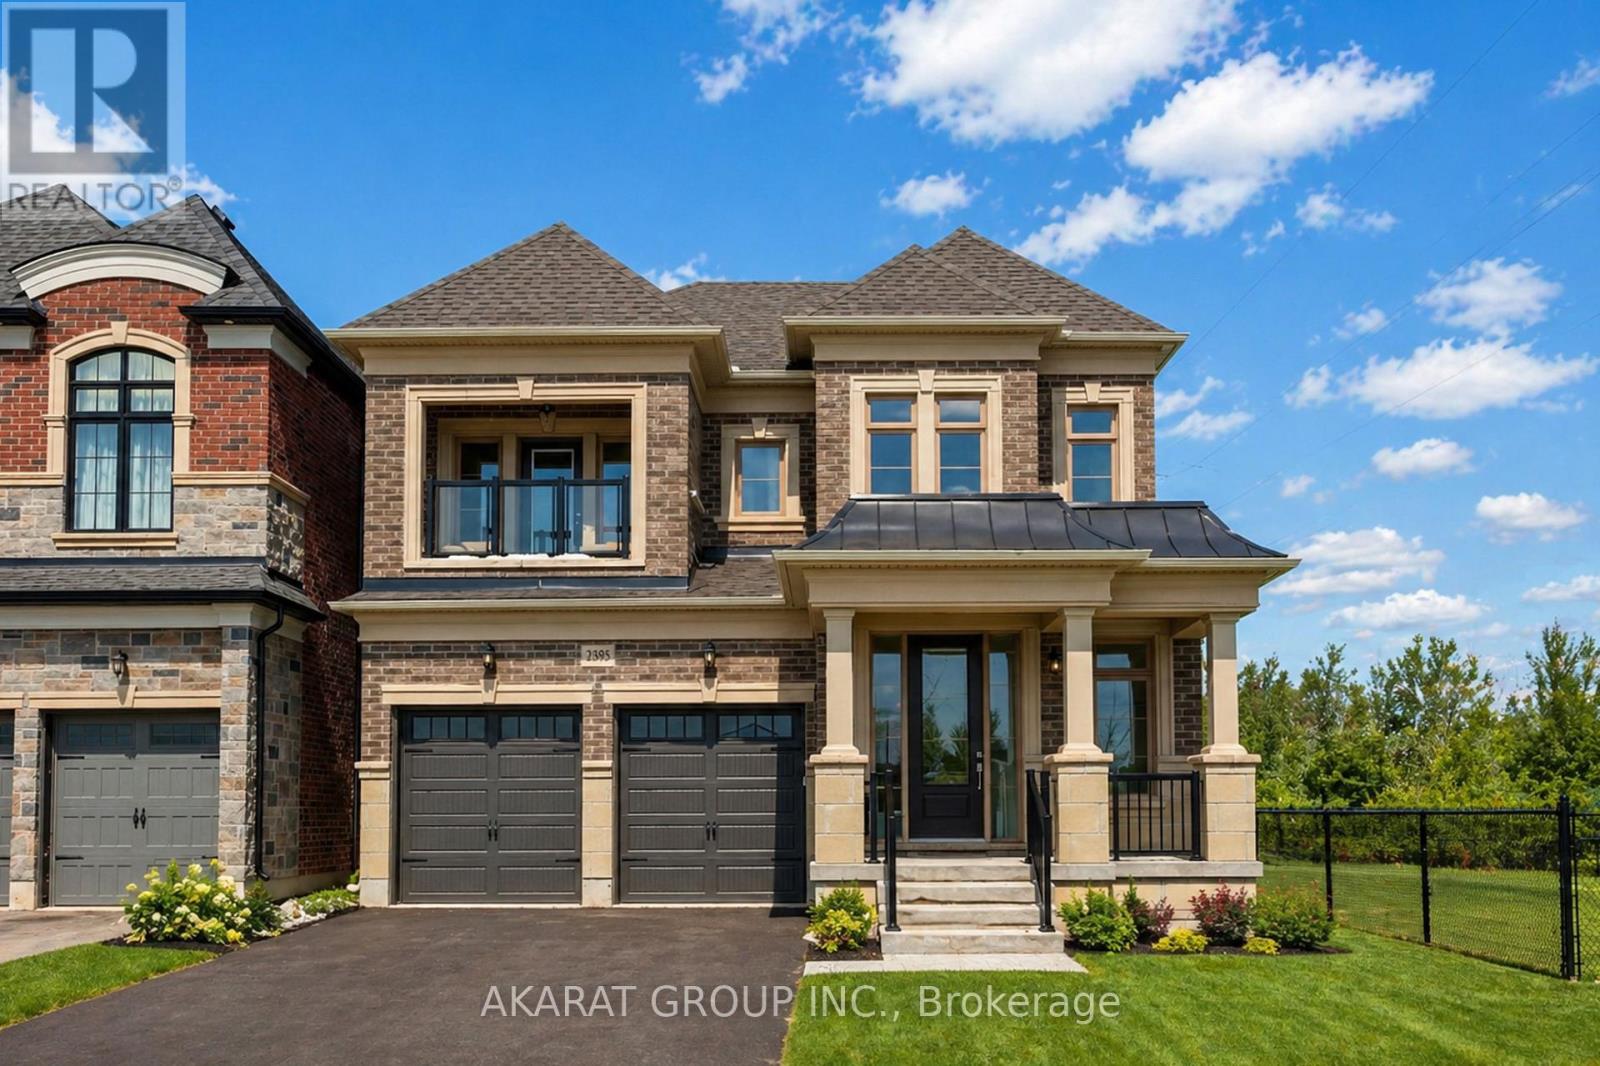
$1,970,000
2395 Saw Whet Boulevard
Oakville (GA Glen Abbey) · MLS # W13060630
4 bed · 5 bath · 4,171 sq ft