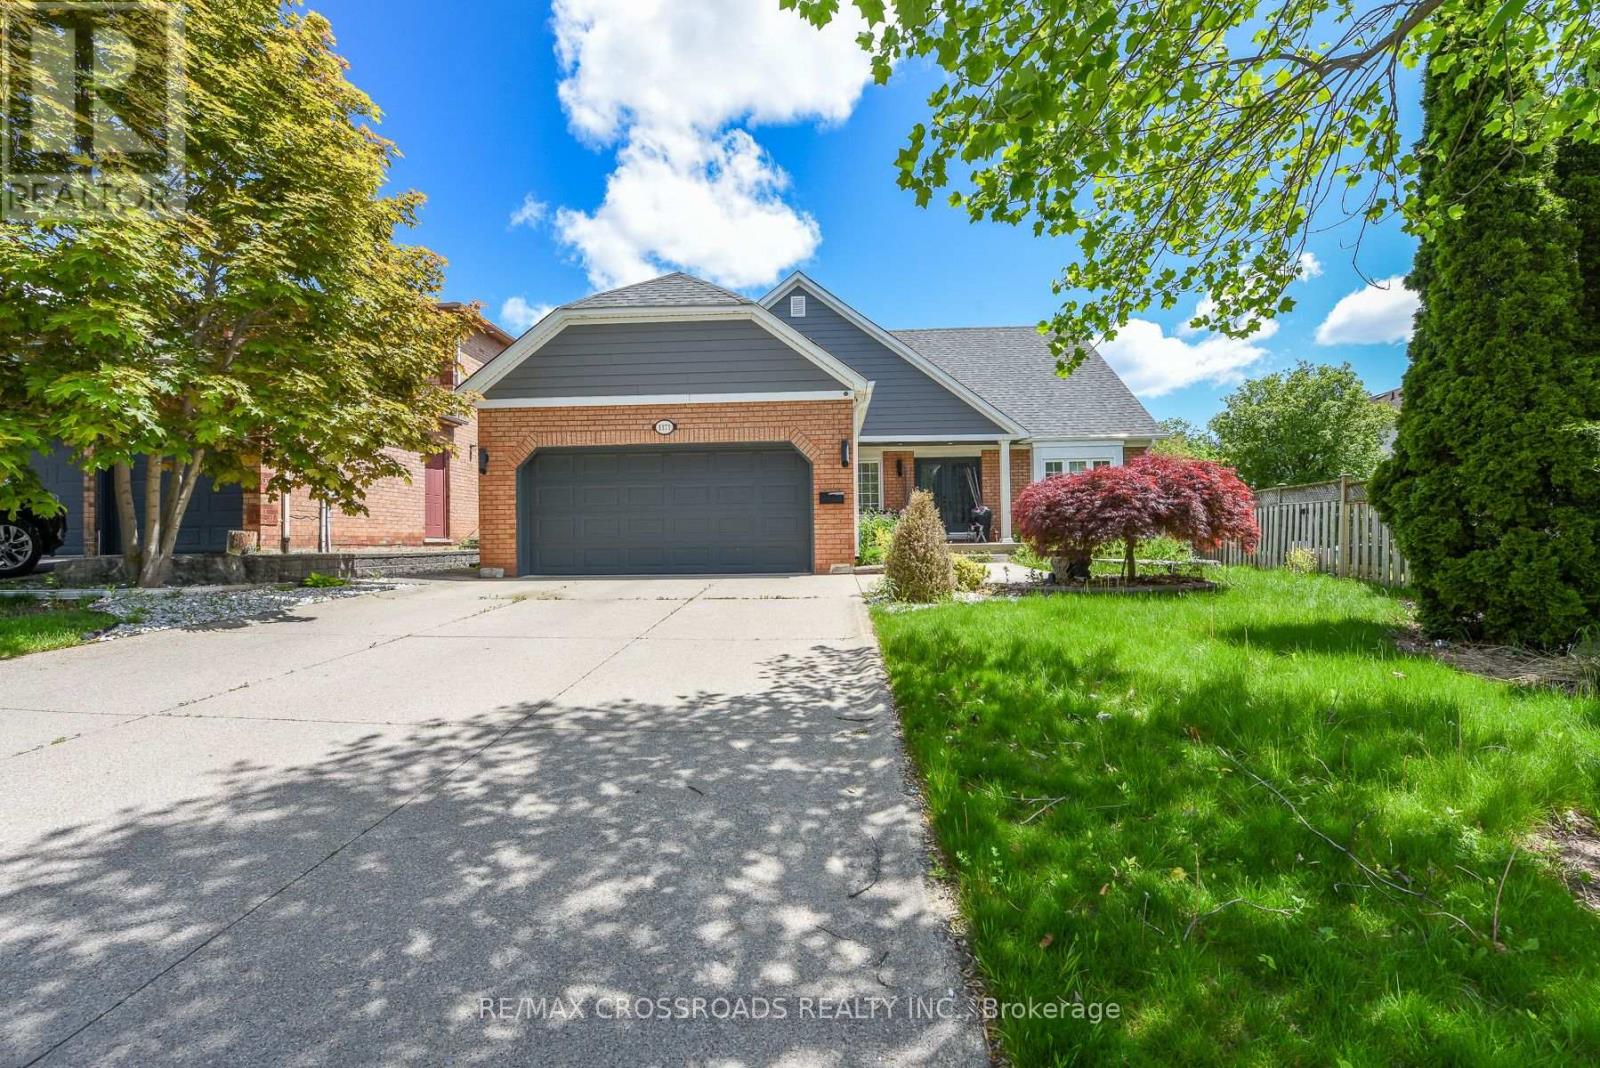
Videos & Virtual Tours
Open available video, 3D tour, or virtual-tour media for this listing.
1171 Fairmeadow Trail
Oakville (GA Glen Abbey), Ontario L6M2M7
MLS # W13564528
Property Details
Type
Detached
Beds
5
Baths
4
Status
For Sale
More homes like this
About this property
Beautiful 4-bedroom, 4-bath detached home in the highly desirable Glen Abbey community of Oakville. This well-maintained residence features a spacious layout with bright living areas, smooth ceilings, a cozy family room with a fireplace, and a finished basement with a home theatre, offering additional space for family entertainment. The private backyard oasis is perfect for summer enjoyment, featuring an in-ground pool, outdoor BBQ area, serving table with a working sink, hot/cold water access, and an extensive inground sprinkler system. The home has been thoughtfully upgraded with a 200-amp electrical panel, enhanced insulation, LED pot lights, updated mechanical systems, pool equipment, upgraded storage solutions, and more. Conveniently located near top-rated schools, parks, trails, golf courses, shopping, and major highways. A wonderful opportunity to own a beautiful family home in one of Oakville's most sought-after neighbourhoods.
Mortgage Estimate
Estimated monthly payment
Calculating…
Estimate only. Taxes, insurance, condo fees, and lender terms are not included.
Monthly costs to verify
Property taxes: about $863/month based on listed annual taxes.
Estimate only. Confirm taxes, condo/maintenance fees, insurance, utilities, and lender terms before making decisions.
Rooms
| Room | Level | Dimensions |
|---|---|---|
| Living room | Main level | 5.59 x 3.48 |
| Exercise room | Basement | 3.71 x 3.68 |
| Bedroom | Basement | 4.83 x 4.24 |
| Dining room | Main level | 4.54 x 3.42 |
| Kitchen | Main level | 6.44 x 4.18 |
| Family room | Main level | 5.72 x 3.64 |
| Study | Main level | 3.85 x 3.44 |
| Primary Bedroom | Second level | 6.08 x 4.58 |
| Bedroom | Second level | 3.04 x 3 |
| Bedroom | Second level | 3.95 x 3.45 |
| Bedroom | Second level | 3.47 x 3.44 |
| Recreational, Games room | Basement | 4.47 x 4.24 |
Facts & Location
Parking
6 spaces
Lot Size
45.3 x 139.6 FT ; Irregular 155.54 X 75.45 (Rear)
Annual Taxes
$10,356
Listing data
Listing information is provided for personal, non-commercial use and should be independently verified before making real estate decisions.
Last refreshed: Aug 24, 2026 3:19 AM
Explore nearby searches
SEO-friendly searches for this area, property type, and nearby neighbourhoods.
Similar Properties
More nearby listings that may fit the same search.
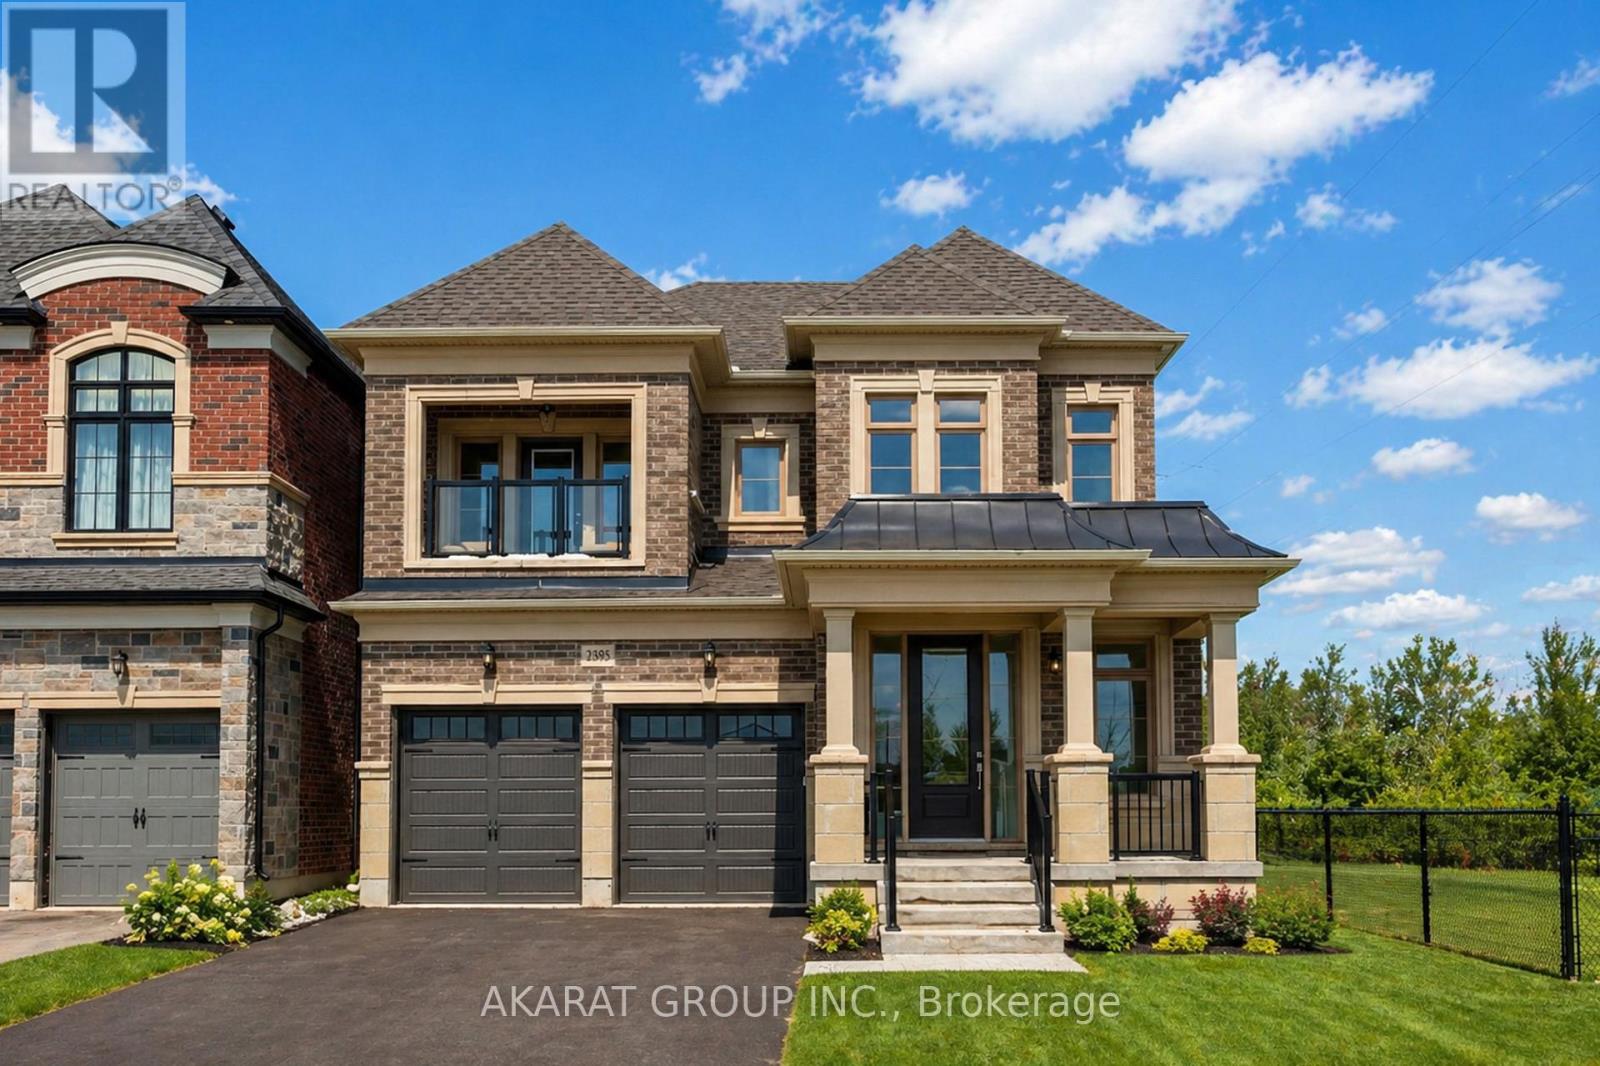
$1,970,000
2395 Saw Whet Boulevard
Oakville (GA Glen Abbey) · MLS # W13060630
4 bed · 5 bath · 4,171 sq ft
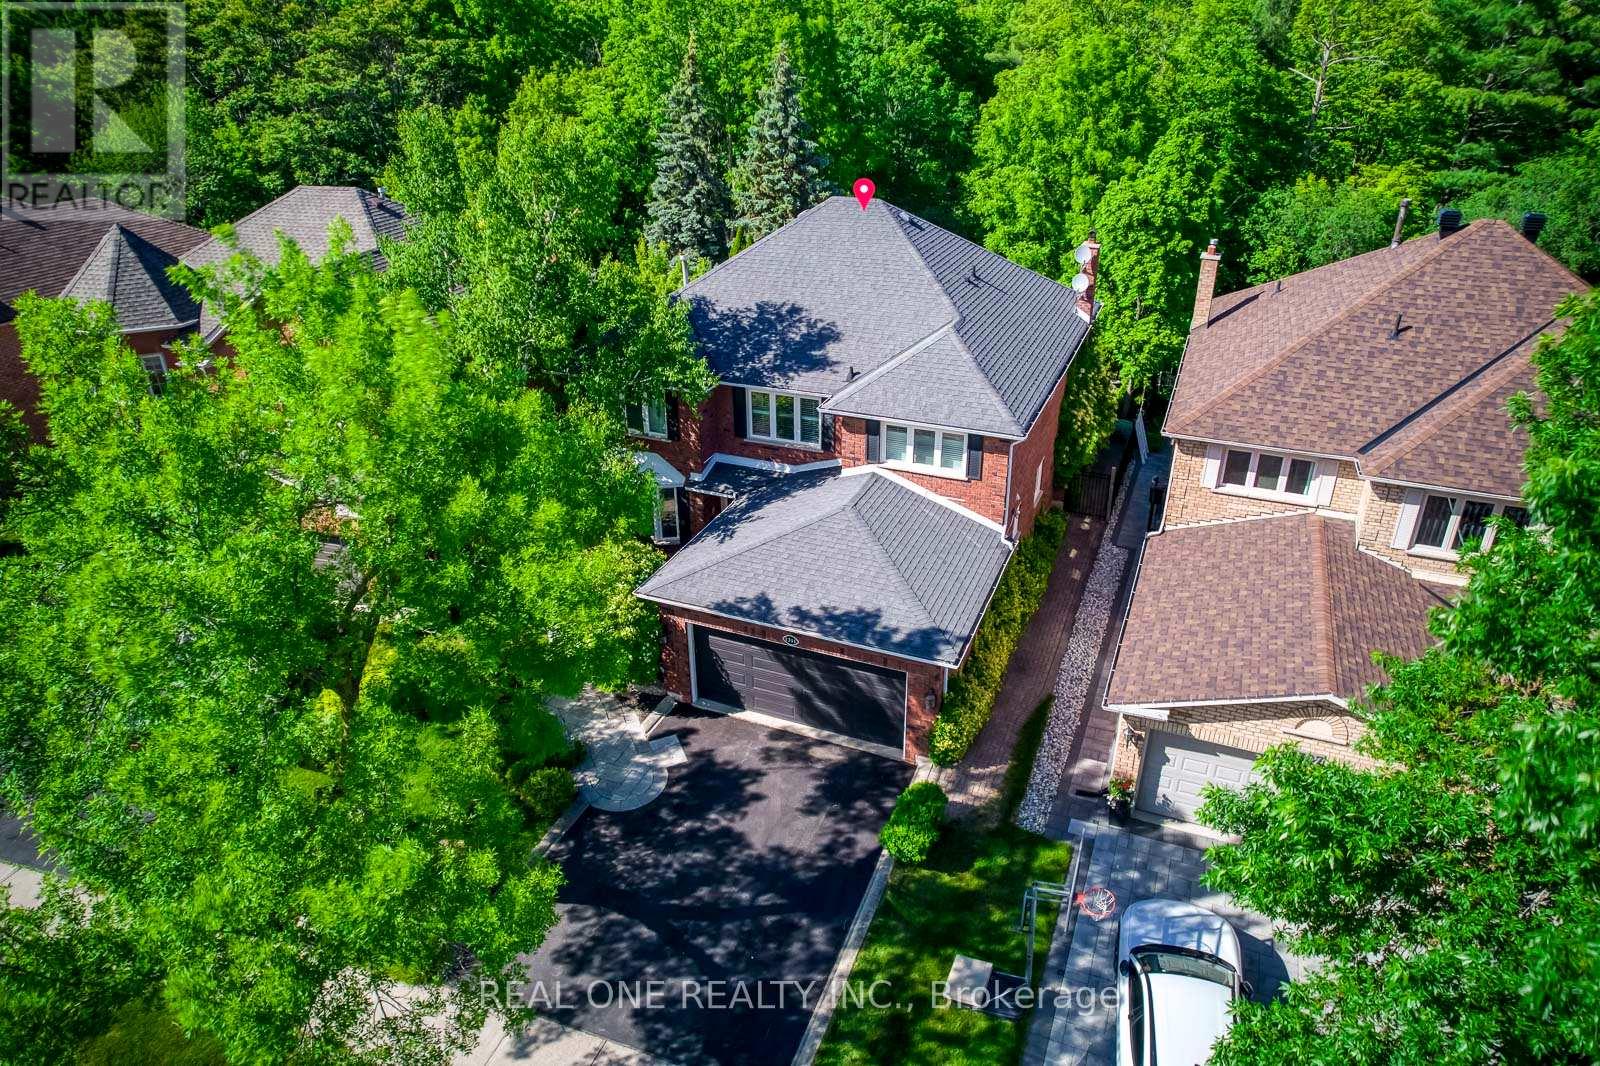
$1,925,000
1311 Blackburn Drive
Oakville (GA Glen Abbey) · MLS # W13432104
4 bed · 4 bath · 4,700 sq ft
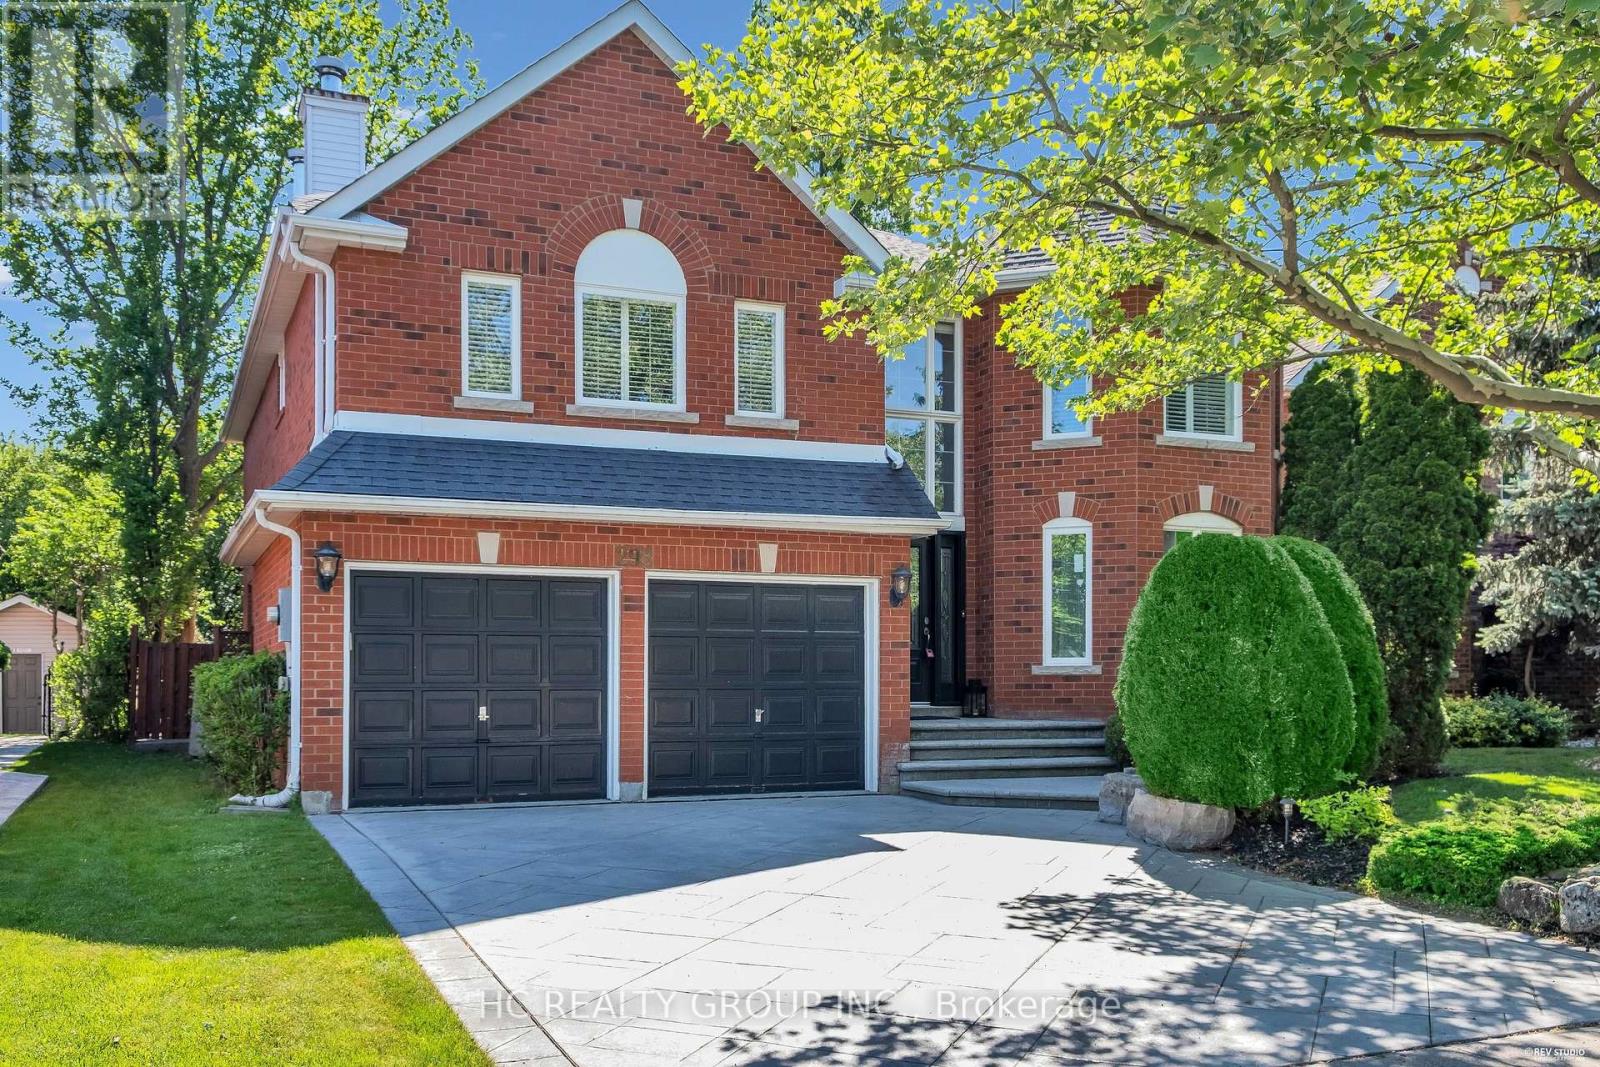
$1,988,000
298 Northwood Drive
Oakville (GA Glen Abbey) · MLS # W13653198
5 bed · 4 bath · 3,314 sq ft