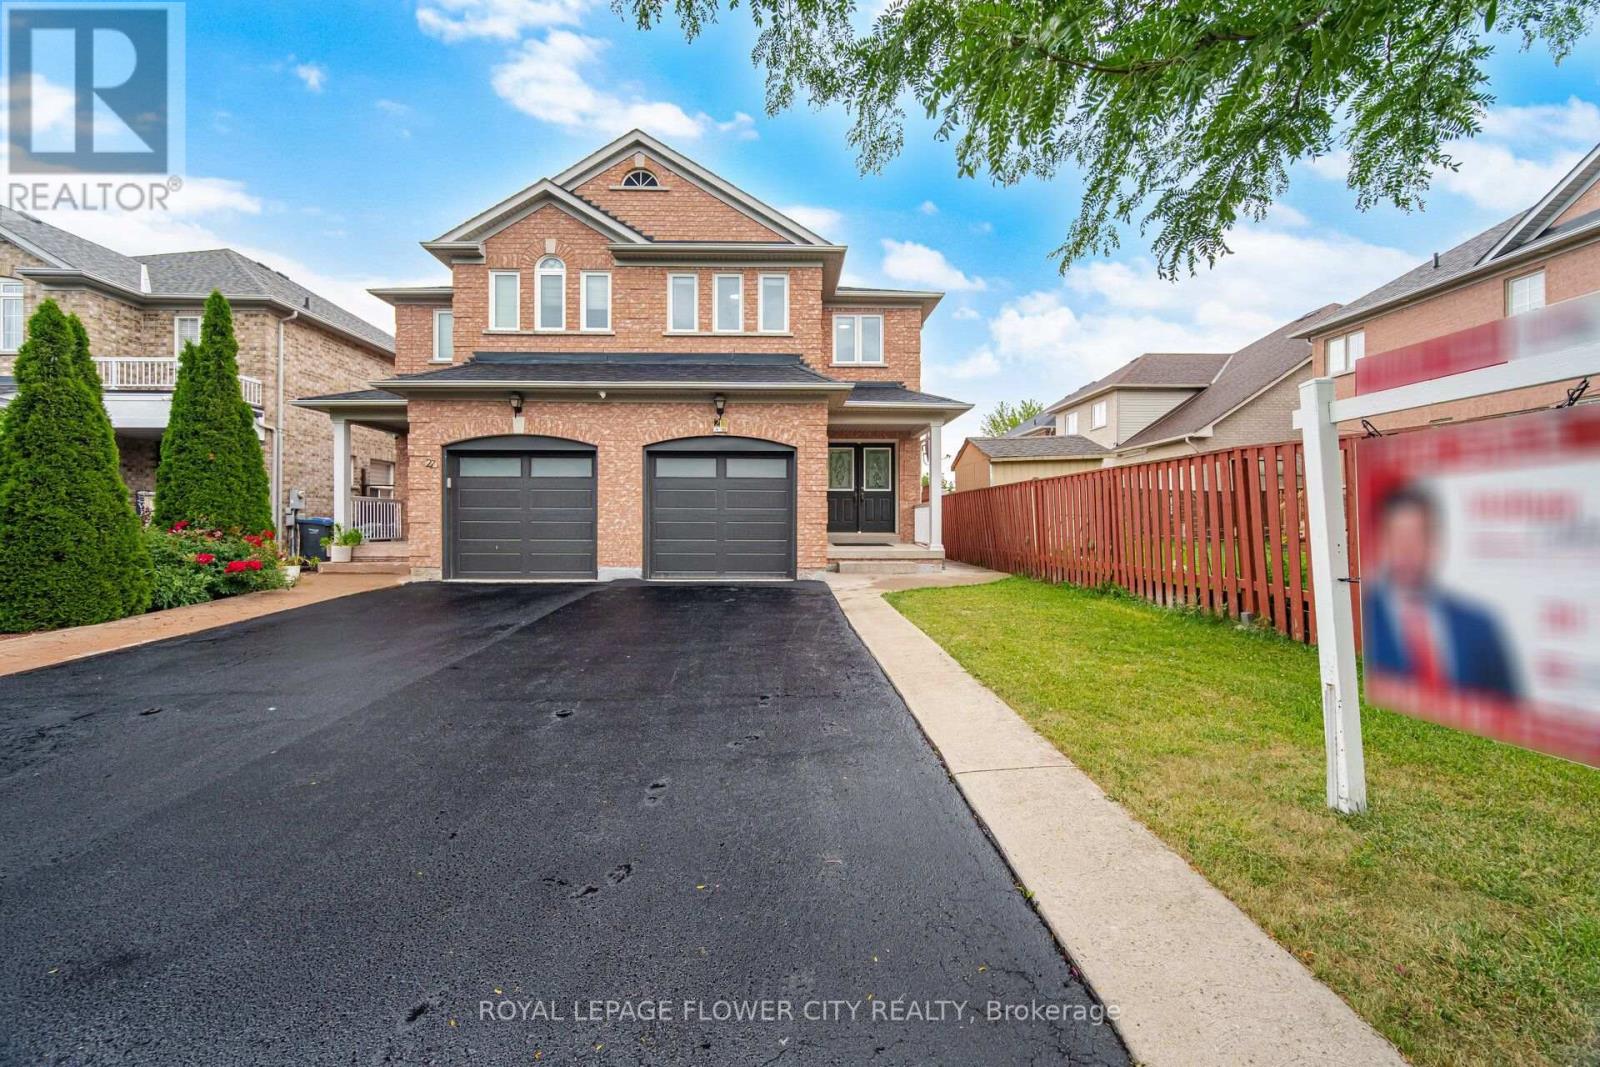
25 Skylar Circle
Brampton (Bram East), Ontario L6P0Z4
MLS # W13582456
Property Details
Type
Semi-Detached
Beds
4
Baths
3
Status
For Sale
More homes like this
About this property
Beautiful Move-in-Ready Semi-Detached Home built by Starlane Homes with an elegant double-door entry in a highly sought-after family-friendly neighbourhood. This spacious 3-bedroom, 3-bathroom home features a bright open-concept layout, no carpet throughout, and fresh paint. New Windows & Garage Door. The oversized primary bedroom offers a walk-in closet and a 5-piece ensuite. Direct garage access with a separate entrance to the finished basement adds extra versatility. Enjoy an extended driveway with Concrete and a fully fenced private backyard. Pride of ownership is evident throughout. Conveniently located close to Gore Meadows Community Centre, Schools, Parks, Shopping, Public Transit, and Major Highways. A fantastic opportunity for families of first-time buyers...
Mortgage Estimate
Estimated monthly payment
Calculating…
Estimate only. Taxes, insurance, condo fees, and lender terms are not included.
Monthly costs to verify
Property taxes: about $508/month based on listed annual taxes.
Estimate only. Confirm taxes, condo/maintenance fees, insurance, utilities, and lender terms before making decisions.
Rooms
| Room | Level | Dimensions |
|---|---|---|
| Living room | Main level | 5.3 x 3.41 |
| Dining room | Main level | 5.3 x 3.41 |
| Kitchen | Main level | 3.35 x 2.44 |
| Eating area | Main level | 3.35 x 2.87 |
| Primary Bedroom | Main level | 5.18 x 3.35 |
| Bedroom 2 | Second level | 3.96 x 2.99 |
| Bedroom 3 | Second level | 3.6 x 2.5 |
| Great room | Basement | 8 x 3 |
| Laundry room | Basement | 3.35 x 4 |
Facts & Location
Parking
3 spaces
Lot Size
22.3 x 109.9 FT
Annual Taxes
$6,099
Listing data
Listing information is provided for personal, non-commercial use and should be independently verified before making real estate decisions.
Last refreshed: Jul 28, 2026 3:20 AM
Explore nearby searches
SEO-friendly searches for this area, property type, and nearby neighbourhoods.
Similar Properties
More nearby listings that may fit the same search.
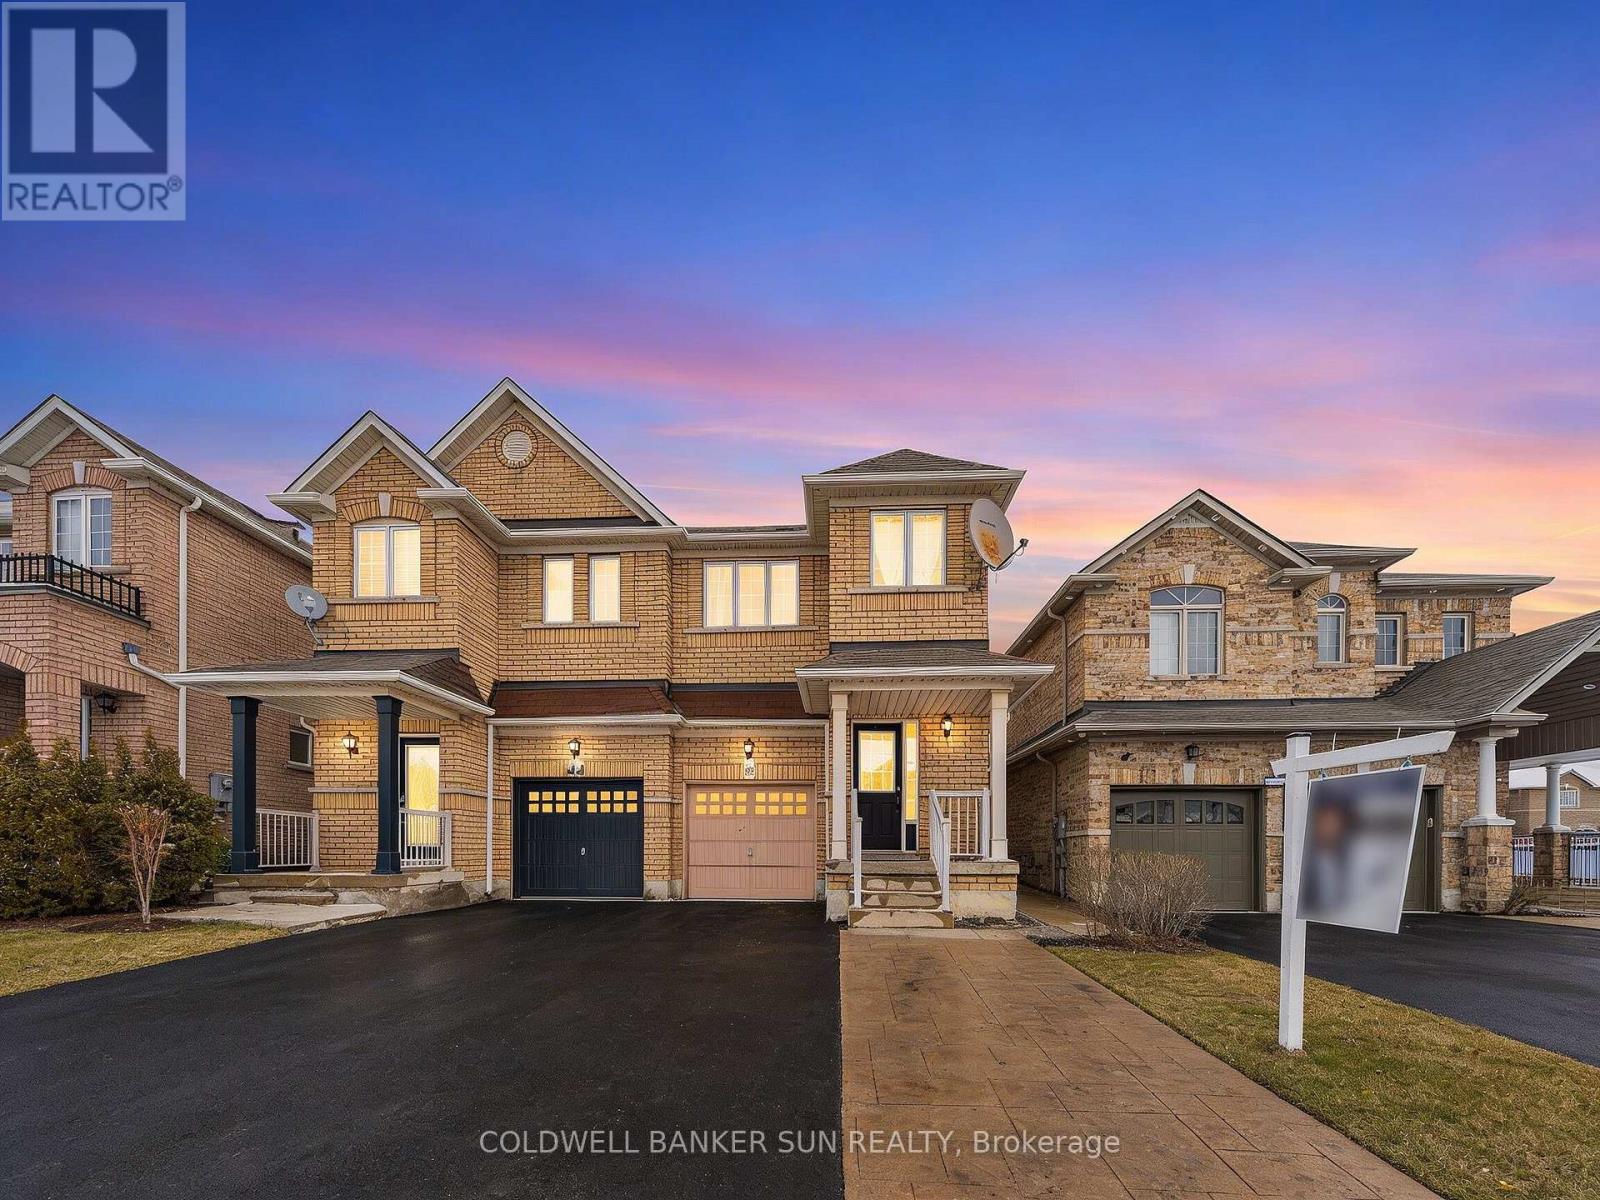
$889,000
146 Crystalview Crescent
Brampton (Bram East) · MLS # W13531954
5 bed · 4 bath
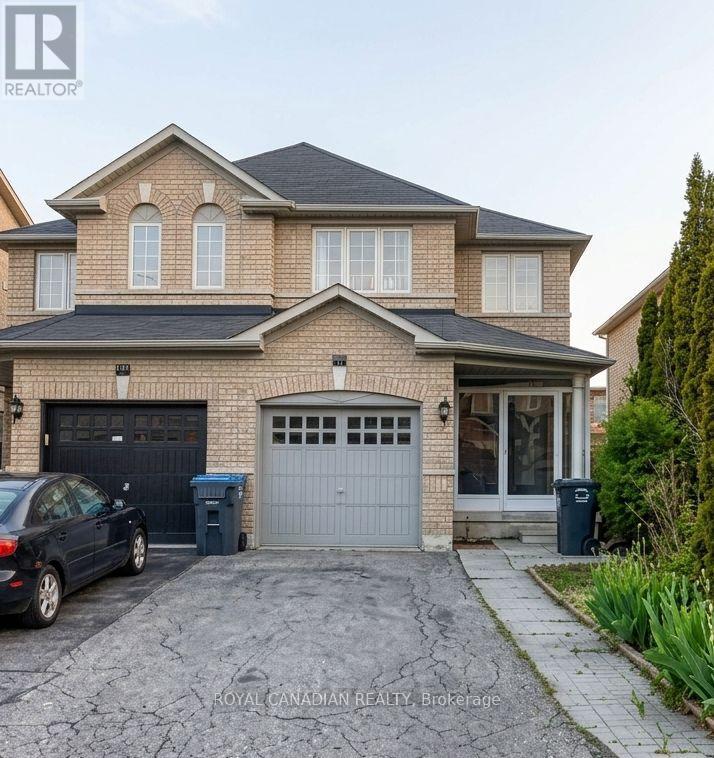
$879,000
101 Crystalview Crescent
Brampton (Bram East) · MLS # W13195876
3 bed · 3 bath
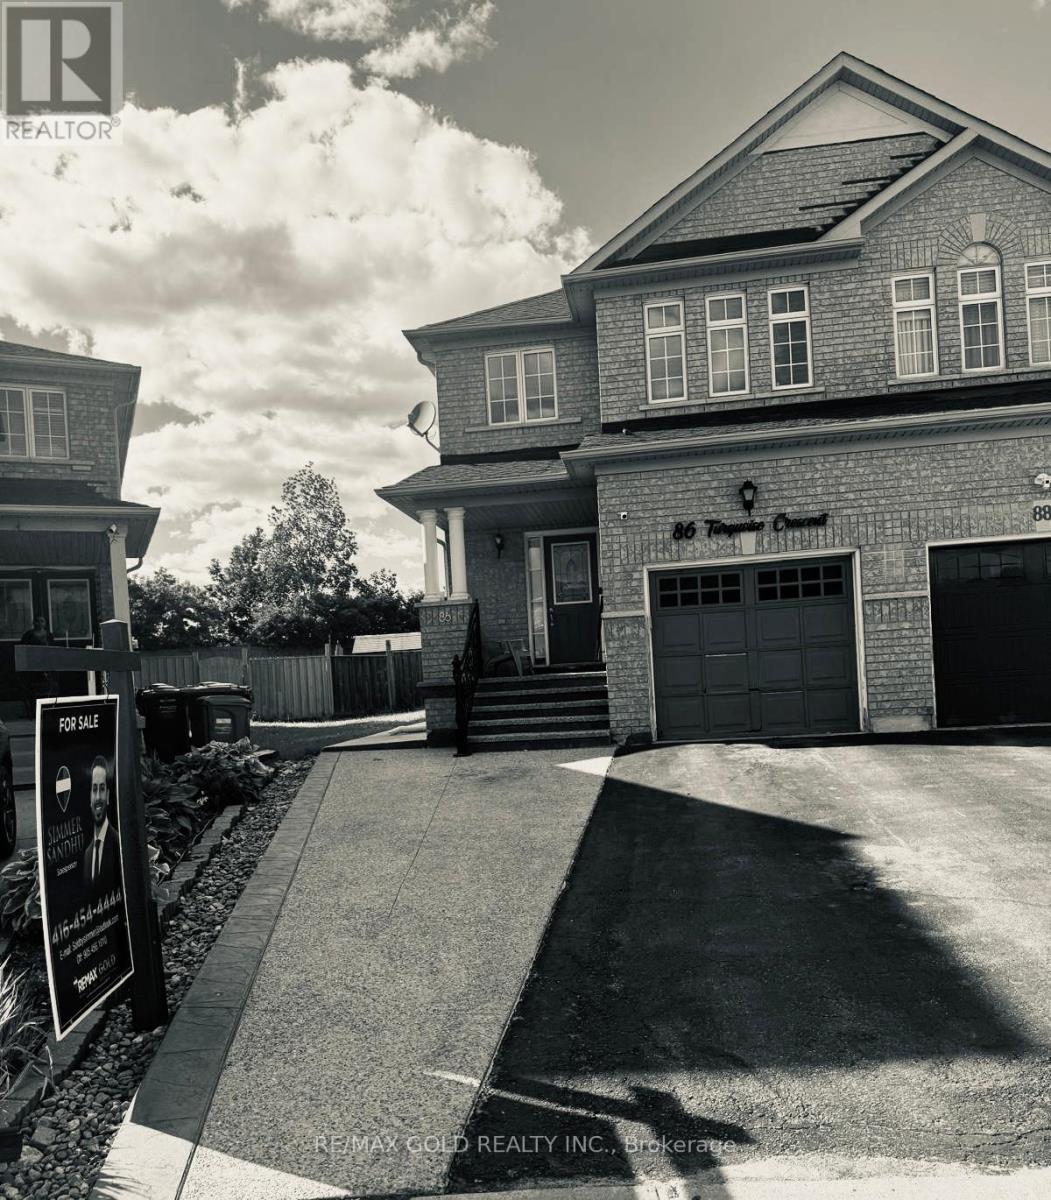
$899,000
86 Turquoise Crescent
Brampton (Bram East) · MLS # W13452800
4 bed · 3 bath · 1,814 sq ft