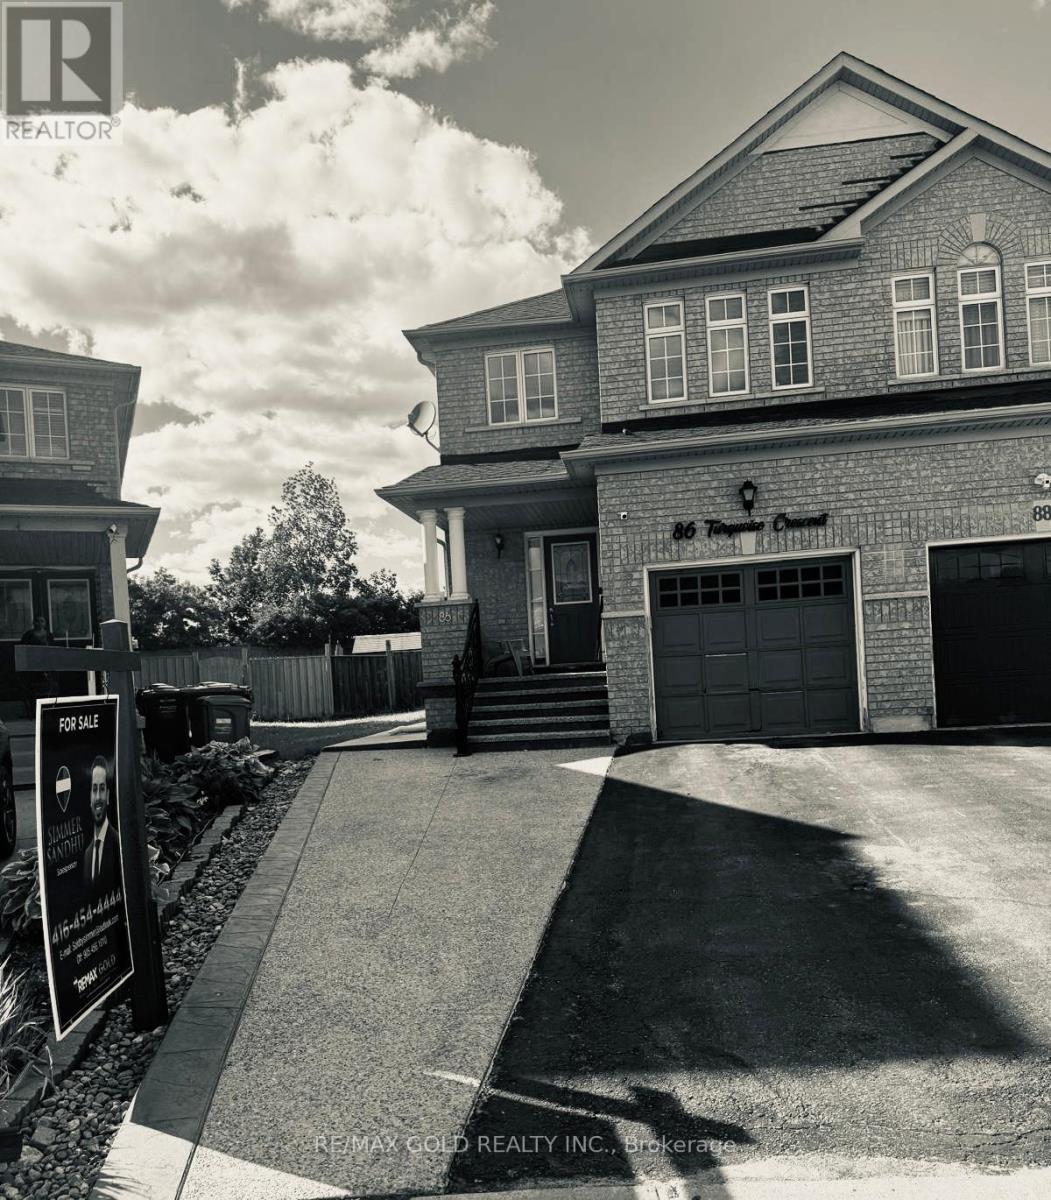
86 Turquoise Crescent
Brampton (Bram East), Ontario L6P0Z8
MLS # W13452800
Property Details
Type
Semi-Detached
Beds
4
Baths
3
Status
For Sale
More homes like this
About this property
Beautiful 4-bedroom semi-detached home offering approximately 1,814 sq. ft. of well-appointed living space in the highly desirable Gore & Cottrelle community. Featuring a functional open-concept layout, this home boasts an elevated family room, providing a separate and private living area ideal for family gatherings or relaxation. The spacious kitchen overlooks the dining area and offers ample cabinetry and workspace. Generously sized bedrooms, large windows, and abundant natural light enhance the home's appeal. The professionally finished 2-bedroom second dwelling, Rented basement, offers excellent income potential or comfortable accommodations for an extended family. Extended Driveway, Situated on a premium lot with a huge backyard, perfect for entertaining, outdoor enjoyment, and future landscaping possibilities. Conveniently located near top-rated schools, parks, shopping, public transit, and major highways. A fantastic opportunity for homeowners and investors alike to own a versatile property in one of Brampton's most sought-after Neighbourhoods.
Mortgage Estimate
Estimated monthly payment
Calculating…
Estimate only. Taxes, insurance, condo fees, and lender terms are not included.
Monthly costs to verify
Property taxes: about $582/month based on listed annual taxes.
Estimate only. Confirm taxes, condo/maintenance fees, insurance, utilities, and lender terms before making decisions.
Rooms
| Room | Level | Dimensions |
|---|---|---|
| Kitchen | Main level | 3.96 x 2.84 |
| Eating area | Main level | 3.96 x 2.74 |
| Dining room | Main level | 6.71 x 3.66 |
| Living room | Main level | 6.71 x 3.66 |
| Family room | Second level | 2.74 x 4.42 |
| Primary Bedroom | Second level | 3.96 x 3.28 |
| Bedroom 2 | Second level | 2.74 x 2.84 |
| Bedroom 3 | Second level | 2.74 x 2.84 |
| Bedroom 4 | Second level | 2.74 x 3.35 |
Facts & Location
Interior Size
1,814 sq ft
Parking
3 spaces
Lot Size
18.4 x 146.9 FT ; Irregular, Pie Shape
Annual Taxes
$6,988
Listing data
Listing information is provided for personal, non-commercial use and should be independently verified before making real estate decisions.
Last refreshed: Sep 9, 2026 3:17 AM
Explore nearby searches
SEO-friendly searches for this area, property type, and nearby neighbourhoods.
Similar Properties
More nearby listings that may fit the same search.
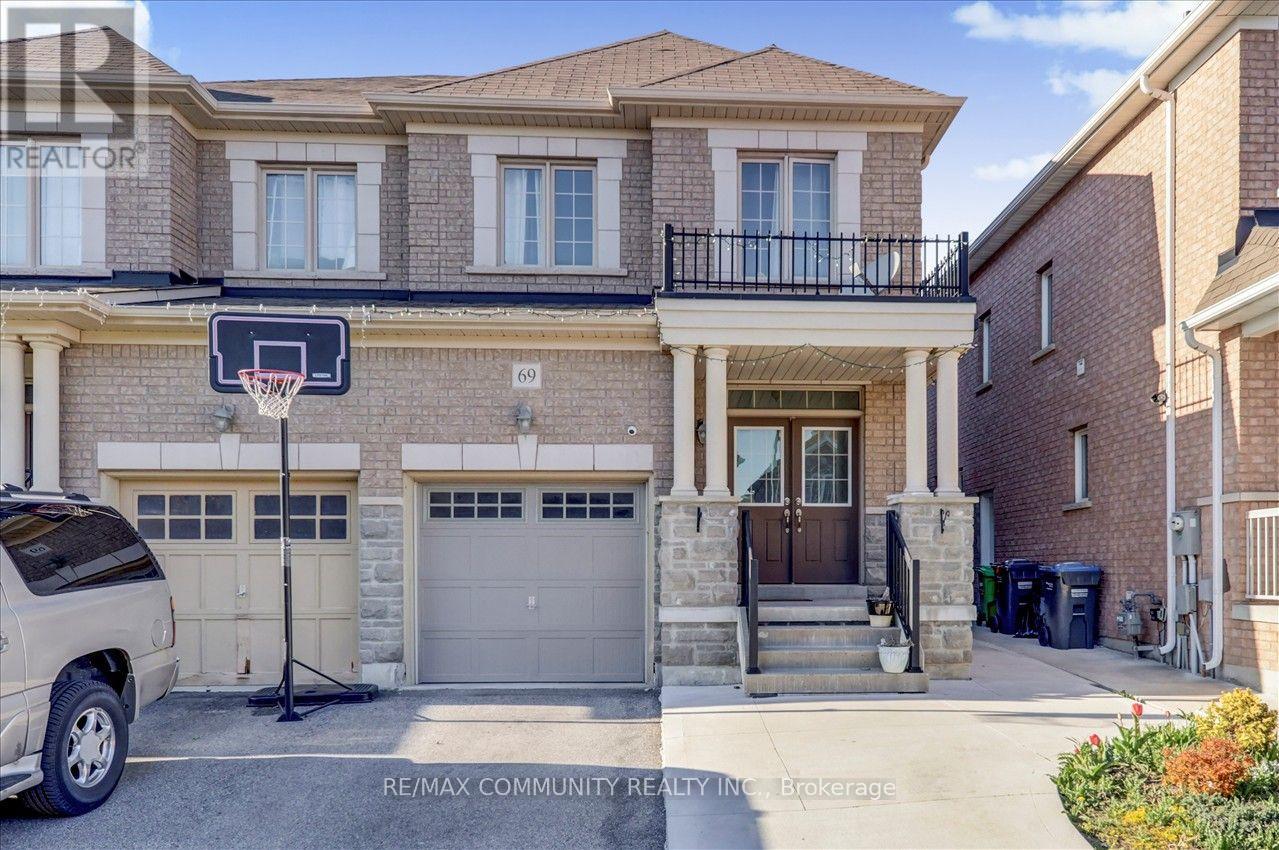
$899,000
69 Clearfield Drive
Brampton (Bram East) · MLS # W13595742
5 bed · 4 bath
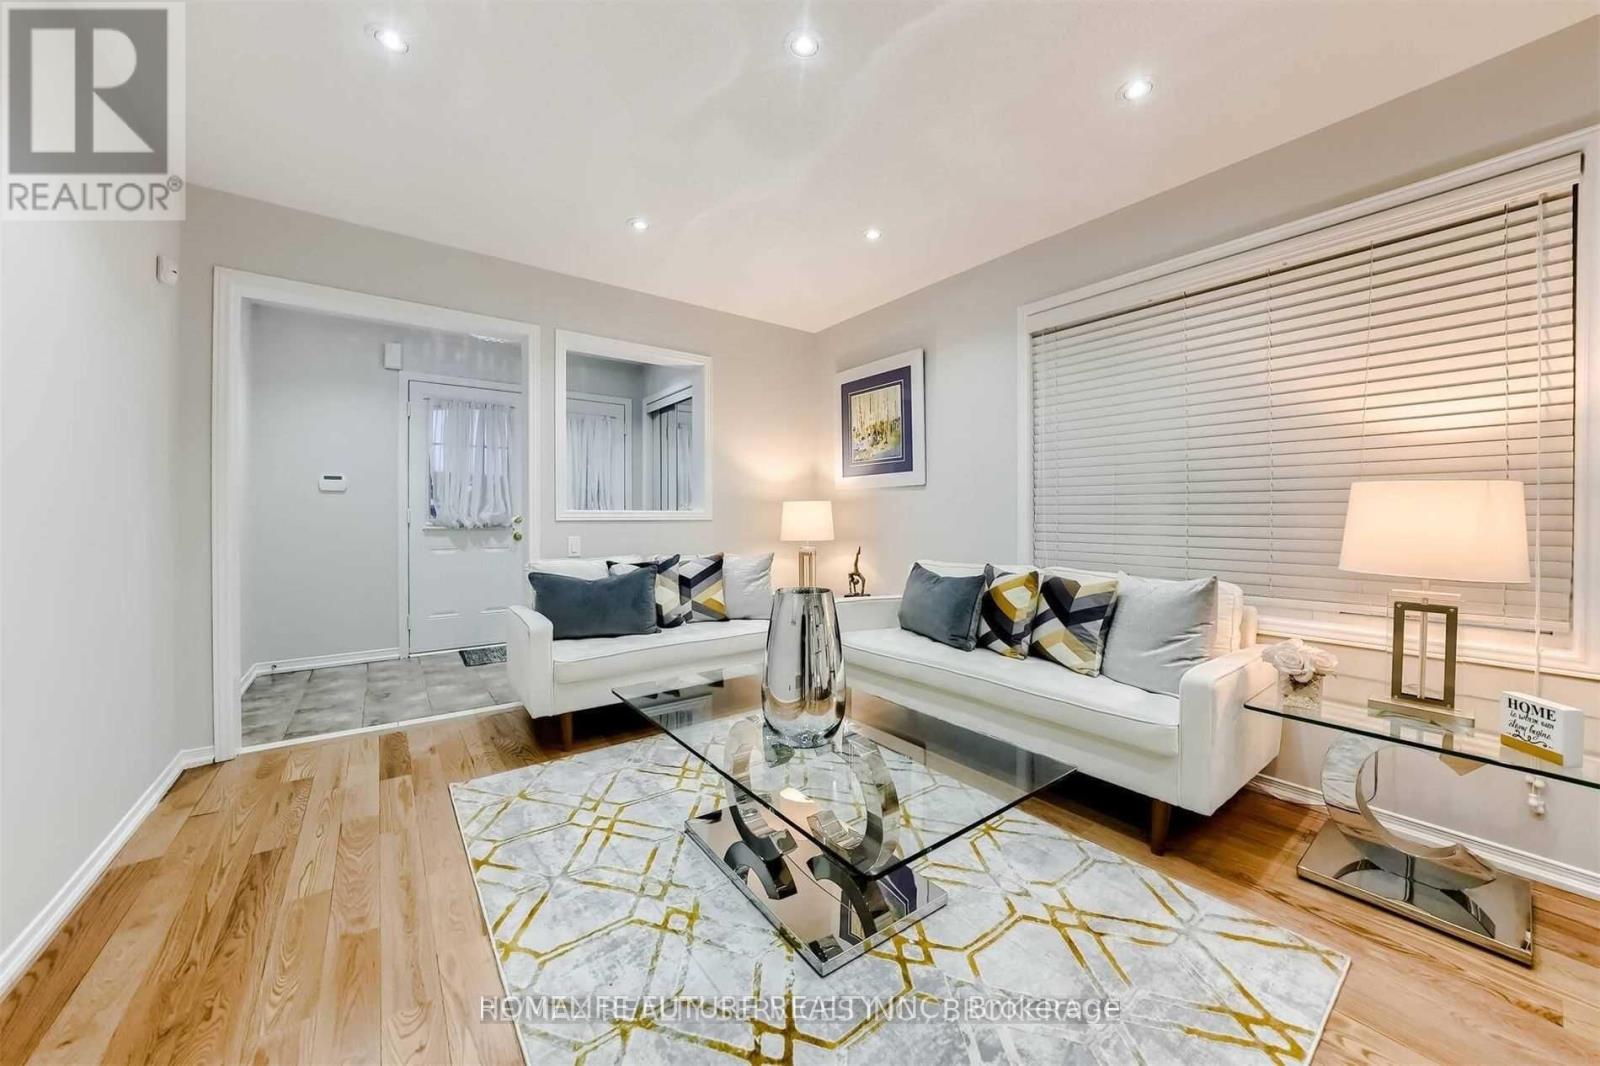
$899,900
24 Oklahoma Drive
Brampton (Bram East) · MLS # W13742372
4 bed · 3 bath
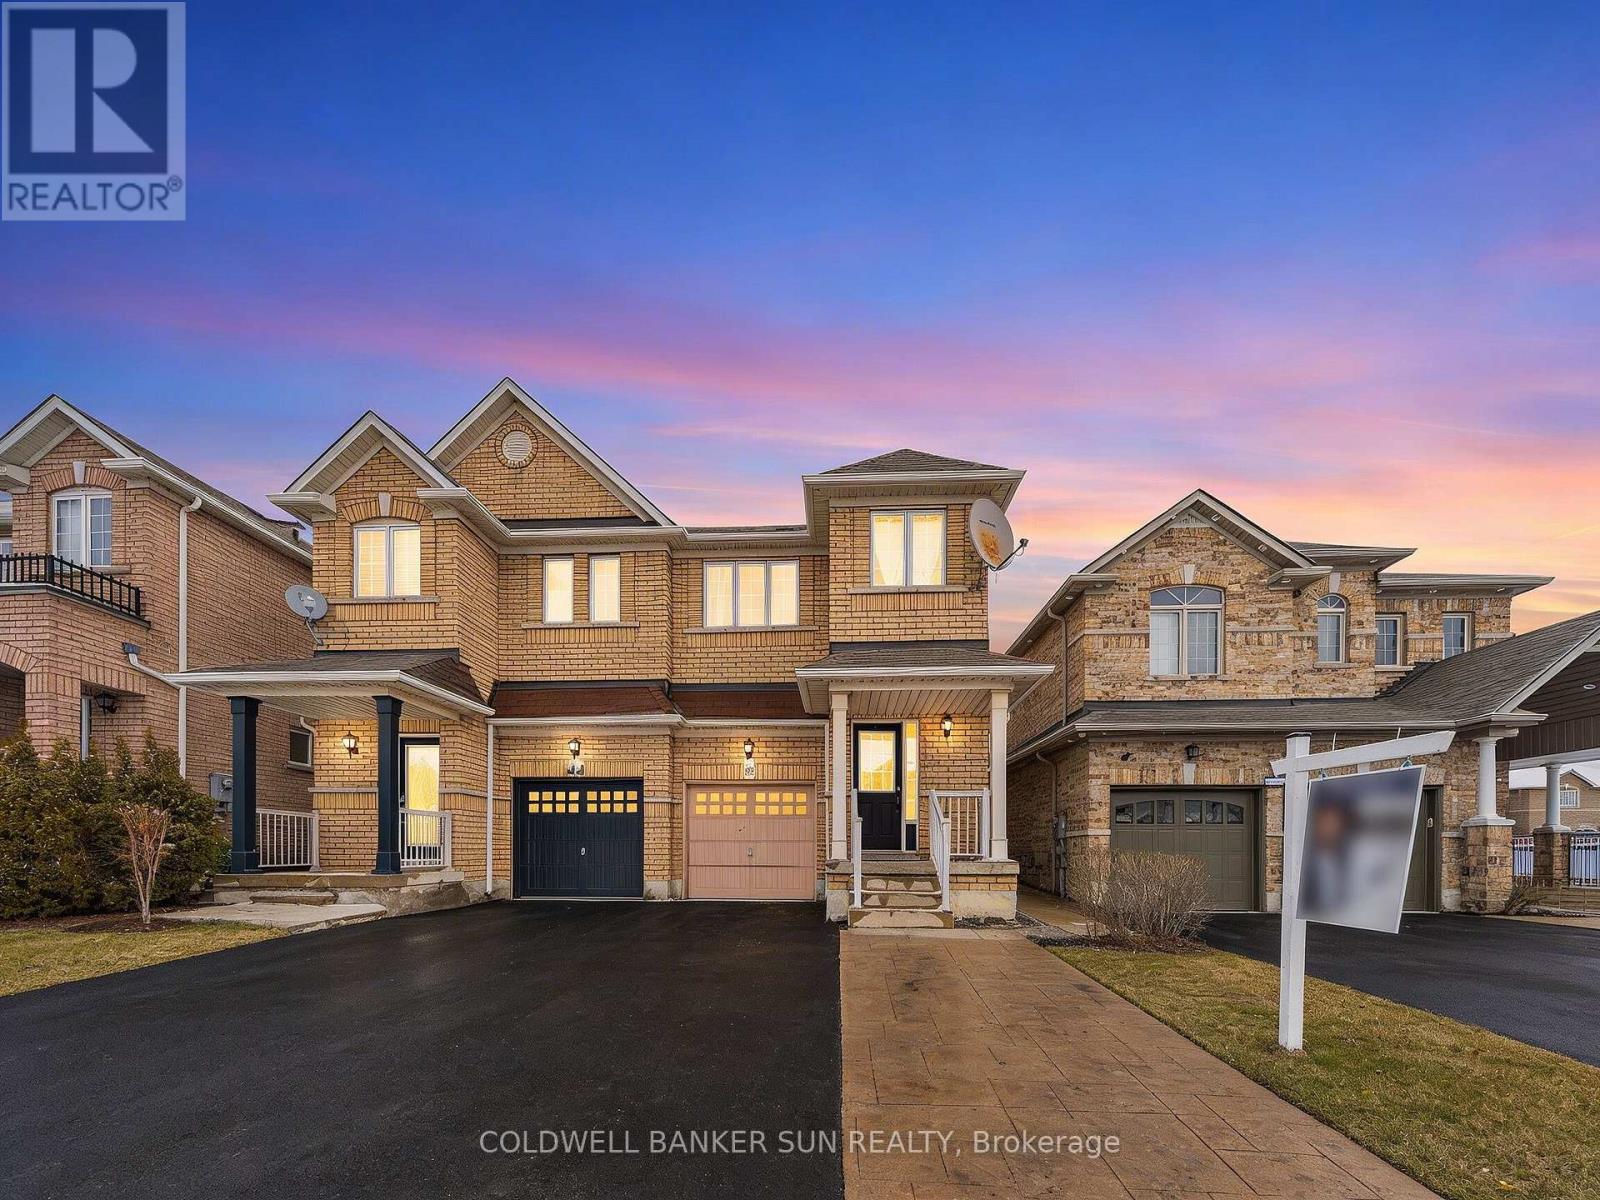
$889,000
146 Crystalview Crescent
Brampton (Bram East) · MLS # W13531954
5 bed · 4 bath