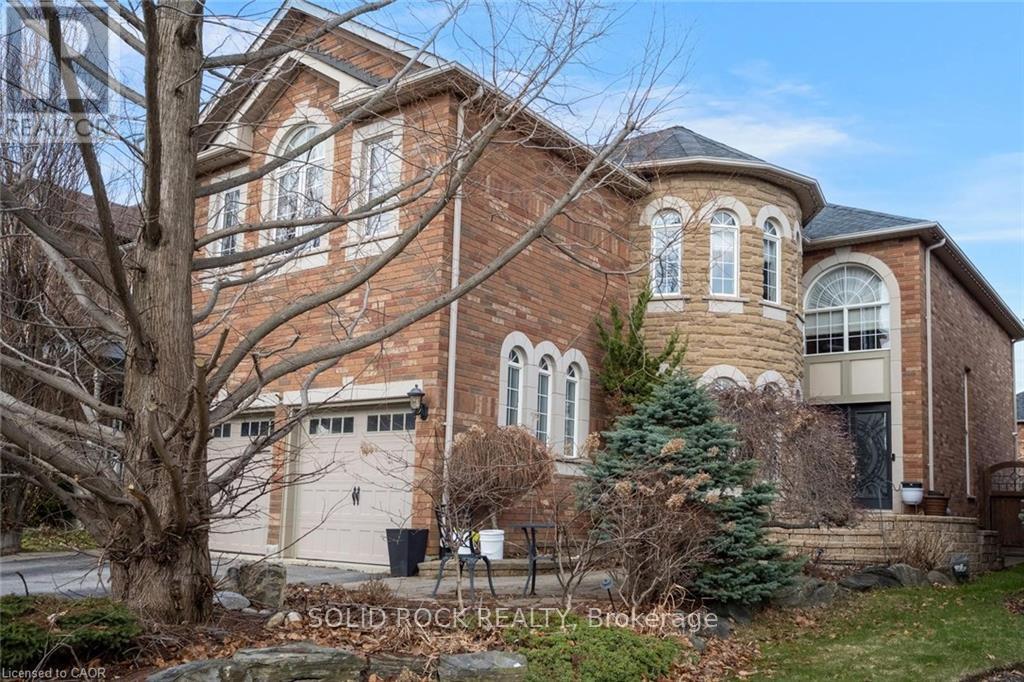
34 Forsyth Crescent
Halton Hills (Georgetown), Ontario L7G6G3
MLS # W13582162
Property Details
Type
Detached
Beds
5
Baths
5
Status
For Sale
More homes like this
About this property
Welcome to this exceptional luxury residence nestled in a highly sought-after, family-friendly neighbourhood. From the moment you arrive, the grand entrance with a stunning spiral staircase sets the tone for the elegance found throughout the home. Designed with both comfort and entertaining in mind, this property offers expansive principal rooms, including a separate family room and an abundance of windows that fill the space with natural light. The inviting living room is highlighted by a striking two-way fireplace, creating a warm and sophisticated atmosphere. The upgraded kitchen is a chef's dream, featuring granite countertops, ample cabinetry, and plenty of workspace for everyday living and hosting. Upstairs, you'll find four generously sized bedrooms, including a luxurious primary retreat complete with a beautifully appointed 5-piece ensuite. Two additional 4-piece bathrooms provide convenience for family and guests alike. The fully finished basement extends the living space with a large recreation room, an additional bedroom, and a 3-piece bathroom, ideal for guests or extended family. Step outside to your own private oasis. The fully fenced backyard showcases interlock pavers, an in-ground pool, and is surrounded by lush greenery, offering the perfect setting for relaxation and summer entertaining. Taxes estimated as per city's website. Property is being sold under Power of Sale. Sold as is, where is. Seller makes no warranties or representations.
Mortgage Estimate
Estimated monthly payment
Calculating…
Estimate only. Taxes, insurance, condo fees, and lender terms are not included.
Monthly costs to verify
Property taxes: about $723/month based on listed annual taxes.
Estimate only. Confirm taxes, condo/maintenance fees, insurance, utilities, and lender terms before making decisions.
Rooms
| Room | Level | Dimensions |
|---|---|---|
| Family room | Ground level | 3.84 x 4.42 |
| Bathroom | Second level | 2.34 x 2.08 |
| Bedroom | Second level | 5.41 x 5.21 |
| Bedroom | Second level | 3.78 x 3.96 |
| Recreational, Games room | Basement | 8.79 x 6.07 |
| Bedroom | Basement | 3.71 x 4.5 |
| Bathroom | Basement | 1.37 x 3.15 |
| Dining room | Ground level | 4.09 x 6.07 |
| Living room | Ground level | 4.72 x 7.57 |
| Kitchen | Ground level | 4.09 x 5 |
| Bathroom | Ground level | 2.26 x 1.3 |
| Laundry room | Ground level | 3.28 x 1.68 |
| Primary Bedroom | Second level | 6.2 x 5.31 |
| Bathroom | Second level | 2.49 x 3.91 |
| Bedroom | Second level | 3.3 x 4.09 |
| Bathroom | Second level | 2.34 x 3.23 |
Facts & Location
Parking
4 spaces
Lot Size
40 x 122.9 FT
Annual Taxes
$8,676
Listing data
Listing information is provided for personal, non-commercial use and should be independently verified before making real estate decisions.
Last refreshed: Aug 24, 2026 3:34 AM
Explore nearby searches
SEO-friendly searches for this area, property type, and nearby neighbourhoods.
Similar Properties
More nearby listings that may fit the same search.
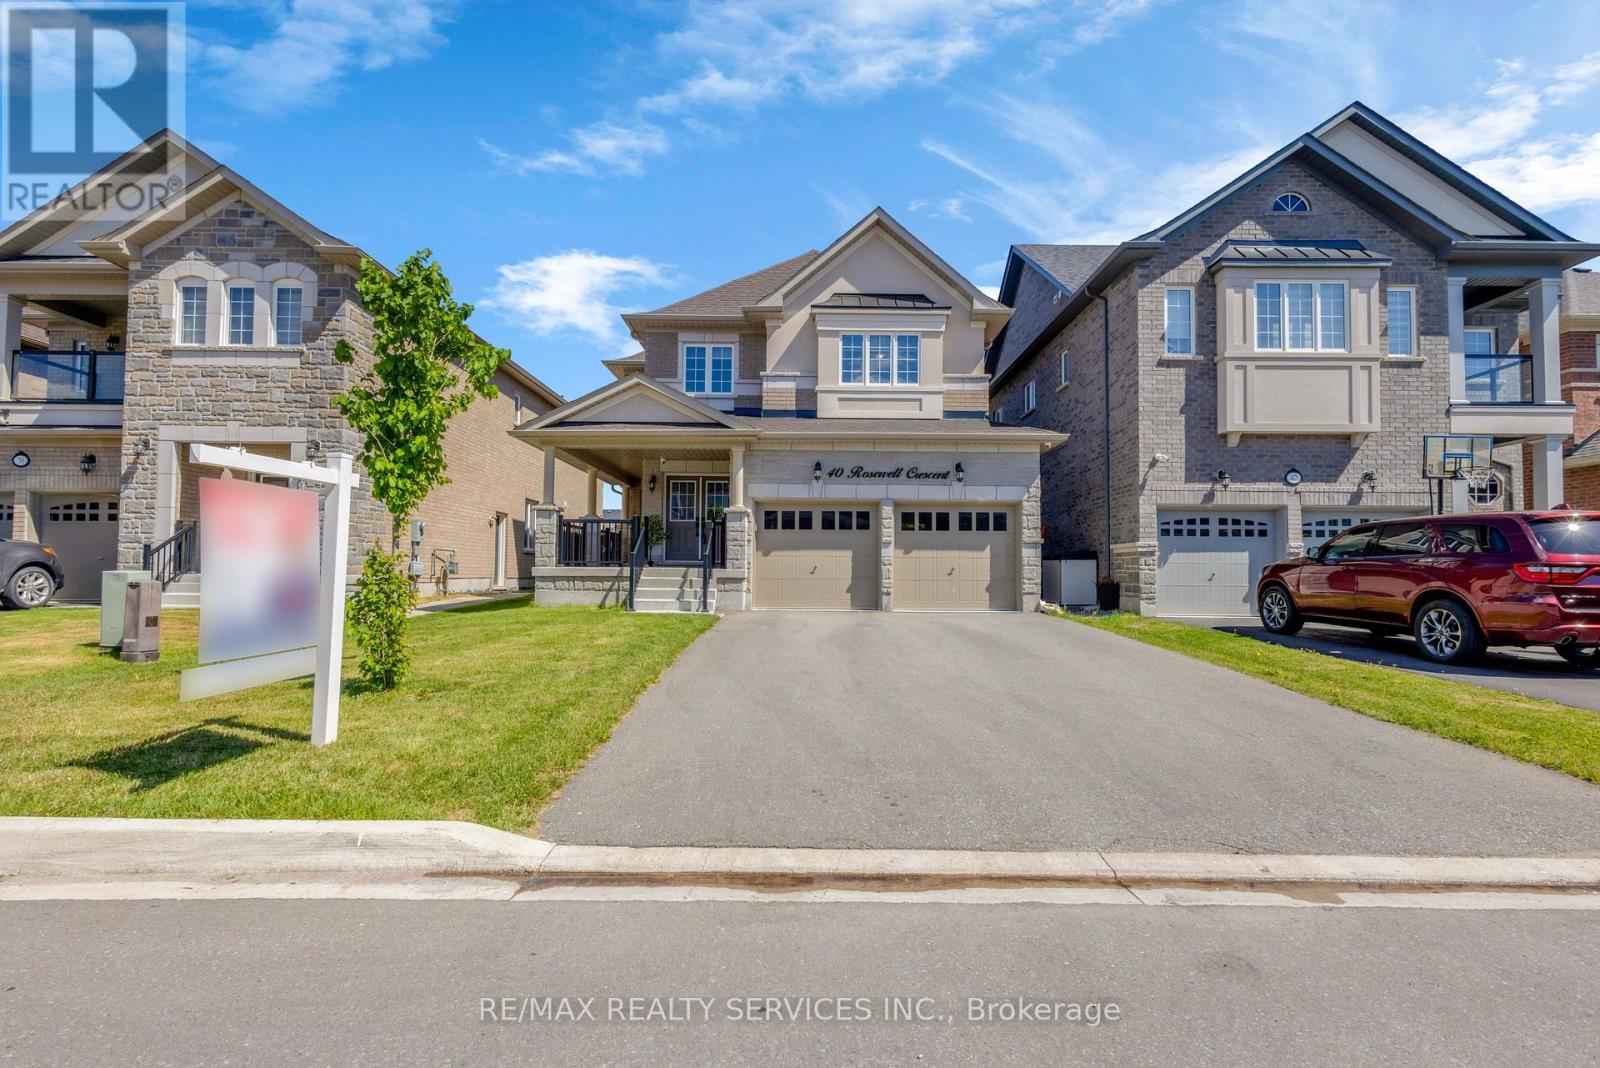
$1,249,990
40 Rosewell Crescent
Halton Hills (Georgetown) · MLS # W13649166
4 bed · 4 bath
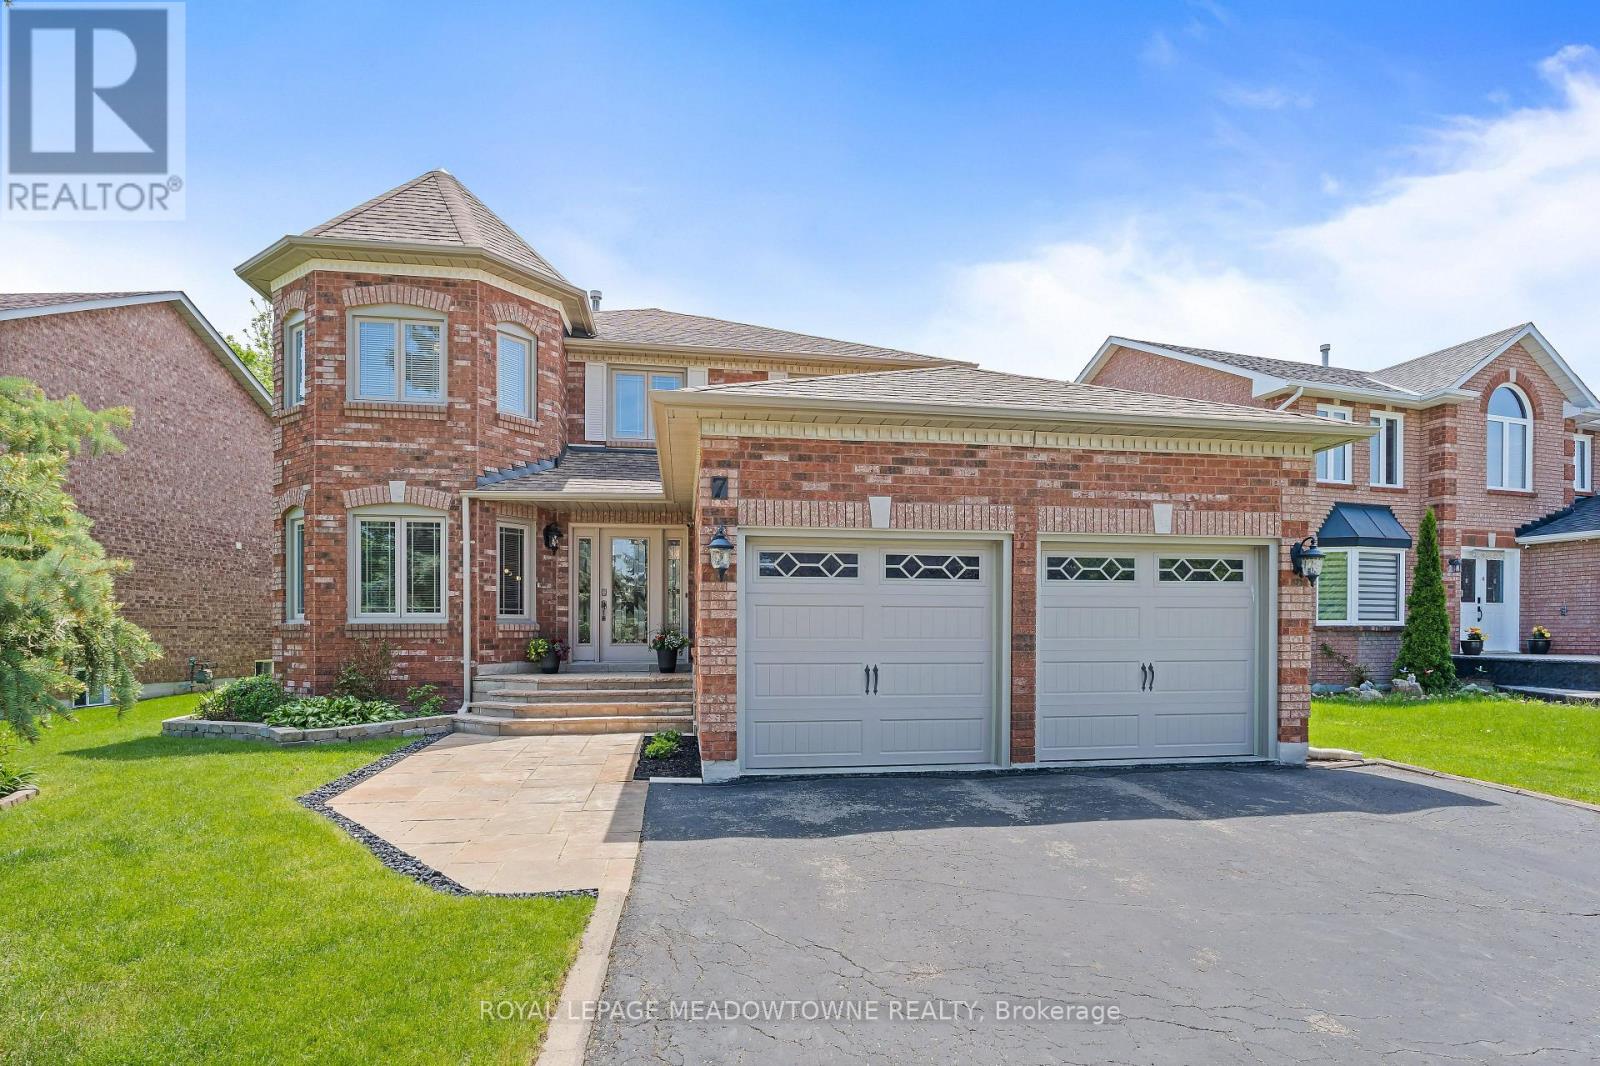
$1,250,000
7 Eaton Street
Halton Hills (Georgetown) · MLS # W13207342
4 bed · 4 bath
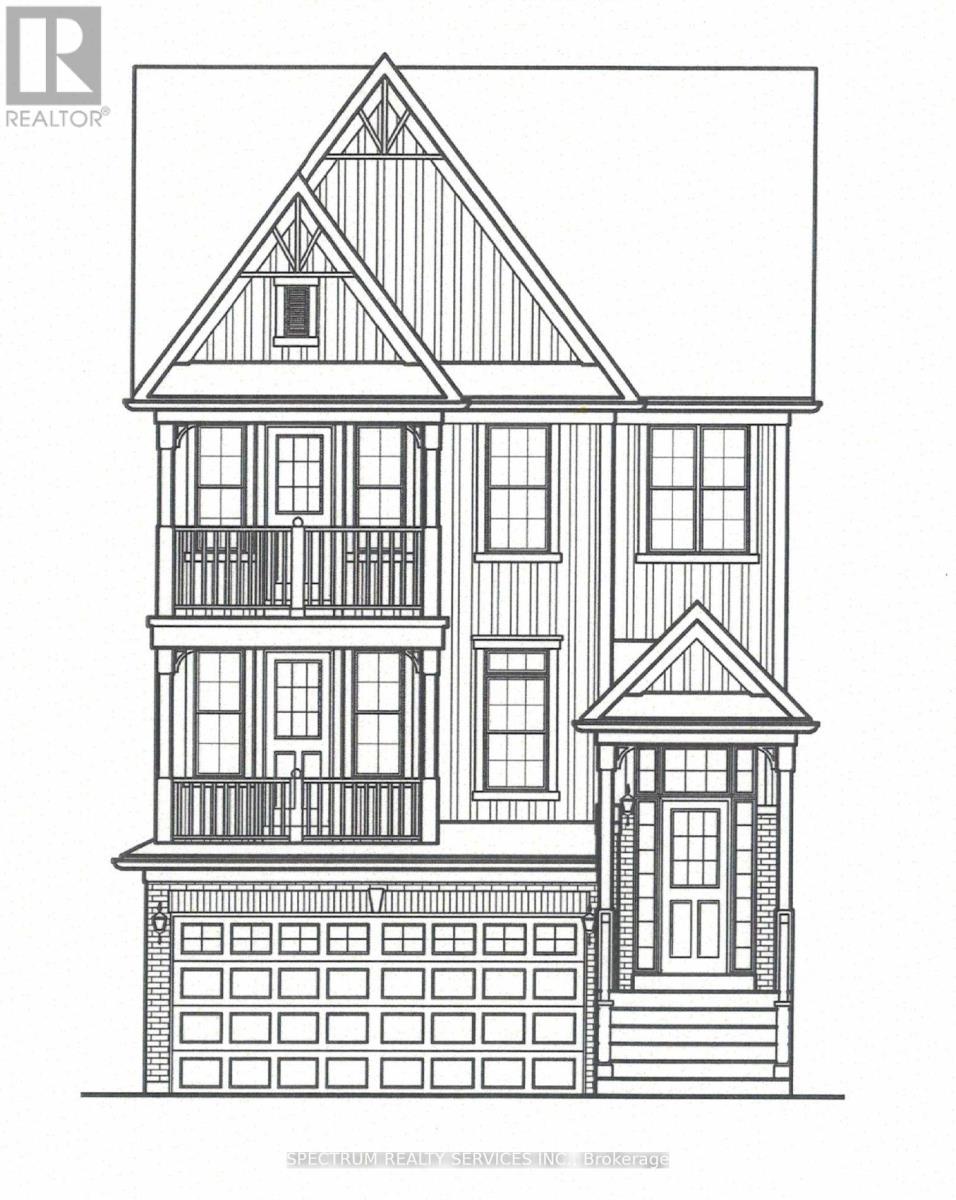
$1,199,900
20 Logan Court
Halton Hills (Georgetown) · MLS # W13061742
5 bed · 4 bath · 741 sq ft