Videos & Virtual Tours
Open available video, 3D tour, or virtual-tour media for this listing.
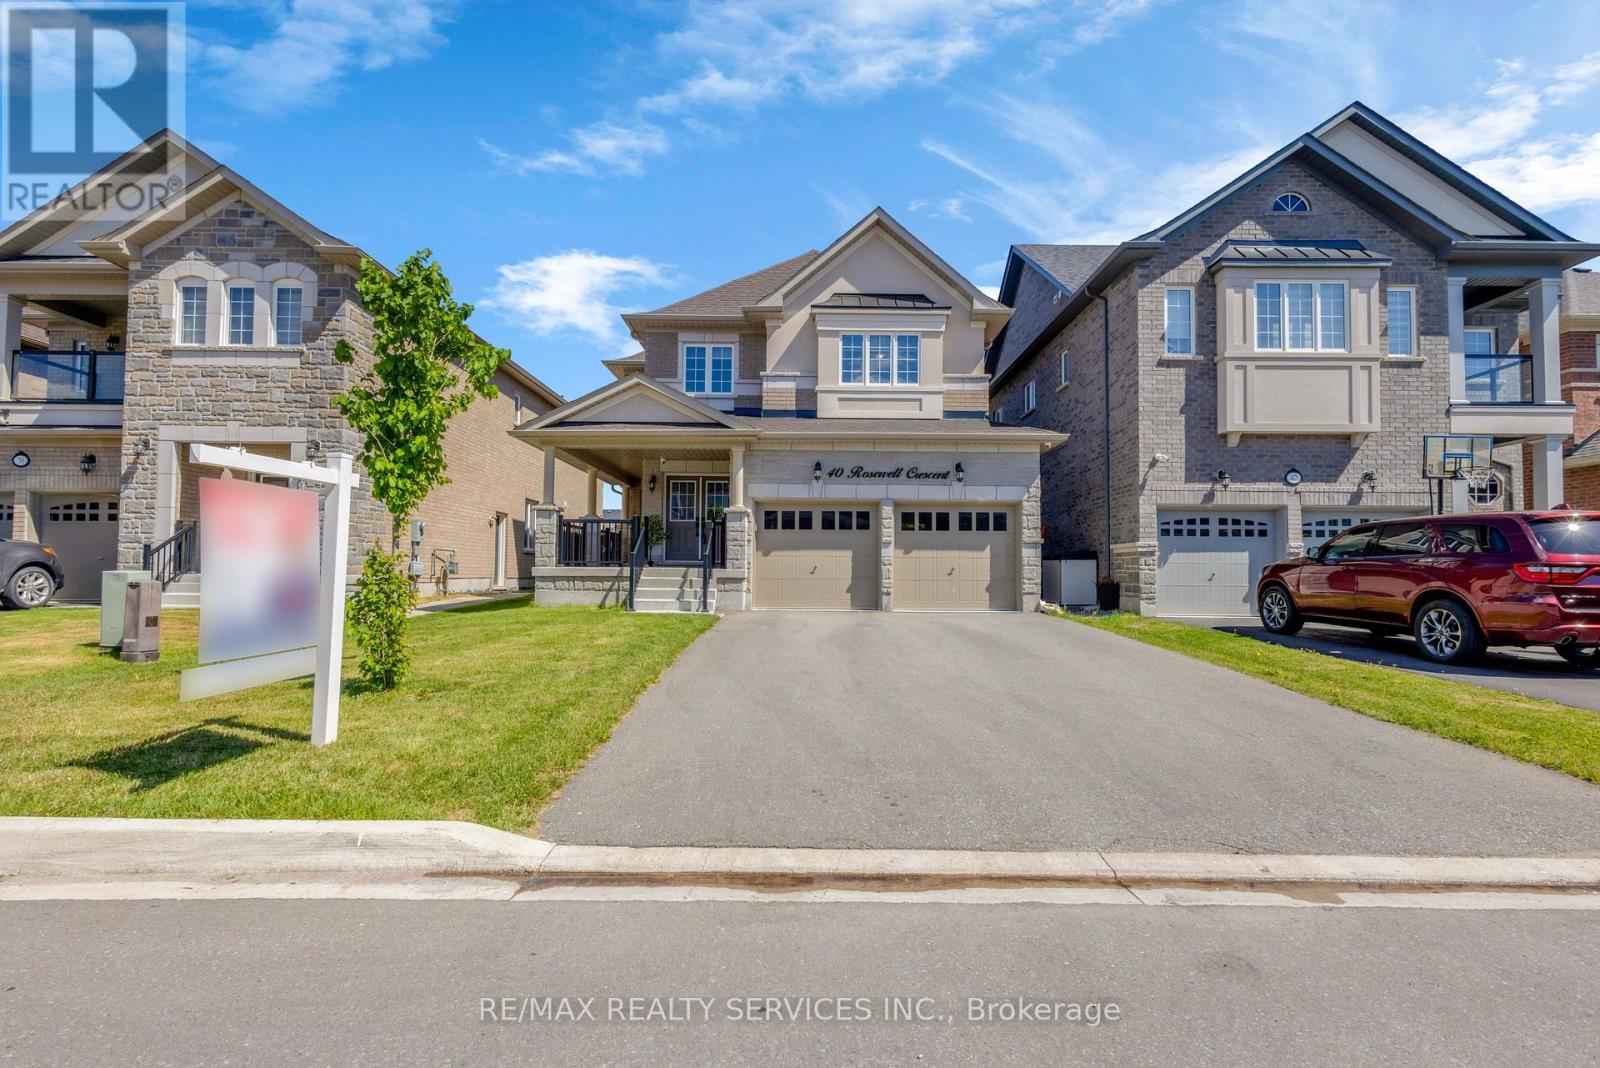
40 Rosewell Crescent
Halton Hills (Georgetown), Ontario L7G0N3
MLS # W13649166
Property Details
Type
Detached
Beds
4
Baths
4
Status
For Sale
More homes like this
About this property
PRICED TO SELL! PRICED TO SELL! Welcome to this very spacious 4-bedroom,1-media/computer rm, 4-bath, 2,705 SF above ground all brick and stucco home in the newer sub-division 'Hello Georgetown' in Halton Hills. No sidewalk and a deep lot if 40 ft by 108 ft deep. Majestic double door entrance leading to a world of a highly functional and open concept layout. A gracious and much bigger front porch for enjoying the landscape. Chef's kitchen offering a large work area and upgraded stainless steel in-built appliances. Over $95,000 spent for premium builder upgrades; Oak staircase with metal pickets and upgd. handrail, Quartz countertops, Upgraded kitchen cabinets, Built-in stainless steel appliances, 36" gas cooktop, Upgraded Lauzon Hardwood, 2'xl' upgraded tiles in bathrooms/ensuites/tub walls, 2'x2'tiles in foyer/hallway/ Kitchen/ breakfast/Pwdr, Laundry Rm, & side entrance, Upg. Full-height Kitchen Slab Backsplash to name a few upgrades. This house is conveniently located close to transit terminals and about 15-20 minutes from the subway station and Georgetown Hospital. Many parks and major shopping centres are closeby.
Mortgage Estimate
Estimated monthly payment
Calculating…
Estimate only. Taxes, insurance, condo fees, and lender terms are not included.
Monthly costs to verify
Property taxes: about $573/month based on listed annual taxes.
Estimate only. Confirm taxes, condo/maintenance fees, insurance, utilities, and lender terms before making decisions.
Rooms
| Room | Level | Dimensions |
|---|---|---|
| Dining room | Main level | 3.35 x 7 |
| Kitchen | Main level | 3.76 x 3.05 |
| Media | Third level | 3.15 x 1.93 |
| Bathroom | Second level | 0 x 0 |
| Primary Bedroom | Second level | 5.33 x 3.96 |
| Eating area | Main level | 3.35 x 2.74 |
| Living room | Main level | 3.35 x 7 |
| Partial bathroom | Main level | 0 x 0 |
| Bedroom 4 | Second level | 3.71 x 4.93 |
| Bedroom 3 | Second level | 3.35 x 4.22 |
| Family room | Main level | 5.08 x 3.78 |
| Bedroom 2 | Second level | 3.45 x 3.45 |
Facts & Location
Parking
6 spaces
Lot Size
12.2 x 33 M
Annual Taxes
$6,880
Listing data
Listing information is provided for personal, non-commercial use and should be independently verified before making real estate decisions.
Last refreshed: Oct 11, 2026 3:34 AM
Explore nearby searches
SEO-friendly searches for this area, property type, and nearby neighbourhoods.
Similar Properties
More nearby listings that may fit the same search.
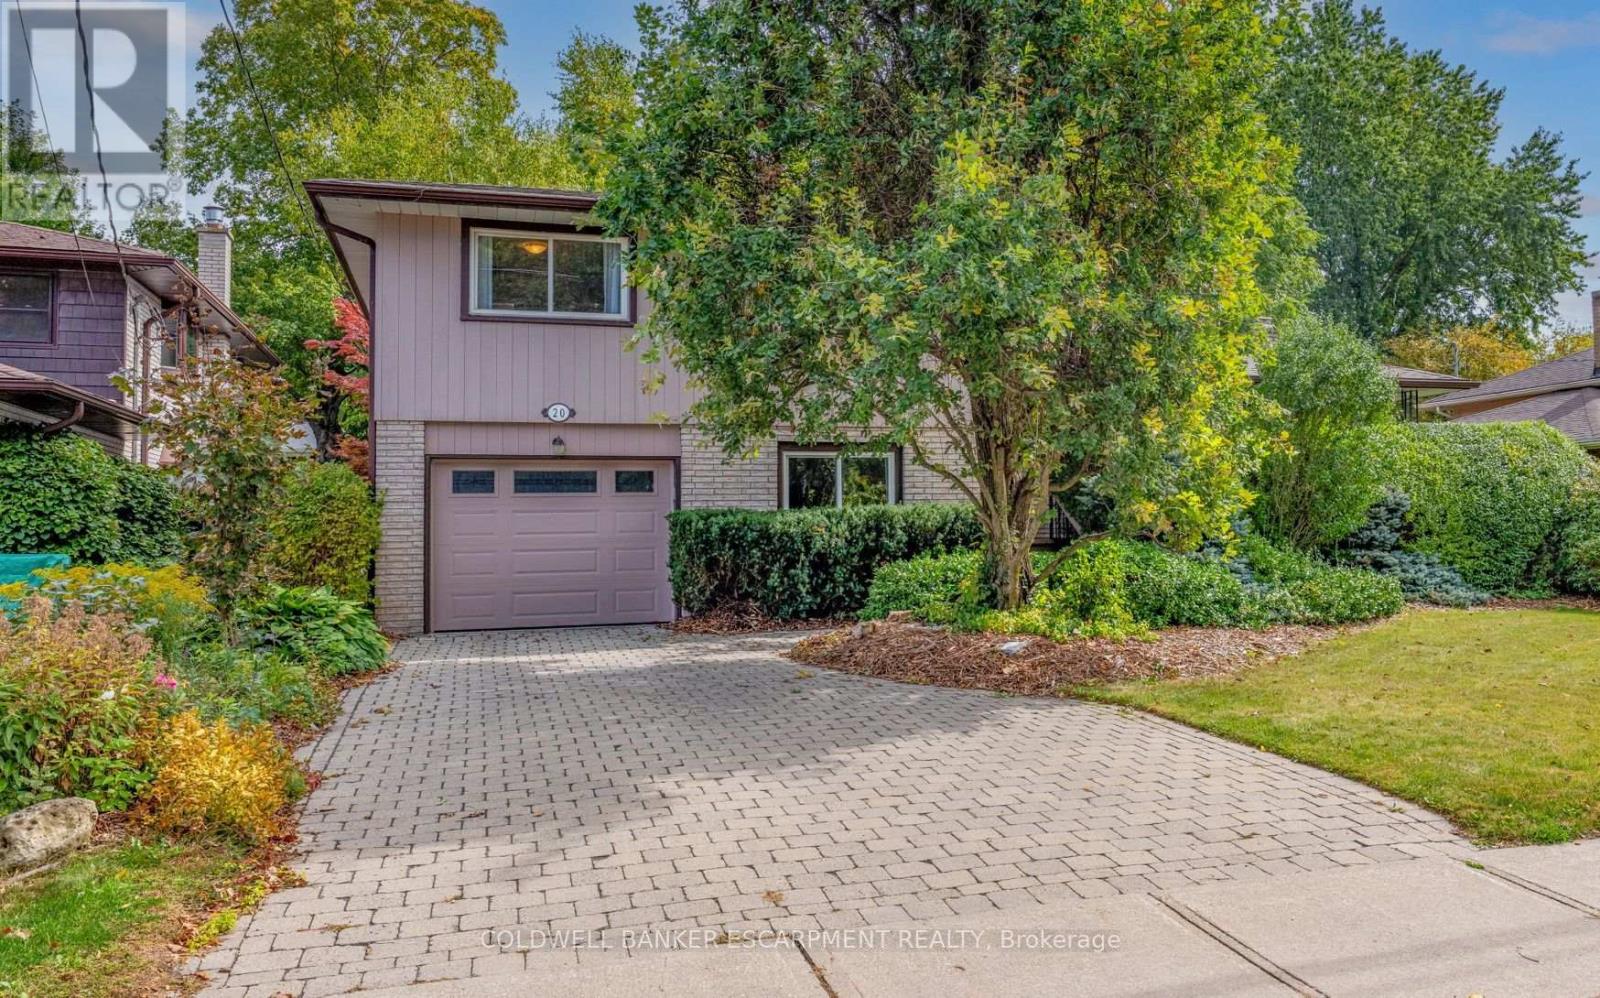
$1,249,900
20 Princess Anne Drive
Halton Hills (Georgetown) · MLS # W13867040
4 bed · 3 bath
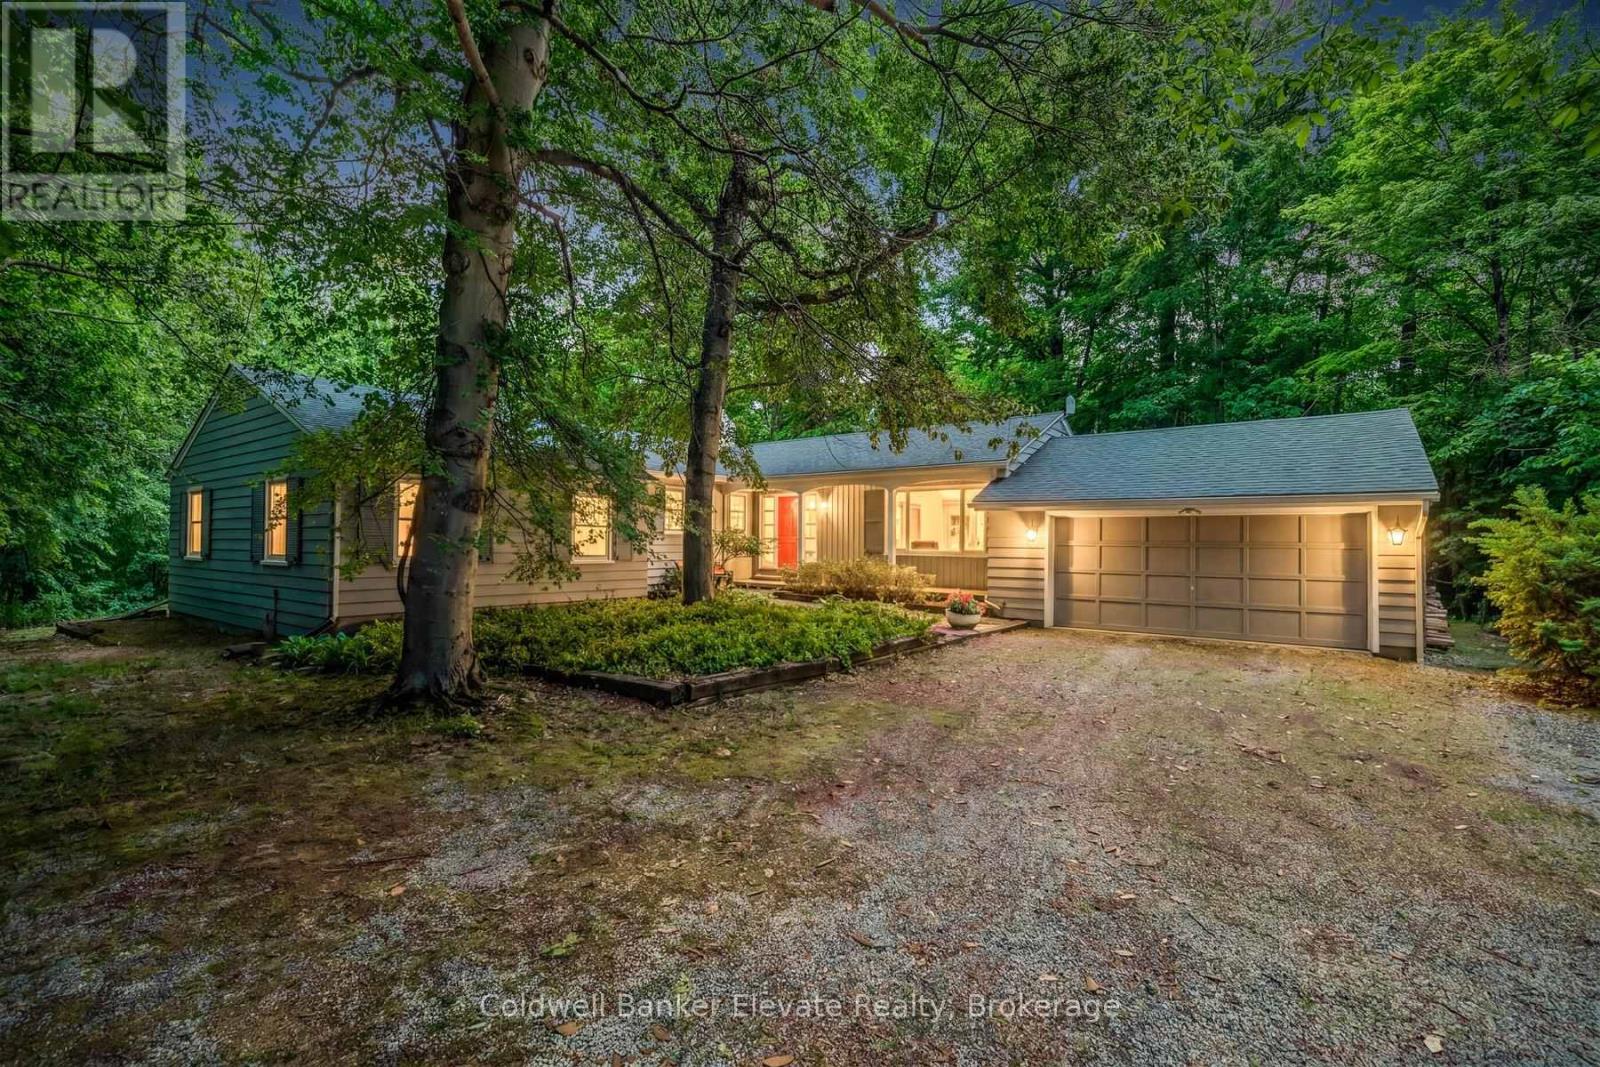
$1,259,000
9761 Eighth Line
Halton Hills (Georgetown) · MLS # W13830446
5 bed · 3 bath · 3,000 sq ft
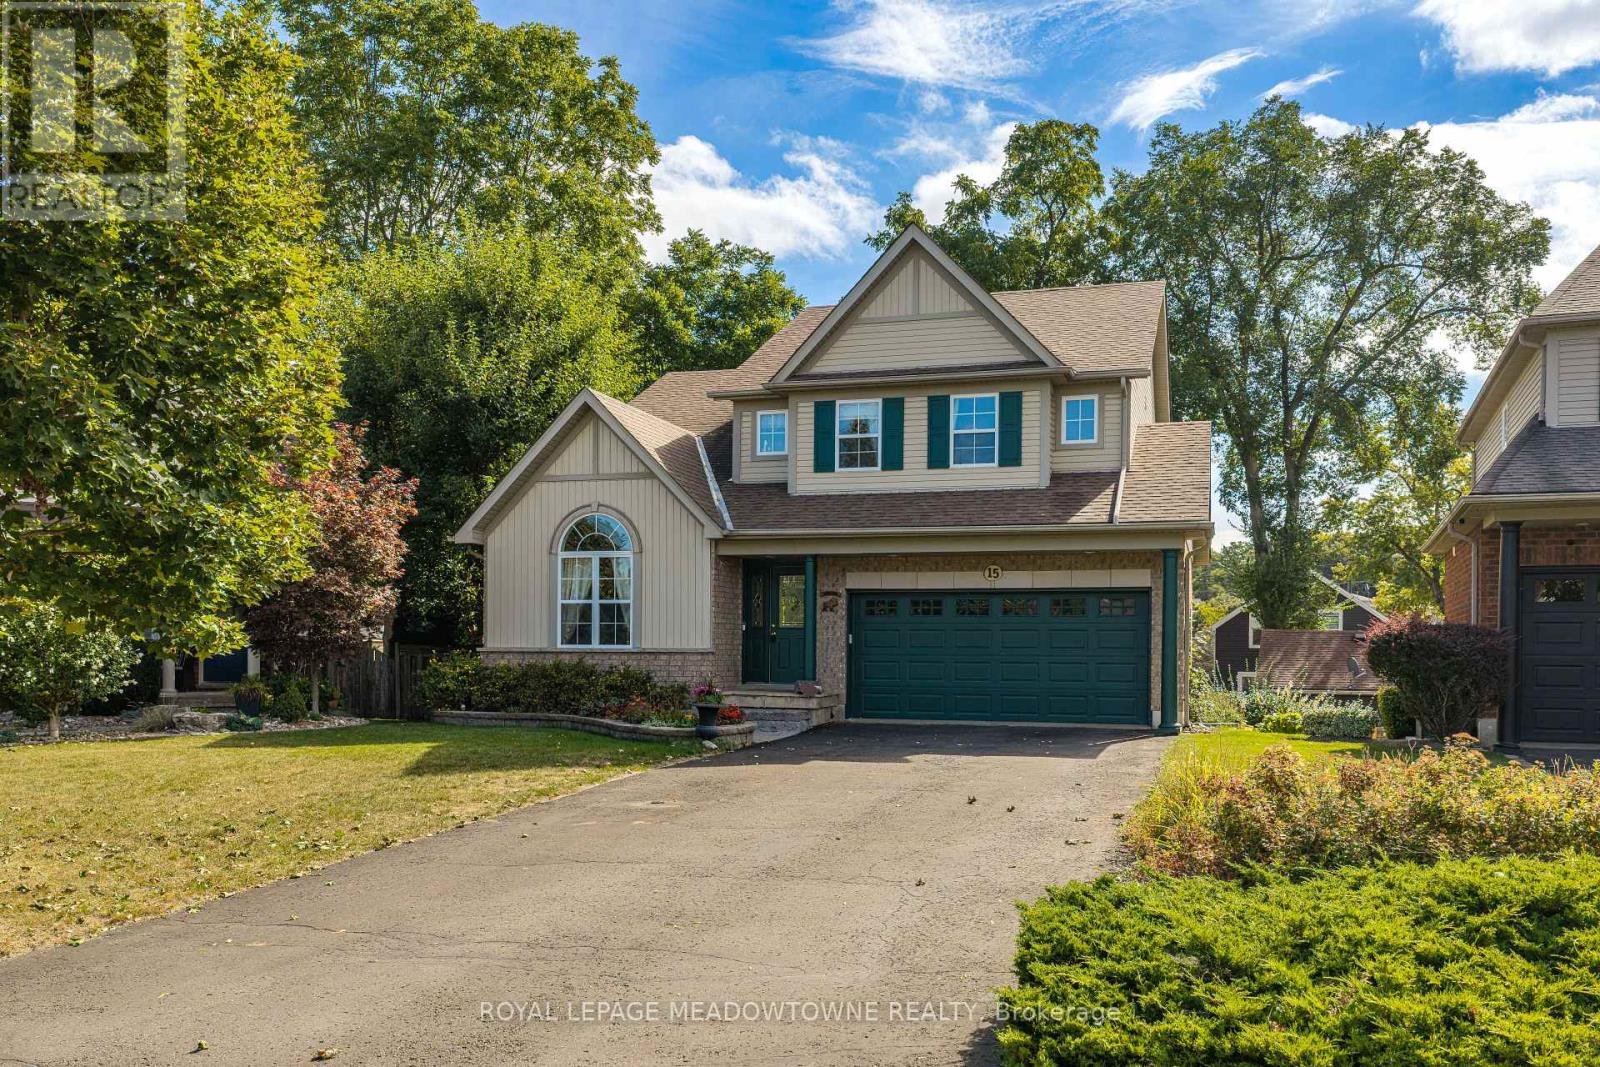
$1,225,000
15 Costigan Court
Halton Hills (Georgetown) · MLS # W13822786
5 bed · 4 bath