75 Shilton Road
Toronto (Agincourt South-Malvern West), Ontario M1S2J8
MLS # E13581708
Property Details
Type
Detached
Beds
6
Baths
3
Status
For Sale
More homes like this
About this property
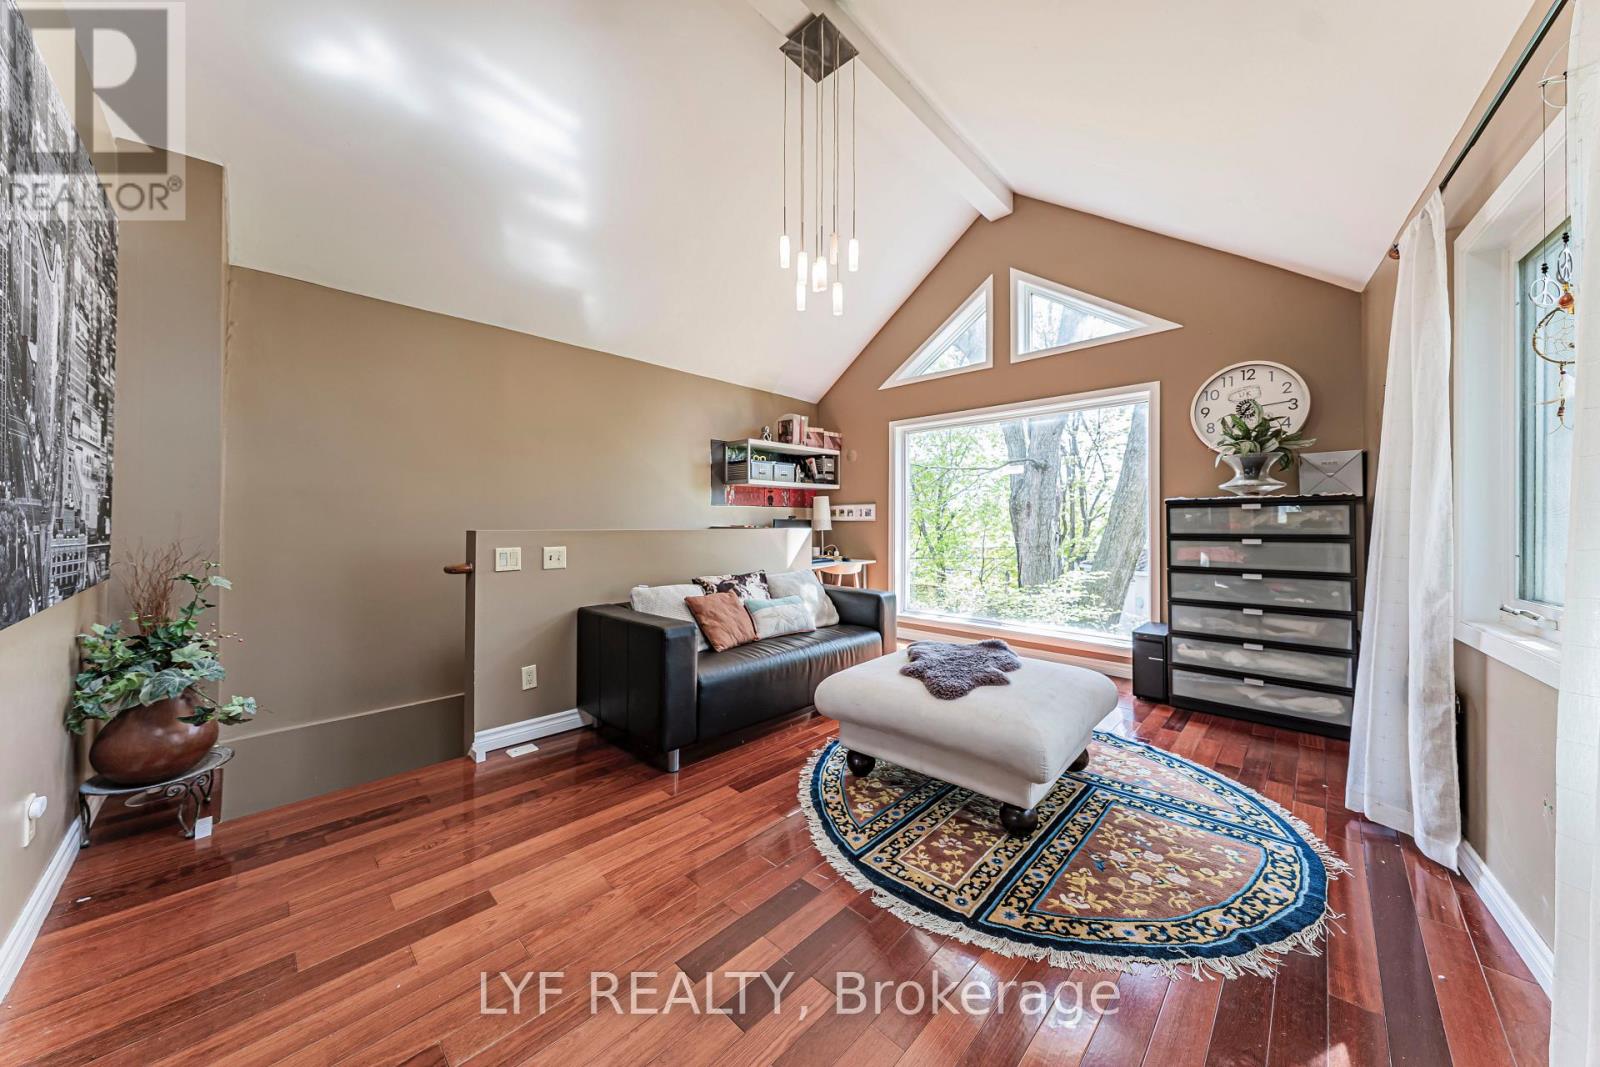
Exceptional Updated Back-Split Home Situated On A Rare Oversized Pie-Shaped Lot In A Highly Sought-After Neighbourhood! Lovingly Maintained By The Same Owners For Nearly 20 Years.Featuring A Rare 3-Car Tandem Garage, Prime Location, Spacious Lot & Access To Top-RankingSchools. Bright Sun-Filled Kitchen With Stunning 270-Degree Windows Offering Exceptional Privacy & Scenic Backyard Views. The Primary Bedroom Retreat Showcases A Soaring Ceiling,Skylight & Large Picture Window Creating An Airy, Luxurious Feel. Professionally FinishedBasement With Waterproofed Exterior For Added Peace Of Mind. Enjoy The Expansive BackyardComplete With Above-Ground Pool, Pool House & Multi-Level Deck - Perfect For Entertaining &Family Living. Surrounded By Luxury New Builds In A Prestigious High-Demand Community, ThisProperty Offers Incredible Lifestyle & Long-Term Land Value Potential.
Mortgage Estimate
Estimated monthly payment
Calculating…
Estimate only. Taxes, insurance, condo fees, and lender terms are not included.
Monthly costs to verify
Property taxes: about $575/month based on listed annual taxes.
Estimate only. Confirm taxes, condo/maintenance fees, insurance, utilities, and lender terms before making decisions.
Rooms
| Room | Level | Dimensions |
|---|---|---|
| Bedroom 3 | Main level | 2.818 x 2.453 |
| Family room | Upper Level | 4.802 x 4.581 |
| Living room | Main level | 3.19 x 8.2 |
| Bedroom 2 | Main level | 3.422 x 3.598 |
| Recreational, Games room | Basement | 6.771 x 6.194 |
| Laundry room | Basement | 3.254 x 2.447 |
| Bedroom | Basement | 4.137 x 3.821 |
| Foyer | Main level | 2.549 x 2.197 |
| Primary Bedroom | Upper Level | 3.044 x 3.856 |
| Dining room | Main level | 3.215 x 3.983 |
| Bedroom 2 | Basement | 6.138 x 3.183 |
| Kitchen | Lower level | 6.206 x 6.108 |
| Bedroom 4 | Main level | 3.219 x 3.551 |
Facts & Location
Parking
9 spaces
Lot Size
58.5 x 135.5 FT ; Pie shaped, 15.93ftx128.20ft * (Cont)
Annual Taxes
$6,900
Listing data
Listing information is provided for personal, non-commercial use and should be independently verified before making real estate decisions.
Last refreshed: Aug 24, 2026 4:02 AM
Explore nearby searches
SEO-friendly searches for this area, property type, and nearby neighbourhoods.
Similar Properties
More nearby listings that may fit the same search.
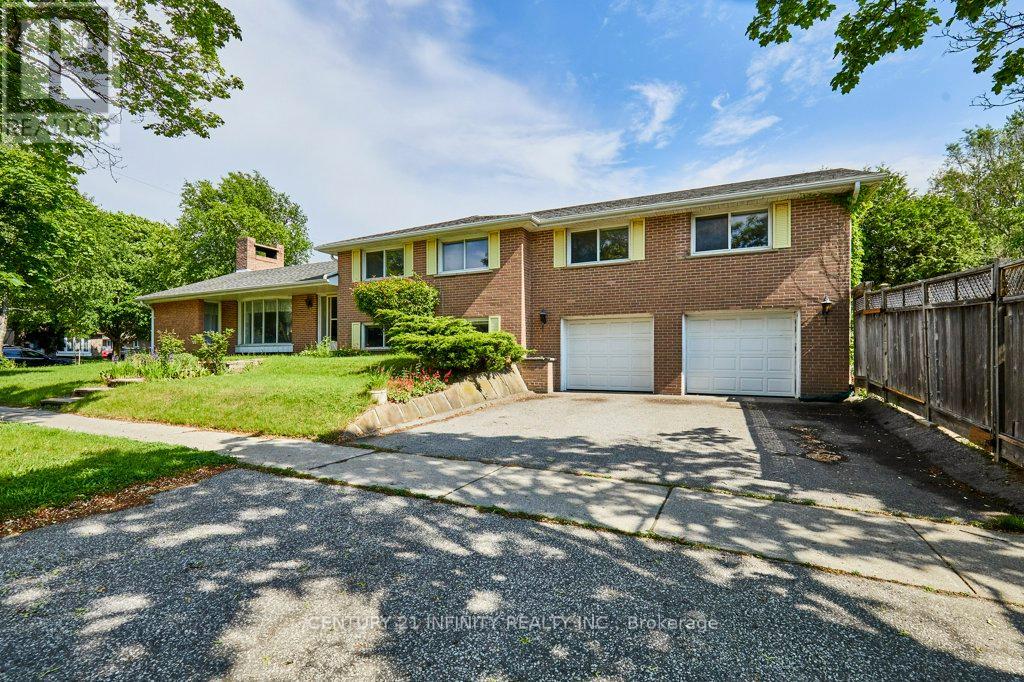
$1,399,900
1 Goodland Gate
Toronto (Agincourt South-Malvern West) · MLS # E13575488
5 bed · 2 bath · 2,103 sq ft
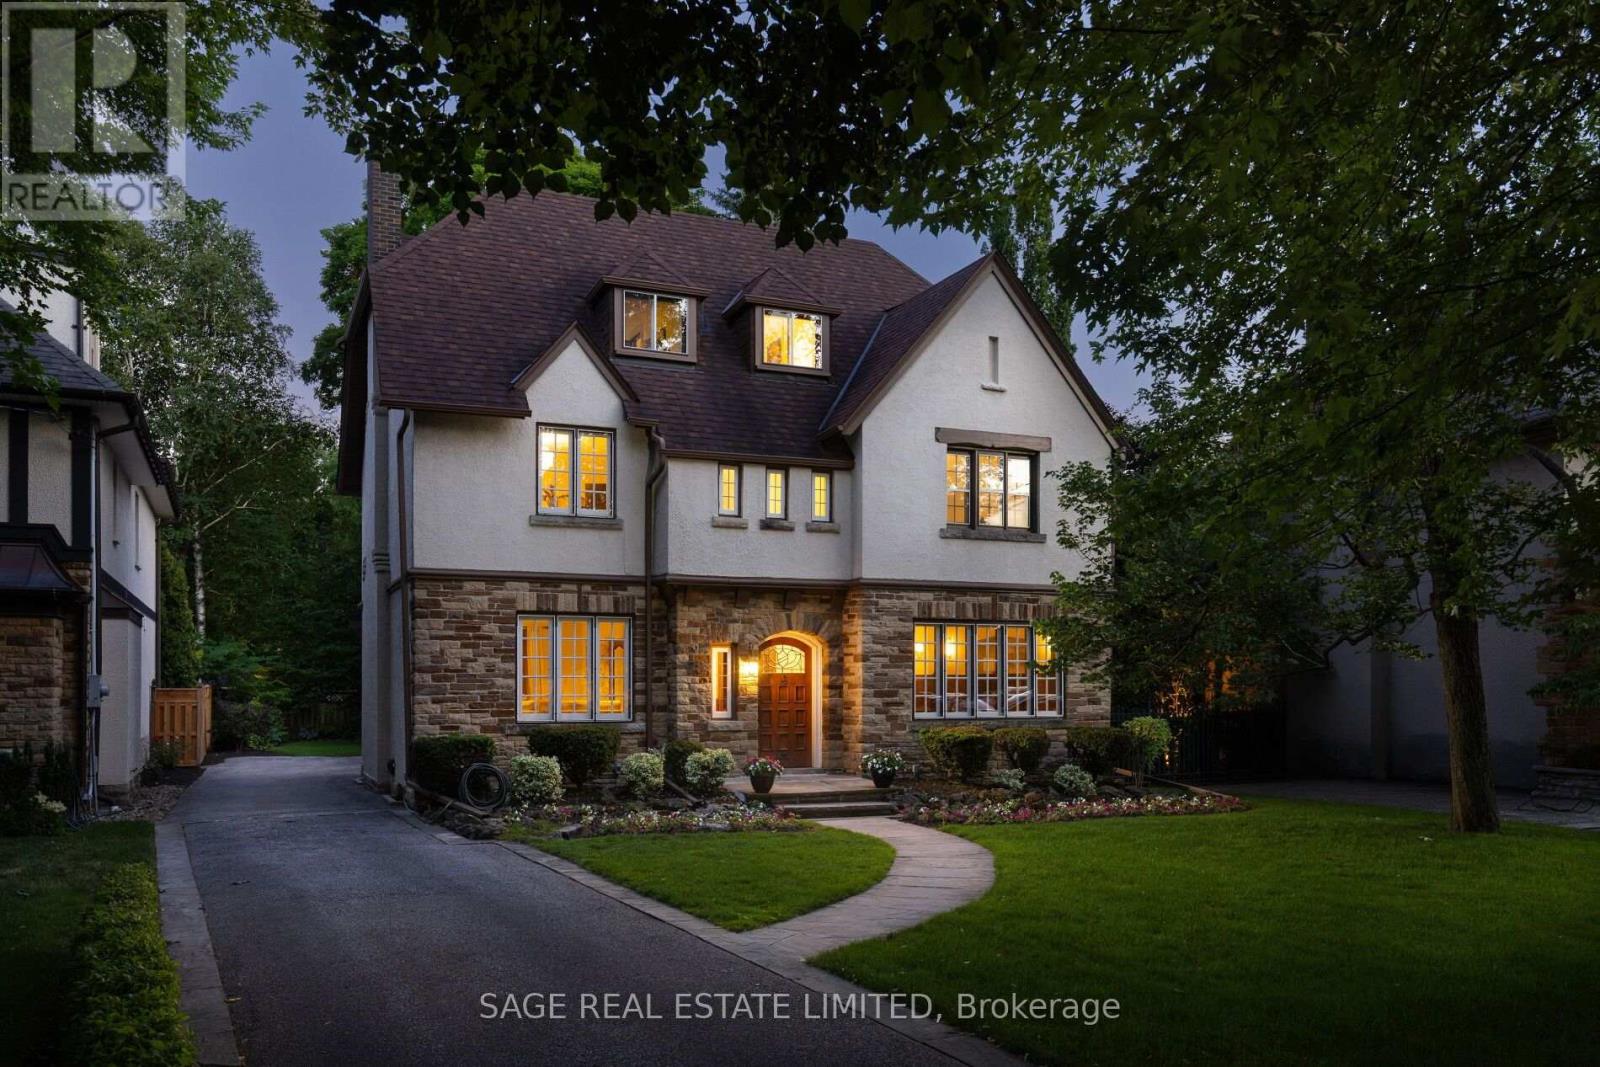
$3,799,000
78 The Kingsway
Toronto (Kingsway South) · MLS # W13548672
6 bed · 4 bath
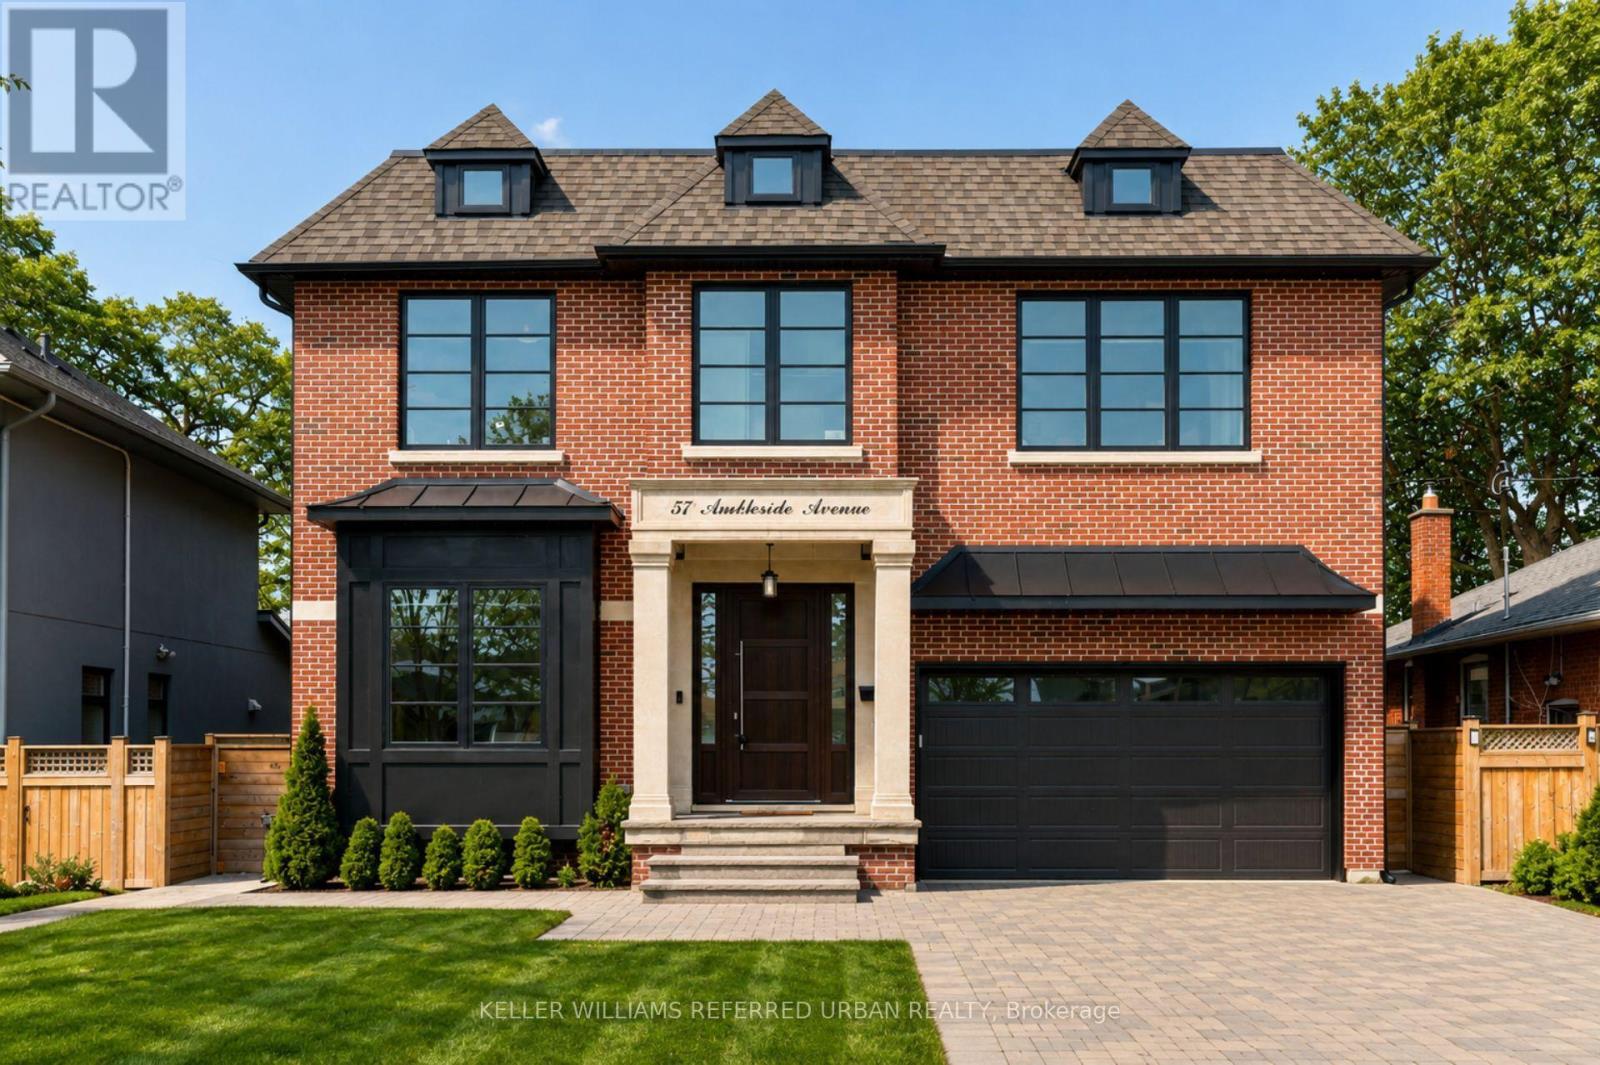
$2,799,900
57 Ambleside Avenue
Toronto (Stonegate-Queensway) · MLS # W13543286
5 bed · 5 bath