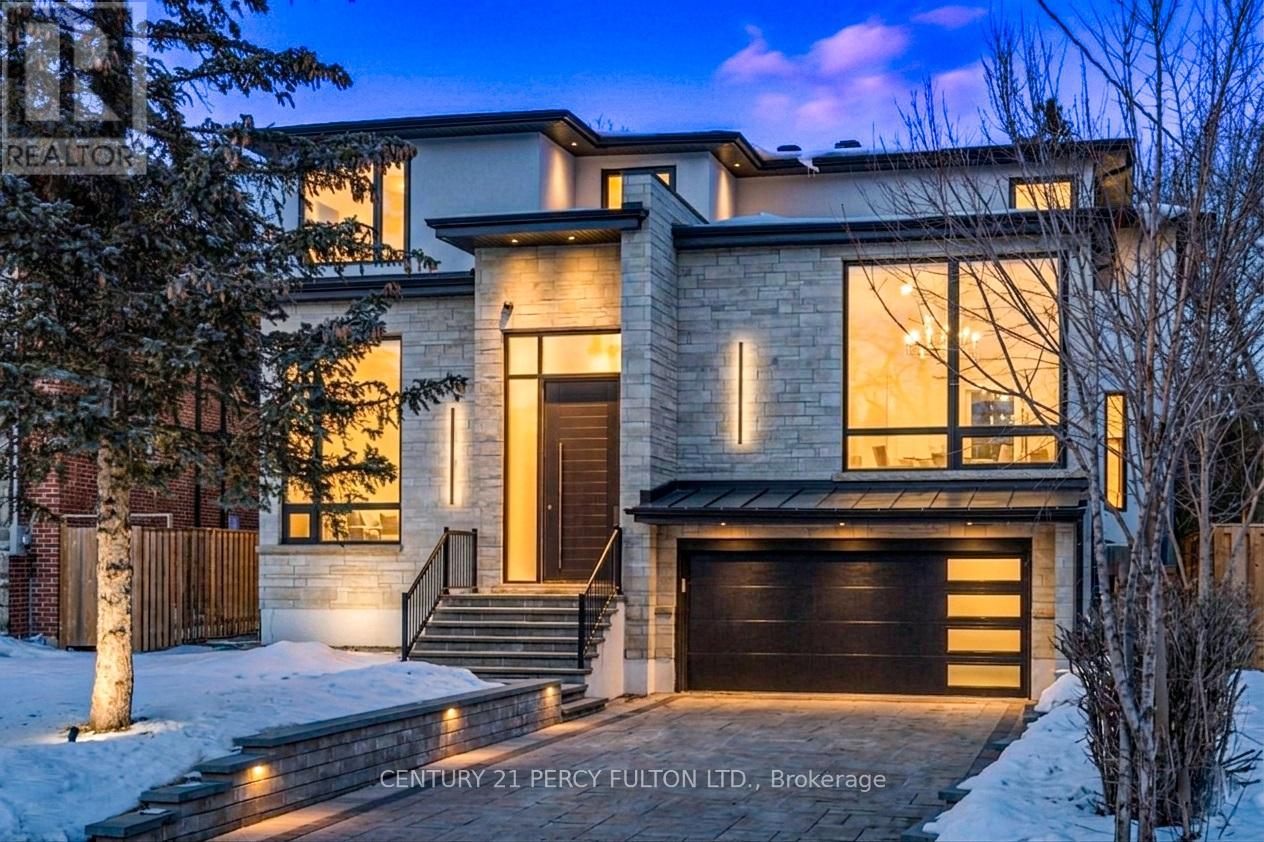
128 Anndale Drive
Toronto (Willowdale East), Ontario M2N2X5
MLS # C13521162
Property Details
Type
Detached
Beds
5
Baths
6
Status
For Sale
More homes like this
About this property
Discover an extraordinary custom-built luxury residence in the heart of prestigious Willowdale, offering approximately 4,200 sq.ft. of refined living space above grade on a rare 8,000+ sq.ft. pie-shaped lot (45.23' x 135.94'). Designed with elegance and functionality in mind, this impressive home features dramatic 14-foot ceilings in the living room and office, creating a grand and light-filled atmosphere. The thoughtfully designed layout offers 4 spacious bedroom suites, each with its own private ensuite, providing exceptional comfort and privacy for family living. The gourmet chef-inspired kitchen is equipped with premium Sub-Zero and Wolf appliances and complemented by a second kitchen-perfect for entertaining or extended family living. The fully finished basement features heated floors, a walk-up, and a separate side entrance, offering excellent flexibility for recreation, guests, or potential in-law accommodations. Additional luxury highlights include a heated interlock driveway, smart home integration, built-in Sonos sound system, and triple-layer aluminum windows for superior comfort and efficiency. Ideally located just minutes from Yonge Street, parks, transit, and everyday amenities, and situated within the highly sought-after Earl Haig Secondary School district, this exceptional property offers the perfect blend of luxury, lifestyle, and prime North York location.
Mortgage Estimate
Estimated monthly payment
Calculating…
Estimate only. Taxes, insurance, condo fees, and lender terms are not included.
Monthly costs to verify
Property taxes: about $1,677/month based on listed annual taxes.
Estimate only. Confirm taxes, condo/maintenance fees, insurance, utilities, and lender terms before making decisions.
Rooms
| Room | Level | Dimensions |
|---|---|---|
| Living room | Main level | 8.41 x 5.84 |
| Dining room | Main level | 8.41 x 5.84 |
| Family room | Main level | 6.63 x 6.1 |
| Kitchen | Main level | 6.66 x 2.79 |
| Office | Main level | 4.75 x 3.91 |
| Primary Bedroom | Second level | 4.37 x 2.46 |
| Bedroom 2 | Second level | 5.92 x 4.27 |
| Bedroom 3 | Second level | 5.87 x 4.39 |
| Bedroom 4 | Second level | 6.2 x 4.34 |
Facts & Location
Interior Size
4,200 sq ft
Parking
6 spaces
Lot Size
45 x 122.1 FT ; W 135' Widens To 76' At Rear(Pie Shape)
Annual Taxes
$20,119
Listing data
Listing information is provided for personal, non-commercial use and should be independently verified before making real estate decisions.
Last refreshed: Oct 7, 2026 3:46 AM
Explore nearby searches
SEO-friendly searches for this area, property type, and nearby neighbourhoods.
Similar Properties
More nearby listings that may fit the same search.
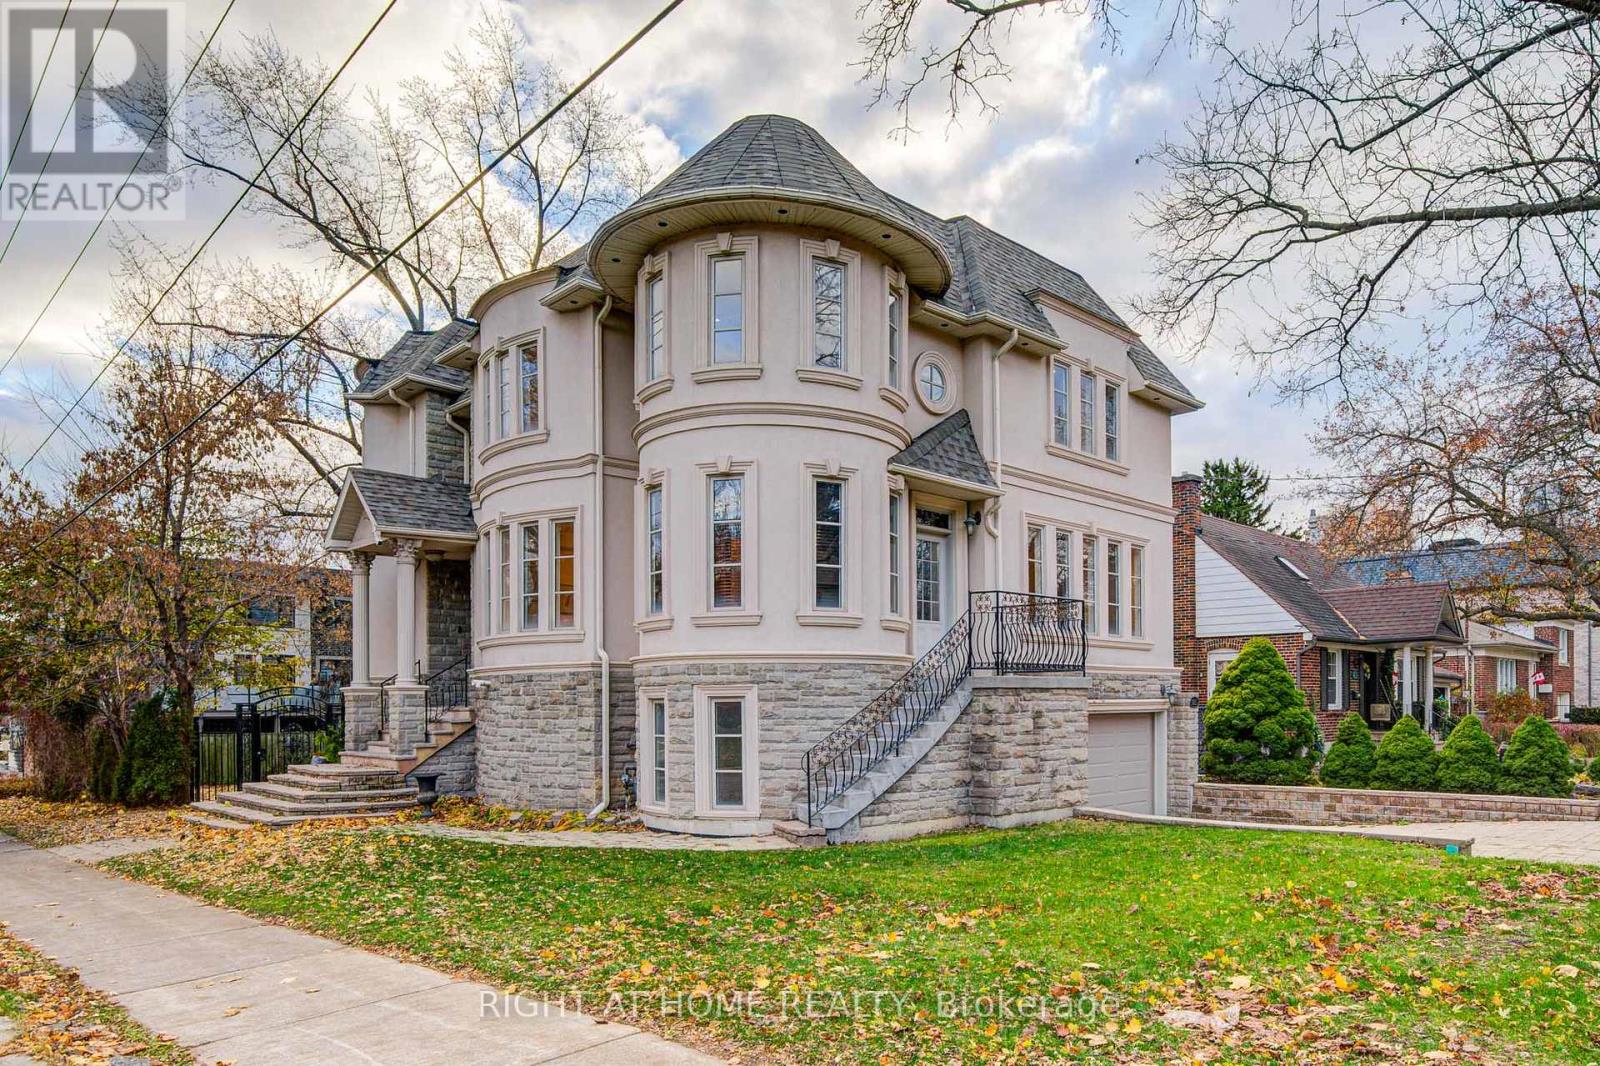
$3,190,000
125 Kingsdale Avenue
Toronto (Willowdale East) · MLS # C12687360
5 bed · 5 bath
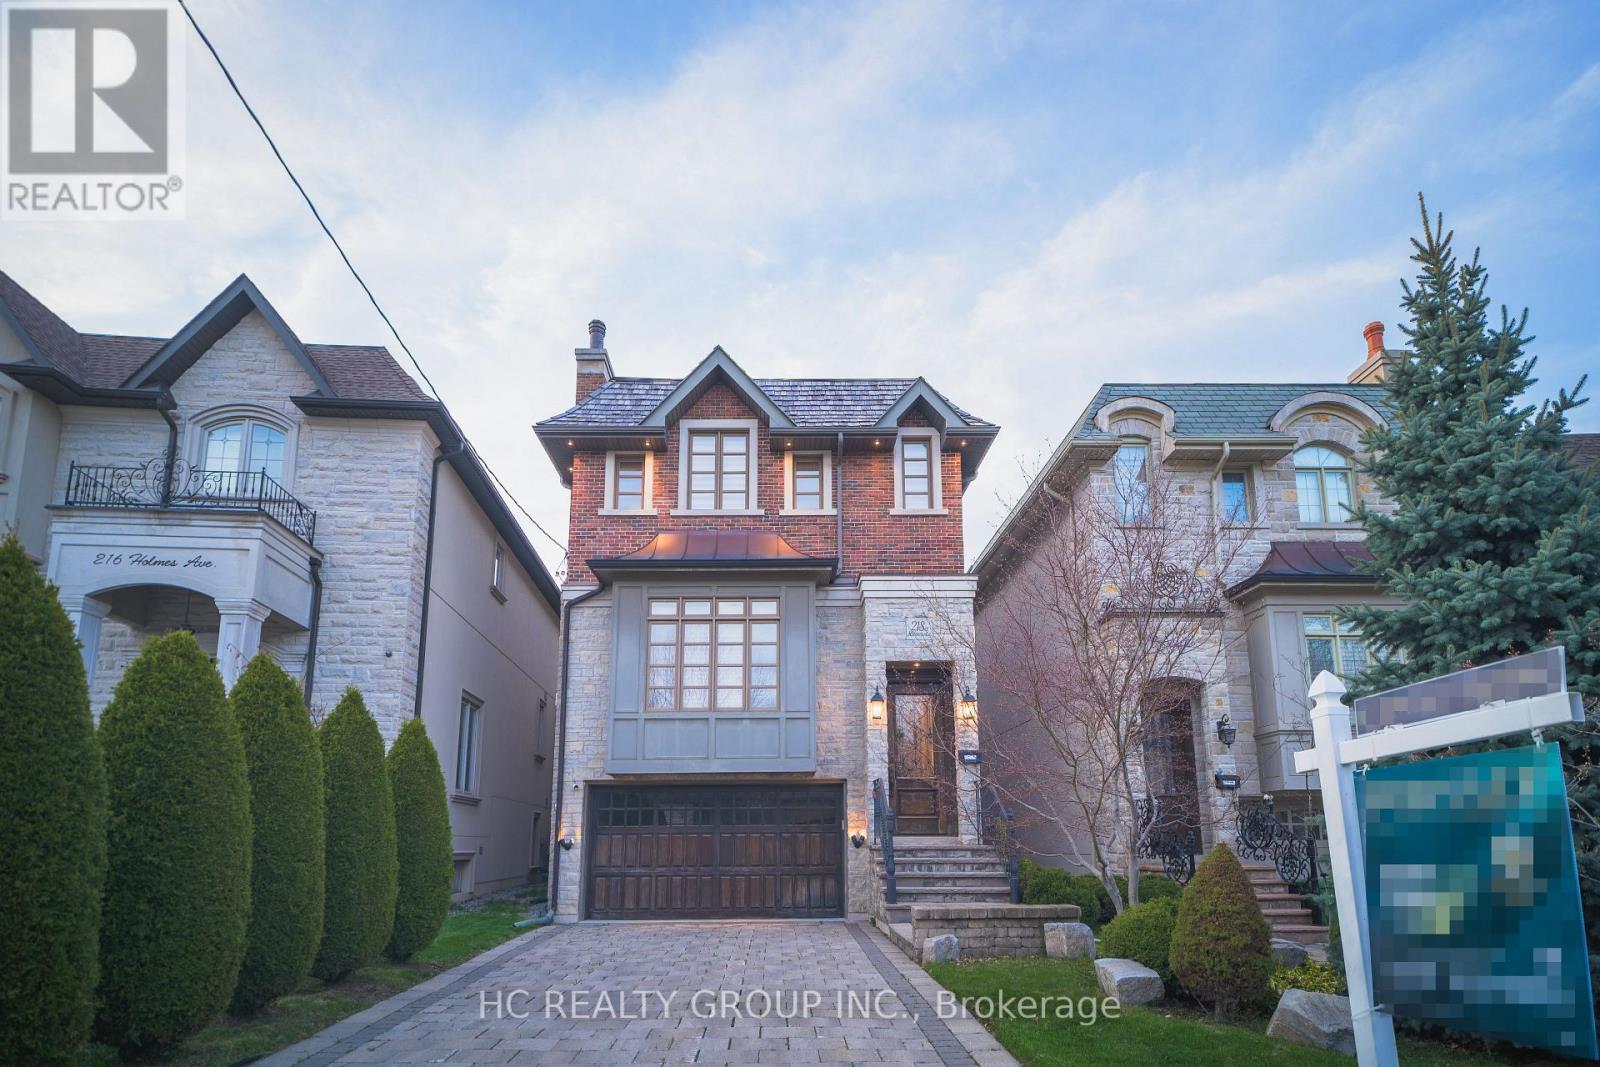
$3,250,000
218A Holmes Avenue
Toronto (Willowdale East) · MLS # C13138752
5 bed · 5 bath · 3,600 sq ft
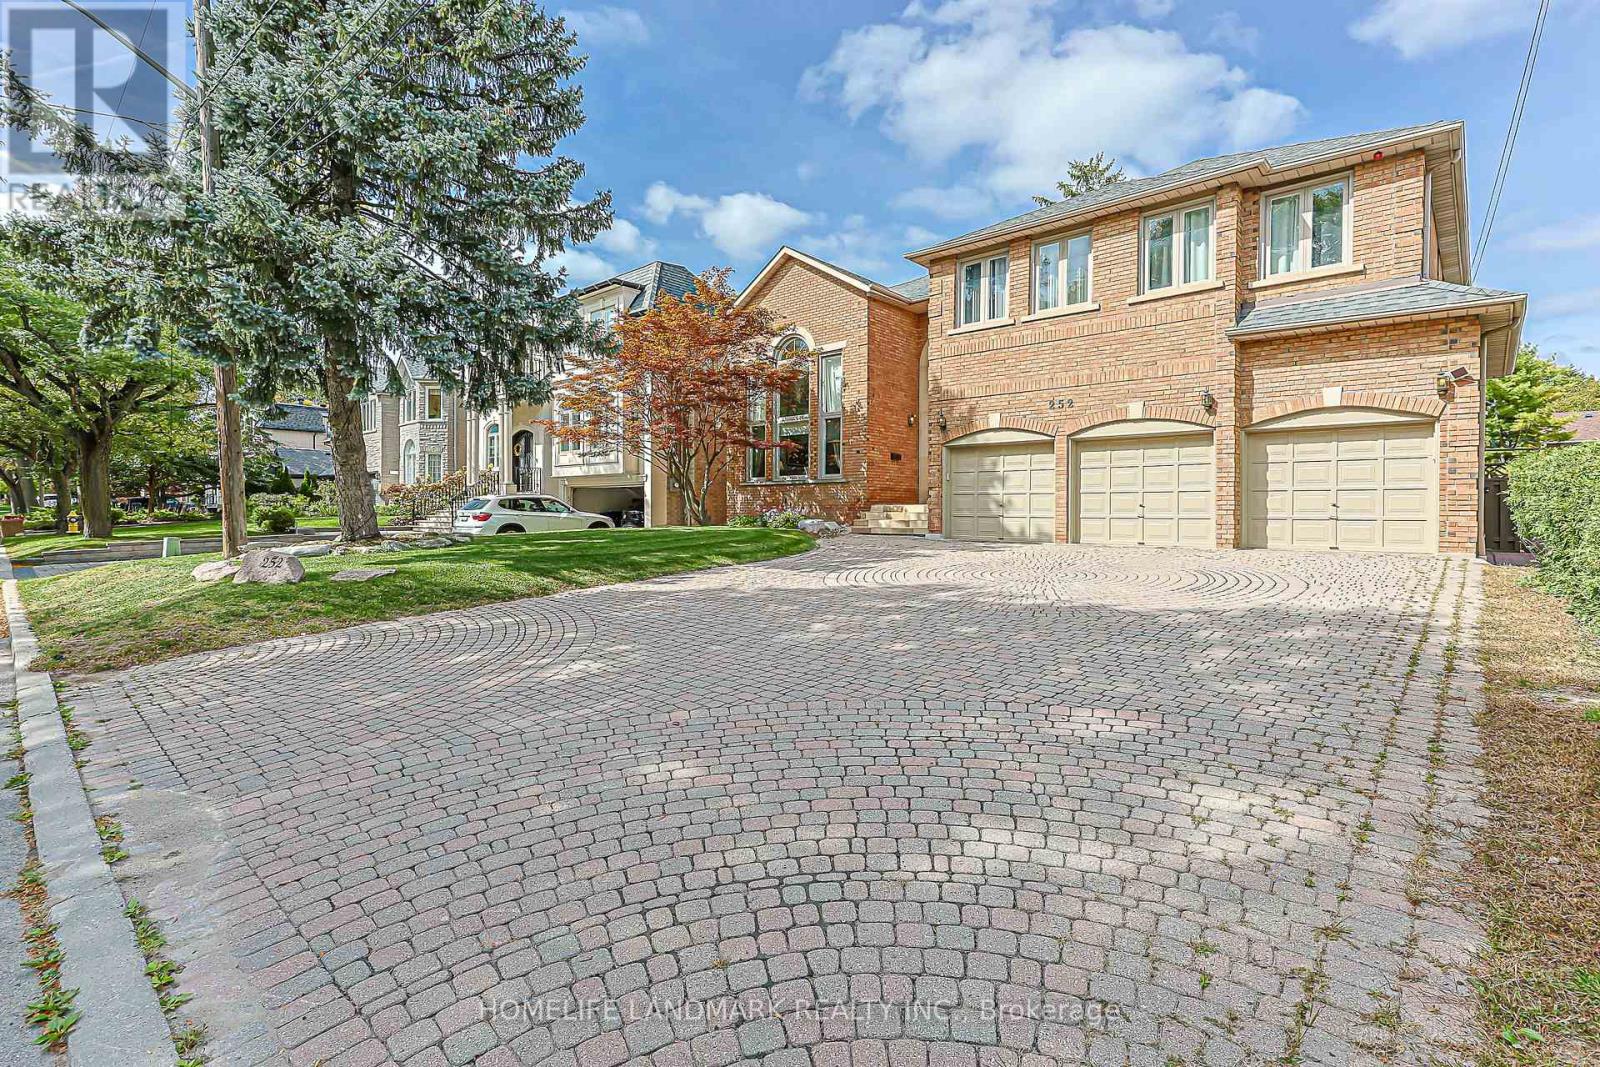
$3,280,000
252 Dunview Avenue
Toronto (Willowdale East) · MLS # C13833468
6 bed · 7 bath