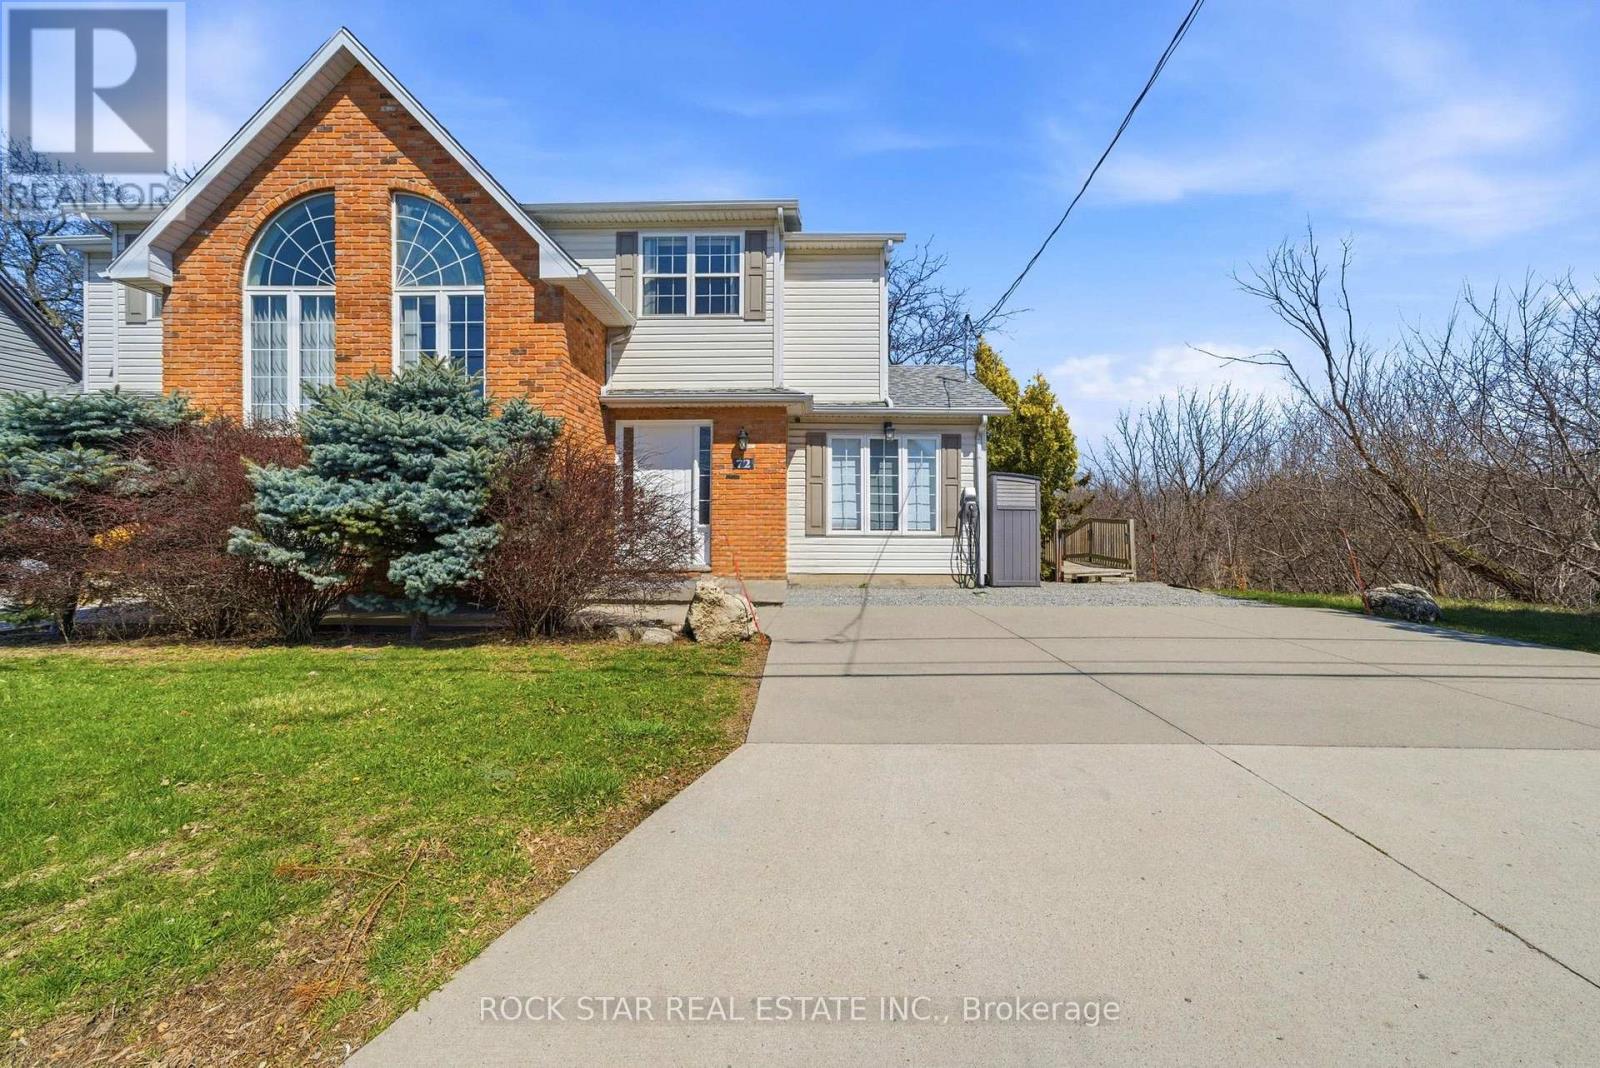
72 Martindale Road
St. Catharines (Grapeview), Ontario L2S2Y3
MLS # X12998560
Property Details
Type
Semi-Detached
Beds
3
Baths
3
Status
For Sale
More homes like this
About this property
A charming and inviting home in an exceptional setting. Welcome to this beautiful semi-detached property situated in the highly sought after Grapeview neighbourhood of St.Catharines. An impeccably maintained 3 bedroom, 2.5 bathroom home that overlooks the scenic 12 Mile Creek and surrounding conservation areas, providing a private and serene setting with no rear neighbours. Step inside a bright, welcoming interior filled with natural light and soft, neutral tones that create a calm and inviting atmosphere. The spacious kitchen offers ample storage and connects seamlessly to the dining area, where a wall of windows frames the ravine and treed surroundings for a stunning backdrop. These areas open to the living room where you can continue to enjoy the views and sunlight from large windows on either side of the room. There is also a powder room on this level for your convenience. Upstairs, you will find two comfortable bedrooms and a 4PC bathroom. The lower level is fully finished with a bright and functional rec-room along with a generous third bedroom featuring a 3PC en-suite bathroom. Sliding doors from the rec-room lead you outside to a covered patio and deck area where you can take in the tranquil setting. Enjoy a cup of coffee with the morning sun or unwind in the evening with a glass of wine from one of the nearby wineries. Listen to the many birds and, if you're lucky, even catch a glimpse of a deer or two passing through the trees. This location is prime! You are just a short drive to Port Dalhousie, minutes to wineries, orchards, restaurants, and all essential amenities as well as having easy access to the QEW for commuters. This home offers a rare opportunity for you to enjoy privacy, natural beauty and still be close to all necessities. Book your viewing today! *RSA
Mortgage Estimate
Estimated monthly payment
Calculating…
Estimate only. Taxes, insurance, condo fees, and lender terms are not included.
Monthly costs to verify
Property taxes: about $385/month based on listed annual taxes.
Estimate only. Confirm taxes, condo/maintenance fees, insurance, utilities, and lender terms before making decisions.
Rooms
| Room | Level | Dimensions |
|---|---|---|
| Foyer | Main level | 3.84 x 2.97 |
| Bathroom | Basement | 2.67 x 1.69 |
| Utility room | Basement | 2.61 x 2.52 |
| Kitchen | Main level | 4.57 x 4.11 |
| Dining room | Main level | 4.56 x 2.31 |
| Living room | Main level | 3.11 x 6.11 |
| Bathroom | Main level | 2.11 x 0.8 |
| Primary Bedroom | Second level | 3.96 x 3.42 |
| Bedroom 2 | Second level | 4.09 x 3.94 |
| Bathroom | Second level | 3.58 x 1.6 |
| Recreational, Games room | Basement | 4.56 x 5.79 |
| Bedroom 3 | Basement | 2.91 x 4.26 |
Facts & Location
Parking
2 spaces
Lot Size
40 x 100.2 FT ; 100.20 x 40.01 x 109.96 x 40.08
Annual Taxes
$4,615
Listing data
Listing information is provided for personal, non-commercial use and should be independently verified before making real estate decisions.
Last refreshed: Aug 28, 2026 3:35 AM
Explore nearby searches
SEO-friendly searches for this area, property type, and nearby neighbourhoods.
Similar Properties
More nearby listings that may fit the same search.
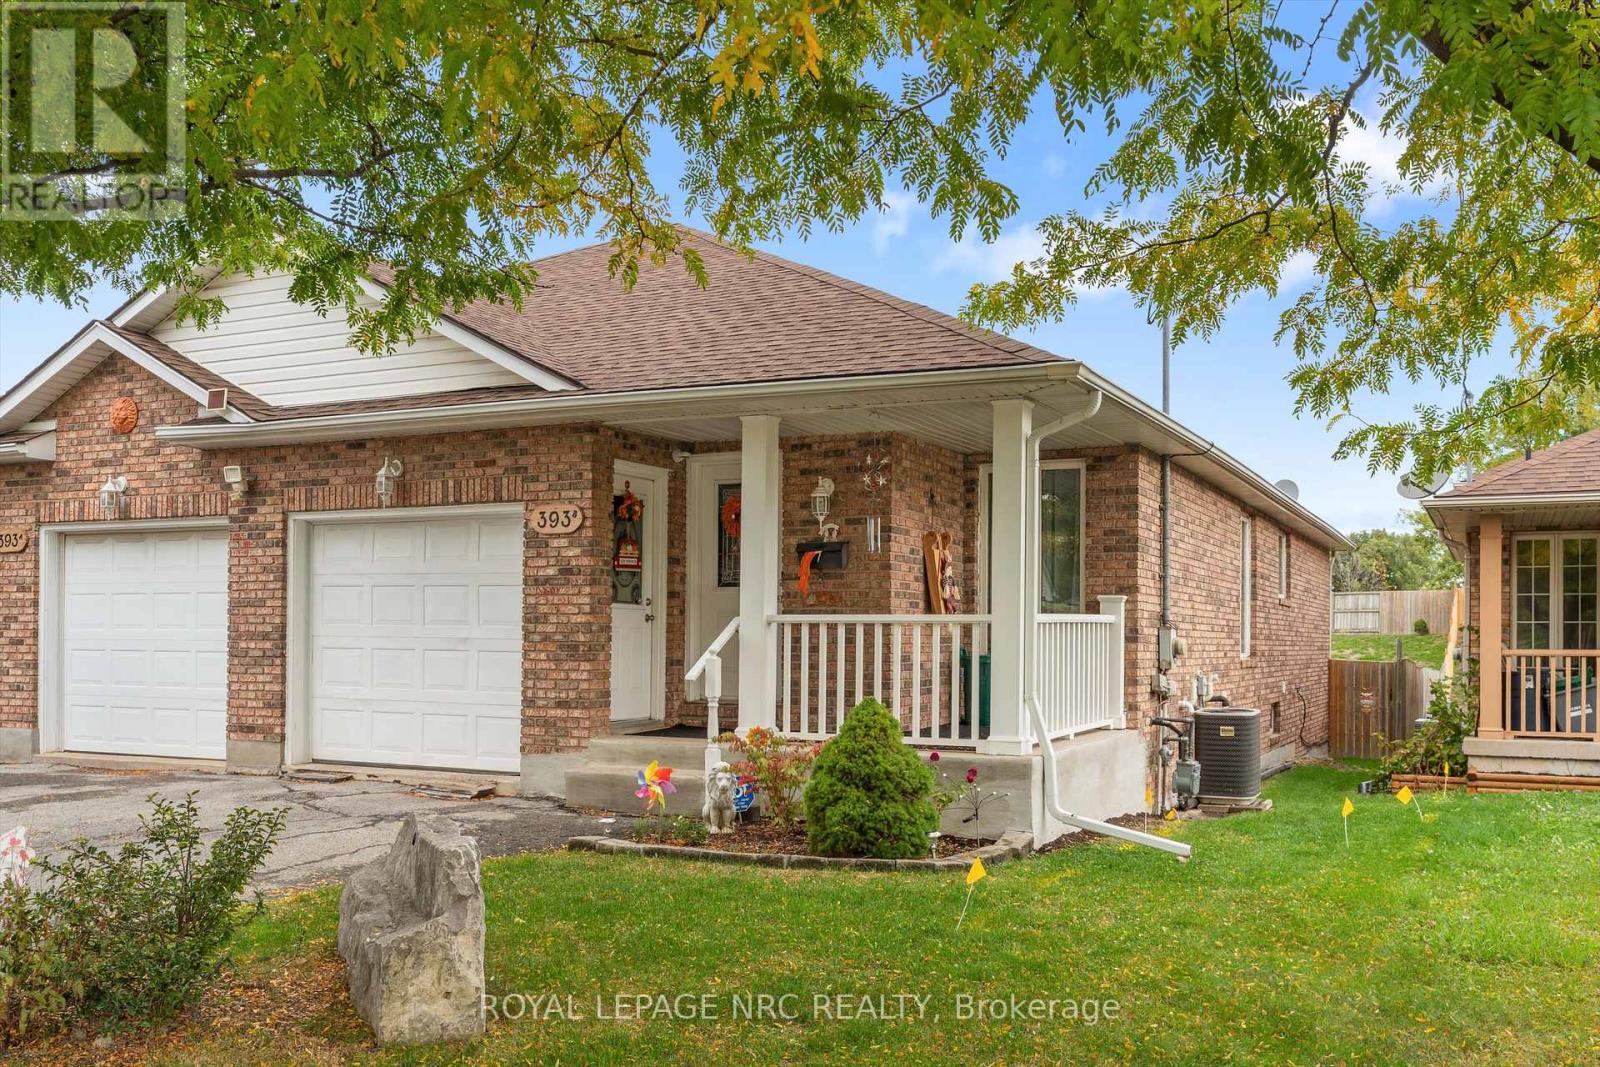
$549,900
393 Glendale Avenue
St. Catharines (Secord Woods) · MLS # X12944488
4 bed · 2 bath
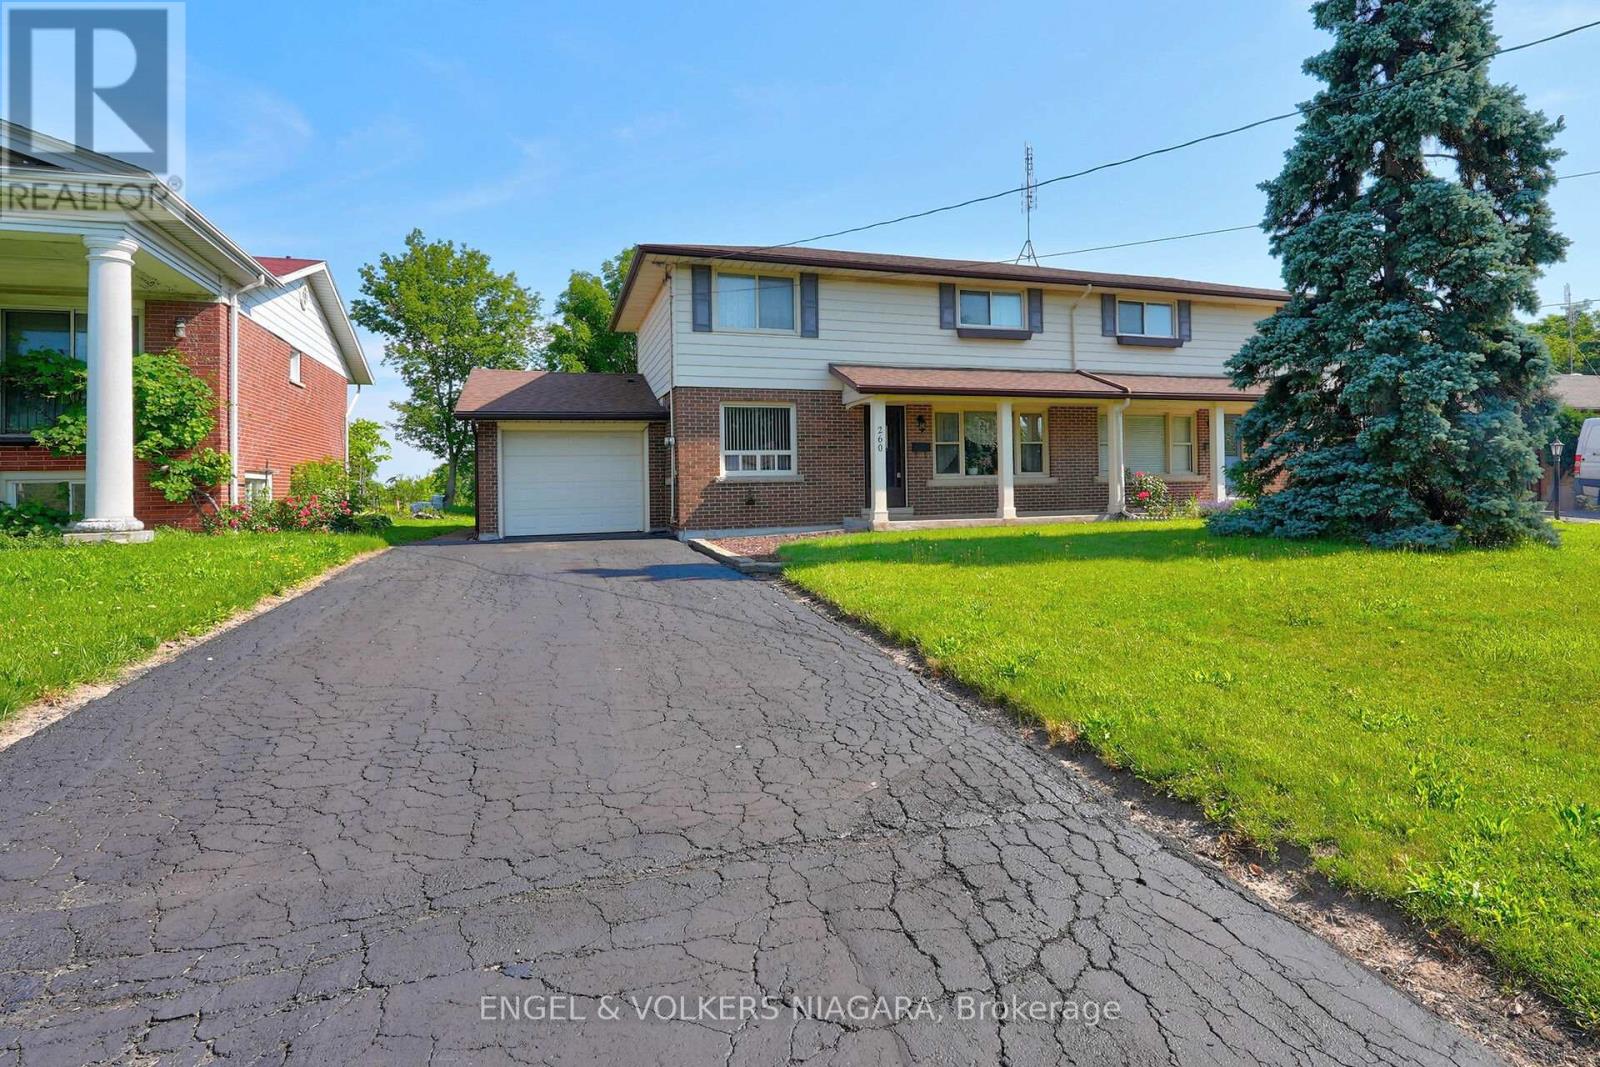
$453,500
260 St. Paul Street
St. Catharines (Ridley) · MLS # X12977760
3 bed · 2 bath
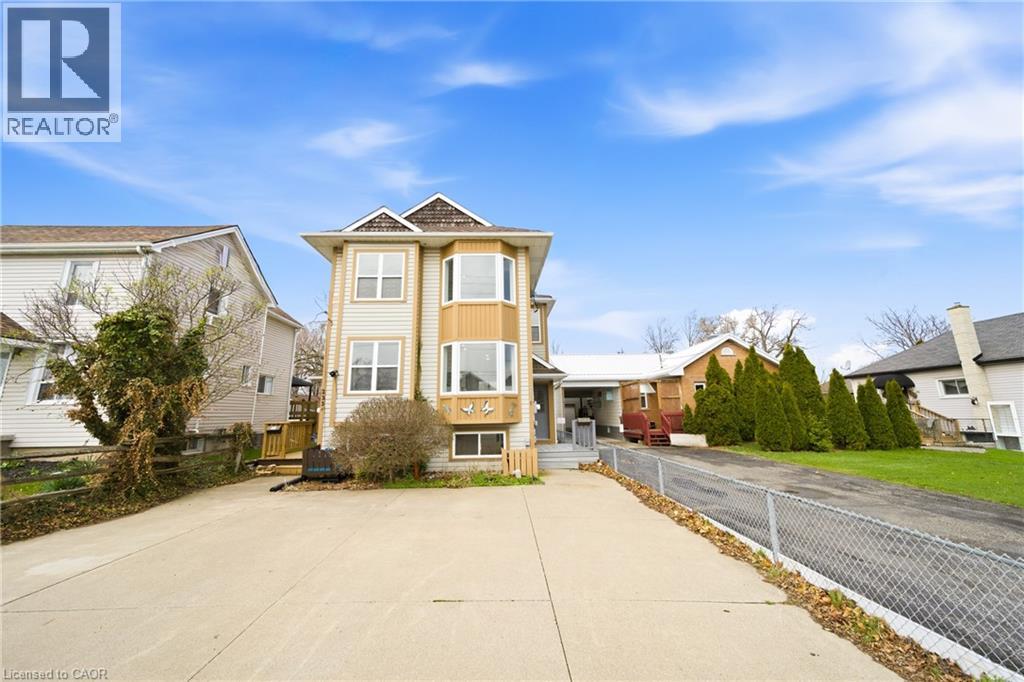
$479,900
233 VINE Street
St. Catharines · MLS # 40821713
4 bed · 3 bath · 1,484 sq ft