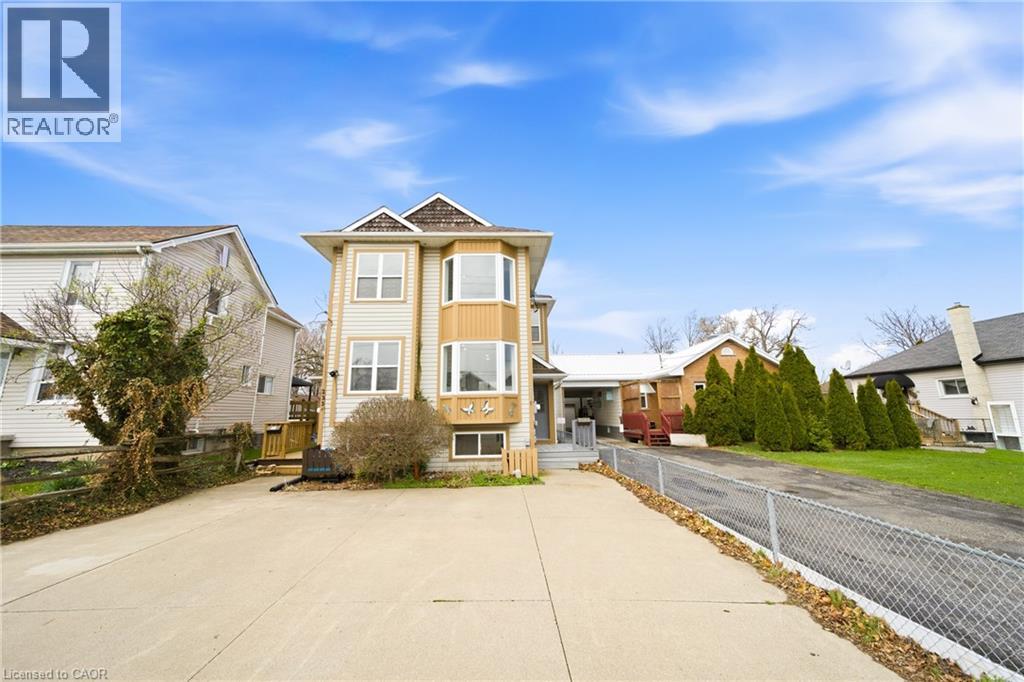
233 VINE Street
St. Catharines, Ontario L2M4S9
MLS # 40821713
Property Details
Type
Semi-Detached
Beds
4
Baths
3
Status
For Sale
More homes like this
About this property
Incredible opportunity for investors, first-time buyers, or those looking to downsize! This beautifully renovated semi-detached home in St. Catharines has been updated from top to bottom and offers stylish, carpet-free living throughout. The bright, modern eat-in kitchen is a standout feature, showcasing crisp white cabinetry, new stainless steel appliances, quartz countertops, a sleek backsplash, and potlights. A charming bay window fills the adjoining dinette with natural light, creating the perfect spot for everyday meals. The spacious living and dining area features laminate flooring, a large window, and a walk-out to the backyard—ideal for entertaining or relaxing. A convenient powder room completes the main level. Upstairs, a wood staircase leads to two generous bedrooms, including the primary bedroom with double closets and a beautifully updated ensuite featuring double vanities and contemporary finishes. The fully finished lower level adds exceptional versatility, offering two additional bedrooms or flexible space for a home office, gym, or playroom, along with a full bathroom and a modern, thoughtfully designed laundry room. Step outside to a deep, fully fenced backyard with a patio and green space—perfect for outdoor living, gardening, or creating your own private retreat. A storage shed adds extra convenience. Move-in ready and thoughtfully upgraded, this home delivers comfort, style, and incredible value in a St. Catharines community.
Mortgage Estimate
Estimated monthly payment
Calculating…
Estimate only. Taxes, insurance, condo fees, and lender terms are not included.
Monthly costs to verify
Property taxes: about $330/month based on listed annual taxes.
Estimate only. Confirm taxes, condo/maintenance fees, insurance, utilities, and lender terms before making decisions.
Rooms
| Room | Level | Dimensions |
|---|---|---|
| Utility room | Lower level | 7'2'' x 2'8'' |
| Laundry room | Lower level | 7'4'' x 5'8'' |
| 3pc Bathroom | Lower level | 5'11'' x 5'11'' |
| Bedroom | Lower level | 11'11'' x 10'8'' |
| Bedroom | Lower level | 13'9'' x 8'6'' |
| Bedroom | Second level | 15'7'' x 8'9'' |
| 5pc Bathroom | Second level | 7'10'' x 6'9'' |
| Bedroom | Second level | 17'11'' x 11'0'' |
| 2pc Bathroom | Main level | 6'8'' x 2'9'' |
| Dining room | Main level | 7'10'' x 12'4'' |
| Living room | Main level | 12'11'' x 11'0'' |
| Eat in kitchen | Main level | 15'7'' x 8'10'' |
| Foyer | Main level | 6'8'' x 2'11'' |
Facts & Location
Interior Size
1,484 sq ft
Parking
2 spaces
Annual Taxes
$3,956
Year Built
1996
Listing data
Listing information is provided for personal, non-commercial use and should be independently verified before making real estate decisions.
Last refreshed: Aug 27, 2026 3:35 AM
Explore nearby searches
SEO-friendly searches for this area, property type, and nearby neighbourhoods.
Similar Properties
More nearby listings that may fit the same search.
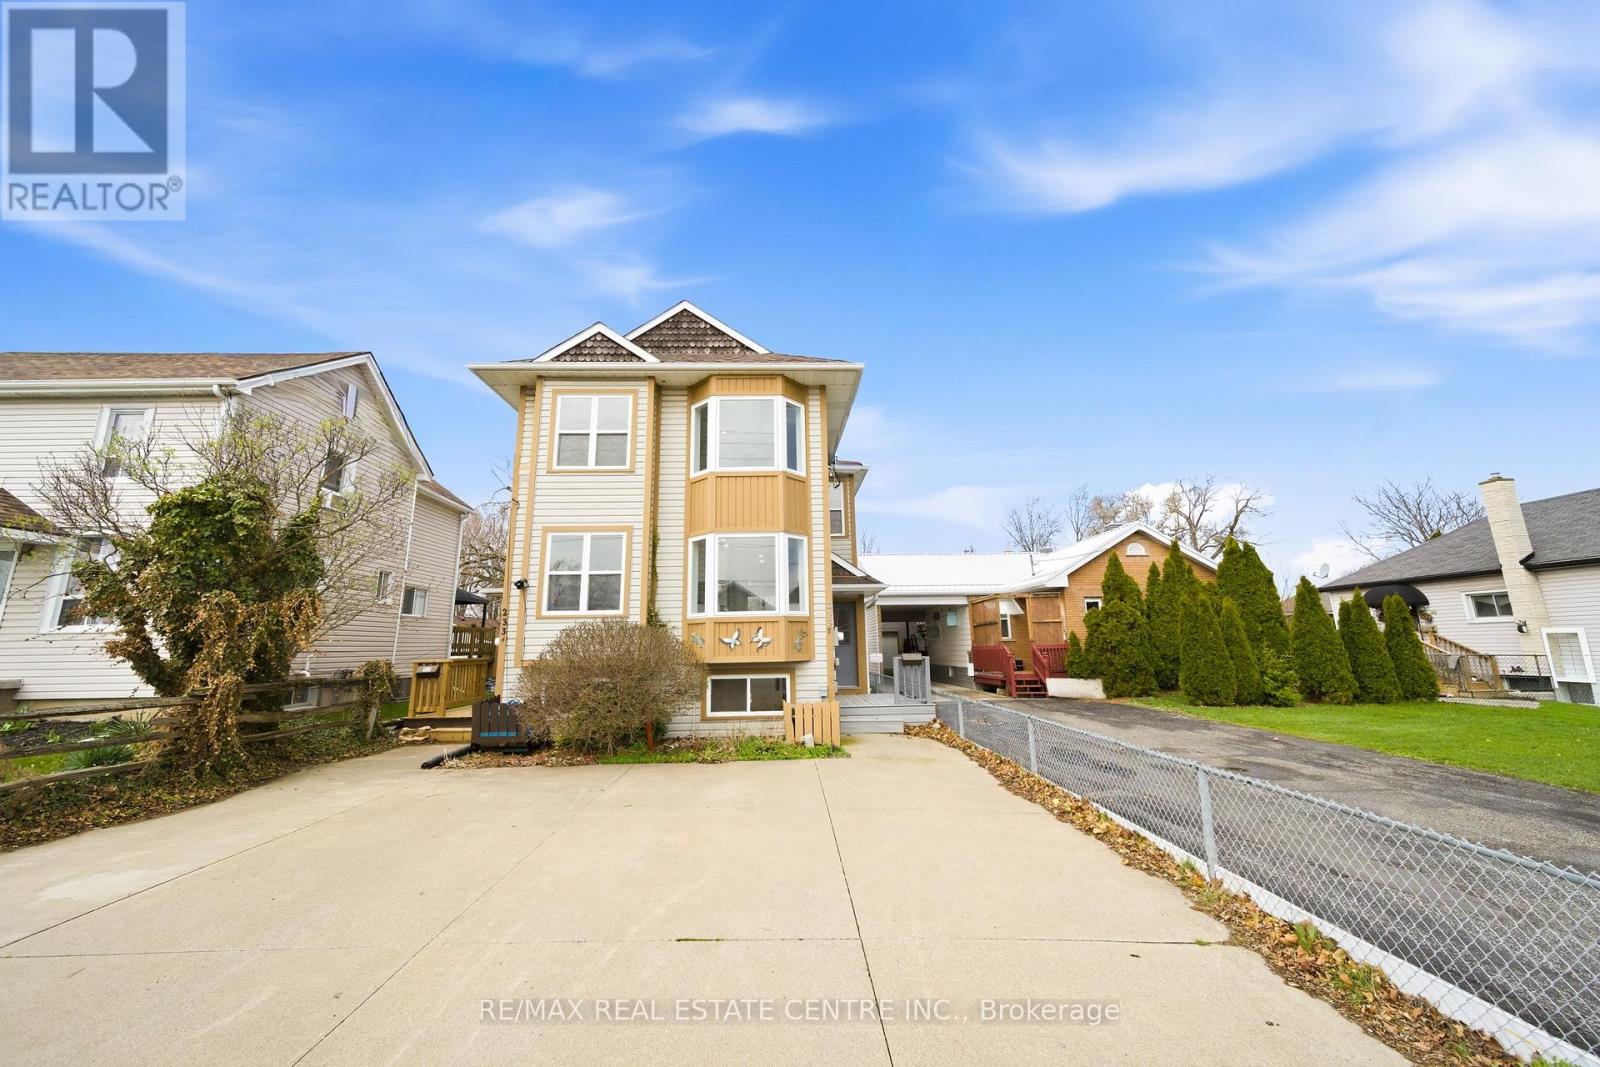
$479,900
233B Vine Street
St. Catharines (Fairview) · MLS # X13012982
4 bed · 3 bath
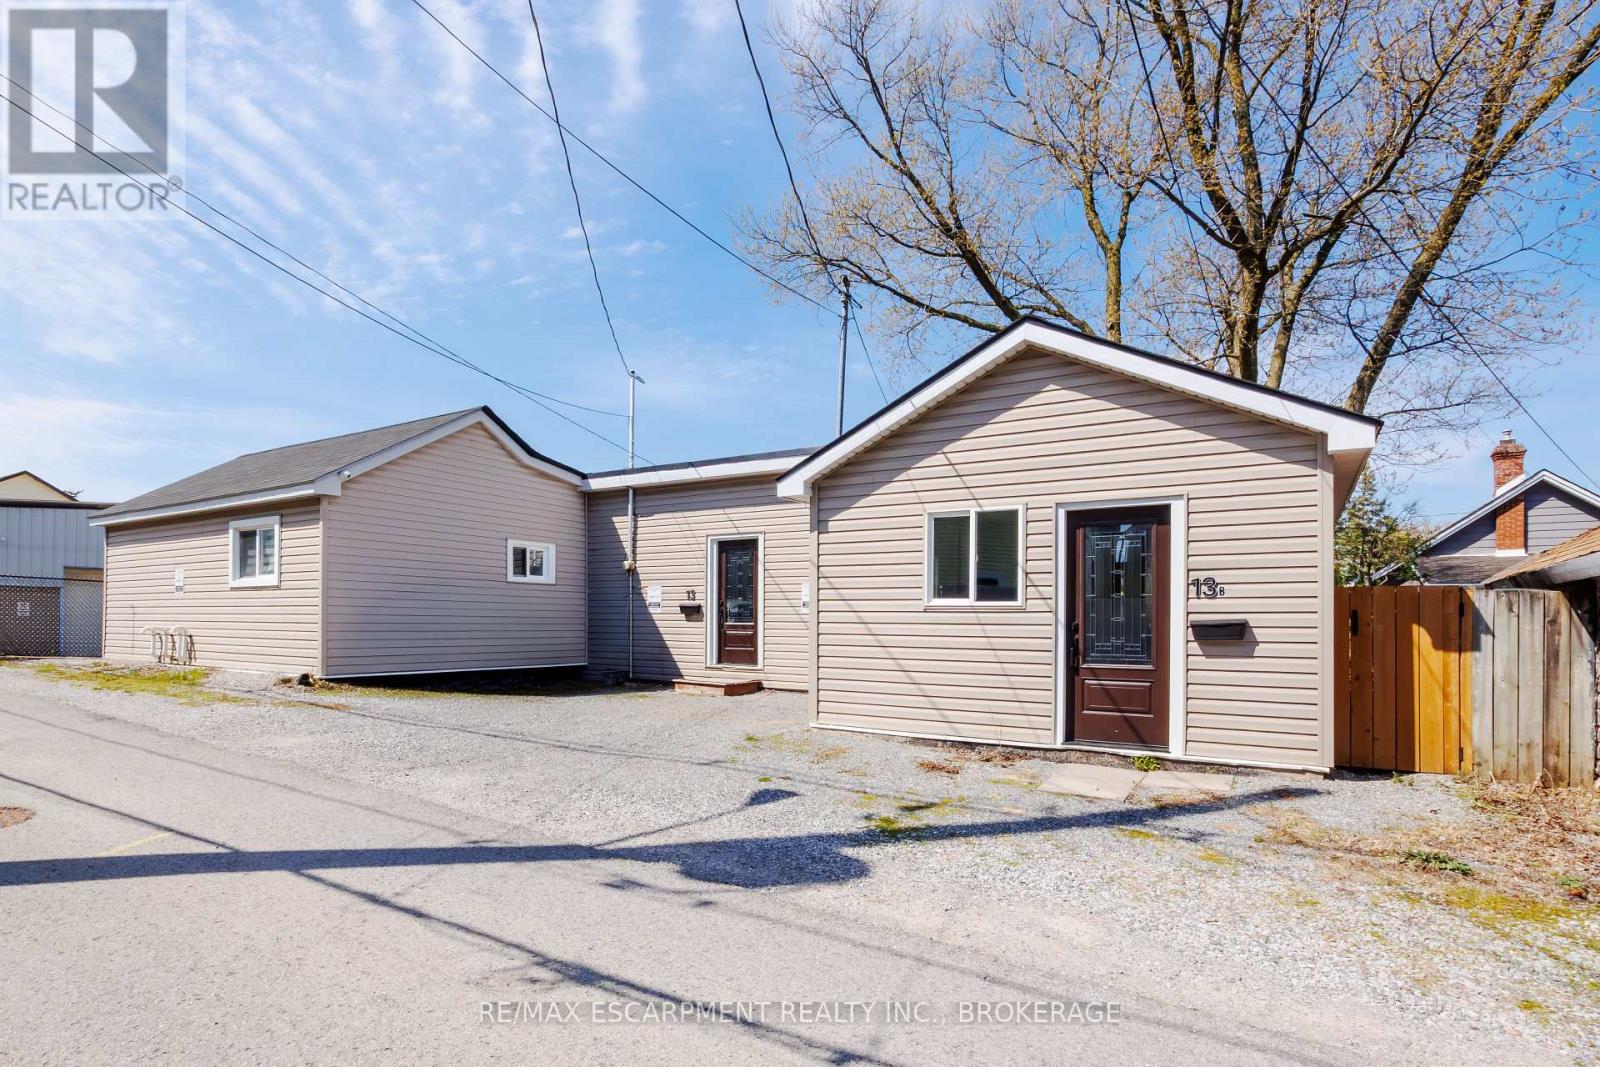
$474,900
13 Chestnut Lane
St. Catharines (Secord Woods) · MLS # X13044862
3 bed · 2 bath
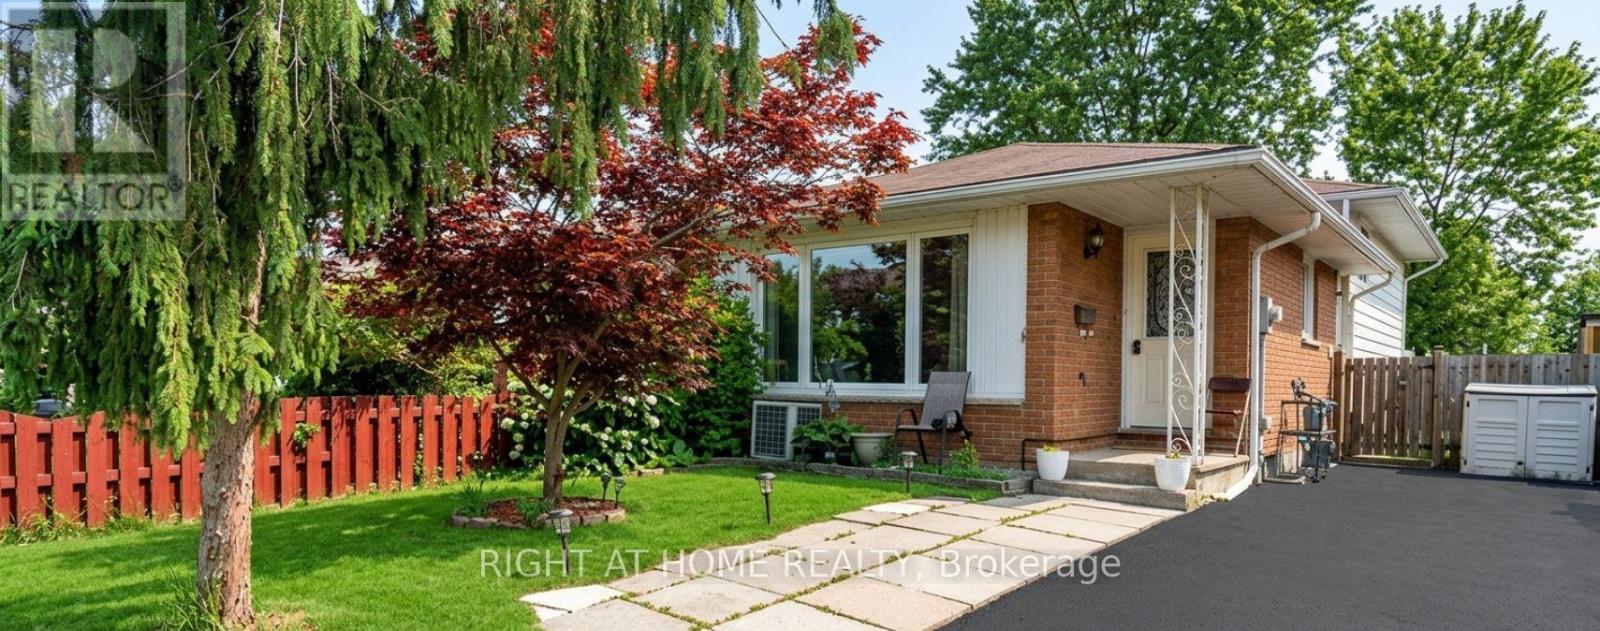
$469,000
14 Canterbury Drive
St. Catharines (Oakdale) · MLS # X12931392
5 bed · 2 bath