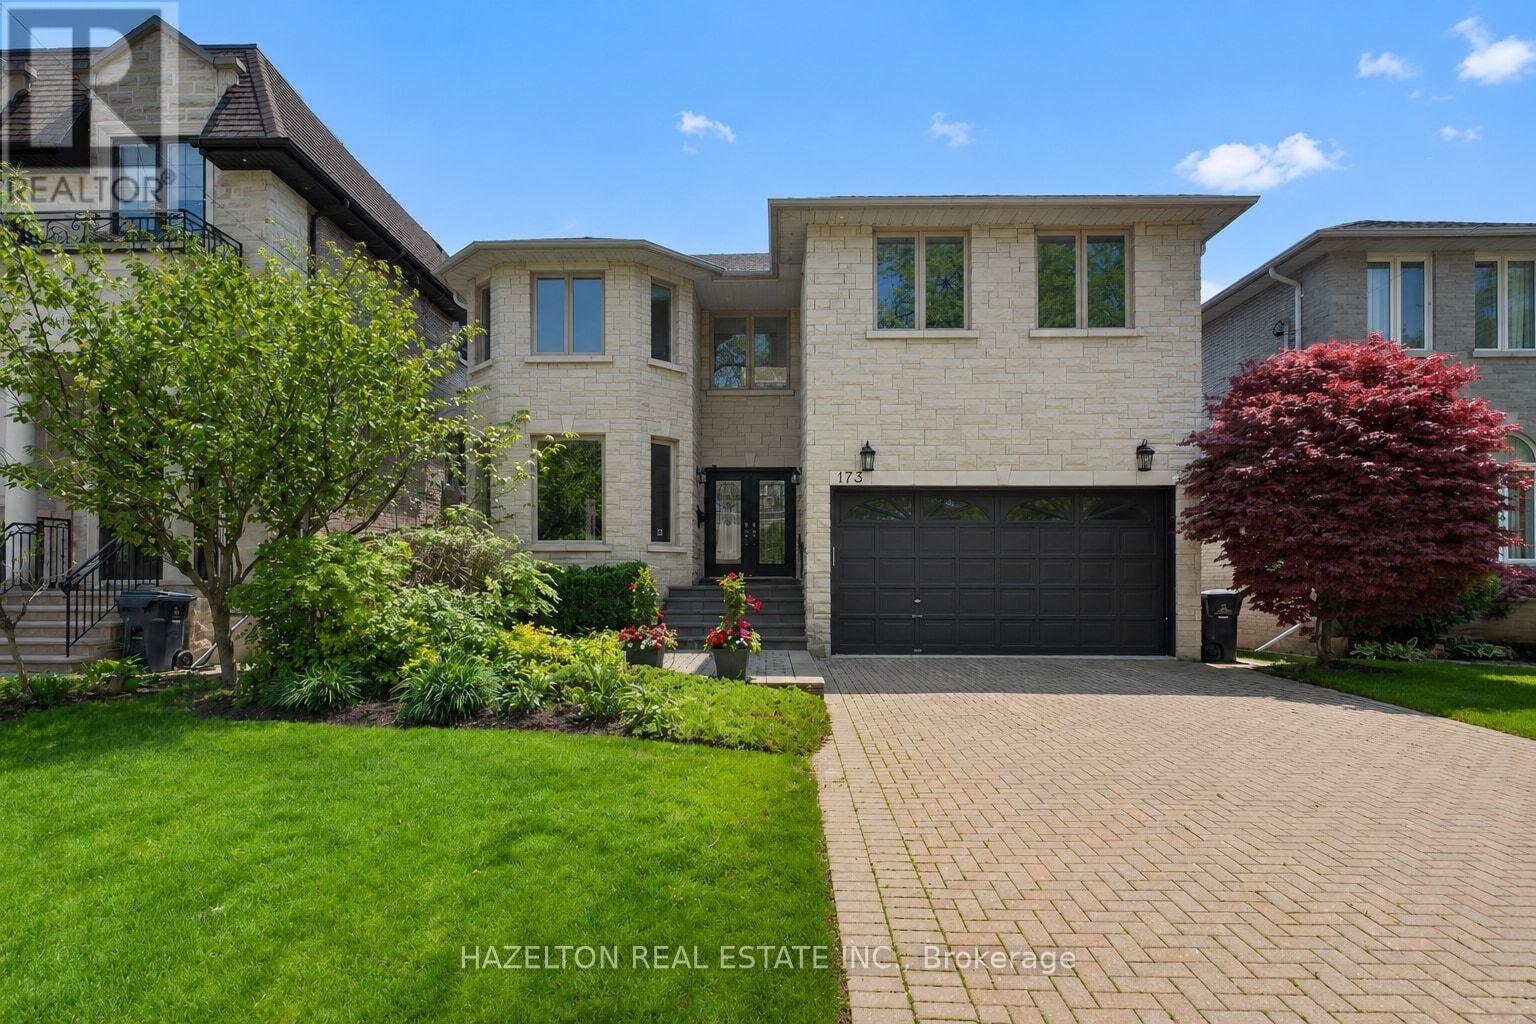
173 Holmes Avenue
Toronto (Willowdale East), Ontario M2N4M7
MLS # C13581428
Property Details
Type
Detached
Beds
6
Baths
6
Status
For Sale
More homes like this
About this property
Beautifully maintained family home in the heart of North York. Granite Floors and Oak Hardwood on Main, newly upgraded kitchen, granite counters and backsplash, oversized chef's island, beautifully sunlit breakfast area with walkout to back porch. Cozy family room with built in media cabinets, B/I oak library in office, upgrades in master ensuite incl. granite floors. Wet bar in basement, Cedar Sauna in basement bathroom, beautifully landscaped front and backyard. Close to all conveniences, a must see!
Mortgage Estimate
Estimated monthly payment
Calculating…
Estimate only. Taxes, insurance, condo fees, and lender terms are not included.
Monthly costs to verify
Property taxes: about $1,279/month based on listed annual taxes.
Estimate only. Confirm taxes, condo/maintenance fees, insurance, utilities, and lender terms before making decisions.
Rooms
| Room | Level | Dimensions |
|---|---|---|
| Living room | Main level | 3.24 x 6.1 |
| Bedroom 3 | Second level | 3.24 x 4.05 |
| Bedroom 4 | Second level | 5.05 x 3.54 |
| Bedroom 5 | Second level | 3.71 x 3.67 |
| Recreational, Games room | Basement | 10.68 x 7.09 |
| Bedroom | Basement | 3.19 x 4.02 |
| Dining room | Main level | 3.24 x 4.41 |
| Kitchen | Main level | 5.63 x 4.33 |
| Eating area | Main level | 3.25 x 2.16 |
| Family room | Main level | 5.05 x 3.85 |
| Library | Main level | 3.72 x 3.46 |
| Laundry room | Main level | 2.18 x 2.22 |
| Foyer | Main level | 5.06 x 8.7 |
| Primary Bedroom | Second level | 6.86 x 4.2 |
| Bedroom 2 | Second level | 3.23 x 3.33 |
Facts & Location
Parking
4 spaces
Lot Size
45.5 x 160.1 FT
Annual Taxes
$15,346
Listing data
Listing information is provided for personal, non-commercial use and should be independently verified before making real estate decisions.
Last refreshed: Aug 5, 2026 4:17 AM
Explore nearby searches
SEO-friendly searches for this area, property type, and nearby neighbourhoods.
Similar Properties
More nearby listings that may fit the same search.
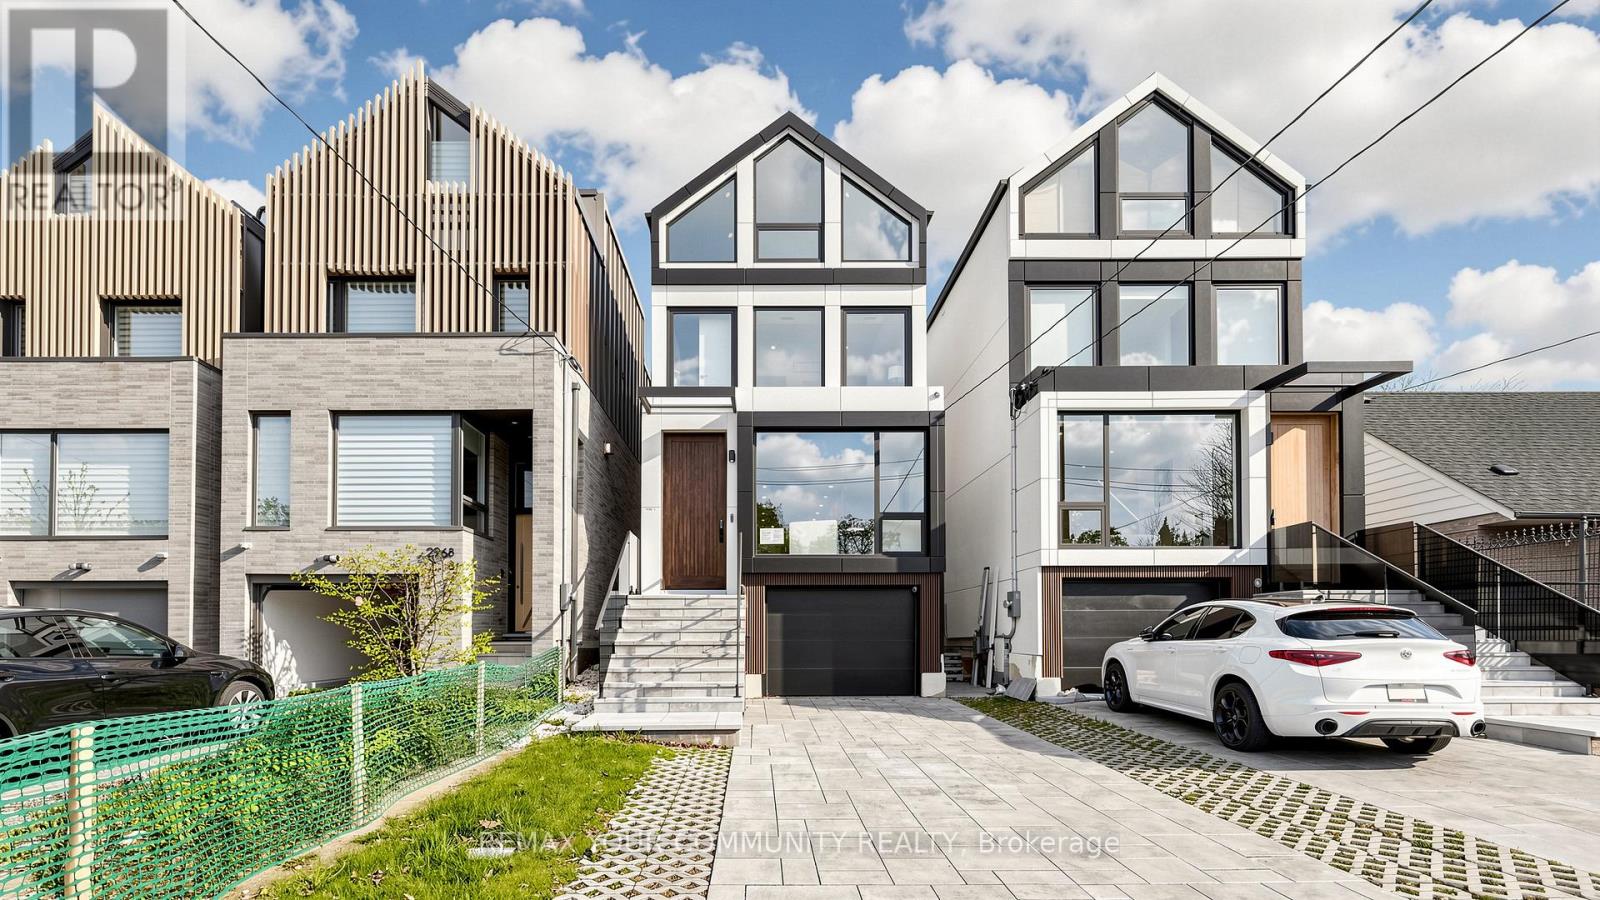
$2,438,000
2970A Bayview Avenue
Toronto (Willowdale East) · MLS # C13111664
6 bed · 5 bath
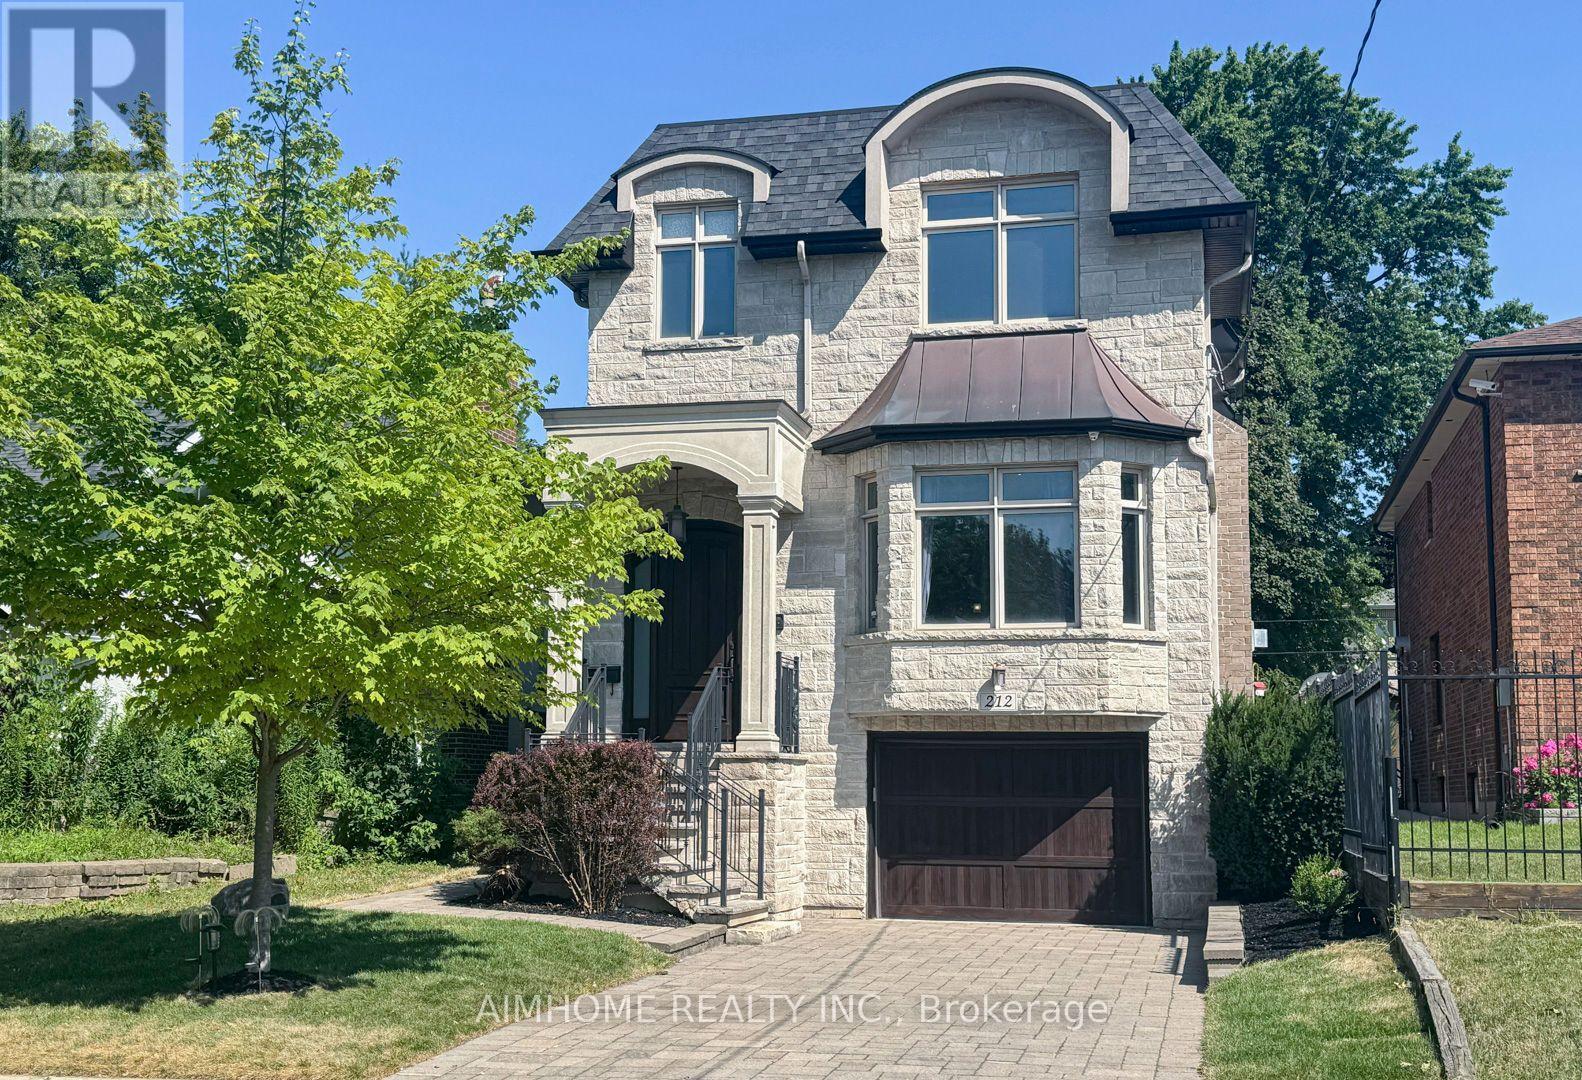
$2,428,000
212 Hollywood Avenue
Toronto (Willowdale East) · MLS # C13605222
5 bed · 5 bath
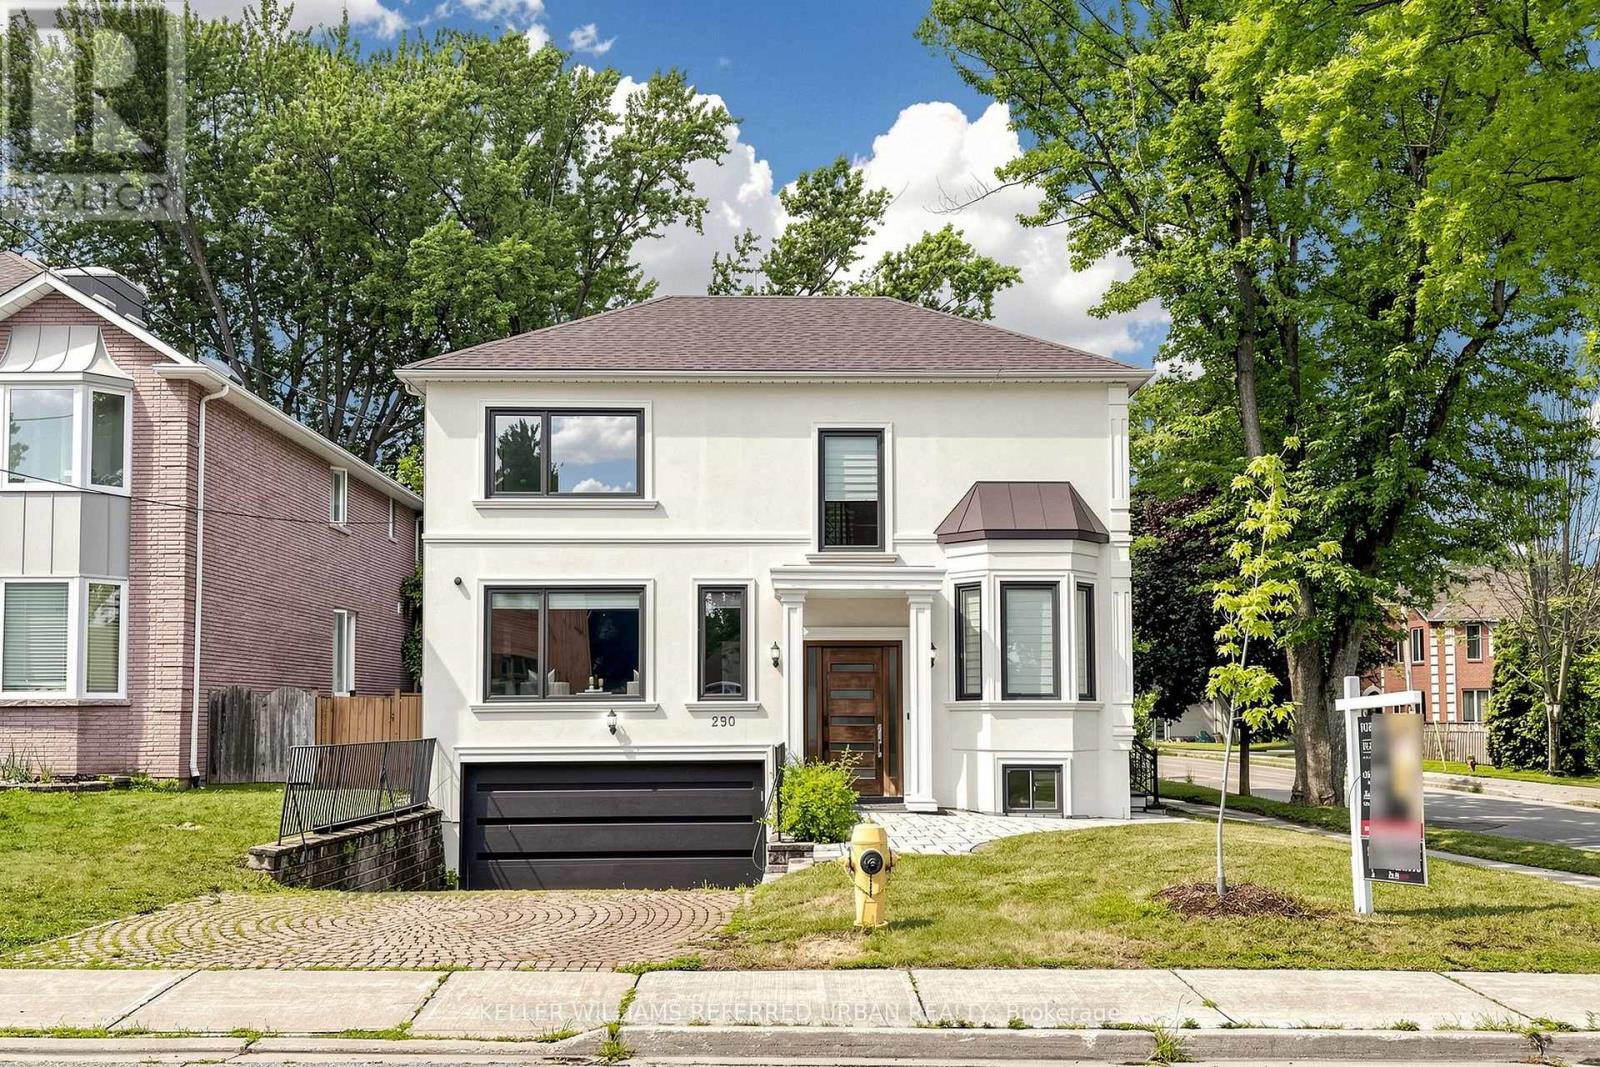
$2,388,000
290 Empress Avenue
Toronto (Willowdale East) · MLS # C13613330
5 bed · 6 bath