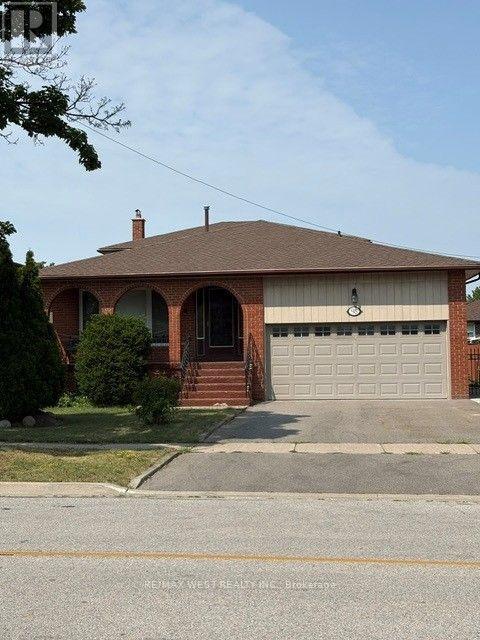
98 Jeanne Drive
Vaughan (East Woodbridge), Ontario L4L1X9
MLS # N13580598
Property Details
Type
Detached
Beds
4
Baths
4
Status
For Sale
More homes like this
About this property
Welcome to this beautifully upgraded detached 5-level backsplit offering approximately 2,200 sq. ft. of spacious and versatile living space in one of Vaughan's most sought-after neighbourhoods. Perfect for large or multi-generational families, this exceptional home features generous principal rooms, multiple living areas, and a functional layout designed for comfortable everyday living. 1 previous owner pride of ownership. Situated in the highly desirable Pine Valley and Highway 7 area, you'll enjoy the convenience of being just minutes from top-rated schools, medical facilities, parks, shopping, restaurants, public transit, and major highways.Located in a family-friendly community known for its excellent amenities and outstanding lifestyle, this is a rare opportunity to own a spacious home in an unbeatable location. A must-see property offering exceptional value, comfort, and convenience.
Mortgage Estimate
Estimated monthly payment
Calculating…
Estimate only. Taxes, insurance, condo fees, and lender terms are not included.
Monthly costs to verify
Property taxes: about $506/month based on listed annual taxes.
Estimate only. Confirm taxes, condo/maintenance fees, insurance, utilities, and lender terms before making decisions.
Rooms
| Room | Level | Dimensions |
|---|---|---|
| Kitchen | Main level | 5.51 x 3.4 |
| Kitchen | Lower level | 5.4 x 3.1 |
| Living room | Main level | 8.25 x 3.85 |
| Laundry room | Basement | 8.6 x 7 |
| Furnace | Basement | 8.6 x 7 |
| Dining room | Main level | 8.25 x 3.85 |
| Bedroom 4 | Main level | 2.87 x 2.43 |
| Family room | Main level | 8.7 x 4.07 |
| Primary Bedroom | Upper Level | 4 x 3.97 |
| Bedroom 2 | Upper Level | 4.63 x 3.24 |
| Bedroom 3 | Upper Level | 3.54 x 3 |
| Foyer | Main level | 6.83 x 1.68 |
| Recreational, Games room | Lower level | 7.2 x 5.6 |
Facts & Location
Interior Size
2,200 sq ft
Parking
4 spaces
Lot Size
48.7 x 120.1 FT
Annual Taxes
$6,069
Listing data
Listing information is provided for personal, non-commercial use and should be independently verified before making real estate decisions.
Last refreshed: Sep 30, 2026 3:33 AM
Explore nearby searches
SEO-friendly searches for this area, property type, and nearby neighbourhoods.
Similar Properties
More nearby listings that may fit the same search.
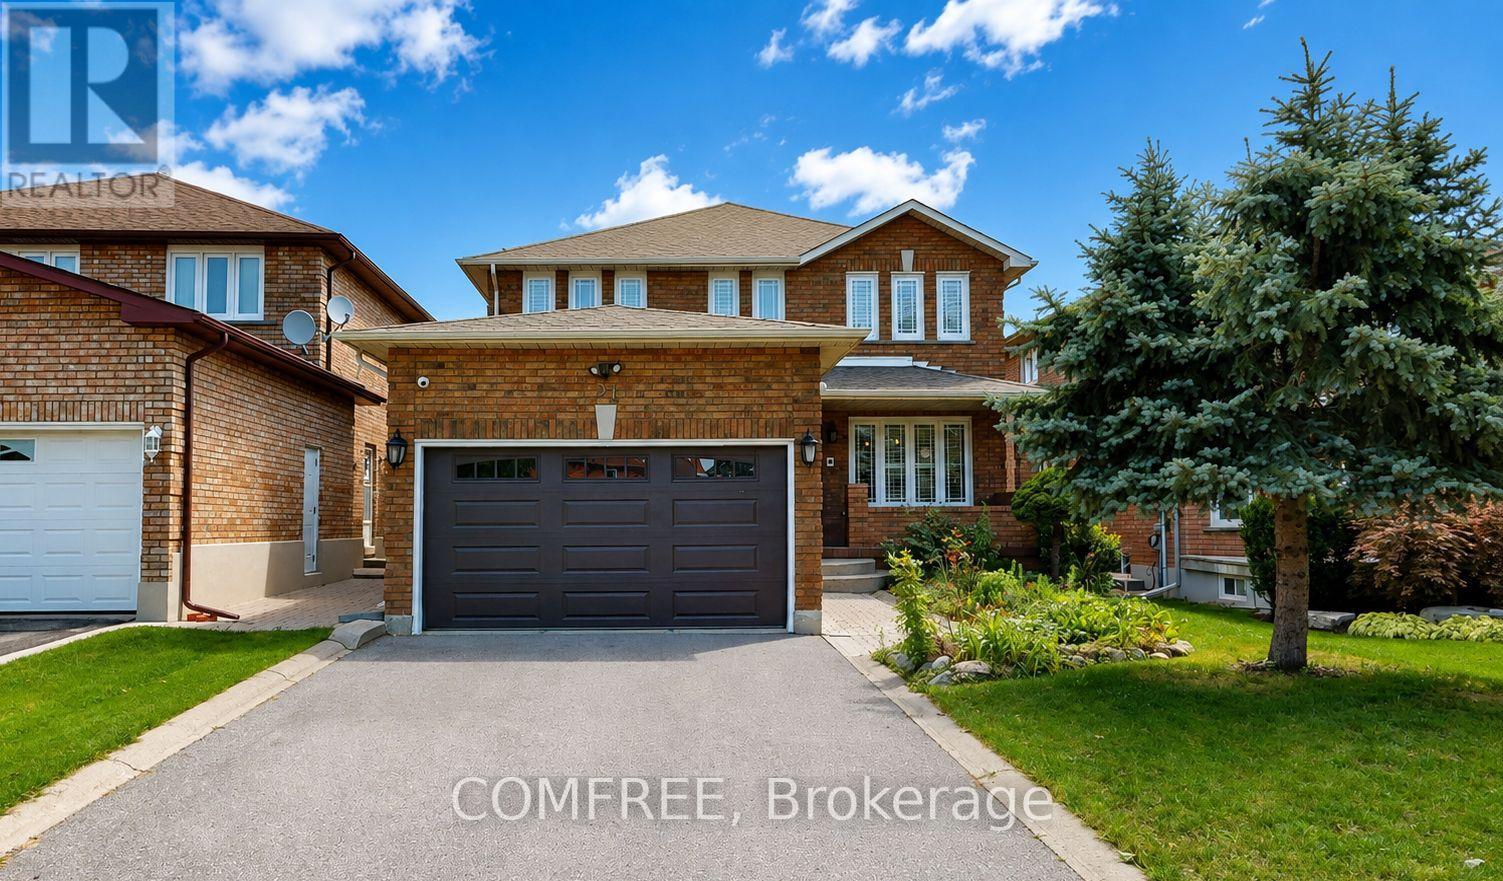
$1,374,900
51 Venetian Crescent
Vaughan (East Woodbridge) · MLS # N13685012
5 bed · 4 bath
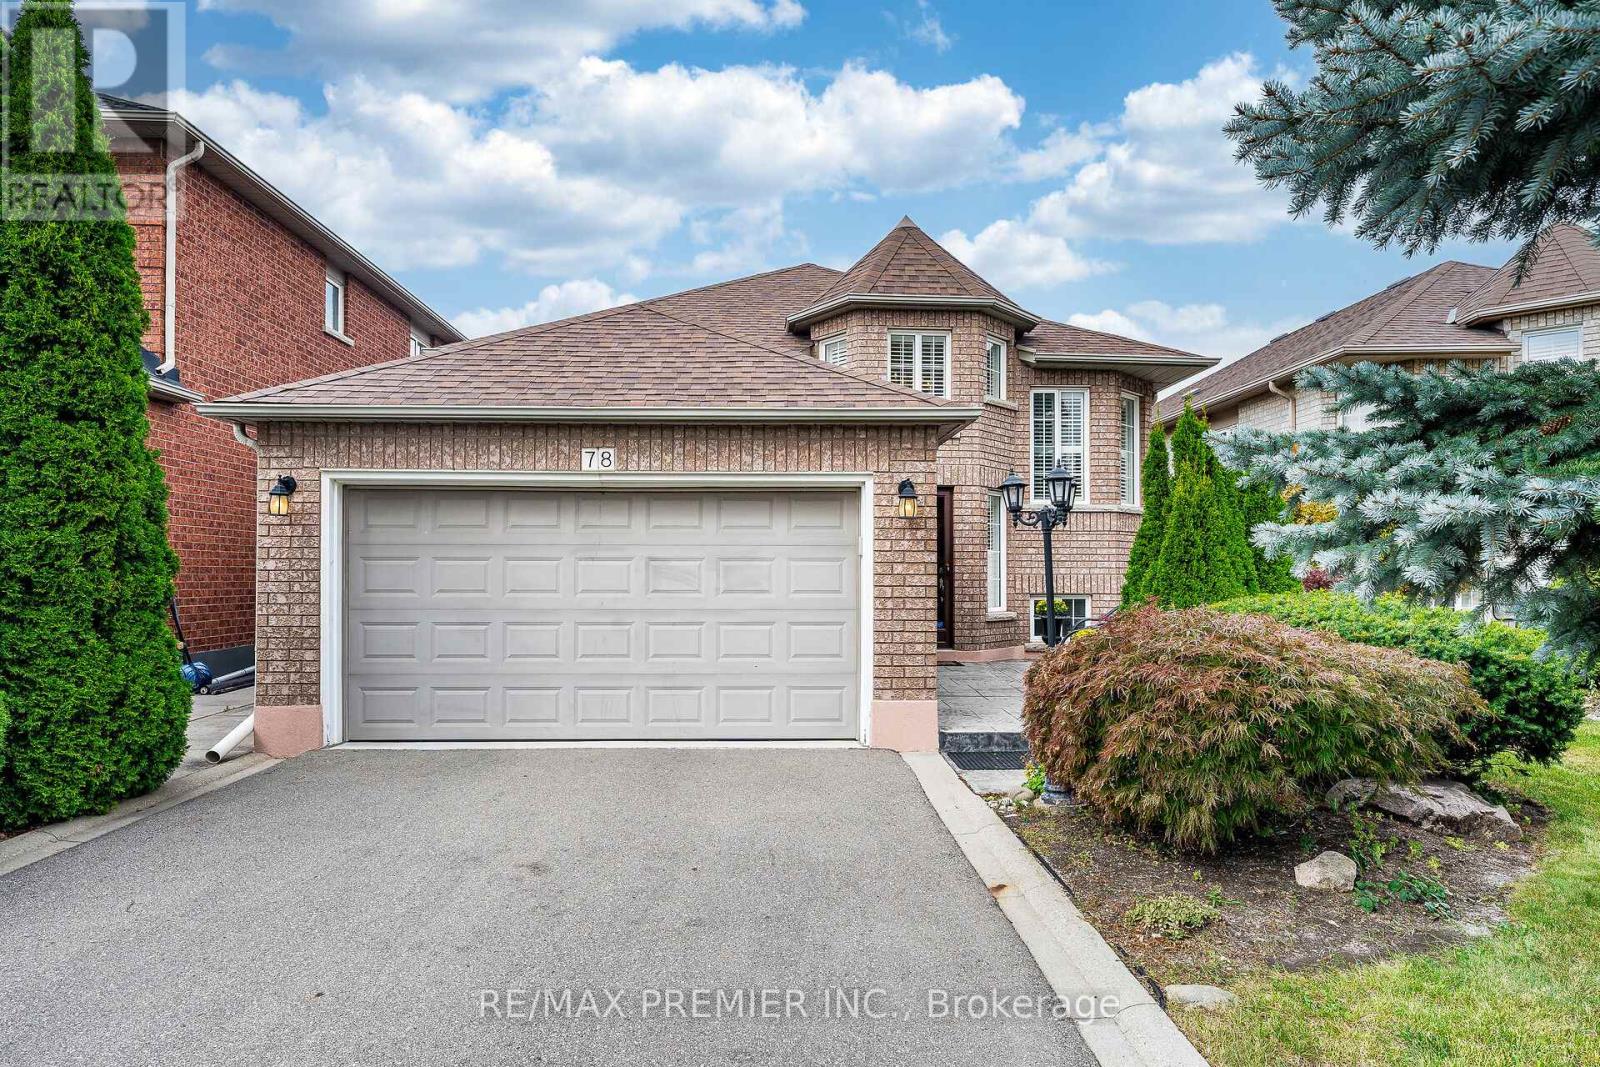
$1,369,000
78 Coalbrook Court
Vaughan (East Woodbridge) · MLS # N13843648
4 bed · 3 bath
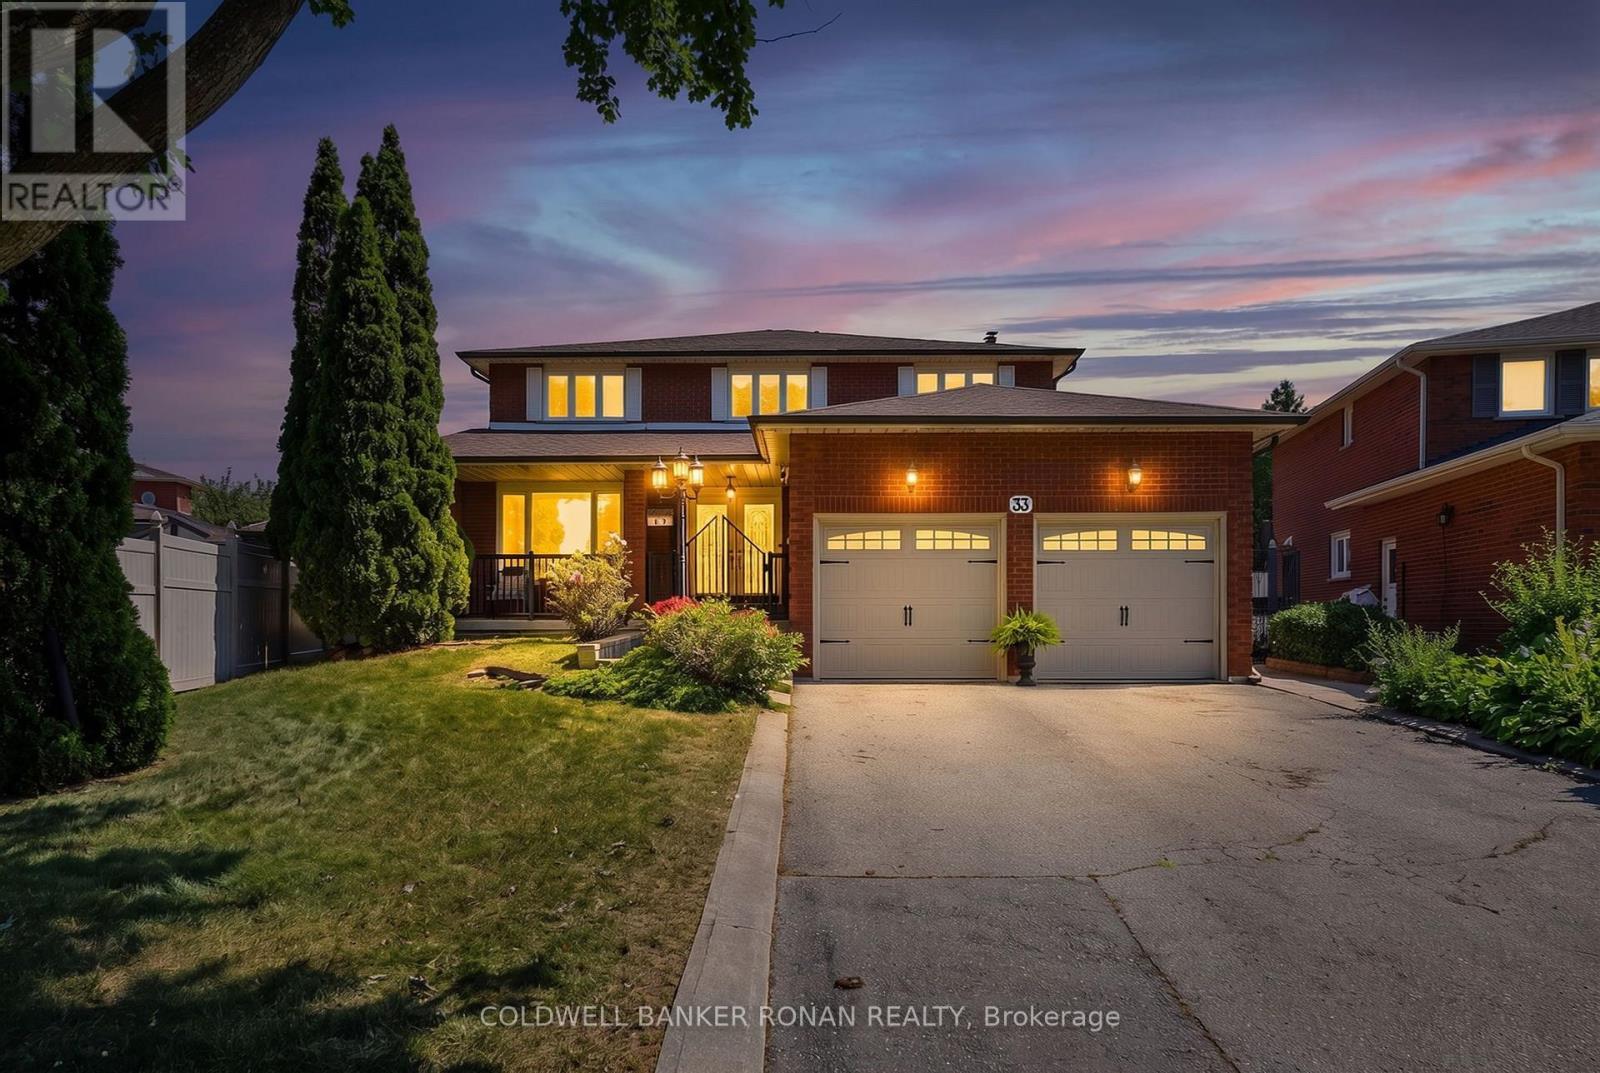
$1,399,900
33 Marevan Place
Vaughan (East Woodbridge) · MLS # N13613002
4 bed · 4 bath