Videos & Virtual Tours
Open available video, 3D tour, or virtual-tour media for this listing.
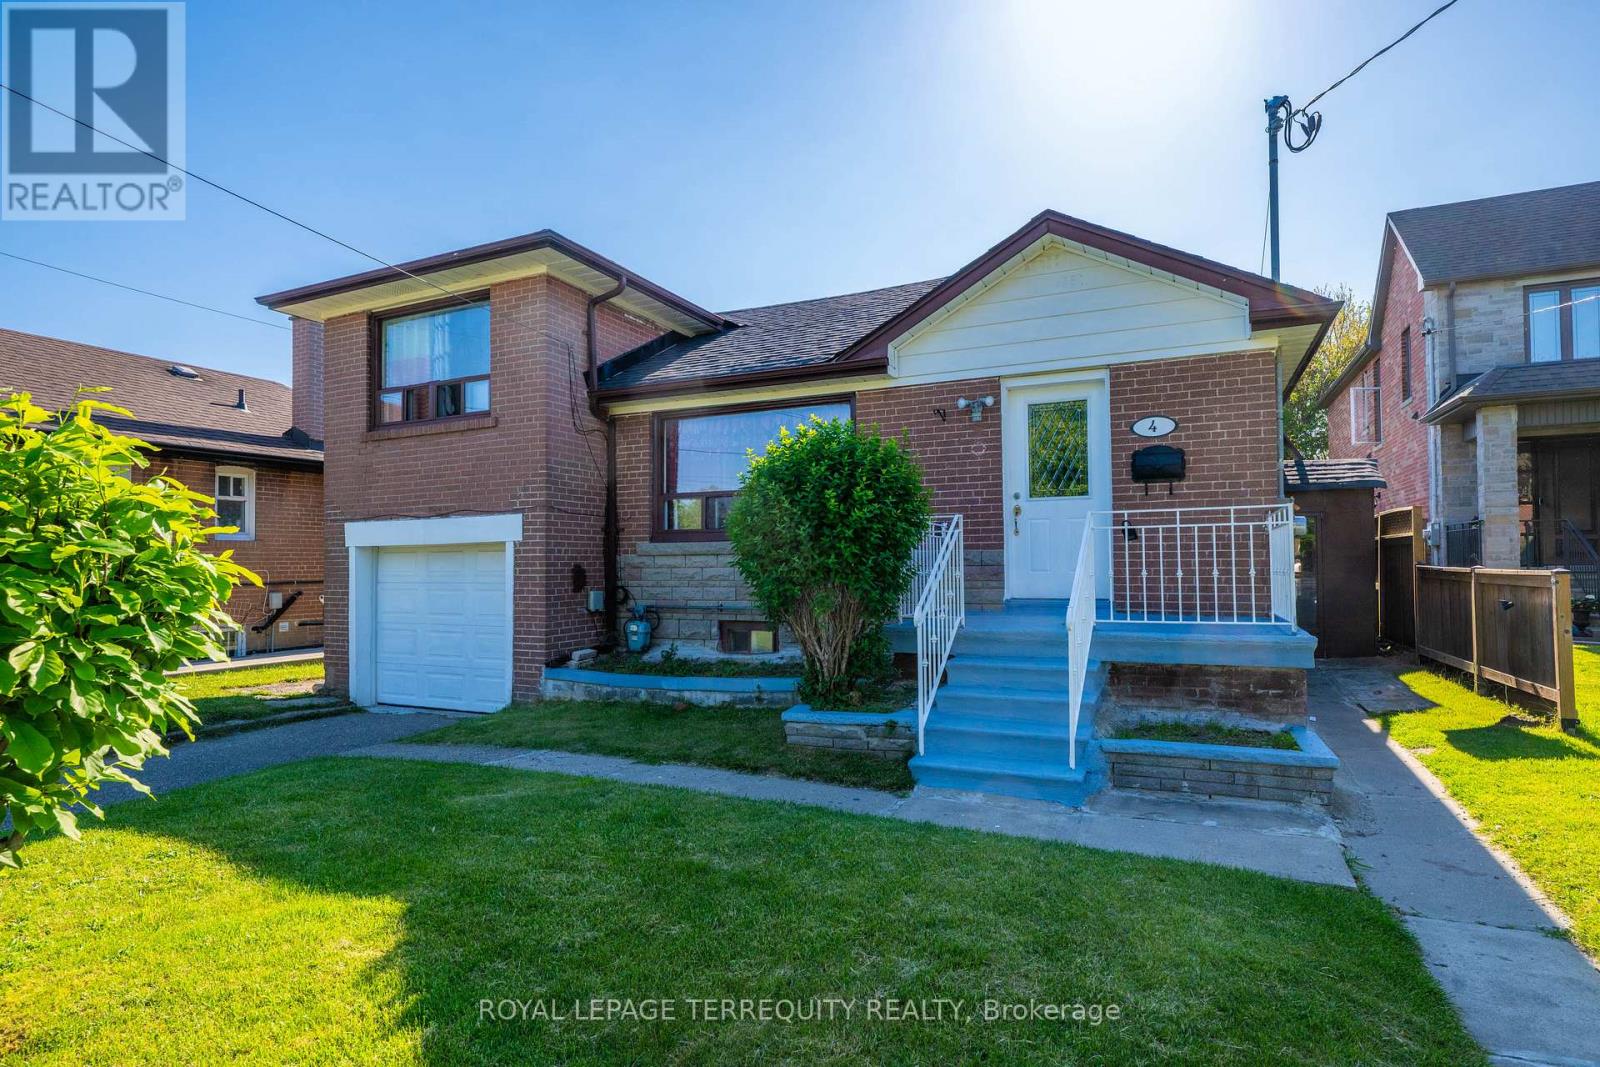
4 Harris Park Drive
Toronto (Clairlea-Birchmount), Ontario M1L2Z9
MLS # E13580540
Property Details
Type
Detached
Beds
7
Baths
4
Status
For Sale
More homes like this
About this property
Beautiful 4 bedroom side split 3 Bungalow in convenient Clairlea - Birchmount area. Steps from Eglinton square and Toronto's new crosstown LRT system. Main floor boasts 4 bdrms, Partial hardwood floors and Electric fireplace features living room. Large Kitchen, stunning bathrooms. Finished basement includes 3 bedroom, 4 piece 02 bath, Kitchen and rec area. The Roof shingles has been replaced in 2024. Electric panel has been upgraded to 200 ams in March 2026. Outside is huge front and back yard, Long driveway to the attached garage. Very close to school, up to grade 8. Nice oversized private Back yard. Close to Eglinton Square Shopping Mall, short walk to Park, Mall and TTC.
Mortgage Estimate
Estimated monthly payment
Calculating…
Estimate only. Taxes, insurance, condo fees, and lender terms are not included.
Monthly costs to verify
Property taxes: about $412/month based on listed annual taxes.
Estimate only. Confirm taxes, condo/maintenance fees, insurance, utilities, and lender terms before making decisions.
Rooms
| Room | Level | Dimensions |
|---|---|---|
| Living room | Main level | 6.81 x 3.58 |
| Bedroom | Basement | 3.36 x 2.82 |
| Living room | Basement | 3.35 x 2.01 |
| Dining room | Main level | 3.58 x 6.81 |
| Kitchen | Main level | 3.58 x 3.58 |
| Primary Bedroom | Main level | 4.31 x 3.02 |
| Bedroom 2 | Main level | 3.29 x 3.35 |
| Bedroom 3 | Main level | 3.36 x 2.8 |
| Bedroom 4 | Upper Level | 3.02 x 3.2 |
| Den | Upper Level | 2.44 x 2.01 |
| Bedroom 5 | Basement | 3.59 x 3.45 |
| Bedroom | Basement | 3.58 x 3.36 |
Facts & Location
Parking
4 spaces
Lot Size
45.3 x 187 FT ; 58.10ft x 151.40ft x 45.25ft x 186.95ft
Annual Taxes
$4,947
Listing data
Listing information is provided for personal, non-commercial use and should be independently verified before making real estate decisions.
Last refreshed: Aug 17, 2026 4:15 AM
Explore nearby searches
SEO-friendly searches for this area, property type, and nearby neighbourhoods.
Similar Properties
More nearby listings that may fit the same search.
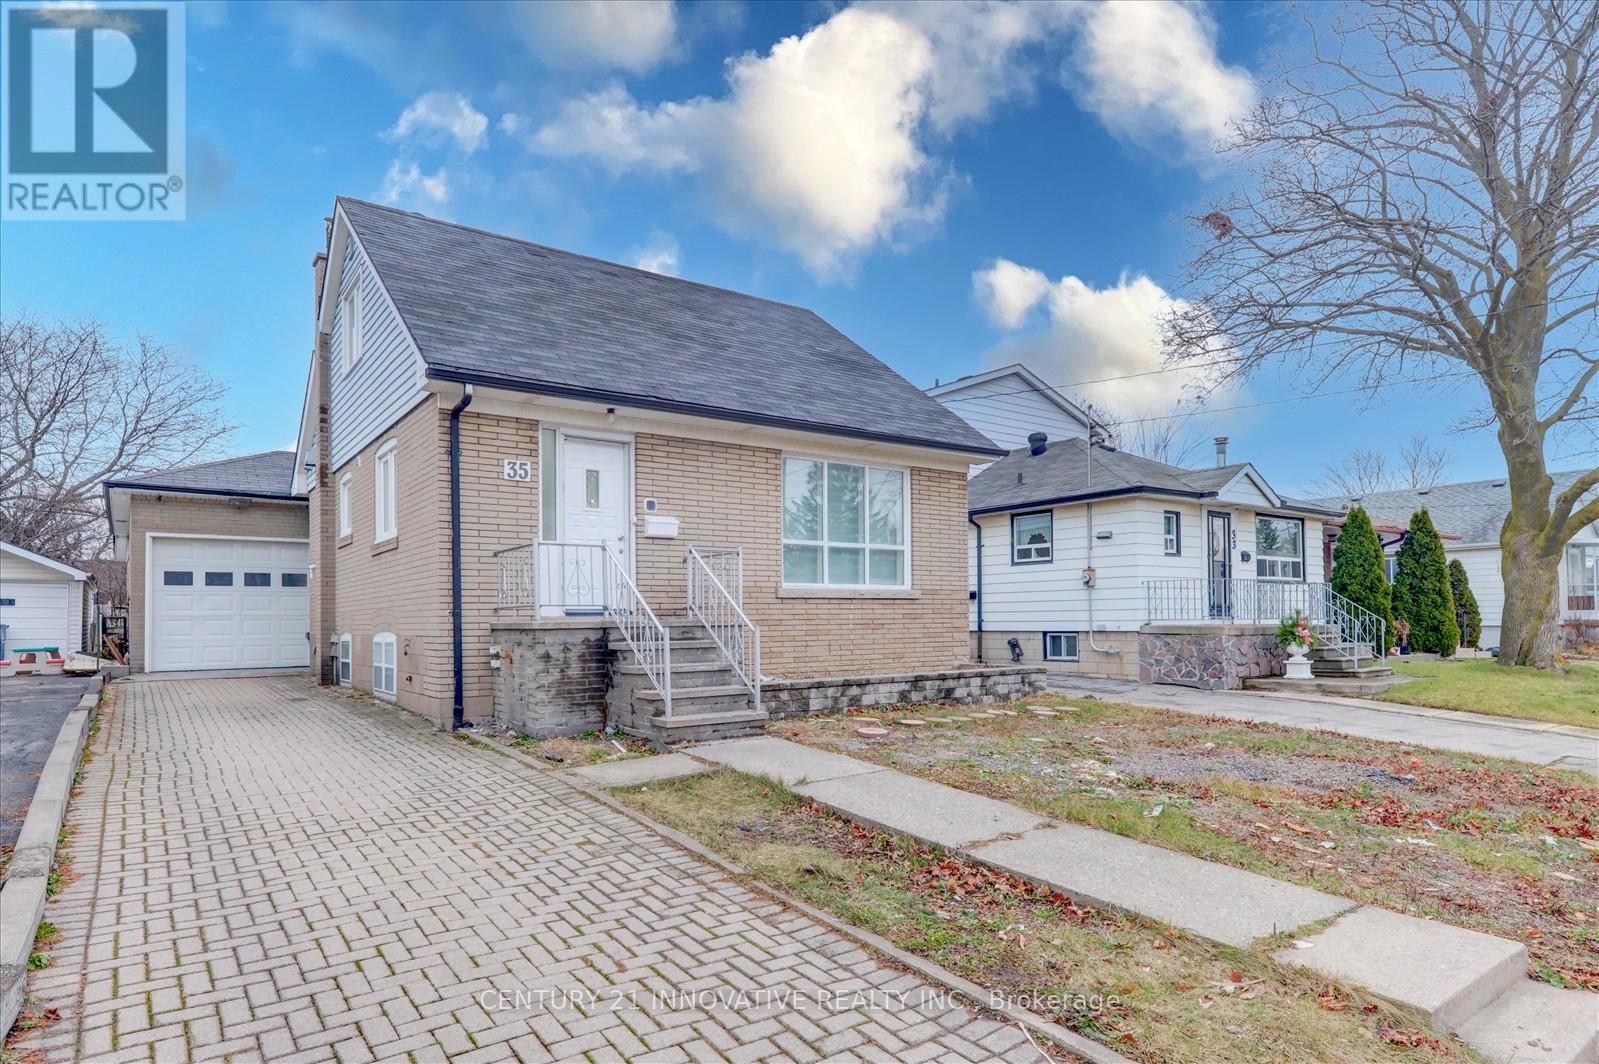
$899,999
35 Cotton Avenue
Toronto (Clairlea-Birchmount) · MLS # E13249148
6 bed · 3 bath
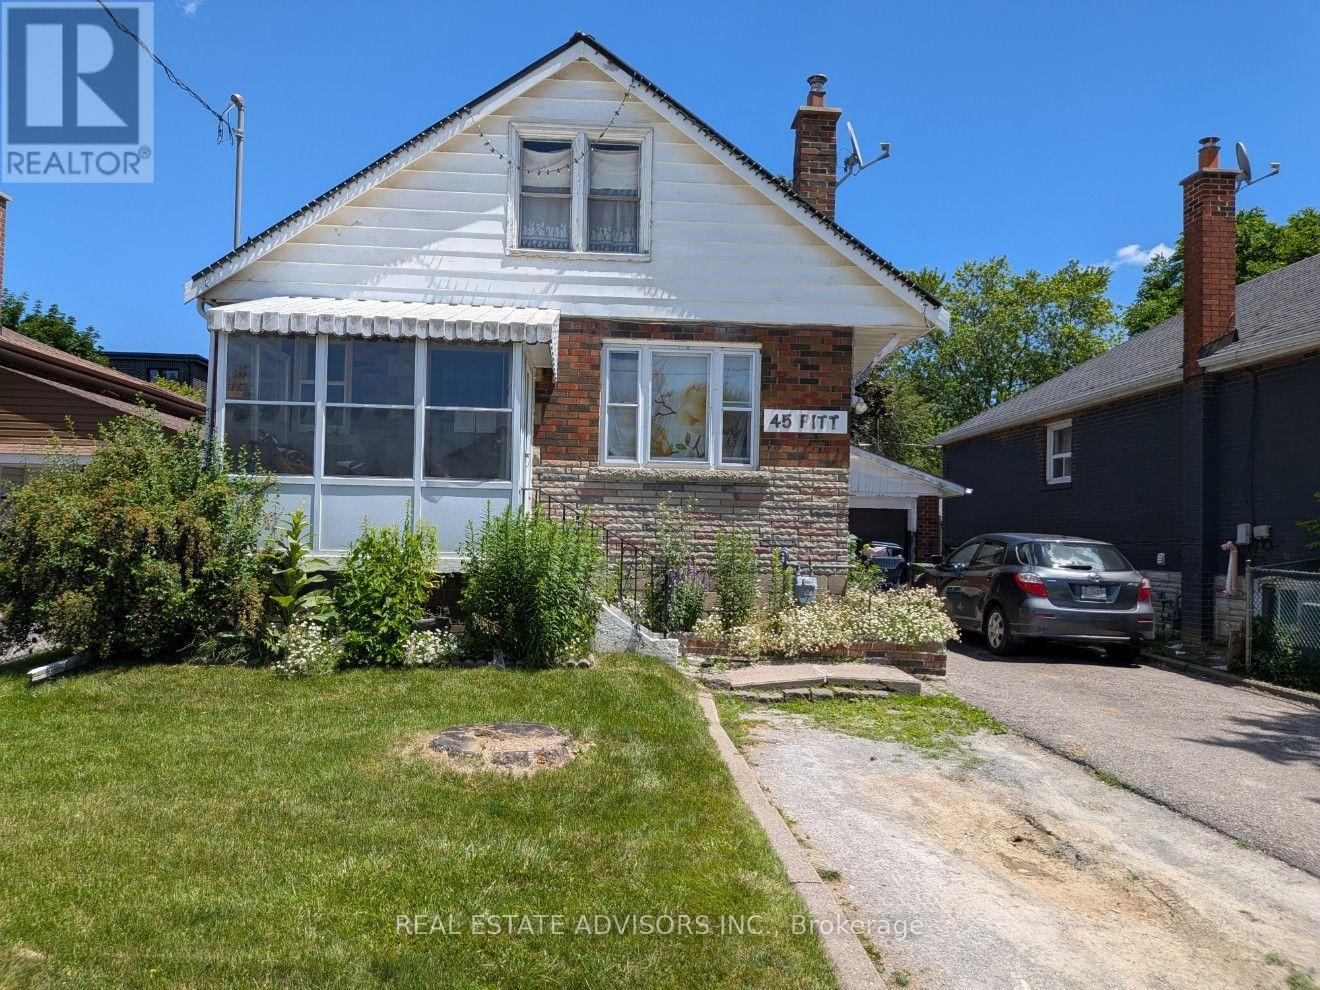
$799,900
45 Pitt Avenue
Toronto (Clairlea-Birchmount) · MLS # E13551722
6 bed · 3 bath

$1,390,000
88 Waniska Avenue
Toronto (Stonegate-Queensway) · MLS # W13665140
3 bed · 3 bath