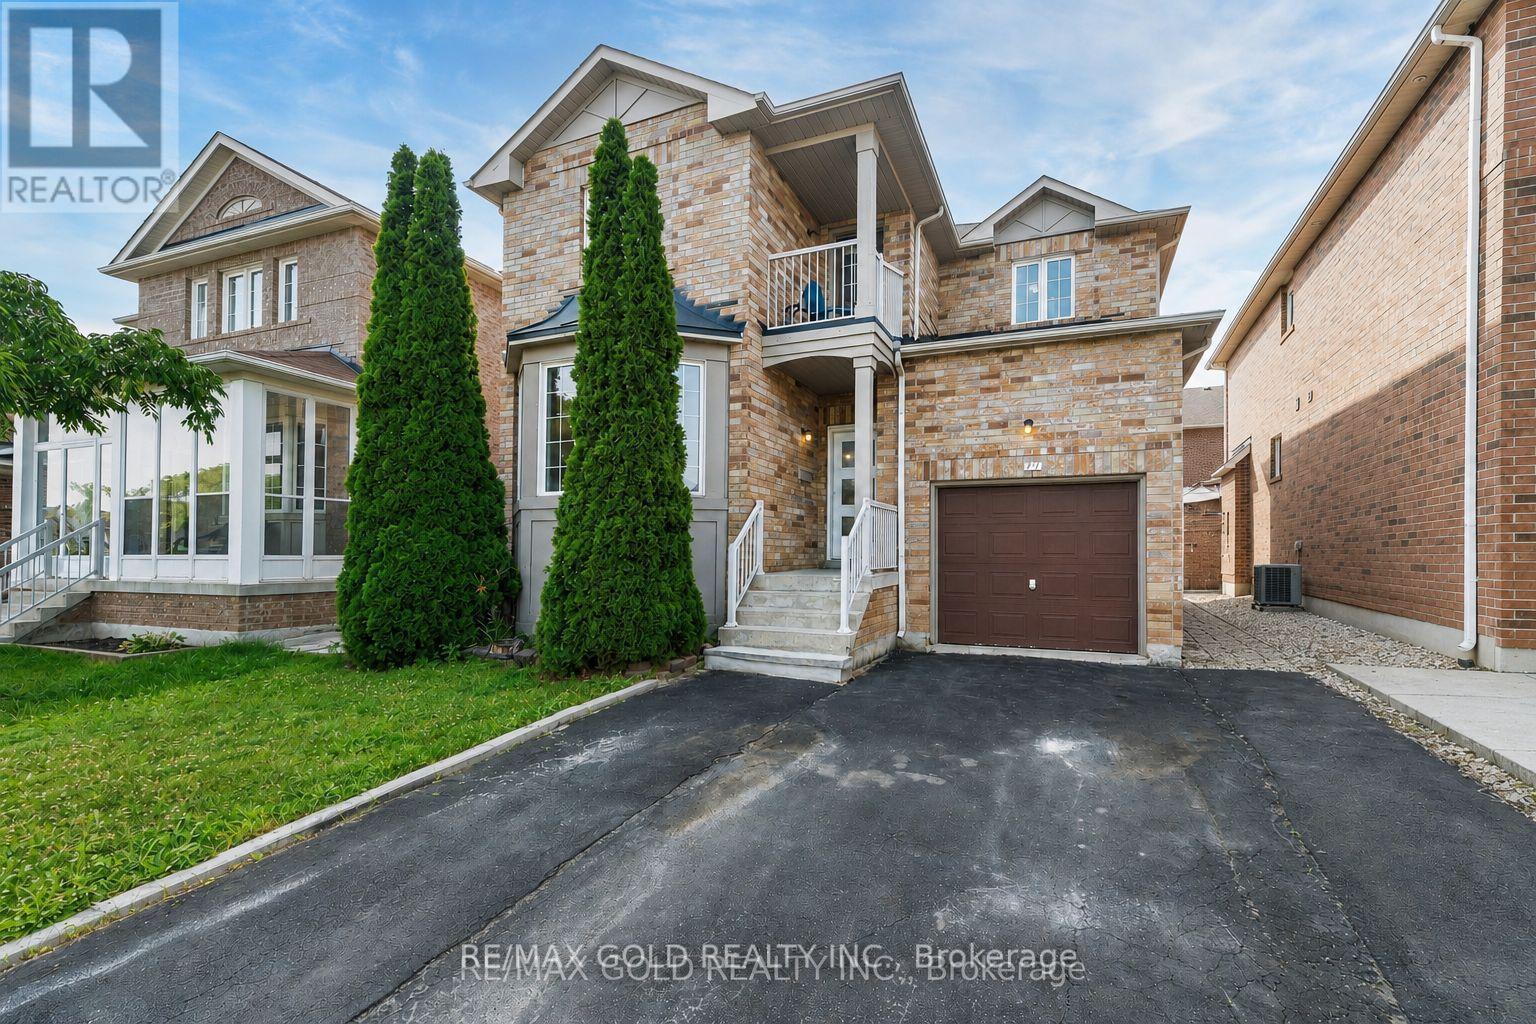
77 Schooner Drive
Brampton (Fletcher's Meadow), Ontario L7A3J1
MLS # W13580174
Property Details
Type
Detached
Beds
4
Baths
4
Status
For Sale
More homes like this
About this property
"Wow" Is the Only Word To Describe this incredible Home! This Is An Absolute must-see and true Show Stopper!!! Welcome To This Gorgeous Detached (( ** North Facing **)) Home In Fletchers Meadow Featuring 3+1 Bedrooms, With Separate Living And Family Room, And 3.5 Washrooms ( 2 Full Upstairs + Powder Room On Main + 1 Full In Basement) With Stunning Upgrades anf Freshly painted Throughout! Boasting Almost ****2,000 Sq. Ft.**** On The Main & Second Floors (As Per MPAC)! Step Into A Bright, Open-Concept Layout With Combined Living And Dining Room That Adds A Luxury Touch! The Main Floor Offers Elegant Hardwood Floors And A Spacious Living/Dining Setup Perfect For Entertaining Or Everyday Family Comfort! The Chef's Kitchen Is A Total Showpiece With Laminate Countertops, Backsplash, Stainless Steel Appliances, And A Smart Layout That Keeps You Connected To Family And Guests! Upstairs, Enjoy A Family Room With Cozy Fireplace! Three (3) Large Spacious Bedrooms Provide Comfortable Living For The Whole Family, Including A Primary Retreat With A 5-Piece Ensuite! Plus, Enjoy A Carpet-Free Design With Hardwood Floors On The Second Floor-A True Children's Paradise That's Easy To Maintain!! Sip Hot Tea/Coffee in the Balcony and enjoy the fresh Morning Breeze. The Finished 1 Bedroom Basement Offers Living Area, Bedroom, And A Full Washroom-Ideal For A Granny Suite Or Potential Rental Income (Where Permitted)! Bonus Step Outside To A Beautiful backyard For Summer BBQs And Relaxing Evenings! Located Close To Schools, Cassie Campbell Rec Centre, Parks, Shopping, And Public Transit . With just 5 minutes to Mount Pleasant go station, This Home Delivers The Perfect Blend Of Location, Space, And Modern Finishes! Thoughtful Upgrades, A Functional Floorplan Make This Property A Rare Find-Don't Miss Out, Book Your Showing Today And Make This Absolute Show Stopper Yours!
Mortgage Estimate
Estimated monthly payment
Calculating…
Estimate only. Taxes, insurance, condo fees, and lender terms are not included.
Monthly costs to verify
Property taxes: about $500/month based on listed annual taxes.
Estimate only. Confirm taxes, condo/maintenance fees, insurance, utilities, and lender terms before making decisions.
Rooms
| Room | Level | Dimensions |
|---|---|---|
| Foyer | Main level | 4.1 x 4.5 |
| Recreational, Games room | Basement | 16.5 x 10 |
| Den | Basement | 9.6 x 10.6 |
| Laundry room | Basement | 7.5 x 4.1 |
| Living room | Main level | 12.1 x 11.3 |
| Dining room | Main level | 11.2 x 10.2 |
| Family room | Main level | 16.3 x 11.9 |
| Kitchen | Main level | 10.7 x 9.6 |
| Eating area | Main level | 10.1 x 7.8 |
| Primary Bedroom | Second level | 21.6 x 11.1 |
| Bedroom 2 | Second level | 12.5 x 11.3 |
| Bedroom 3 | Second level | 12.7 x 10.1 |
| Living room | Basement | 16.6 x 11.6 |
Facts & Location
Interior Size
2,000 sq ft
Parking
3 spaces
Lot Size
37.1 x 88.6 FT
Annual Taxes
$6,003
Listing data
Listing information is provided for personal, non-commercial use and should be independently verified before making real estate decisions.
Last refreshed: Sep 14, 2026 3:17 AM
Explore nearby searches
SEO-friendly searches for this area, property type, and nearby neighbourhoods.
Similar Properties
More nearby listings that may fit the same search.
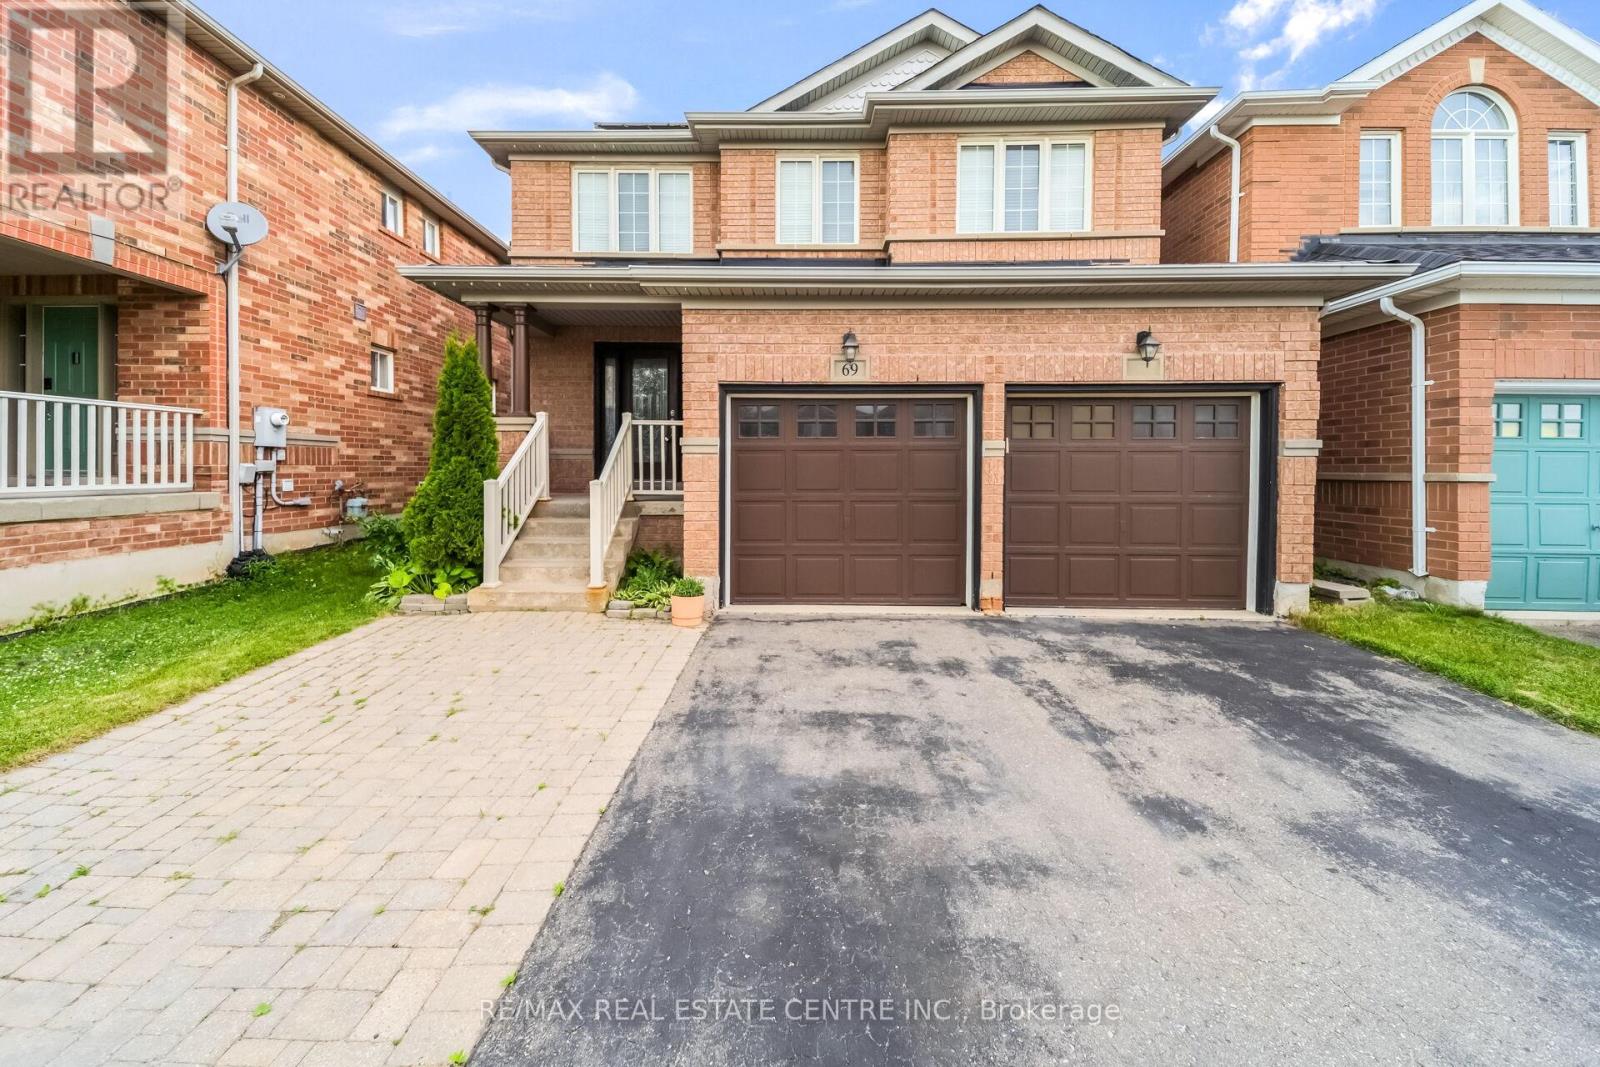
$899,900
69 Crown Victoria Drive
Brampton (Fletcher's Meadow) · MLS # W13668038
4 bed · 4 bath

$899,900
33 Sewells Lane
Brampton (Fletcher's Meadow) · MLS # W13772944
4 bed · 3 bath
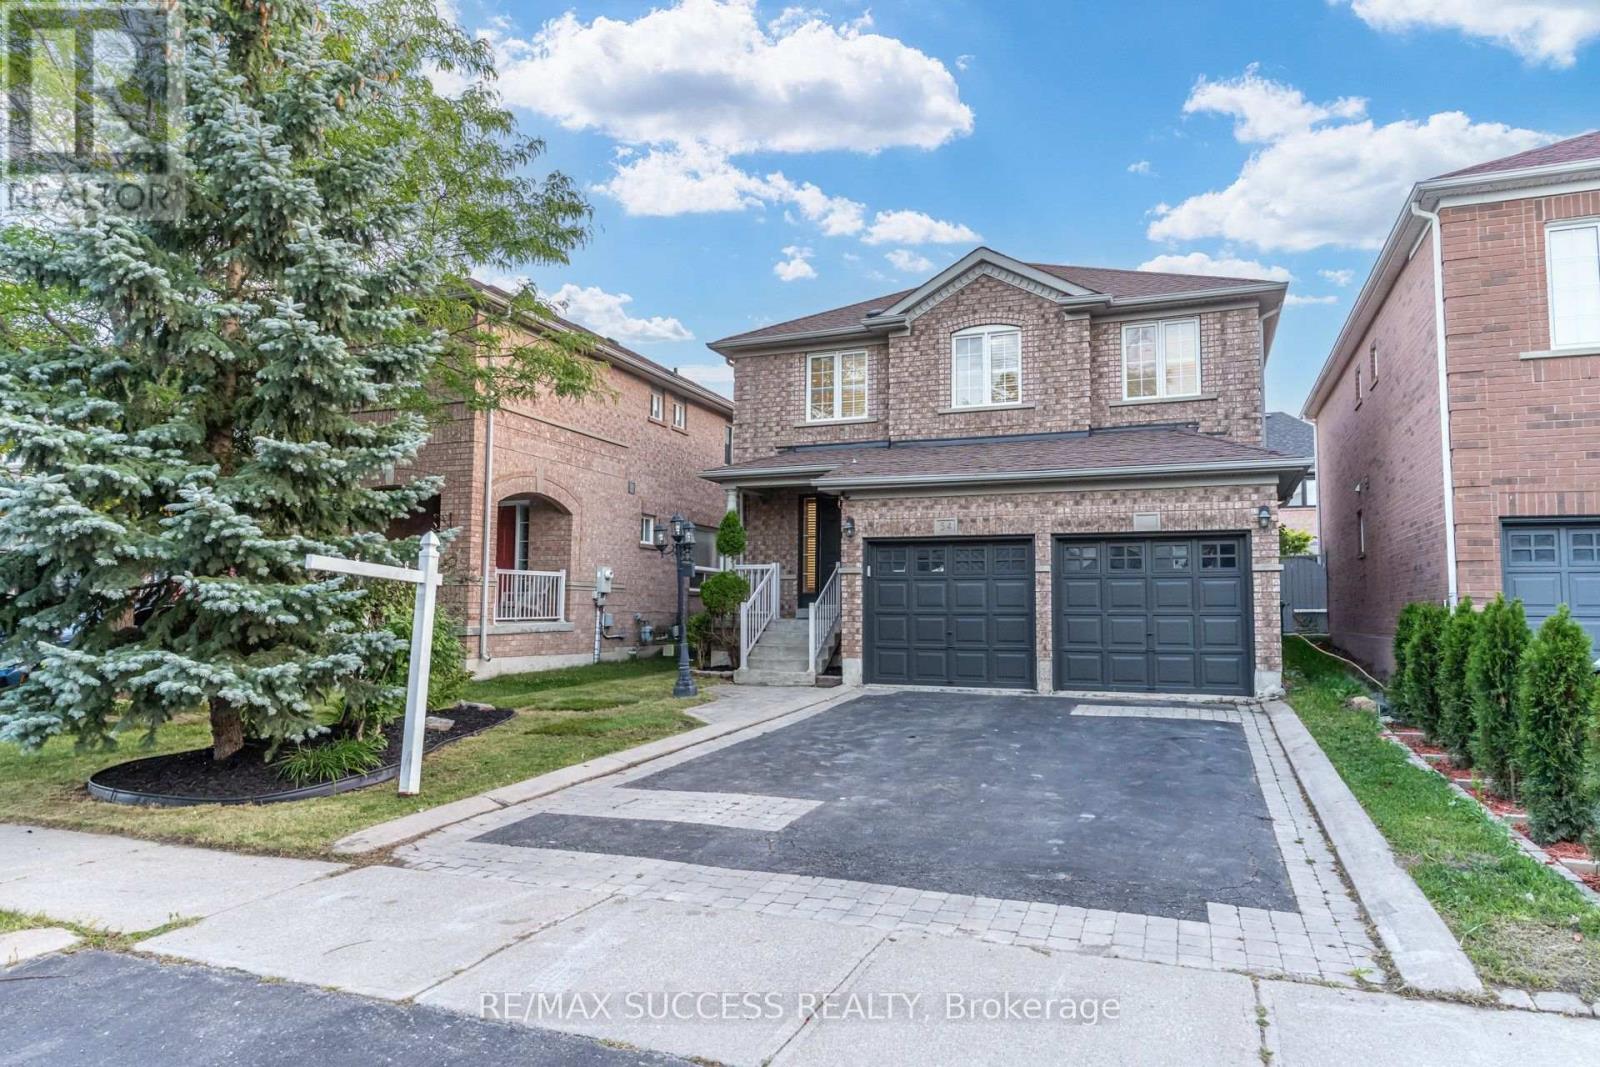
$899,900
54 Ferncroft Place
Brampton (Fletcher's Meadow) · MLS # W13719194
3 bed · 3 bath