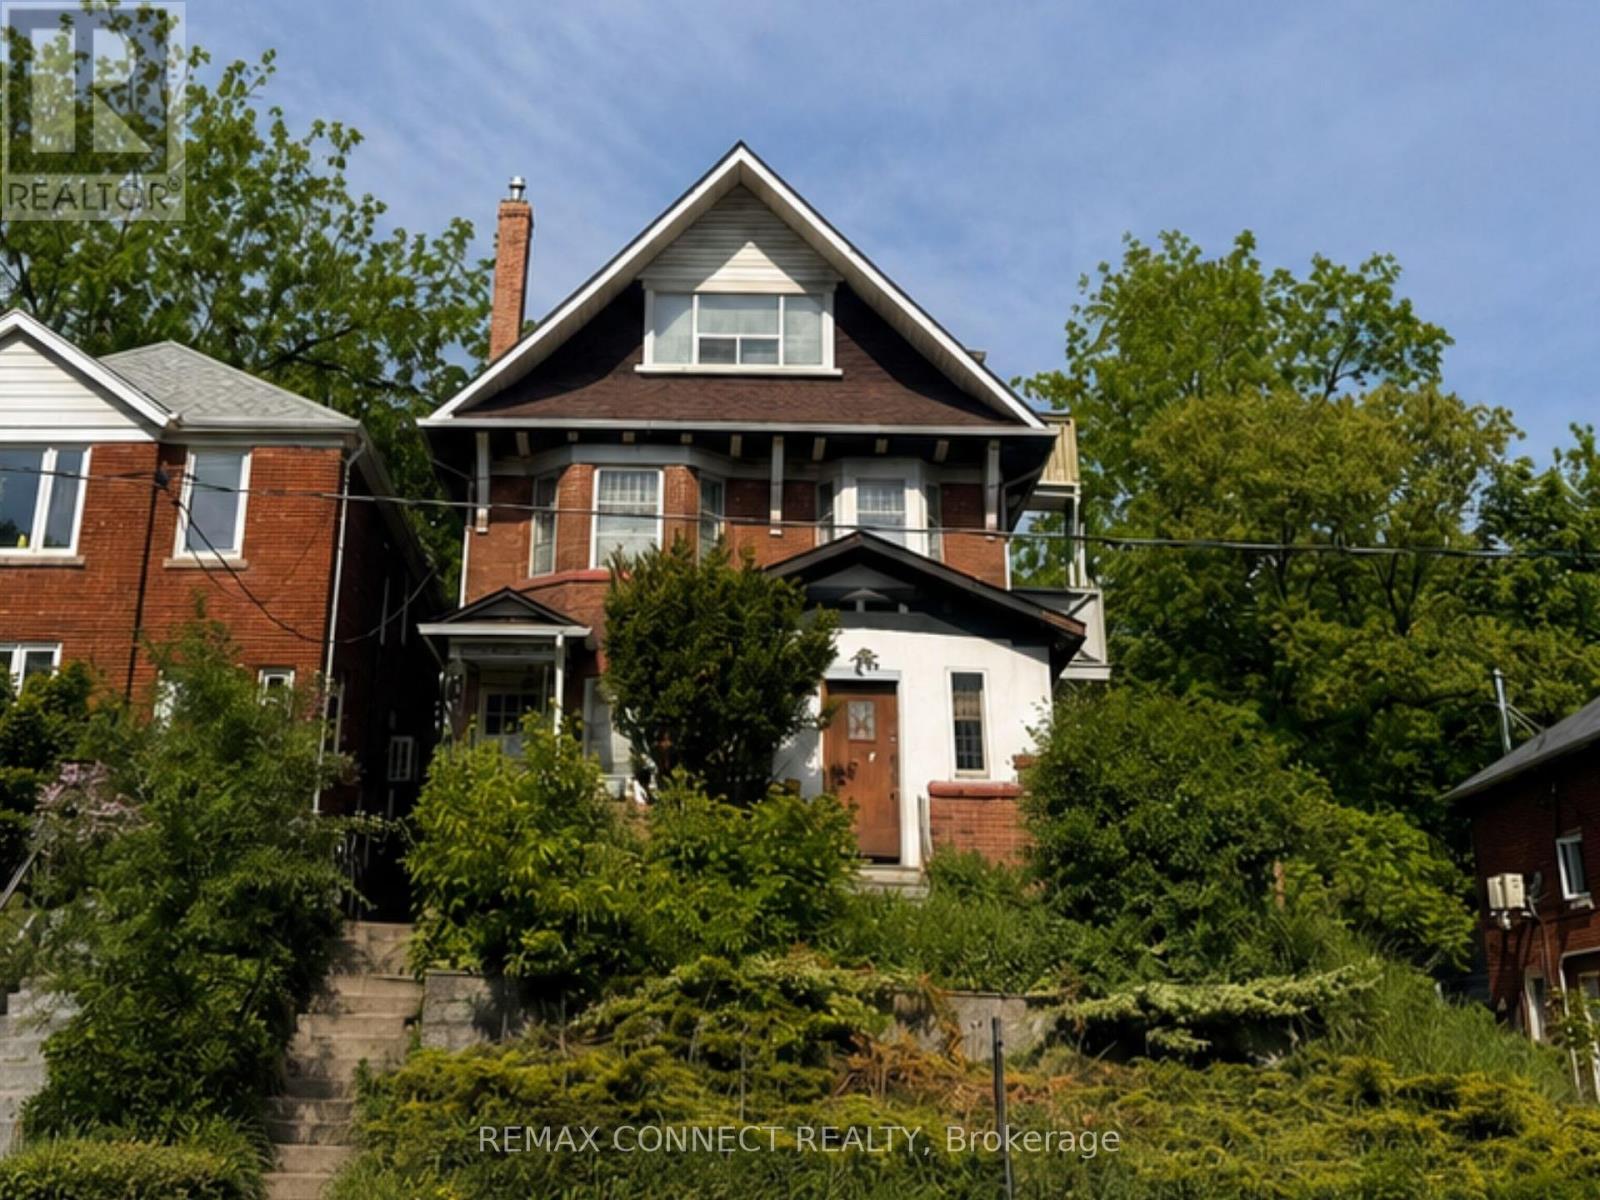
115 Parkside Drive
Toronto (High Park-Swansea), Ontario M6R2Y8
MLS # W12551128
Property Details
Type
Detached
Beds
4
Baths
5
Status
For Sale
More homes like this
About this property
Welcome to a stately 1911 High Park residence set on an exceptional 50 x 175 ft lot. This rare, estate-sized property offers a private backyard oasis, extraordinary depth, and parking for up to 12 vehicles via a wide paved driveway - a near-impossible find in the city. A grand early-century character home nestled in a park-like setting with mature trees and serene views, this is one of High Park's most compelling offerings. With its generous footprint, stately façade, and classic 1911 architectural details, the upside is exceptional. The basement was updated approximately 40 years ago, featuring higher ceilings, larger windows, and three separate entrances, offering strong potential for additional units or flexible use. The roof was replaced approximately 5 years ago at a cost of $54,000. Ideal for builders, developers, investors, or end-users seeking multi-generational living or significant rental upside in a neighbourhood where demand consistently exceeds supply. Prime Parkside location with direct access to High Park's trails, gardens, sports facilities, and the lakefront. Steps to TTC, minutes to Roncesvalles Village, and close to top-rated schools. Being sold as-is, where-is.
Mortgage Estimate
Estimated monthly payment
Calculating…
Estimate only. Taxes, insurance, condo fees, and lender terms are not included.
Monthly costs to verify
Property taxes: about $908/month based on listed annual taxes.
Estimate only. Confirm taxes, condo/maintenance fees, insurance, utilities, and lender terms before making decisions.
Rooms
| Room | Level | Dimensions |
|---|---|---|
| Foyer | Main level | 4.6 x 2.13 |
| Bathroom | Second level | 1.82 x 1.65 |
| Bedroom | Second level | 3.05 x 3 |
| Living room | Second level | 3.96 x 4.24 |
| Bedroom | Second level | 3.05 x 3 |
| Great room | Third level | 4.4 x 3.4 |
| Bathroom | Third level | 2.16 x 1.6 |
| Laundry room | Basement | 2.4 x 2.4 |
| Bathroom | Main level | 3.02 x 2.25 |
| Kitchen | Main level | 3.08 x 3 |
| Living room | Main level | 4.53 x 3.9 |
| Family room | Main level | 4.2 x 3.25 |
| Bathroom | Main level | 1.82 x 2.6 |
| Kitchen | Main level | 1.73 x 3.3 |
| Living room | Main level | 2.5 x 4.25 |
| Kitchen | Main level | 2.78 x 2.08 |
| Bathroom | Main level | 1.82 x 1.65 |
Facts & Location
Parking
12 spaces
Lot Size
50 x 175 FT ; Irregular
Annual Taxes
$10,897
Listing data
Listing information is provided for personal, non-commercial use and should be independently verified before making real estate decisions.
Last refreshed: Sep 28, 2026 3:45 AM
Explore nearby searches
SEO-friendly searches for this area, property type, and nearby neighbourhoods.
Similar Properties
More nearby listings that may fit the same search.
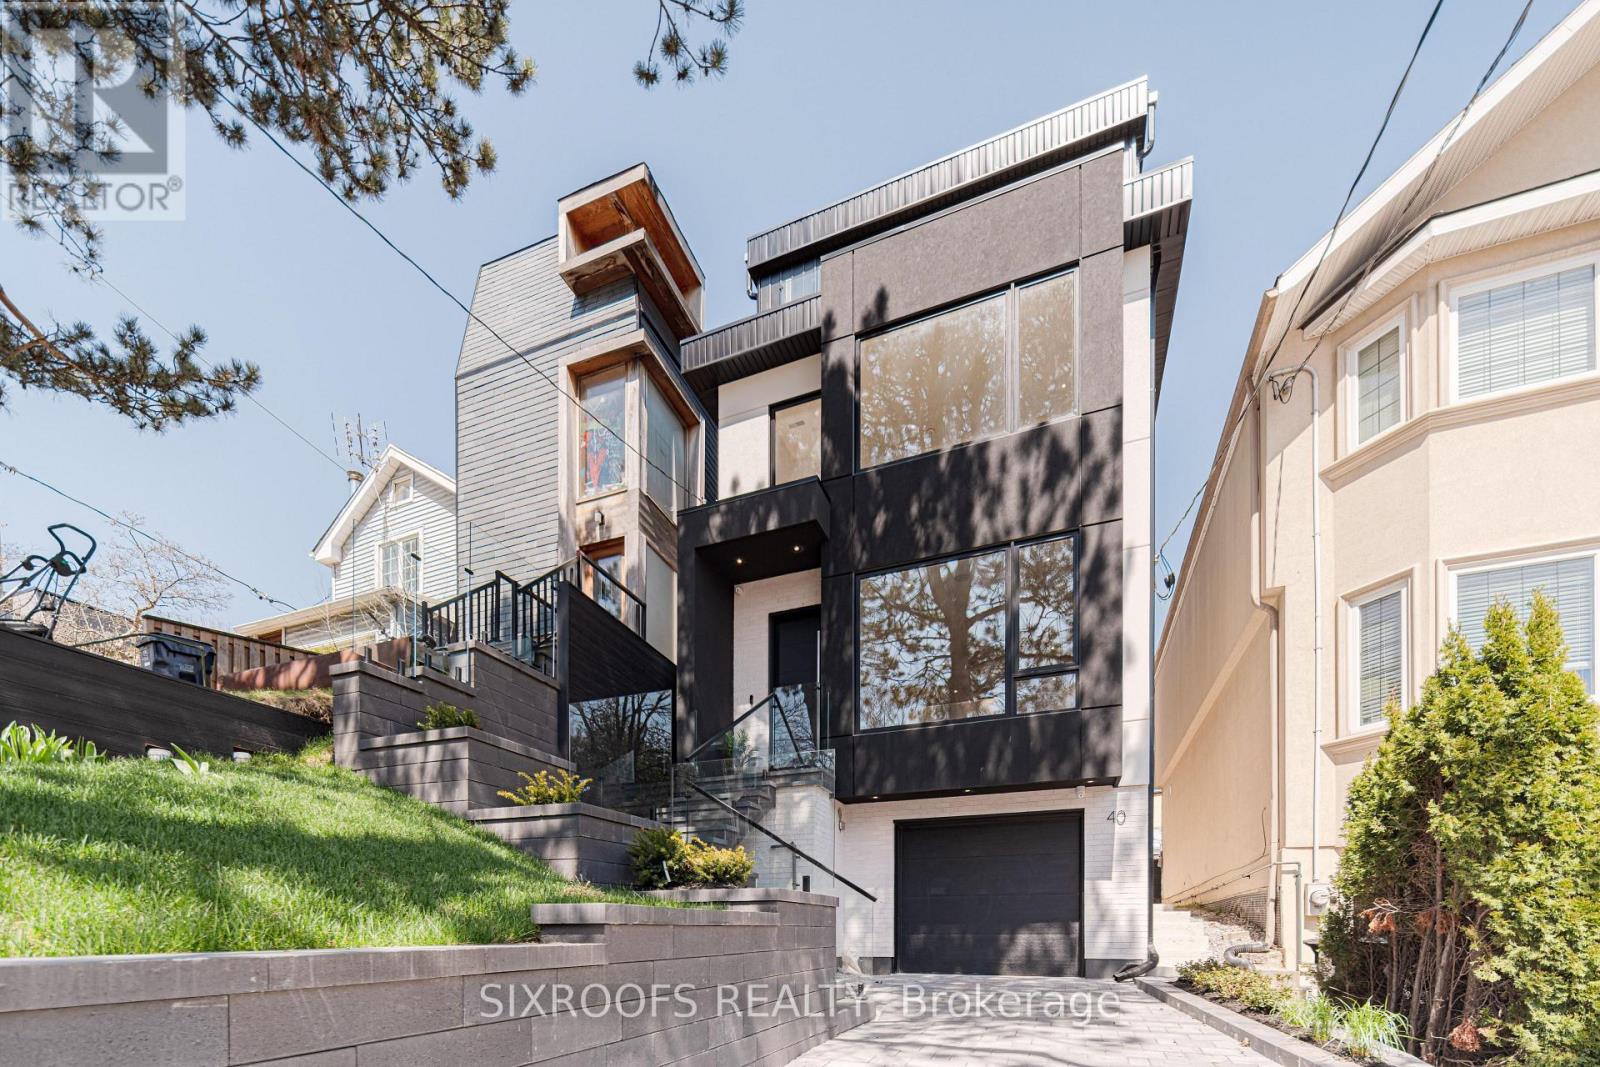
$2,599,000
40 Morningside Avenue
Toronto (High Park-Swansea) · MLS # W13026412
4 bed · 5 bath · 2,800 sq ft
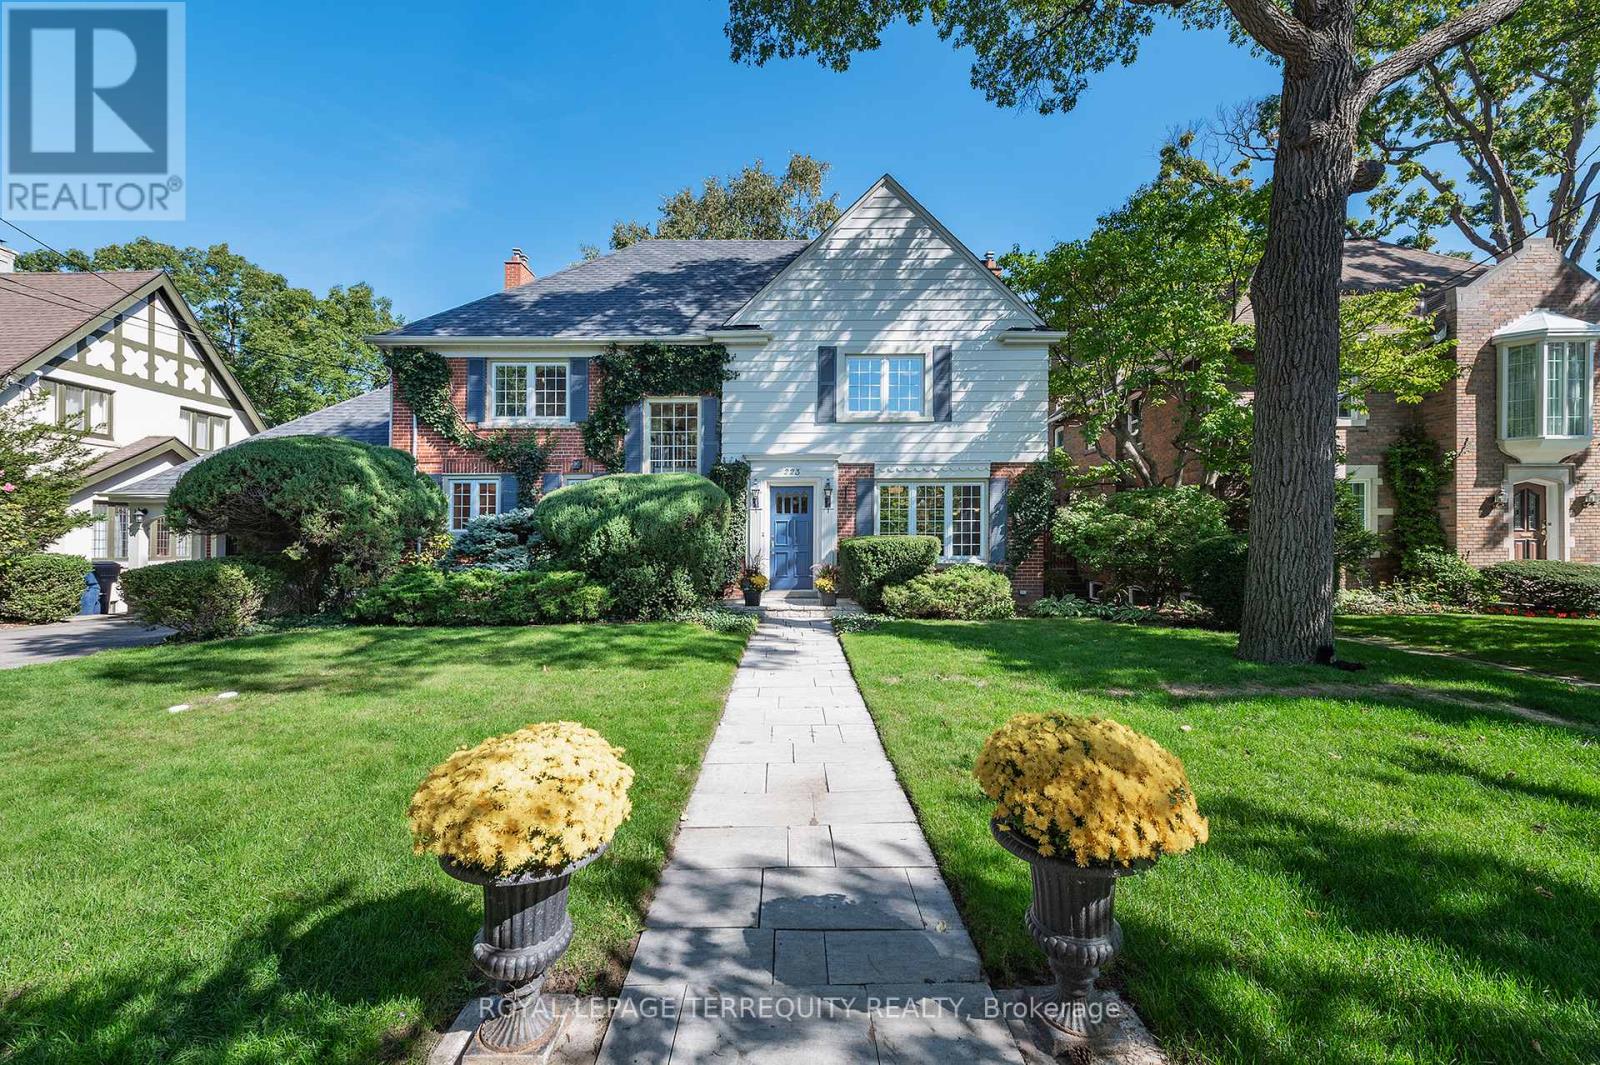
$2,995,000
223 Riverside Drive
Toronto (High Park-Swansea) · MLS # W13628856
4 bed · 4 bath
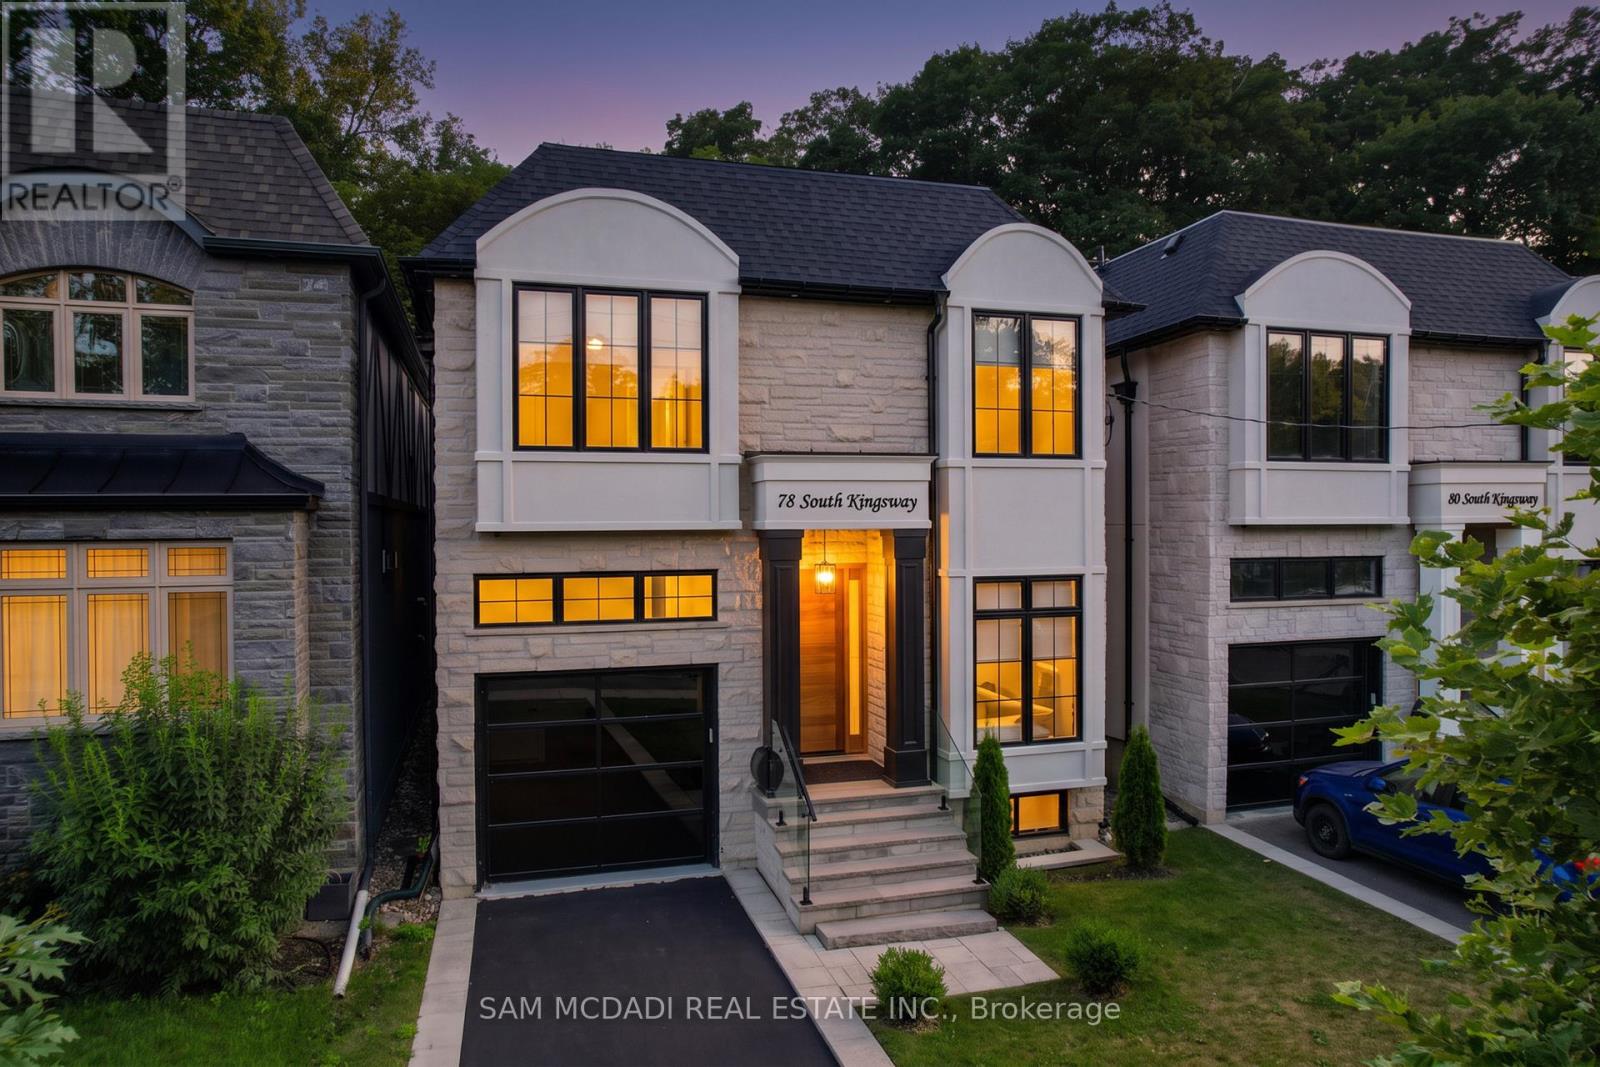
$2,995,000
78 South Kingsway
Toronto (High Park-Swansea) · MLS # W13581174
5 bed · 5 bath