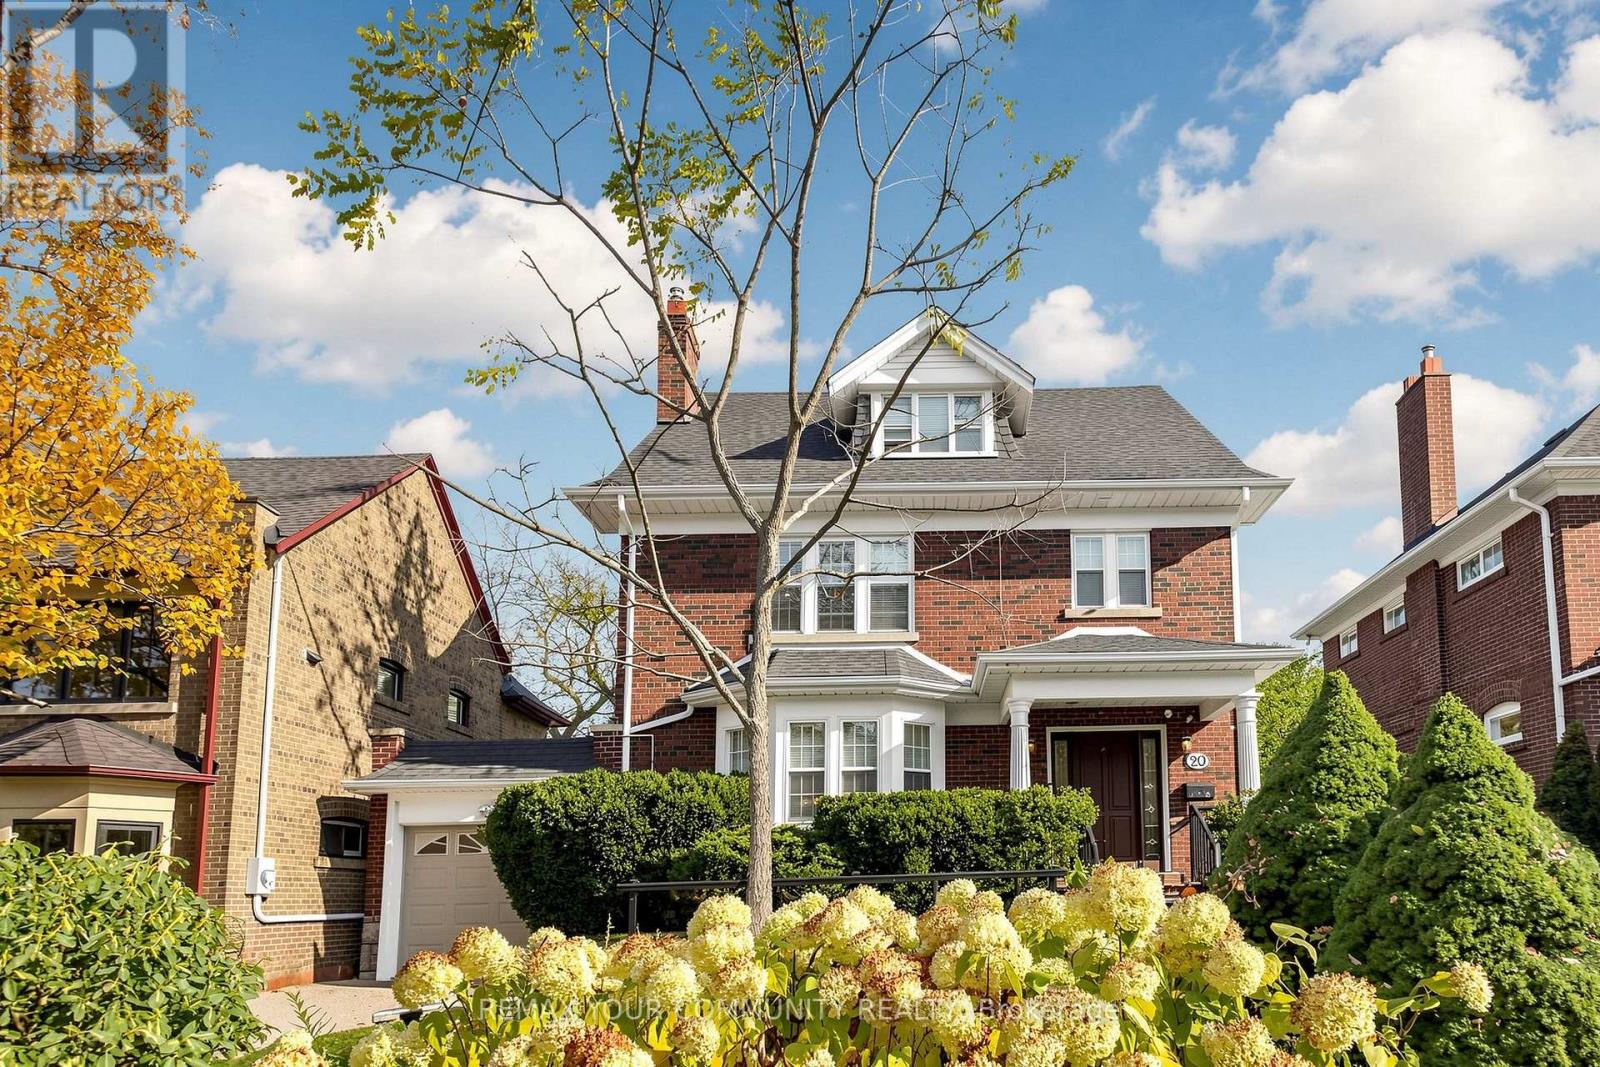
20 Grenadier Heights
Toronto (High Park-Swansea), Ontario M6S2W6
MLS # W14121318
Property Details
Type
Detached
Beds
5
Baths
4
Status
For Sale
More homes like this
About this property
A Rare Offering on Grenadier Heights. Set on a quiet cul-de-sac in the heart of one of Swansea's most coveted and tightly held streets, this exceptional family home offers something increasingly difficult to find in the city: approx. 2,600 sq. ft. of above-grade living on substantial land that has already been beautifully designed, landscaped and fully realized.This 4+1 bedroom, 4 bathroom home offers generous principal rooms, original character and everyday functionality. A well-appointed kitchen with centre island, newly created walk-in pantry, formal living and family rooms with cozy fireplaces, tasteful updates that honour the home's original elegance, and pot lights throughout the entire home.The completely renovated lower level significantly expands the possibilities, with a brand-new kitchen and island, new S/S appliances, open living area, bedroom, bathroom, dedicated laundry and two separate entrances - ideal for extended family, a nanny or guests, with the flexibility of potential income.Exceptional parking includes a tandem two-car garage plus two driveway spaces.The backyard is one of this home's most remarkable features - a private oasis and an entire outdoor living environment in its own right. Thoughtfully designed across multiple levels, it offers distinct spaces for dining, entertaining, gathering and play. Expansive stone and interlocking terraces, a fire-pit area, mature landscaping and a generous lower lawn create a series of beautiful, functional outdoor rooms. This is not simply a large lot, but substantial city land transformed into a fully realized family lifestyle.Moments from High Park, Grenadier Pond, Bloor West Village, schools, transit, parks and trails. The terrace photo is virtually staged.
Mortgage Estimate
Estimated monthly payment
Calculating…
Estimate only. Taxes, insurance, condo fees, and lender terms are not included.
Monthly costs to verify
Property taxes: about $1,104/month based on listed annual taxes.
Estimate only. Confirm taxes, condo/maintenance fees, insurance, utilities, and lender terms before making decisions.
Rooms
| Room | Level | Dimensions |
|---|---|---|
| Living room | Main level | 5.87 x 4.72 |
| Kitchen | Basement | 9.35 x 7.83 |
| Dining room | Main level | 4.5 x 3.95 |
| Kitchen | Main level | 8.01 x 5.22 |
| Family room | Main level | 4.7 x 4 |
| Primary Bedroom | Second level | 4.6 x 4 |
| Bedroom 2 | Second level | 4.03 x 3.35 |
| Bedroom 3 | Second level | 3.61 x 2.97 |
| Bedroom 4 | Third level | 5.33 x 3.85 |
| Exercise room | Third level | 3.2 x 2.67 |
| Bedroom | Basement | 4.18 x 3.66 |
Facts & Location
Interior Size
2,600 sq ft
Parking
4 spaces
Lot Size
45 x 158.5 FT
Annual Taxes
$13,244
Listing data
Listing information is provided for personal, non-commercial use and should be independently verified before making real estate decisions.
Last refreshed: Oct 28, 2026 4:32 AM
Explore nearby searches
SEO-friendly searches for this area, property type, and nearby neighbourhoods.
Similar Properties
More nearby listings that may fit the same search.
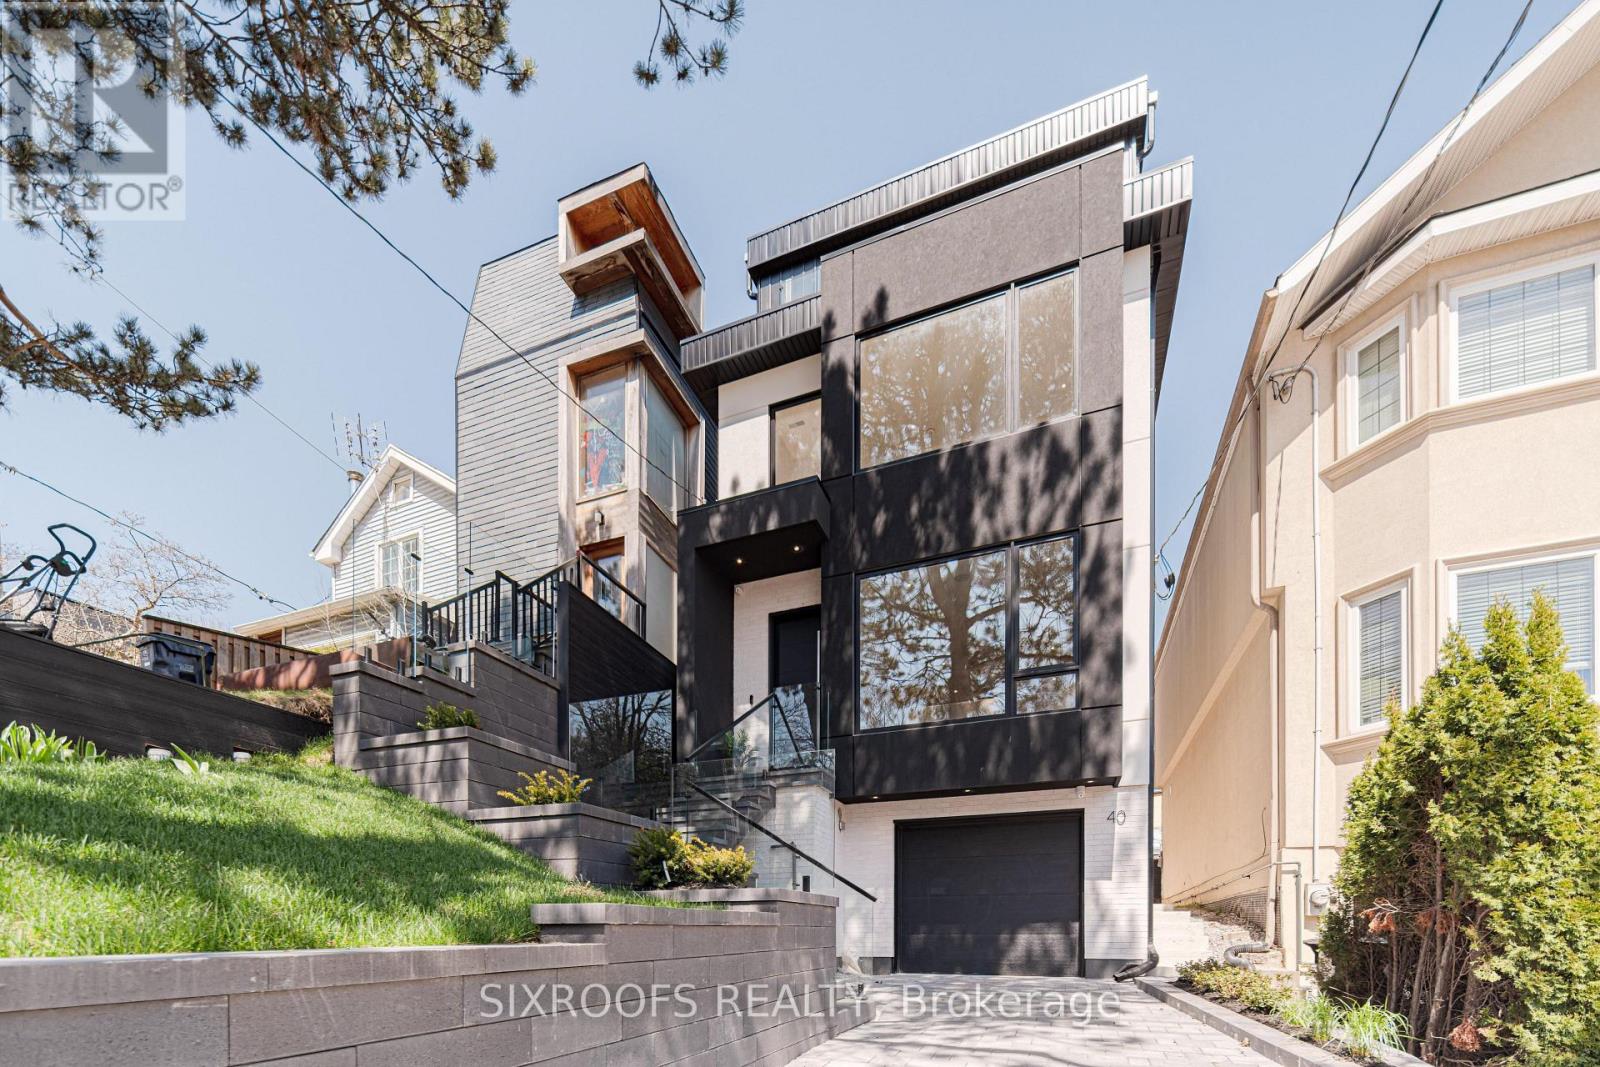
$2,599,000
40 Morningside Avenue
Toronto (High Park-Swansea) · MLS # W13860308
4 bed · 5 bath · 2,800 sq ft
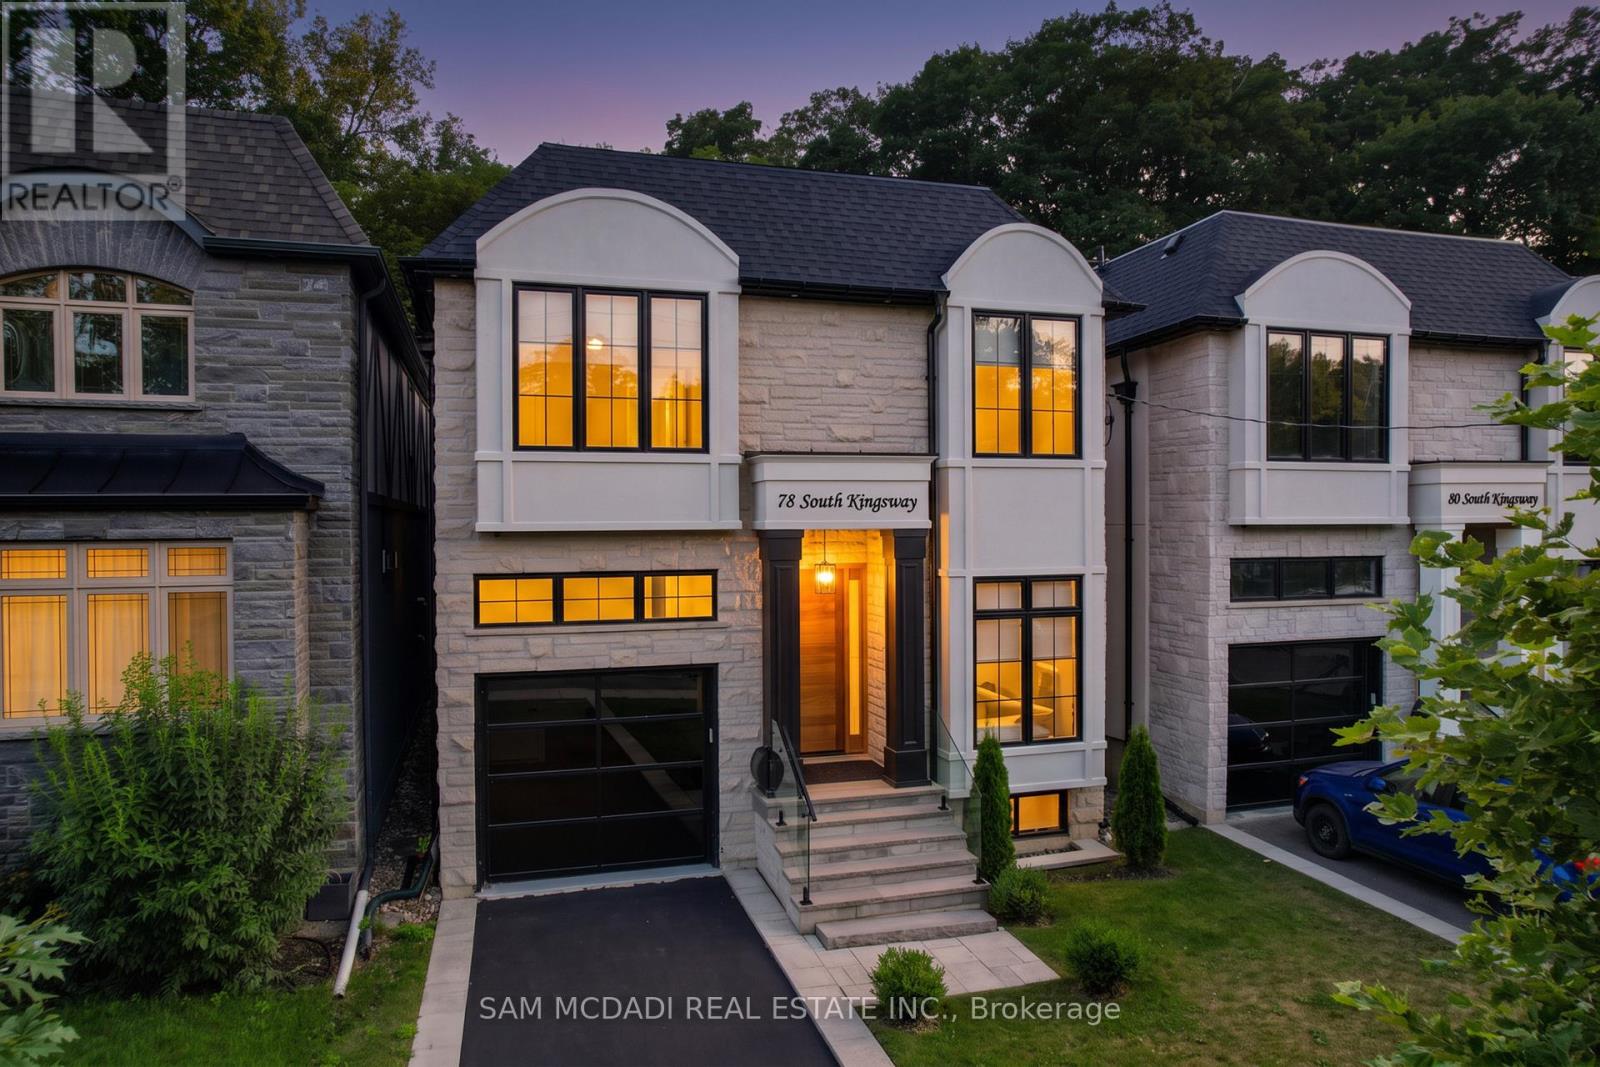
$2,995,000
78 South Kingsway
Toronto (High Park-Swansea) · MLS # W13581174
5 bed · 5 bath
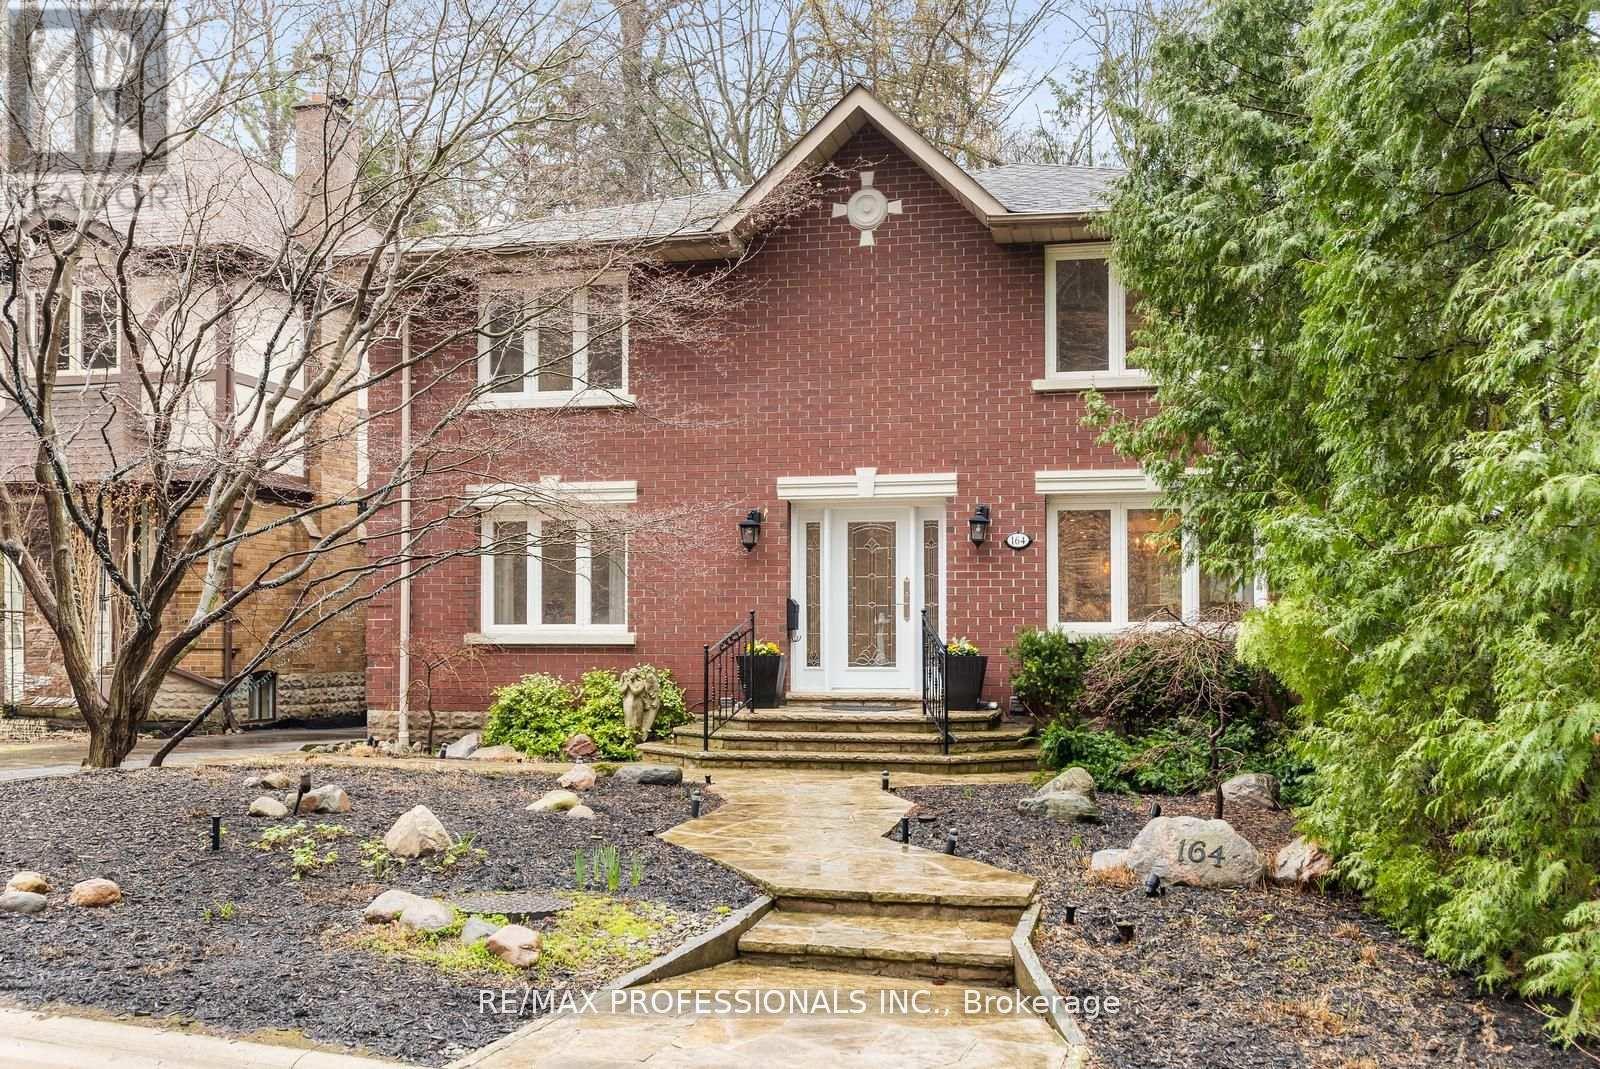
$2,995,000
164 Morningside Avenue
Toronto (High Park-Swansea) · MLS # W13869686
6 bed · 4 bath · 3,000 sq ft