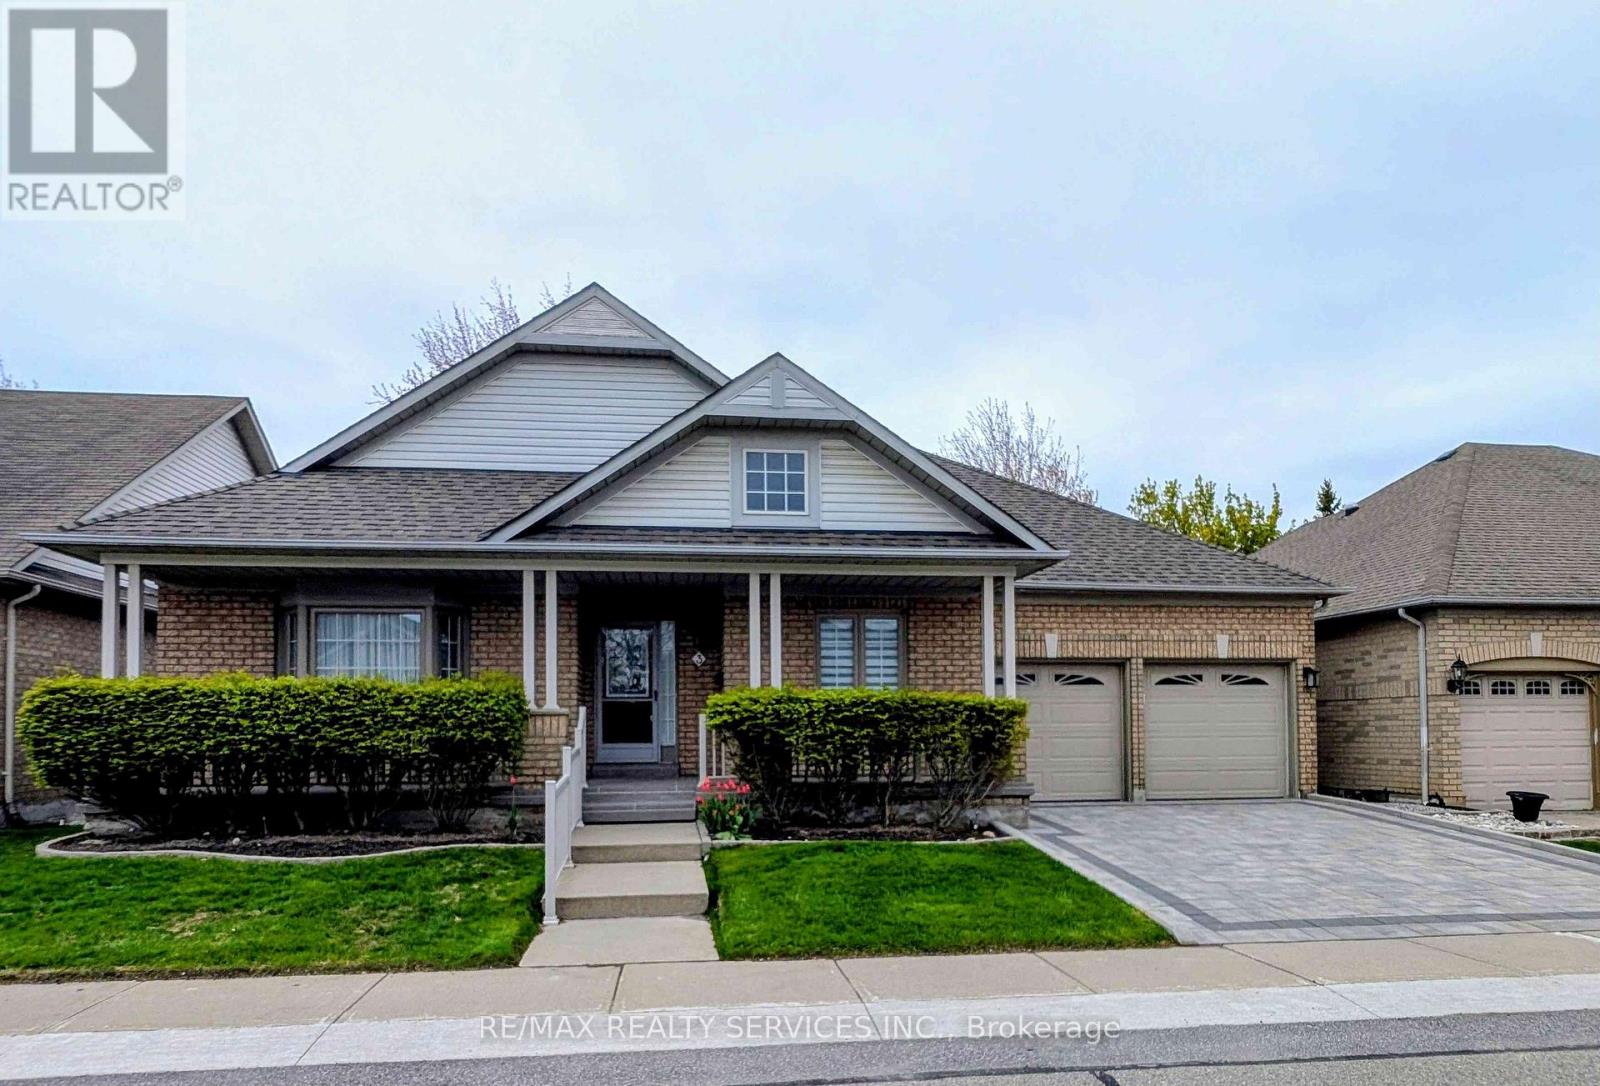
3 Tuscany Lane
Brampton (Sandringham-Wellington), Ontario L6R1W5
MLS # W13580036
Property Details
Type
Detached
Beds
2
Baths
2
Status
For Sale
More homes like this
About this property
Downsizing Made Easy!! This Beautifully Maintained 2 Bedroom, 2 Bathroom Offers 1742 SqFt (Per Builder). Located On A Quiet Court. A Lovely "Move In" Home That Offers An Inviting Front Entrance/Foyer W/Double Mirror Closet. Spacious "L" Shape Combo Living/Dining Rms W/Gleaming Hardwood Flrs, Crown Mldg, Gas F/P & French Drs. A Beautiful Kitchen W/SS Appl's, Pot Lights & Under Cabinet Lighting, Ceramic Flrs/B-Splsh & Large Pantry. A Good Size Breakfast Area W/Walk Out To Entertainers Size Deck W/Retractable Awning + BBQ Gas Hook Up. Family Rm W/Cathedral Ceiling & Gleaming Hrdwd Flrs. Huge Primary Bdrm W/Gleaming Hrdwd Flrs, Walk In Closet & 4Pc Ensuite (Sep Shwr/Tub). Good Size 2nd Bdrm W/Hrdwd Flrs. Bright Main 4Pc Bath. Convenient Main Floor Laundry W/BI Cabinets, Mirrored Closet + Garage Access. Massive Unfinished Basement W/Loads Of Storage, Cantina & Workshop Area. Updates/Upgrades Include; Paver Stone Driveway '23, Rear Deck '23, Deck Awning '22, Front Porch Resurfacing '22, Roof Shingles '18, Garage Doors '18, Windows '17, Strip Hardwood '16. Fantastic Resort Style Amenities; 24Hr Security At Gatehouse, 9 Hole Golf Course, Pickleball, Tennis & Lawn Bowling. Club House Offers Indoor Pool, Exercise Room, Saunas, Billiards, Shuffleboard, Lounge, Meeting Rooms, Hobby Rooms, An Auditorium and Banquet Facilities & More!
Mortgage Estimate
Estimated monthly payment
Calculating…
Estimate only. Taxes, insurance, condo fees, and lender terms are not included.
Monthly costs to verify
Property taxes: about $571/month based on listed annual taxes.
Monthly Fee: $663.29/mo
Estimate only. Confirm taxes, condo/maintenance fees, insurance, utilities, and lender terms before making decisions.
Rooms
| Room | Level | Dimensions |
|---|---|---|
| Dining room | Ground level | 3.2 x 2.76 |
| Primary Bedroom | Ground level | 4.77 x 4.17 |
| Laundry room | Ground level | 2.13 x 1.61 |
| Den | Ground level | 4.06 x 3.05 |
| Bedroom 2 | Ground level | 3.1 x 3.01 |
| Family room | Ground level | 4.23 x 2.27 |
| Living room | Ground level | 4.54 x 3.79 |
| Kitchen | Ground level | 4.64 x 2.72 |
| Eating area | Ground level | 2.71 x 2.61 |
Facts & Location
Interior Size
1,742 sq ft
Parking
4 spaces
Annual Taxes
$6,856
Monthly Fee
$663.29/mo
Listing data
Listing information is provided for personal, non-commercial use and should be independently verified before making real estate decisions.
Last refreshed: Jul 31, 2026 3:18 AM
Explore nearby searches
SEO-friendly searches for this area, property type, and nearby neighbourhoods.
Similar Properties
More nearby listings that may fit the same search.
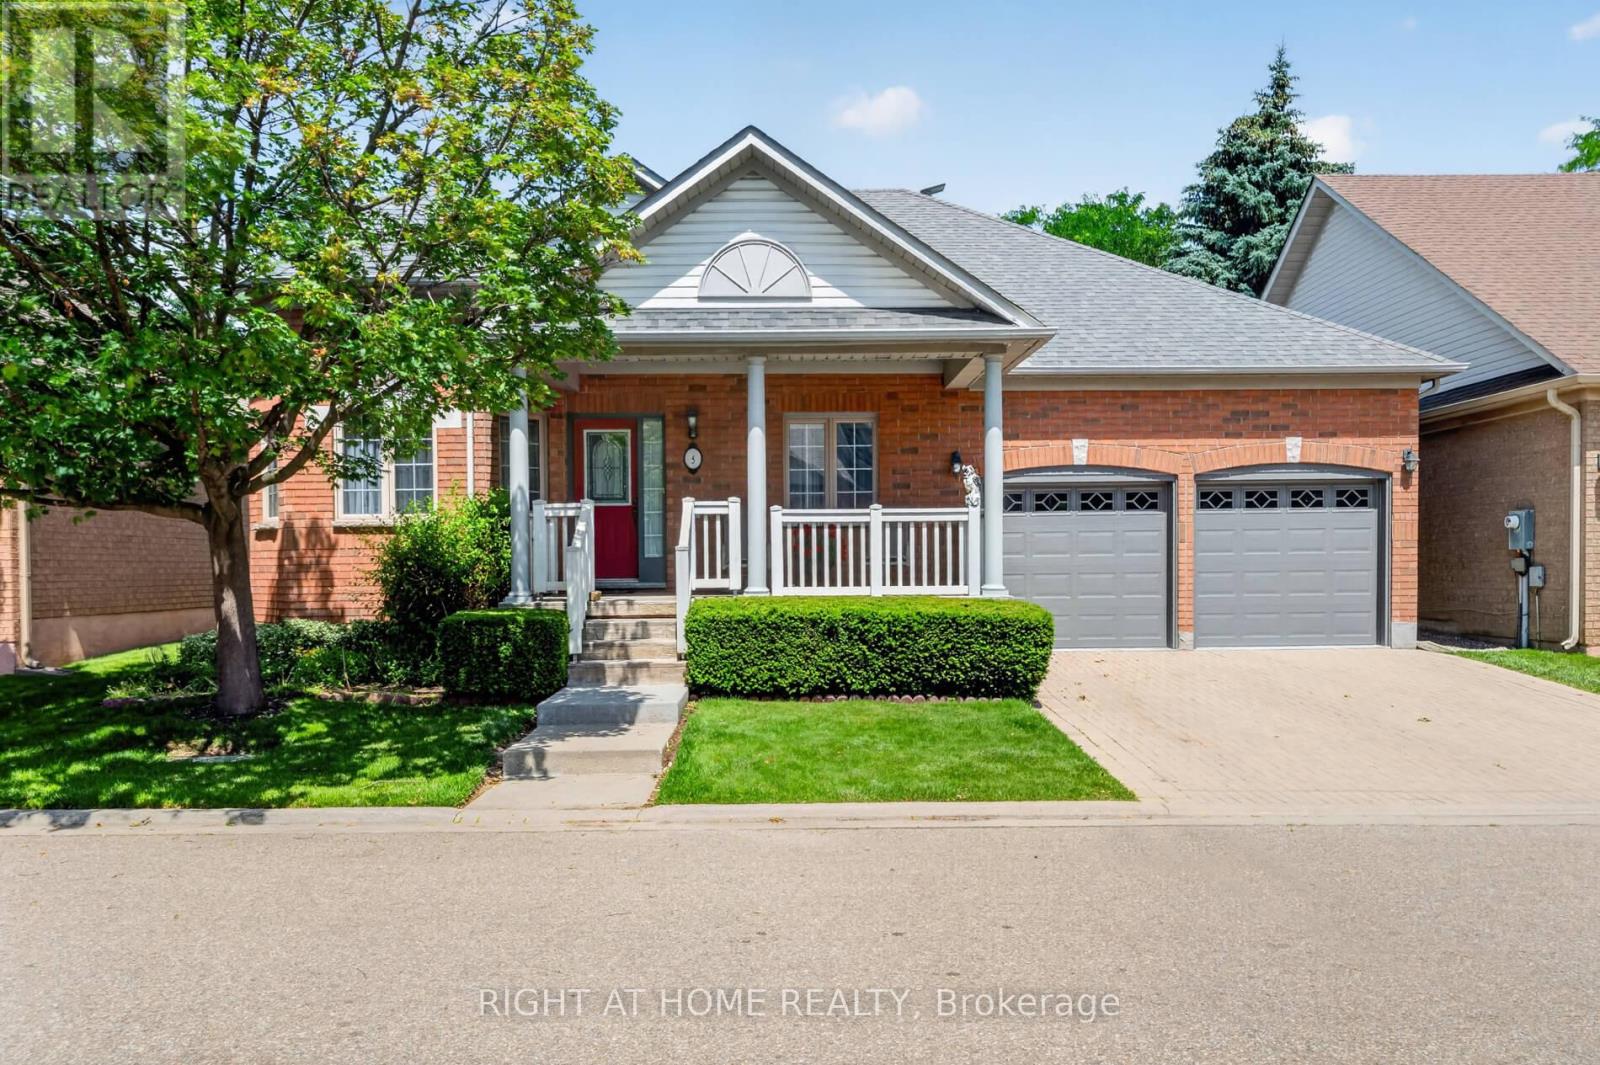
$829,000
5 Orchard Park Gate
Brampton (Sandringham-Wellington) · MLS # W13522004
2 bed · 2 bath · 1,900 sq ft
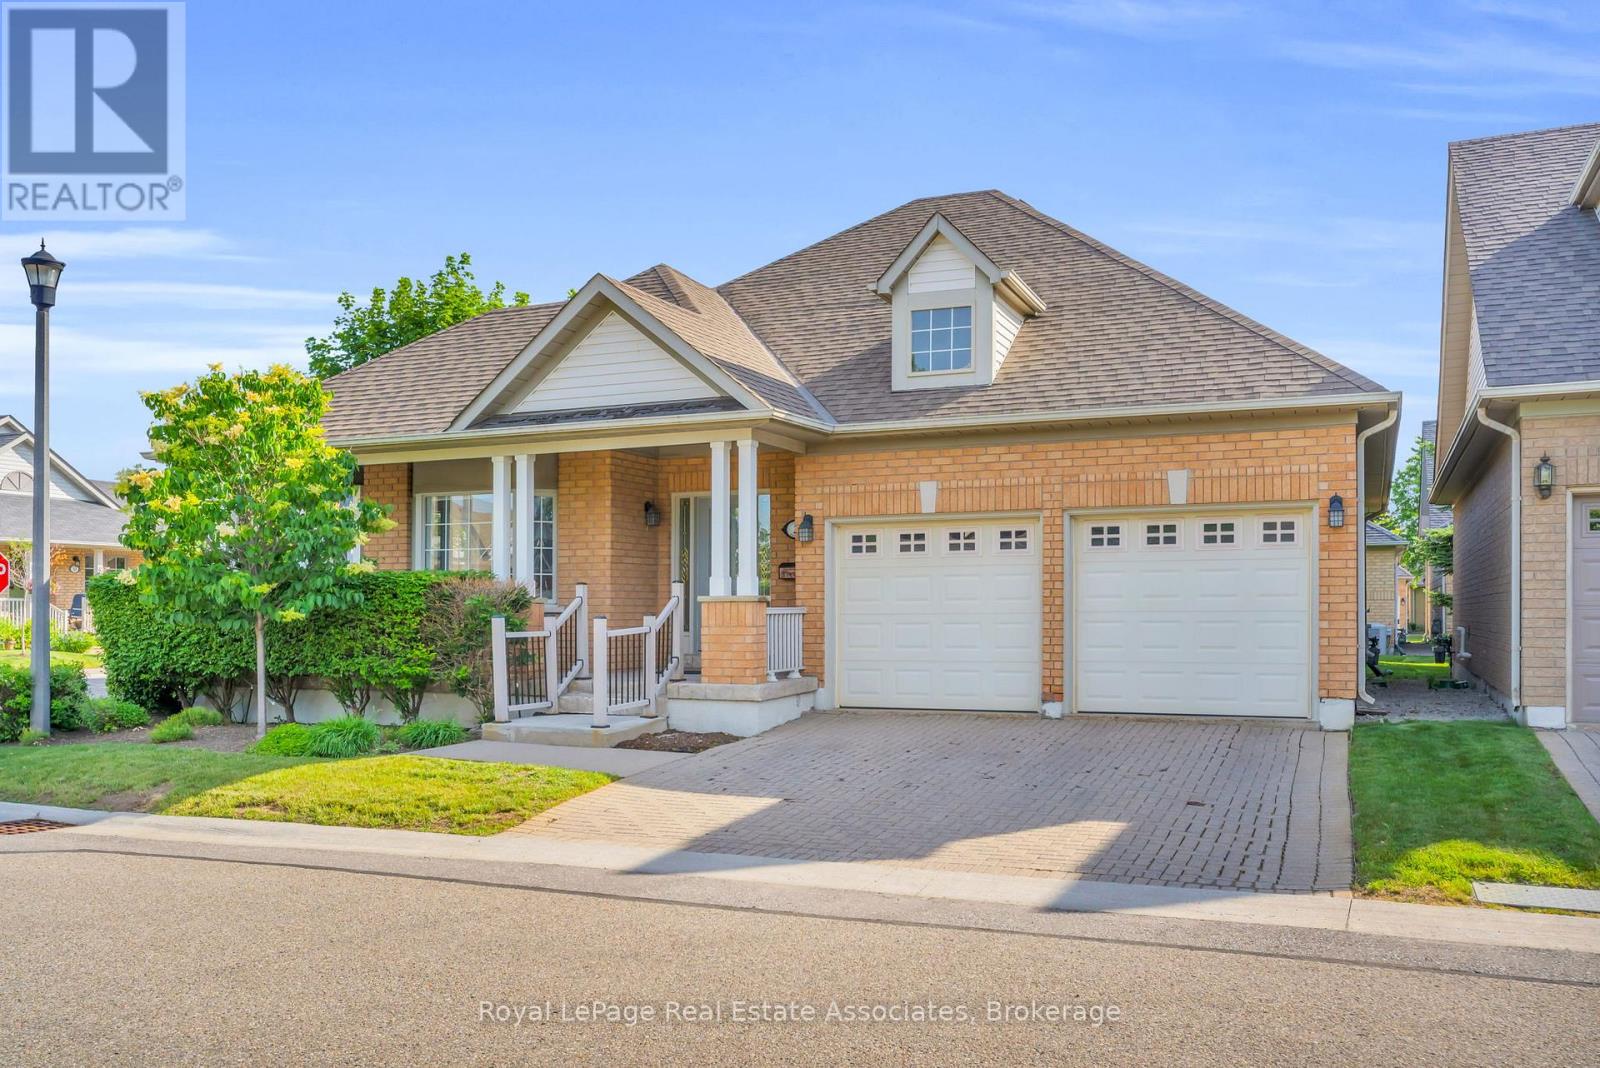
$749,900
2 Larkdale Terrace
Brampton (Sandringham-Wellington) · MLS # W13461148
3 bed · 3 bath
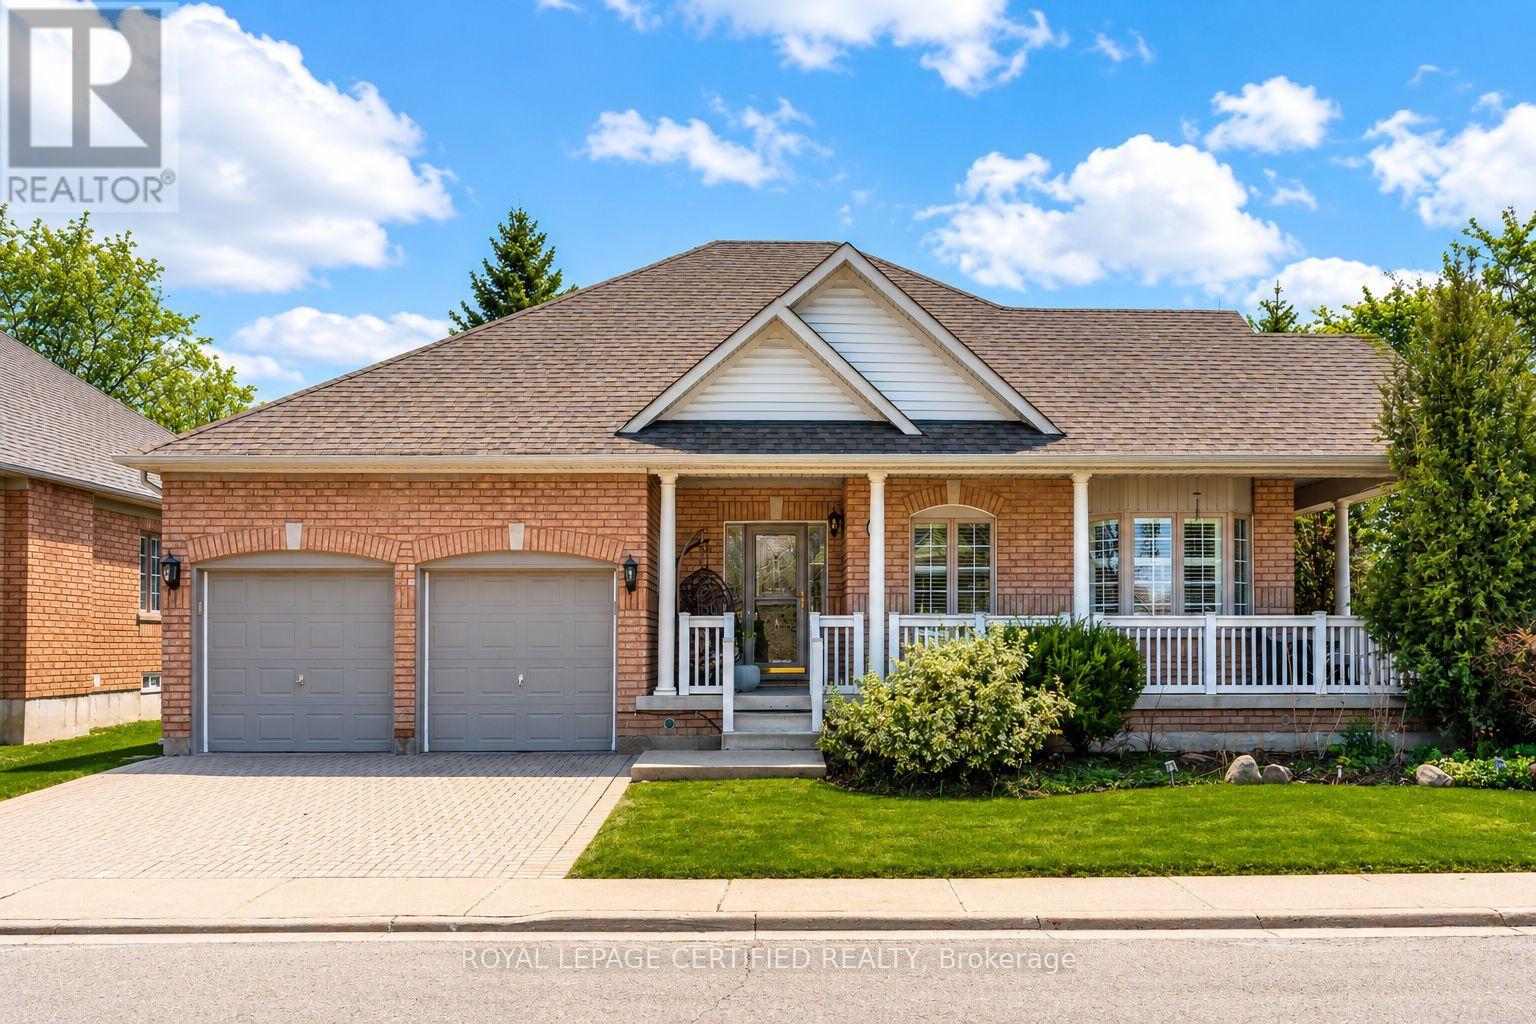
$949,900
2 Orchard Park Gate
Brampton (Sandringham-Wellington) · MLS # W13423640
3 bed · 3 bath · 2,900 sq ft