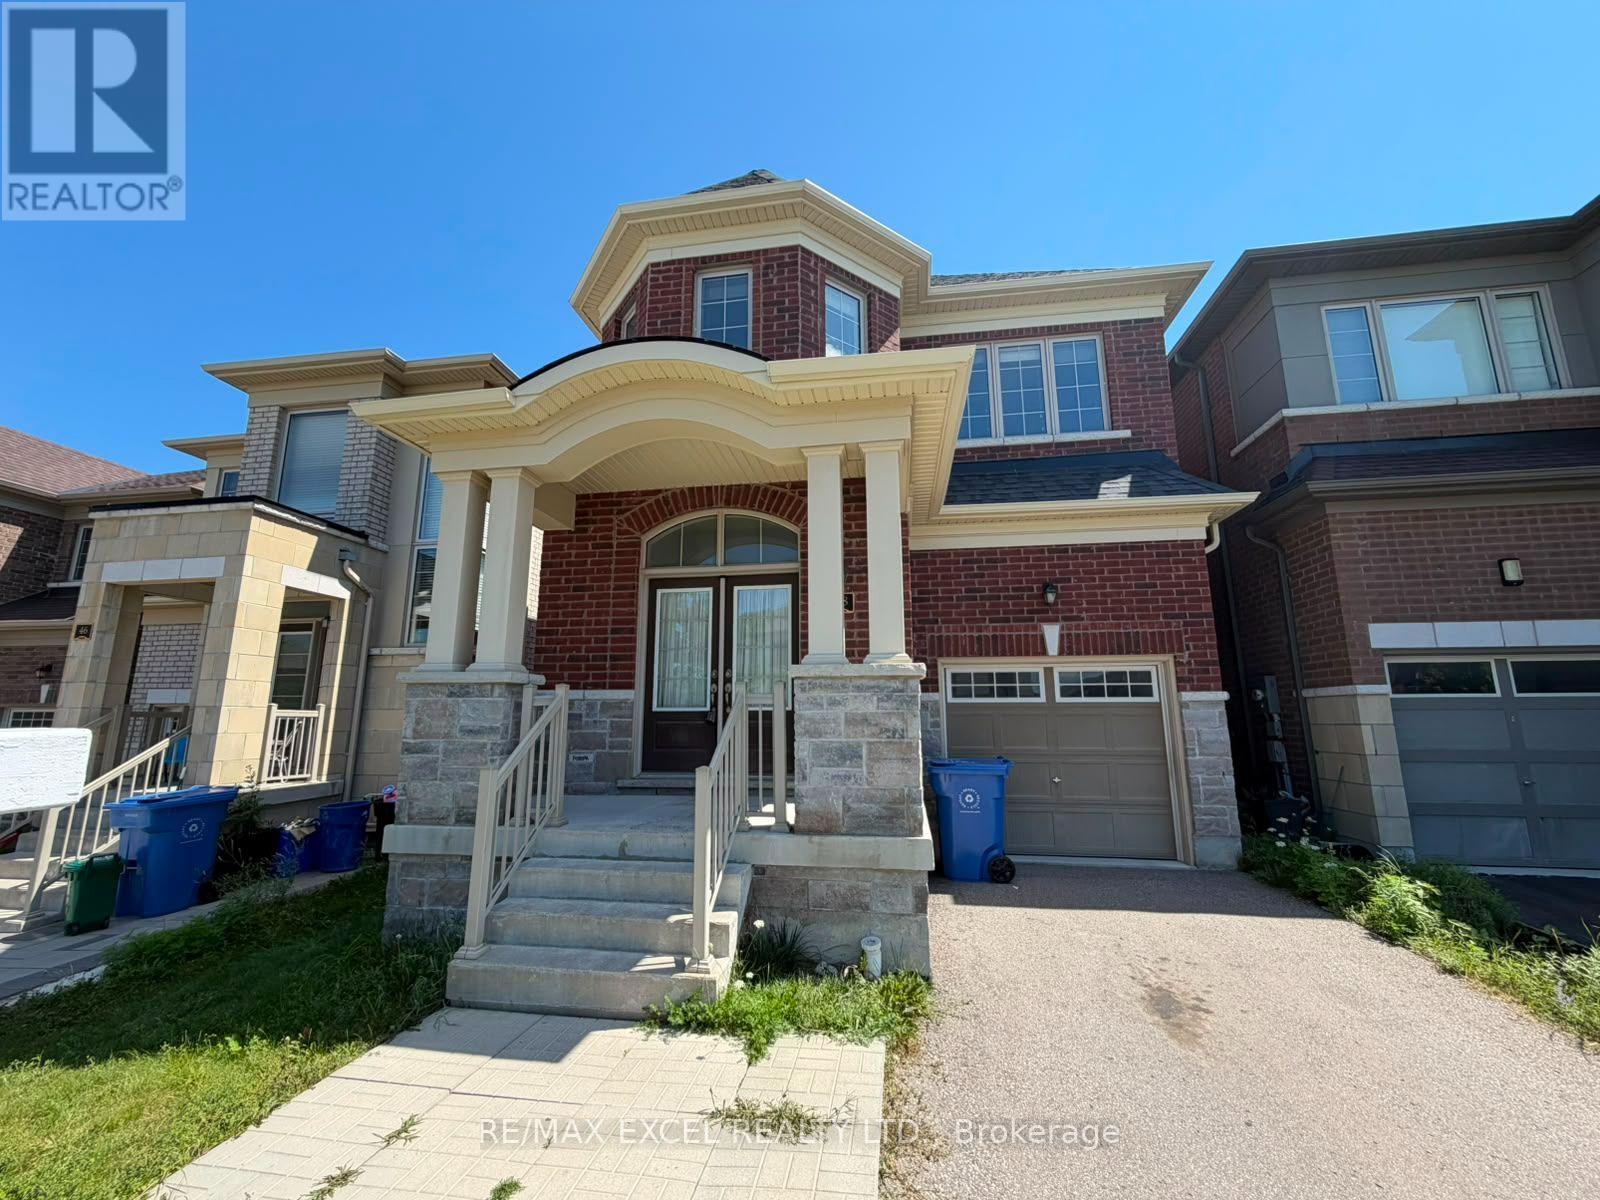
48 Falconridge Terrace
East Gwillimbury (Sharon), Ontario L9N0R2
MLS # N13533990
Property Details
Type
Detached
Beds
4
Baths
4
Status
For Rent
More homes like this
About this property
Detached Home In Sharon Village (Approx 2500 Sf). Great House Layout With 4 Bedrooms Including 2 Master Bedrooms With Ensuite Washrooms, Another 2 Bedrooms Share One 4 Pc Bath. Hardwood Flooring On Main Floor, Minutes To 404 And Amenities, Close To Schools And Public Transit.
Rent Affordability
Affordability guide
Enter income
A common guideline is keeping rent near 30% of gross monthly income. This is an estimate only.
Rooms
| Room | Level | Dimensions |
|---|---|---|
| Family room | Main level | 4.78 x 3.71 |
| Living room | Main level | 5.39 x 3.71 |
| Dining room | Main level | 5.39 x 3.71 |
| Eating area | Main level | 3.96 x 2.85 |
| Kitchen | Main level | 2.85 x 3.51 |
| Laundry room | Main level | 0 x 0 |
| Primary Bedroom | Second level | 3.66 x 5.79 |
| Bedroom 2 | Second level | 3.35 x 4.27 |
| Bedroom 3 | Second level | 3.1 x 3.05 |
| Bedroom 4 | Second level | 3.35 x 3.81 |
Facts & Location
Parking
3 spaces
Listing data
Listing information is provided for personal, non-commercial use and should be independently verified before making real estate decisions.
Last refreshed: Aug 17, 2026 2:31 AM
Explore nearby searches
SEO-friendly searches for this area, property type, and nearby neighbourhoods.
Similar Properties
More nearby listings that may fit the same search.
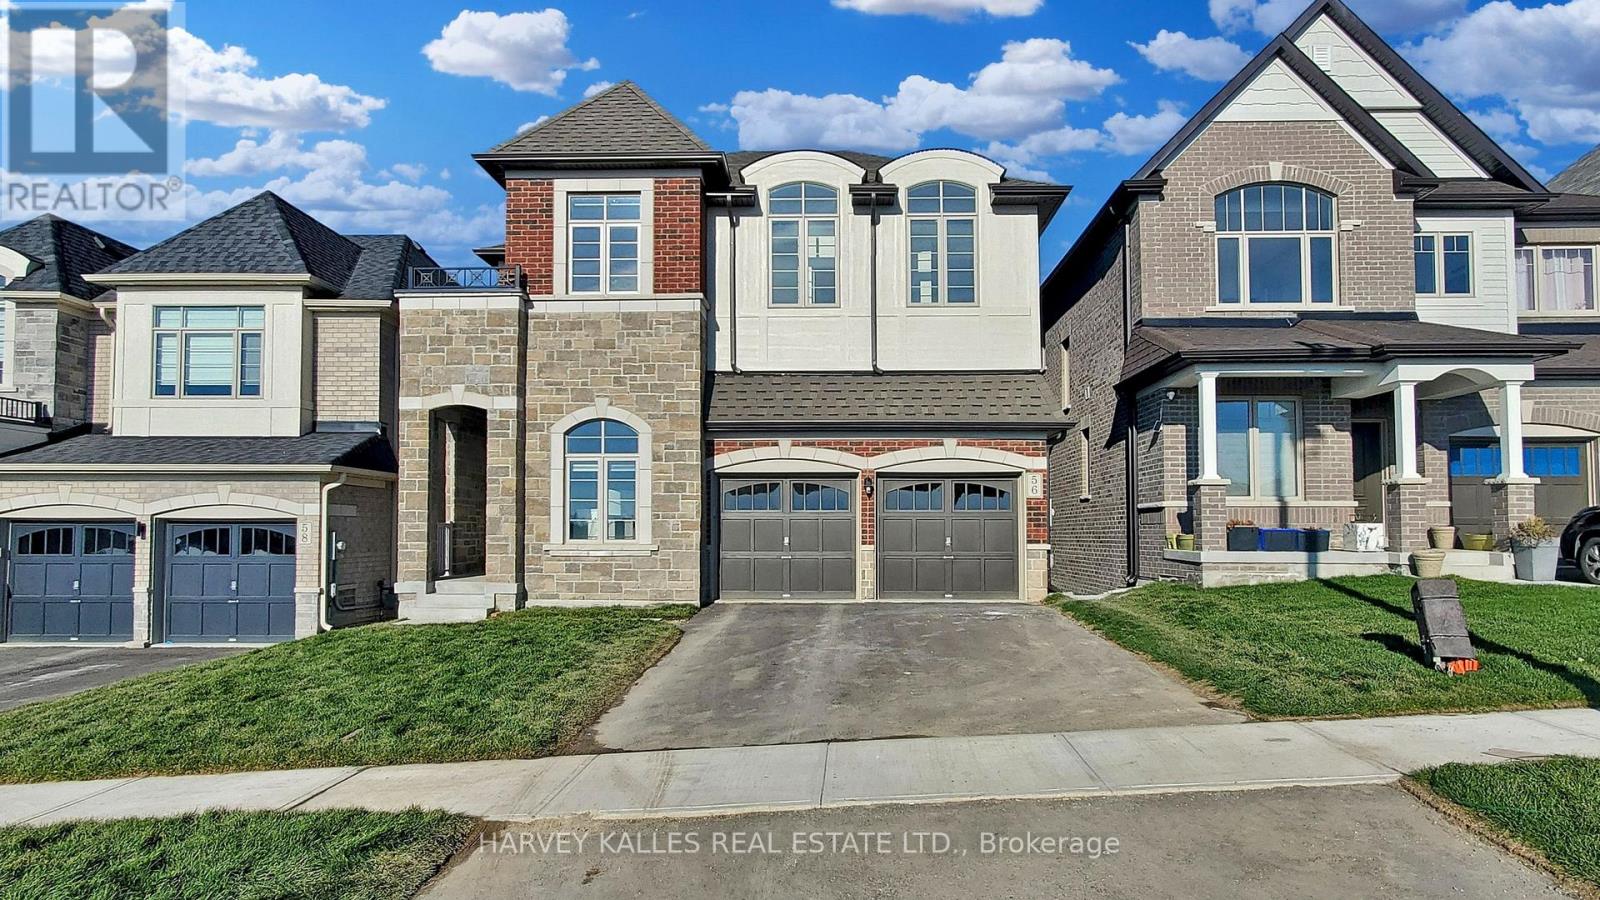
$3,500/mo
56 Charles White Court
East Gwillimbury (Sharon) · MLS # N13611834
4 bed · 4 bath
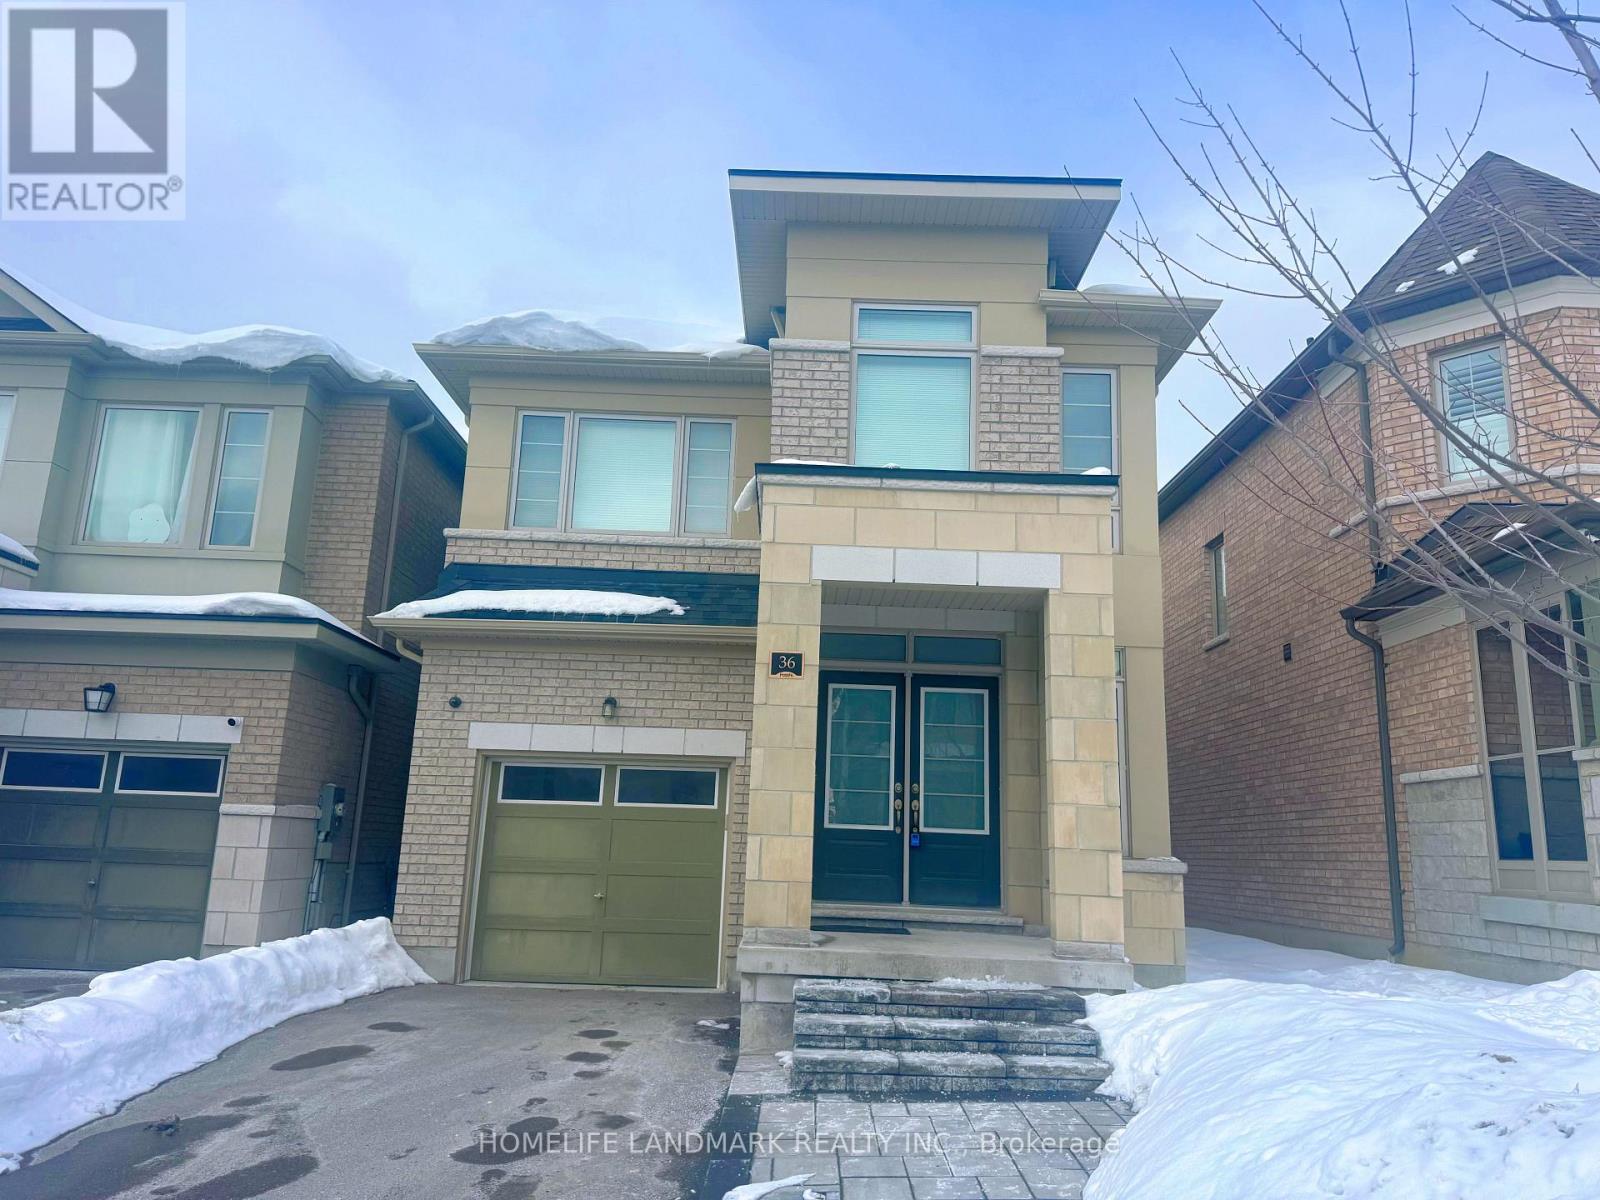
$3,500/mo
36 Applegate Drive
East Gwillimbury (Sharon) · MLS # N13591462
4 bed · 4 bath
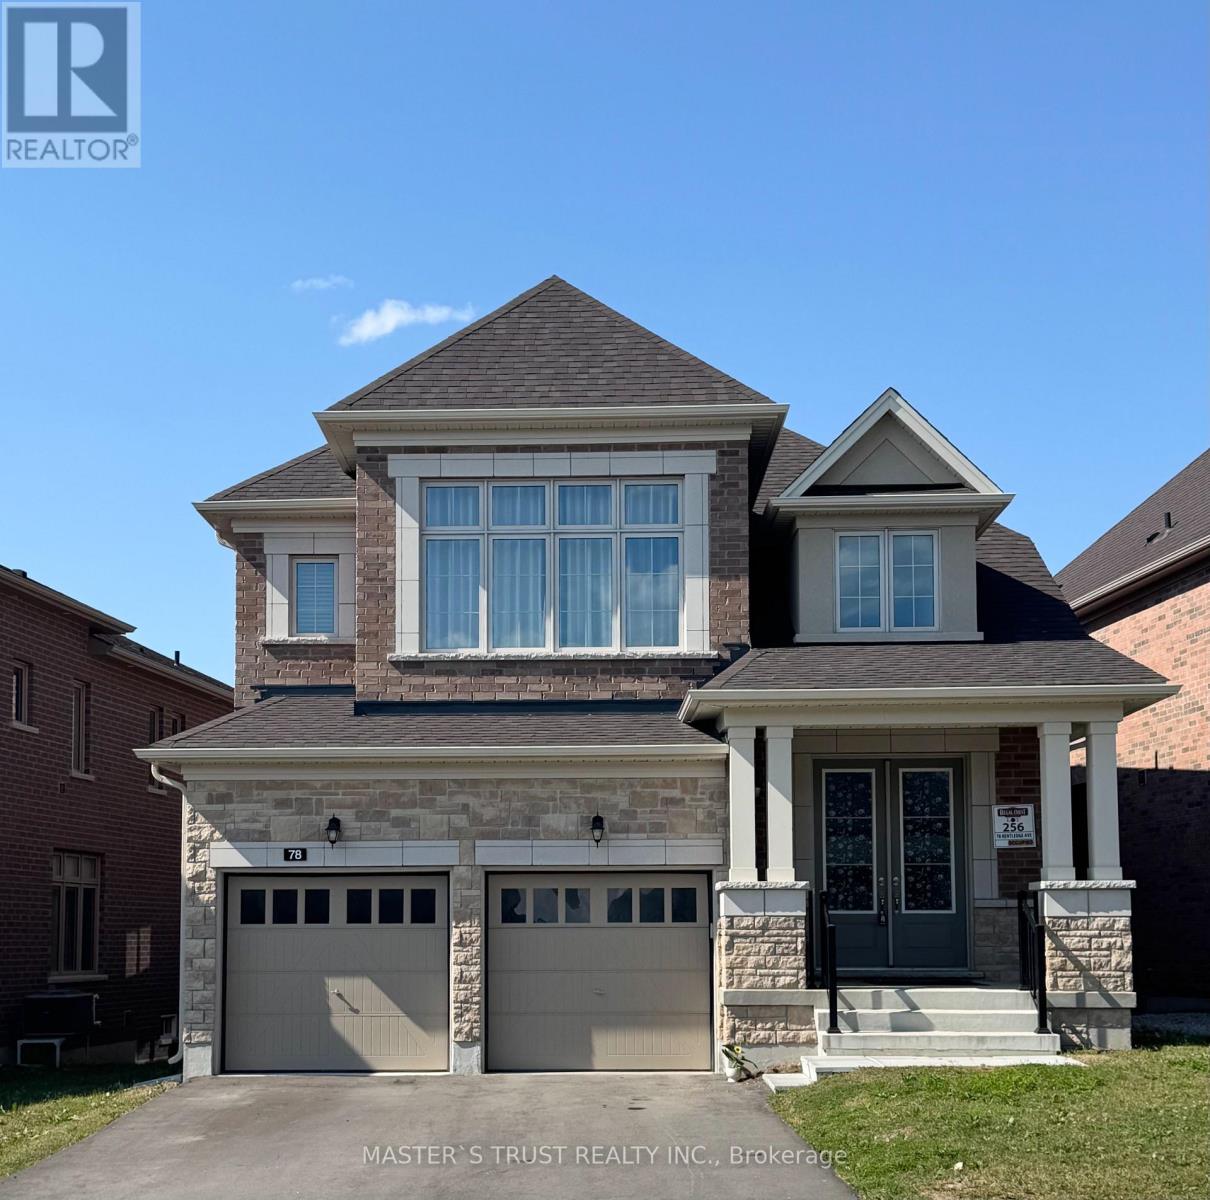
$3,800/mo
78 Kentledge Avenue
East Gwillimbury (Holland Landing) · MLS # N13553684
4 bed · 4 bath