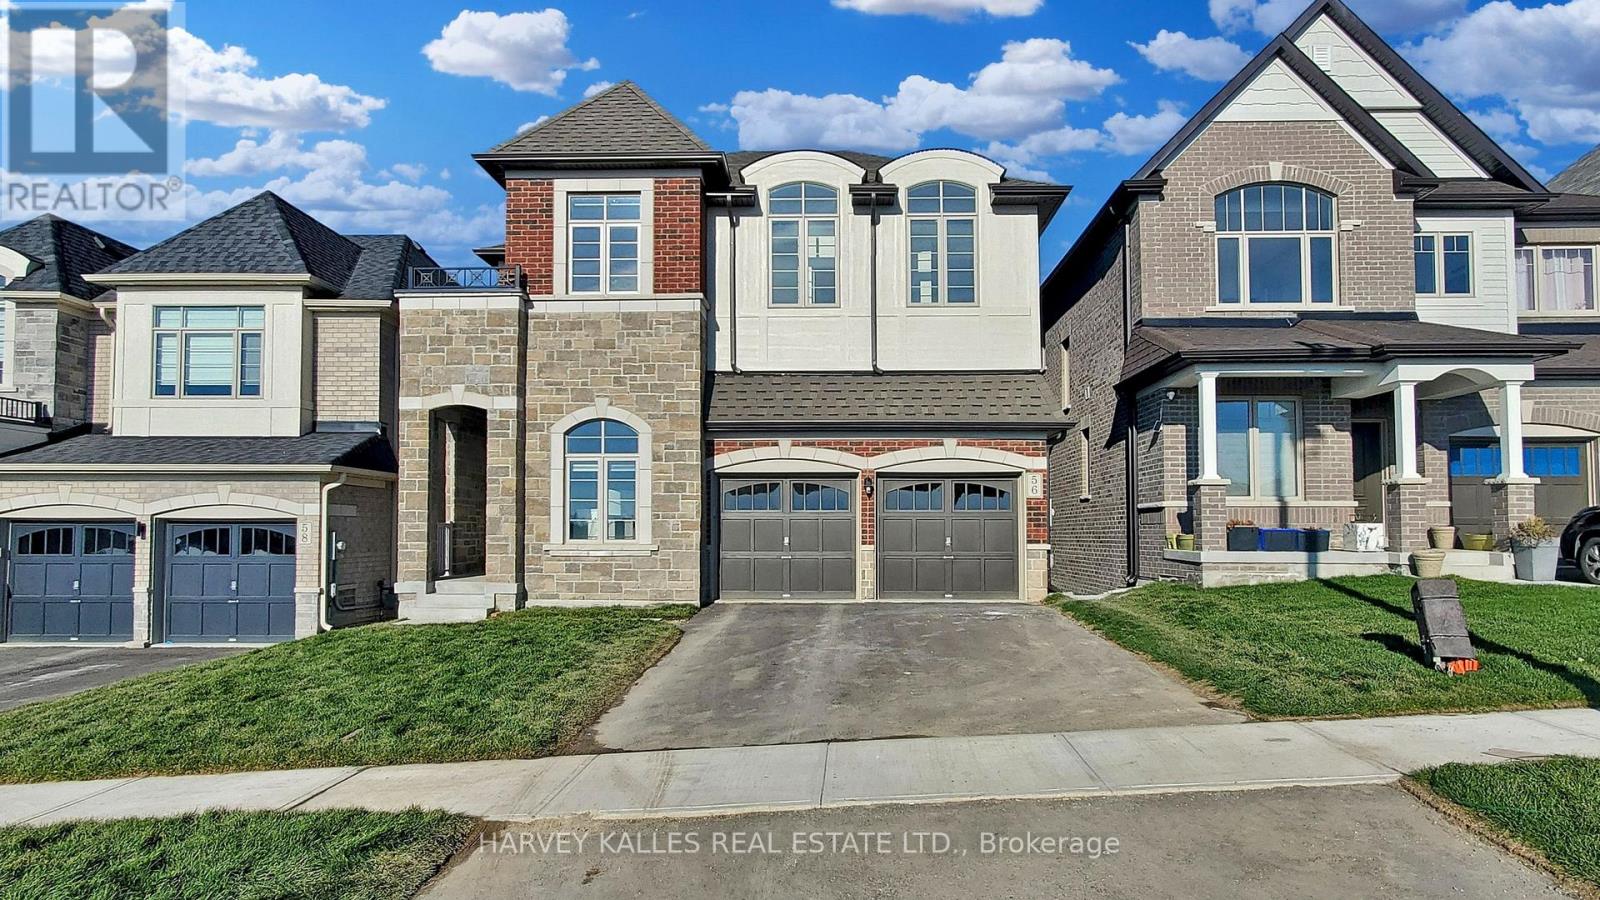
56 Charles White Court
East Gwillimbury (Sharon), Ontario L0G1V0
MLS # N13611834
Property Details
Type
Detached
Beds
4
Baths
4
Status
For Rent
More homes like this
About this property
Executive Ravine-Backing Family Home in Prime Sharon. Main & Upper Levels | Basement Excluded. Welcome home to over 3,100 sq. ft. of refined living space backing onto a peaceful, private ravine. Designed with modern luxury and practical family living in mind, this sun-filled home features 10-foot ceilings on the main floor, 9-foot ceilings on the upper level, rich hardwood flooring, and a dedicated main-floor home office-perfect for remote work.Key Highlights:Upgraded Throughout: Over $44,000 spent on premium finishes and custom touches.Spacious Layout: Generous 4-bedroom plan featuring a spa-inspired 5-piece primary ensuite.Outdoor Oasis: Walk out from your bright breakfast area onto a private deck overlooking scenic nature views.Unbeatable Location: Minutes to Hwy 404, East Gwillimbury GO Station, Upper Canada Mall, Costco, South lake Hospital, top-rated schools, and parks.Tenant Requirements & Terms:Seeking AAA tenants looking for a well-maintained home.Tenants are responsible for all utilities, tenant insurance, key deposit, and first/last month's rent.Requirements: Full Equifax/TransUnion credit report with score, employment letter, pay stubs, and references.Note: Basement is not included.
Rent Affordability
Affordability guide
Enter income
A common guideline is keeping rent near 30% of gross monthly income. This is an estimate only.
Rooms
| Room | Level | Dimensions |
|---|---|---|
| Living room | Main level | 0 x 0 |
| Living room | Second level | 0 x 0 |
| Dining room | Main level | 0 x 0 |
| Kitchen | Main level | 0 x 0 |
| Eating area | Main level | 0 x 0 |
| Family room | Main level | 0 x 0 |
| Office | Main level | 0 x 0 |
| Primary Bedroom | Second level | 0 x 0 |
| Bedroom 2 | Second level | 0 x 0 |
| Bedroom 3 | Second level | 0 x 0 |
| Bedroom 4 | Second level | 0 x 0 |
Facts & Location
Interior Size
3,100 sq ft
Parking
3 spaces
Lot Size
40 x 120 FT
Listing data
Listing information is provided for personal, non-commercial use and should be independently verified before making real estate decisions.
Last refreshed: Sep 22, 2026 2:30 AM
Explore nearby searches
SEO-friendly searches for this area, property type, and nearby neighbourhoods.
Similar Properties
More nearby listings that may fit the same search.
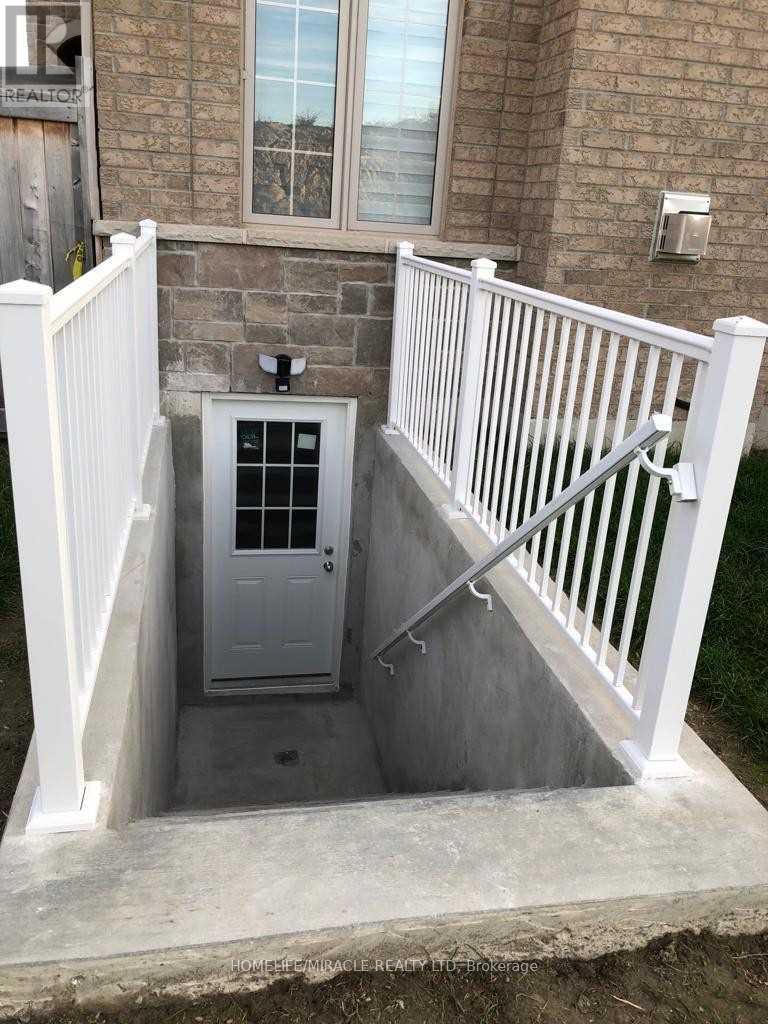
$1,850/mo
63 Deepwood (Bst) Crescent
East Gwillimbury (Sharon) · MLS # N13738264
2 bed · 1 bath
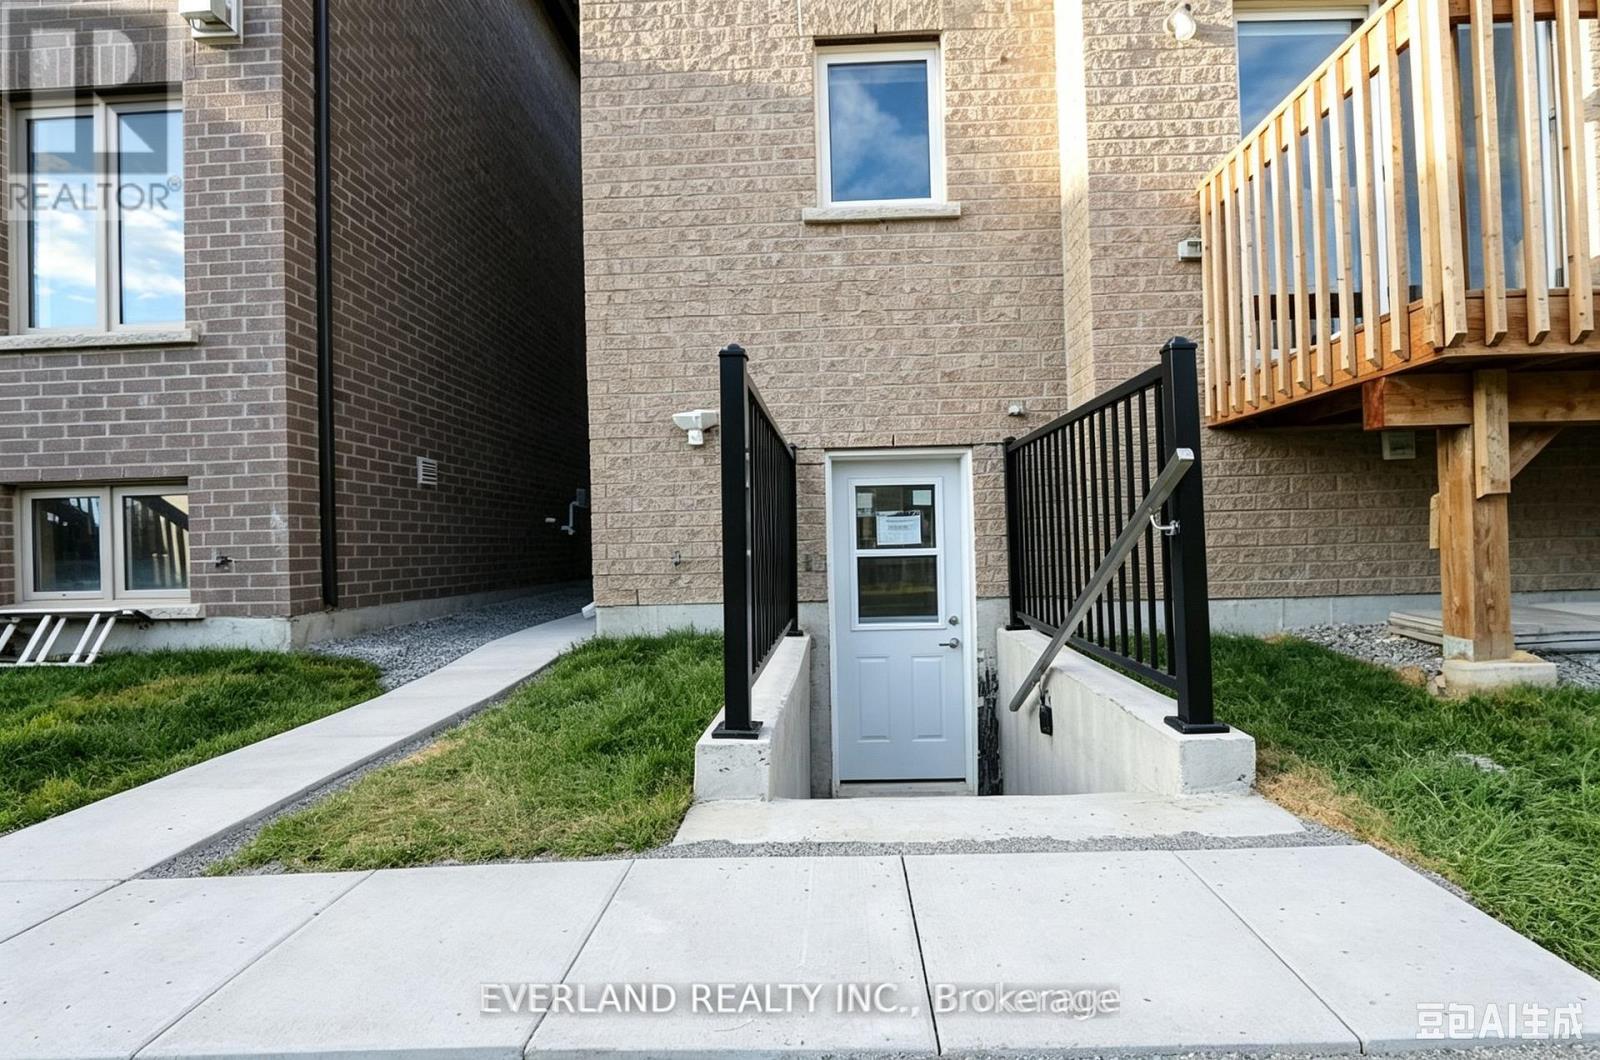
$2,000/mo
21 Kenneth Ross Bend
East Gwillimbury (Sharon) · MLS # N13739434
2 bed · 2 bath
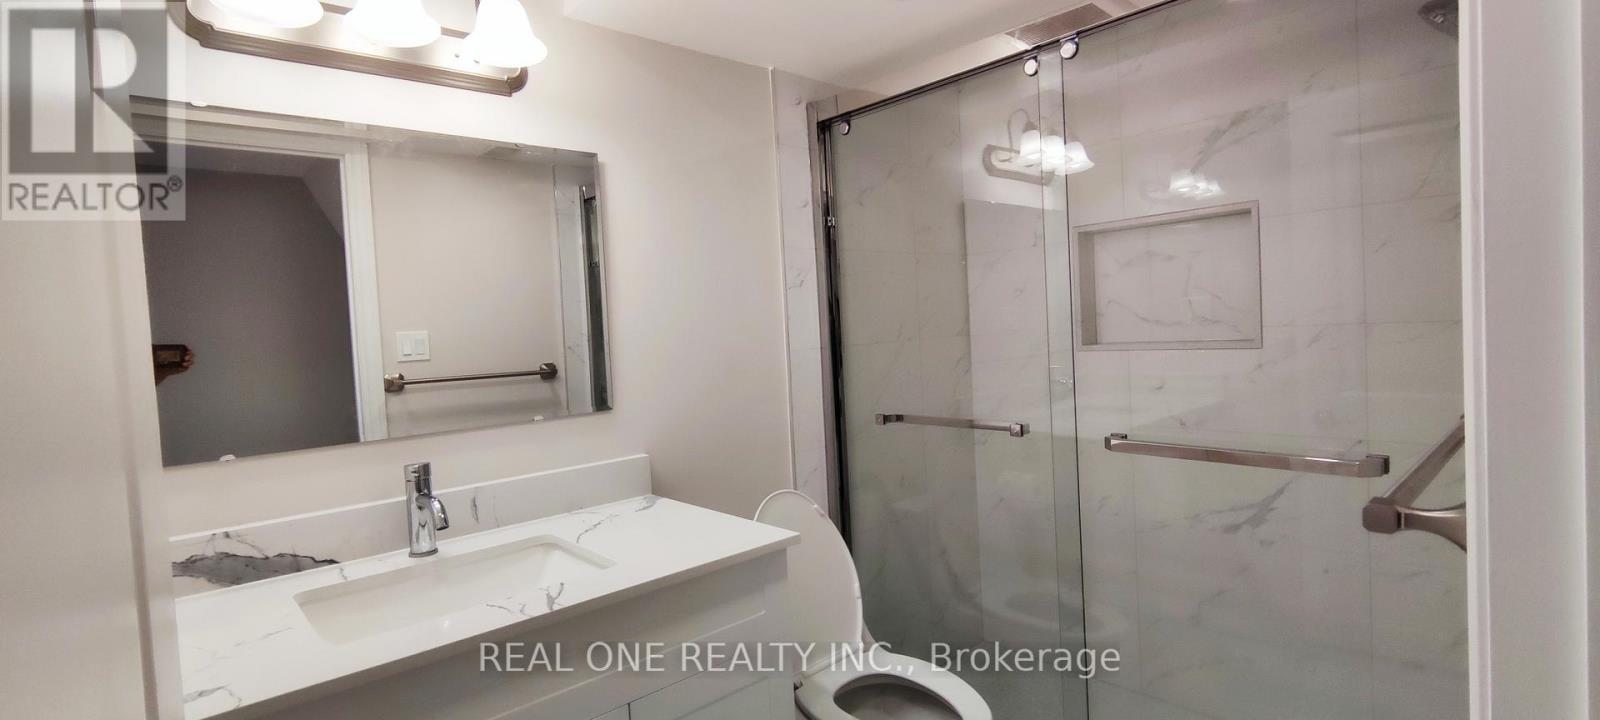
$1,450/mo
22 Cloverridge Avenue
East Gwillimbury (Holland Landing) · MLS # N13680238
1 bed · 1 bath