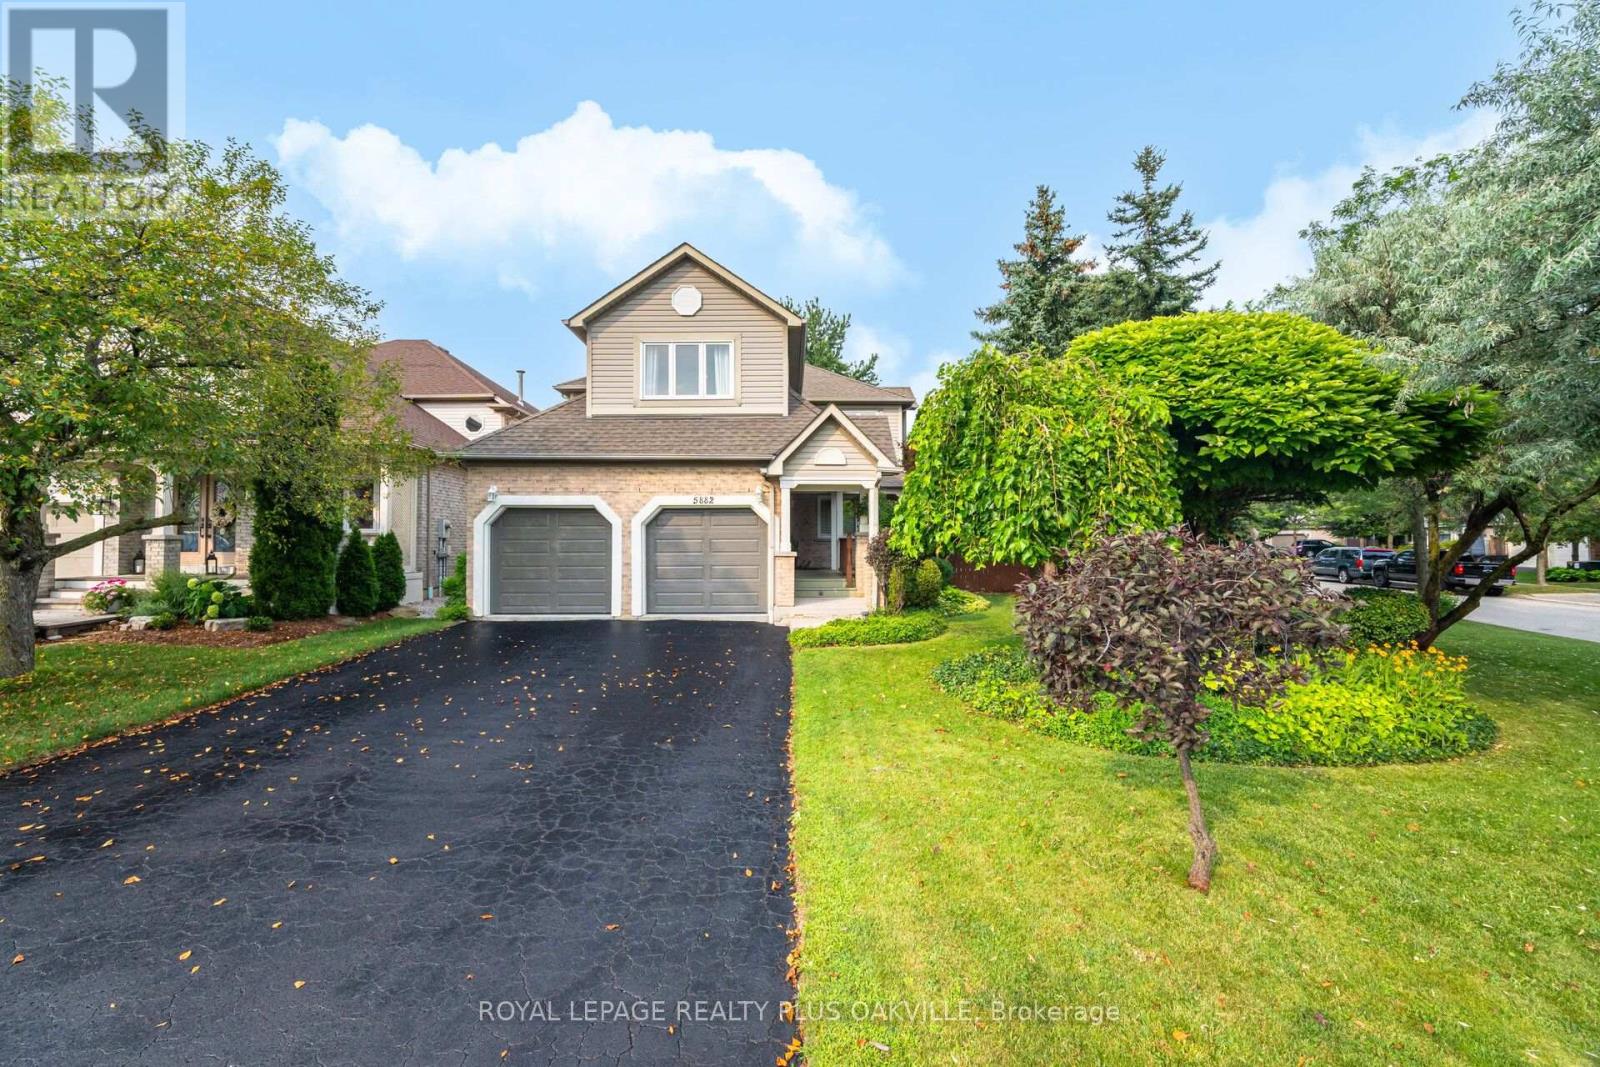
5882 Cornell Crescent
Mississauga (Central Erin Mills), Ontario L5M5R6
MLS # W13579680
Property Details
Type
Detached
Beds
4
Baths
3
Status
For Sale
More homes like this
About this property
Fabulous Erin Mills Daniels built home on rarely available large premium corner lot with in-ground salt water pool like an oasis in your own backyard! 85 foot rear width! Complete privacy with mature trees and thousands in landscaping! Tastefully decorated with strip hardwood floors on main level. Updated kitchen with quartz counter(2017) & pantry. Large living/dining rooms with hardwood floors(2016) and picturesque bay window (2005) overlooking pool and yard! 4 generous bedrooms, 2nd floor laundry, finished basement.Well maintained inside and out! Fabulous Erin Mills neighbourhood with a short walk through the walking path to top rated elementary schools! Highly rated high schools John Fraser & Aloysius Gonzaga! Conveniently located near Erin Mills shopping centre, Credit Valley hospital, rec centre, and quick access to highways 403, 407 & 401! 5 min drive to Streetsville GO station.
Mortgage Estimate
Estimated monthly payment
Calculating…
Estimate only. Taxes, insurance, condo fees, and lender terms are not included.
Monthly costs to verify
Property taxes: about $787/month based on listed annual taxes.
Estimate only. Confirm taxes, condo/maintenance fees, insurance, utilities, and lender terms before making decisions.
Rooms
| Room | Level | Dimensions |
|---|---|---|
| Living room | Main level | 4.24 x 3.73 |
| Laundry room | Second level | 2.41 x 1.91 |
| Recreational, Games room | Basement | 7.52 x 6.58 |
| Exercise room | Basement | 4.55 x 3.84 |
| Dining room | Main level | 4.8 x 3.81 |
| Kitchen | Main level | 3 x 2.69 |
| Eating area | Main level | 4.93 x 2.69 |
| Family room | Main level | 4.72 x 3.68 |
| Primary Bedroom | Second level | 6.63 x 3.53 |
| Sitting room | Second level | 3.94 x 3.68 |
| Bedroom 2 | Second level | 4.09 x 3.71 |
| Bedroom 3 | Second level | 4.47 x 3.43 |
| Bedroom 4 | Second level | 5.36 x 3.76 |
Facts & Location
Parking
6 spaces
Lot Size
47.3 x 110.3 FT ; Pie shaped rear width 85.16 feet
Annual Taxes
$9,443
Listing data
Listing information is provided for personal, non-commercial use and should be independently verified before making real estate decisions.
Last refreshed: Aug 17, 2026 3:16 AM
Explore nearby searches
SEO-friendly searches for this area, property type, and nearby neighbourhoods.
Similar Properties
More nearby listings that may fit the same search.
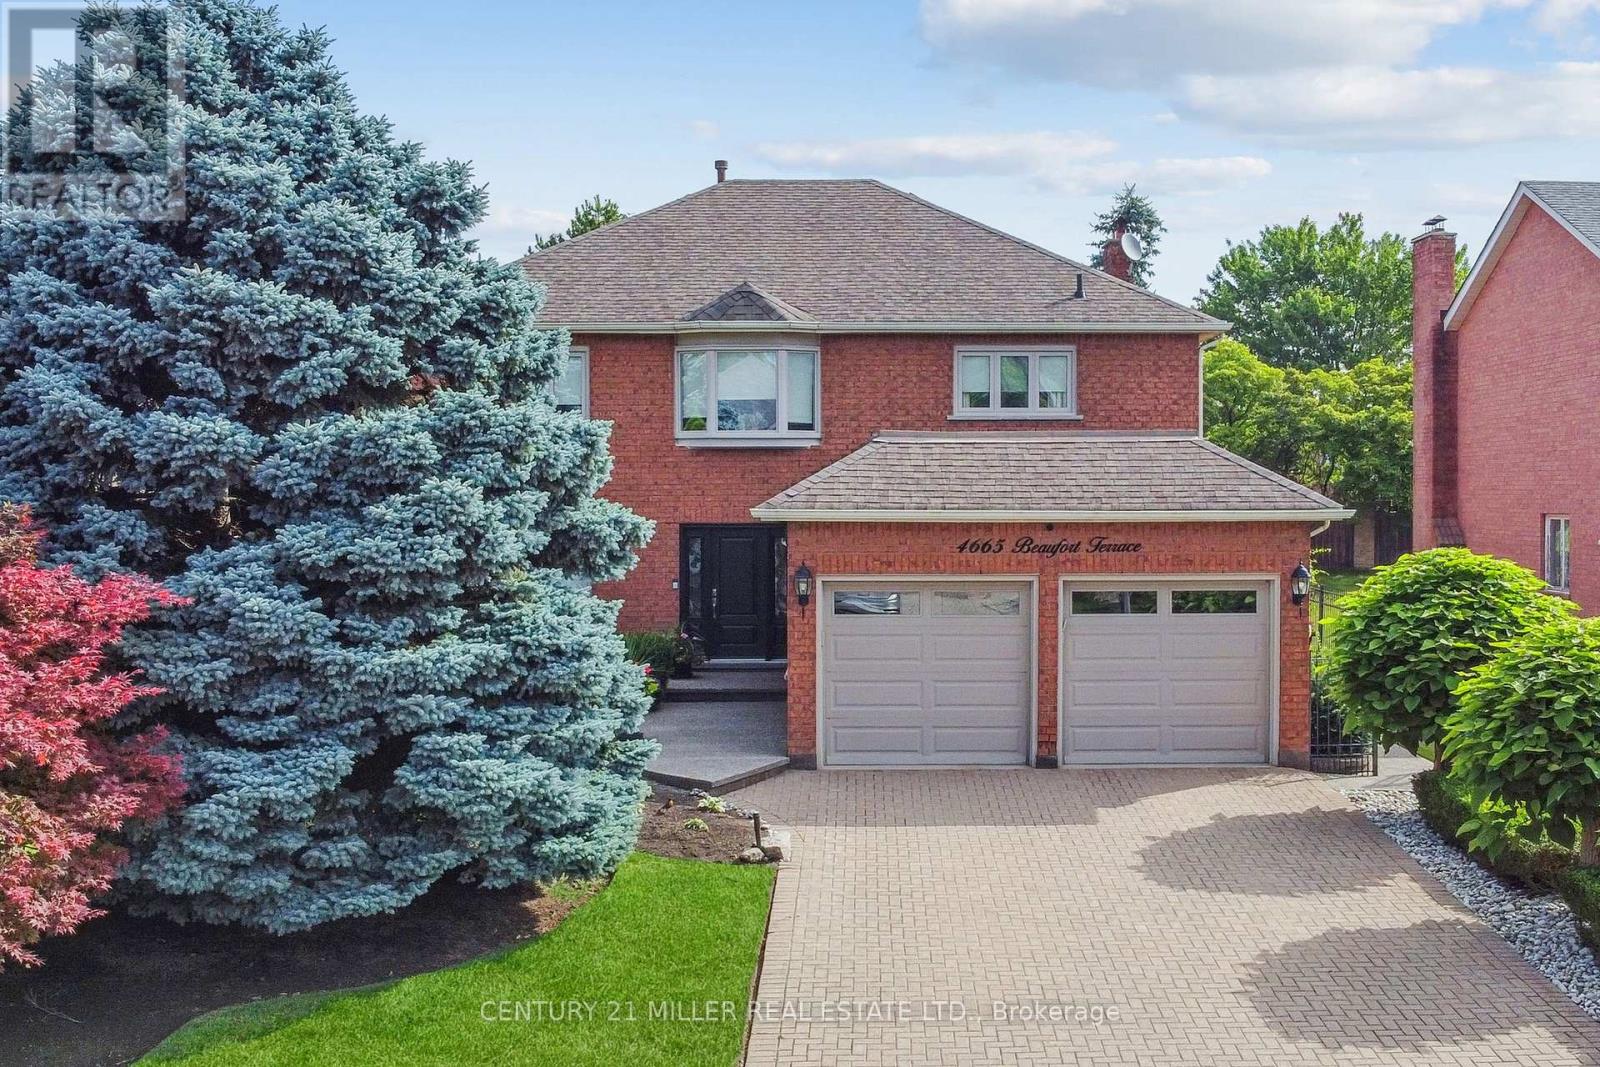
$1,599,000
4665 Beaufort Terrace
Mississauga (Central Erin Mills) · MLS # W13529426
4 bed · 3 bath
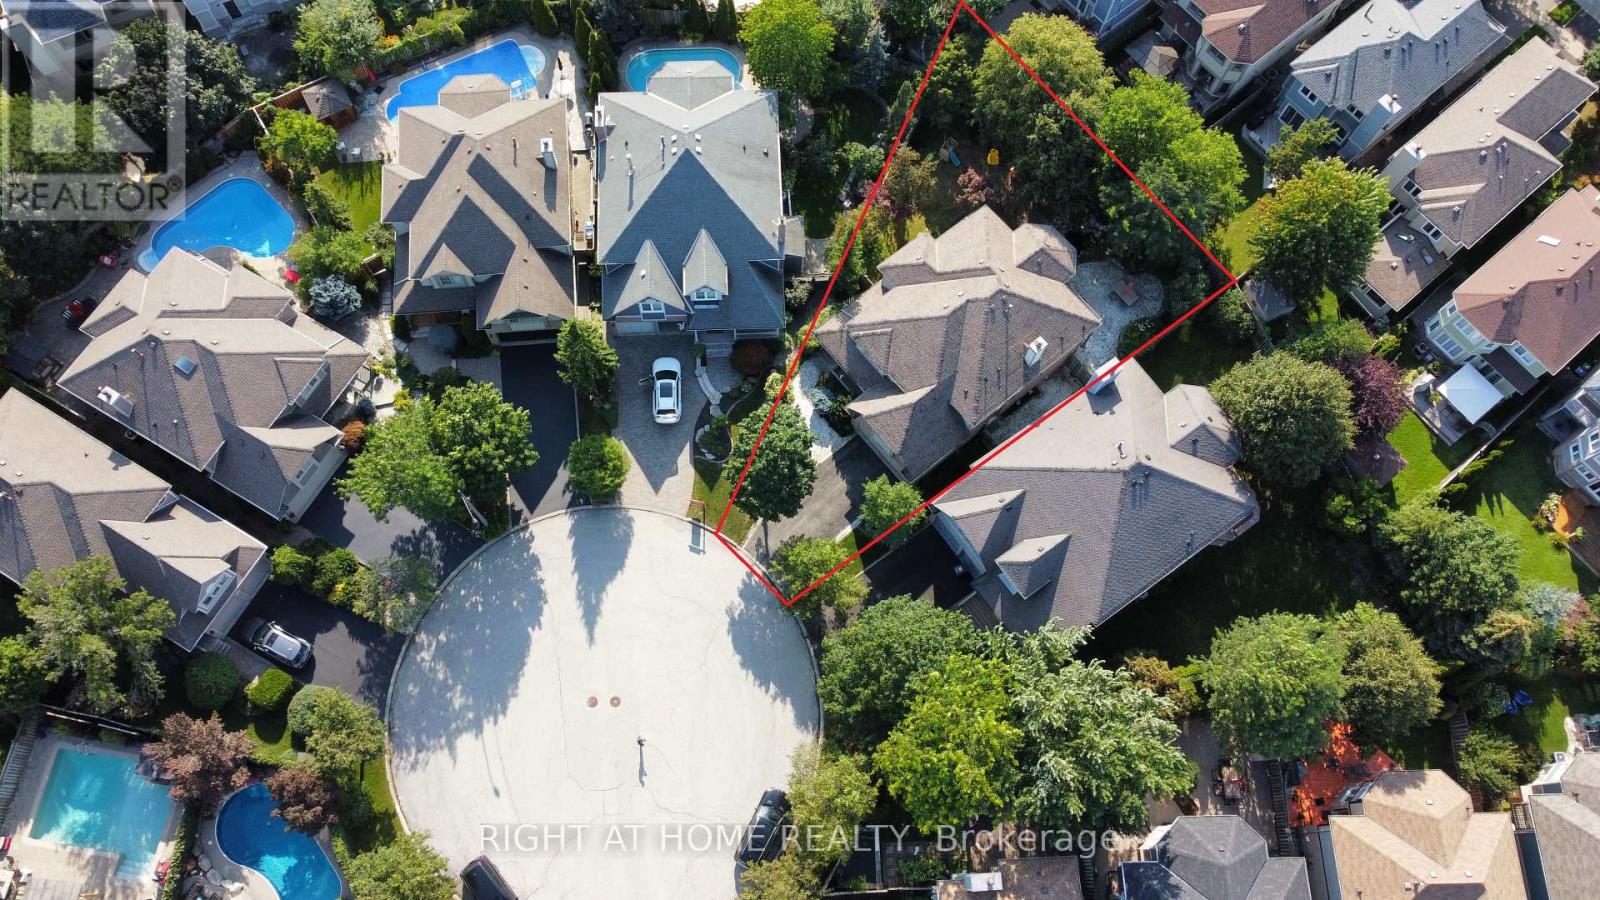
$1,599,000
2623 Charlotte Court
Mississauga (Central Erin Mills) · MLS # W12955162
4 bed · 4 bath · 3,000 sq ft
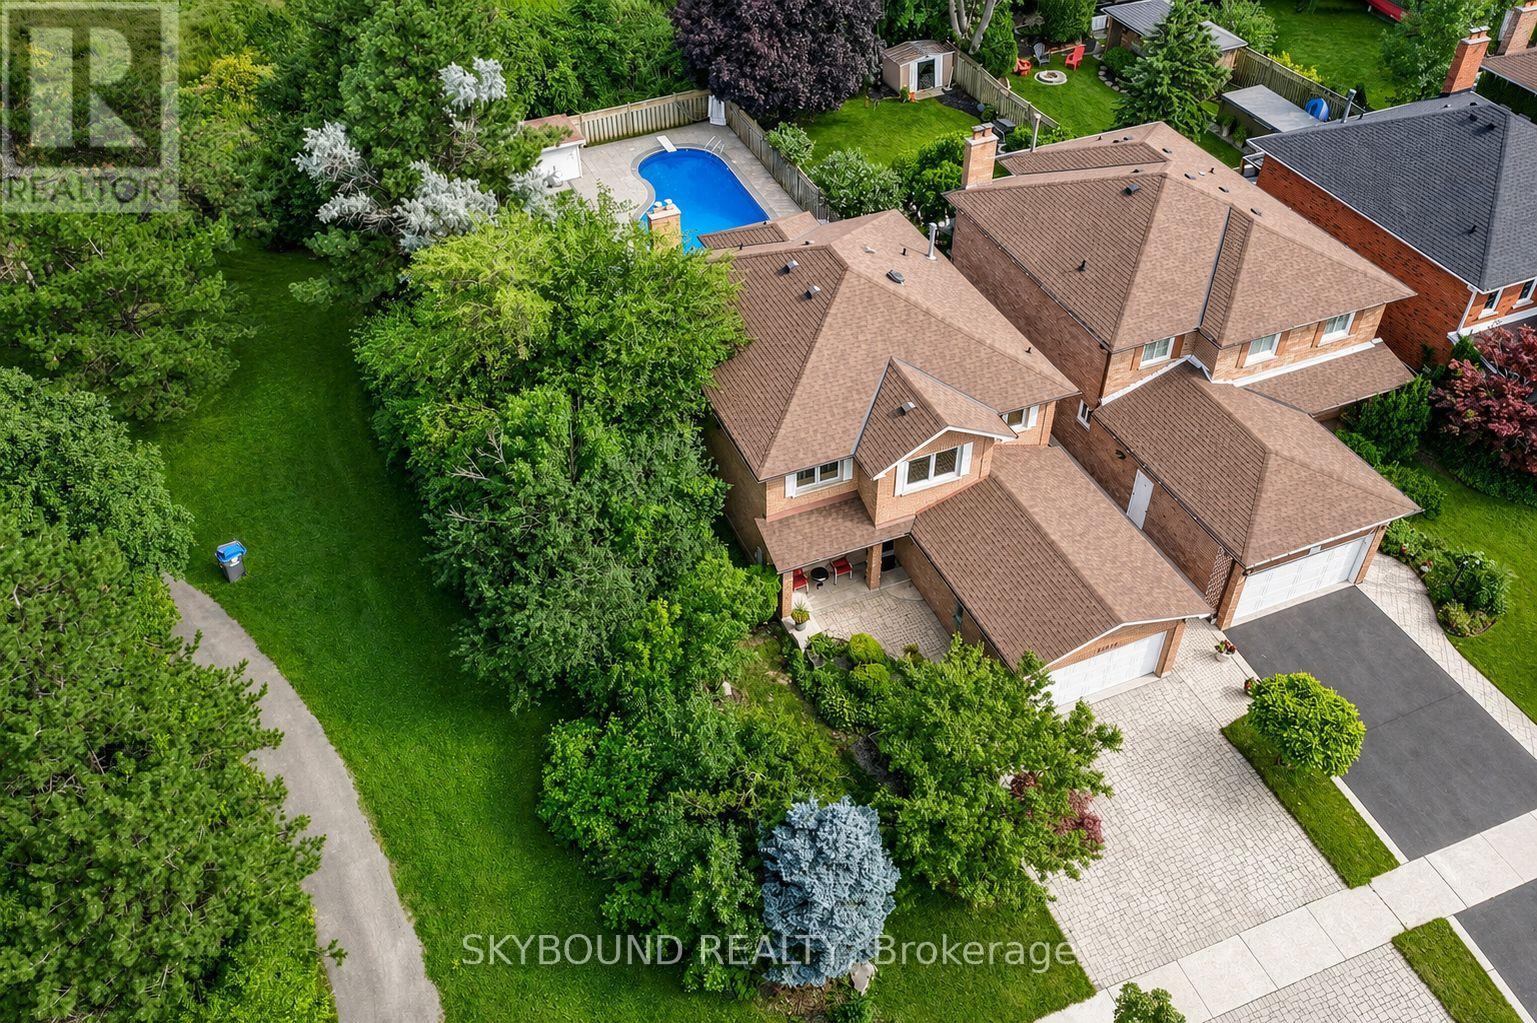
$1,549,000
1944 Aldermead Road
Mississauga (Central Erin Mills) · MLS # W13645994
5 bed · 4 bath · 3,500 sq ft