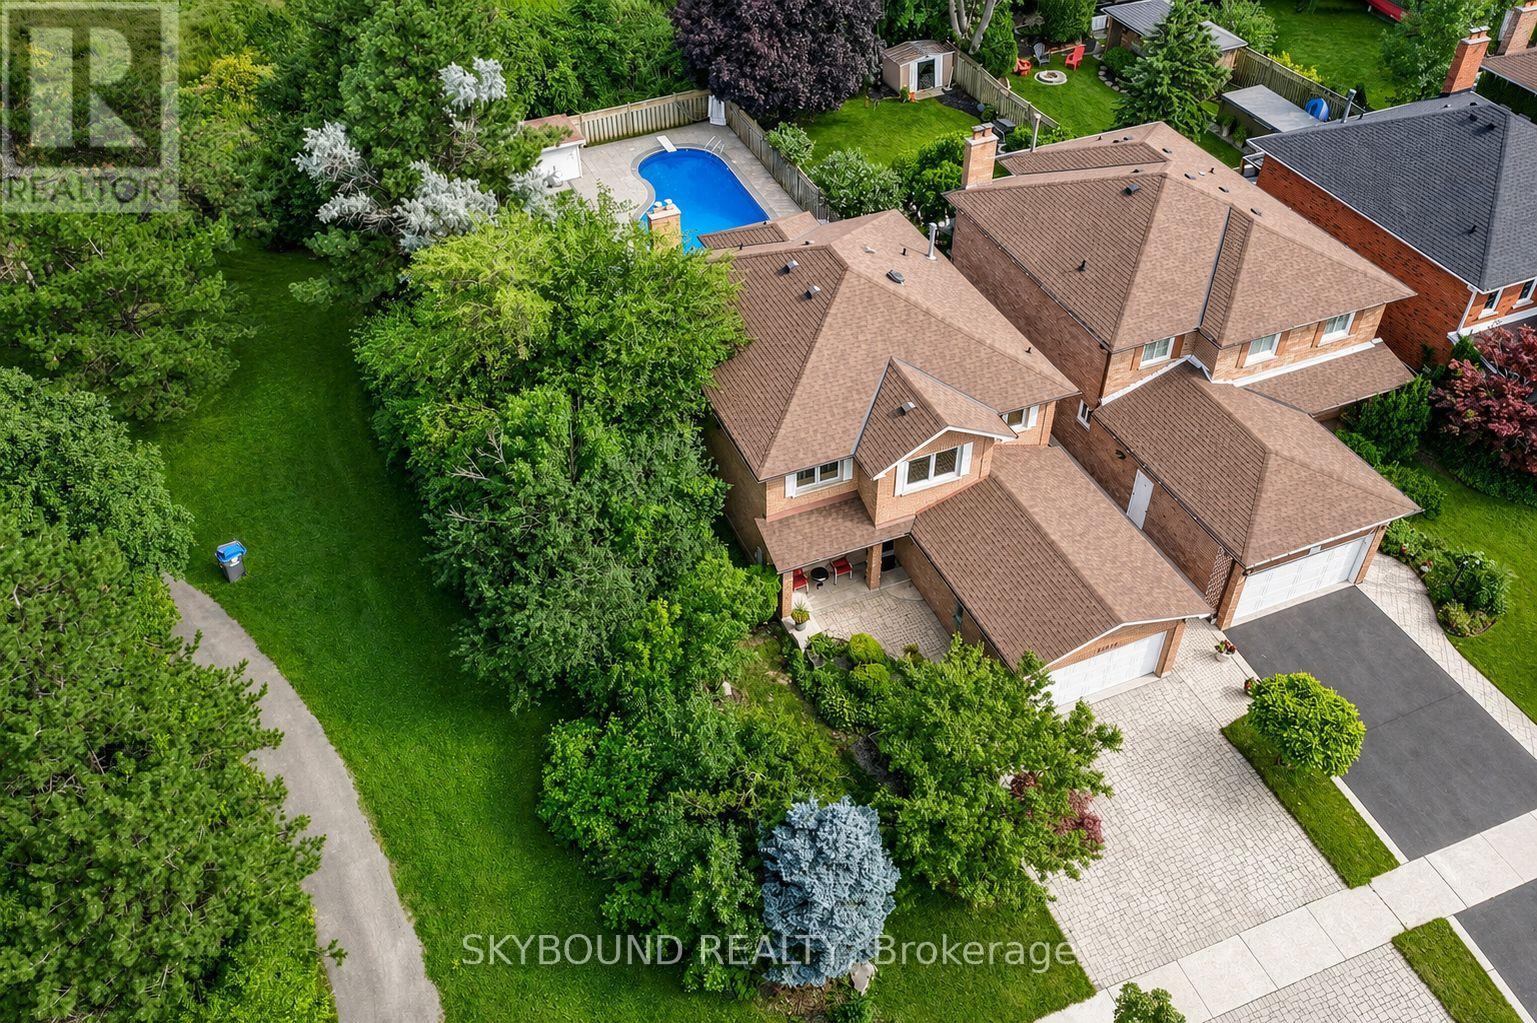
1944 Aldermead Road
Mississauga (Central Erin Mills), Ontario L5M3A1
MLS # W13645994
Property Details
Type
Detached
Beds
5
Baths
4
Status
For Sale
More homes like this
About this property
Rarely offered in the prestigious Chase neighbourhood of Central Erin Mills! Nestled on a premium deep lot backing onto mature greenspace & siding onto the picturesque Woodlawn Chase Trail, this meticulously maintained original-owner residence offers approximately 3,500 sq. ft. of beautifully finished living space & exceptional privacy rarely found within the neighbourhood. Thoughtfully renovated throughout, the chef-inspired custom maple kitchen features granite countertops, marble backsplash, illuminated display cabinets, greenhouse window, premium stainless steel appliances including a commercial-grade gas range, built-in wine fridge, and custom breakfast area cabinetry. Upgrades include windows, doors, shingles, marble flooring in the foyer, hallway and kitchen, pot lights, crown moulding and no carpet throughout. The inviting family room offers custom built-ins, a gas fireplace and a stunning bay window overlooking the greenspace. The professionally finished basement features a spacious recreation room with gas fireplace, second kitchen, den/5th bdrm, 2-piece bath, vinyl and ceramic flooring, and abundant storage. Enjoy your professionally landscaped backyard oasis with a two-tier deck,retractable awning,Bradstone-surrounded inground pool, putting green, natural gas BBQ hookup, and enclosed pool shed with cedar-lined change room. Interlock driveway, walkway & side yard, plus a flagstone front porch complete the exceptional curb appeal. Located within the highly coveted John Fraser and St. Aloysius Gonzaga Secondary School districts, just steps from St. Rose of Lima Catholic School, Woodland Chase Trail, parks & Credit Valley Hospital, and minutes to Erin Mills Town Centre, Streetsville GO Station, and Highways 401, 403 and 407.A rare opportunity to own an exceptional family home in one of Central Erin Mills' most sought-after neighbourhoods, where pride of ownership, exceptional privacy and an unparalleled setting create a truly special place to call home.
Mortgage Estimate
Estimated monthly payment
Calculating…
Estimate only. Taxes, insurance, condo fees, and lender terms are not included.
Monthly costs to verify
Property taxes: about $733/month based on listed annual taxes.
Estimate only. Confirm taxes, condo/maintenance fees, insurance, utilities, and lender terms before making decisions.
Rooms
| Room | Level | Dimensions |
|---|---|---|
| Foyer | Main level | 4.31 x 1.52 |
| Bedroom 4 | Second level | 3.61 x 3.19 |
| Den | Basement | 3.39 x 3.06 |
| Recreational, Games room | Basement | 10.61 x 5.86 |
| Kitchen | Basement | 3.54 x 3.06 |
| Living room | Main level | 5.1 x 3.04 |
| Dining room | Main level | 4.79 x 3.14 |
| Family room | Main level | 5.47 x 3.04 |
| Kitchen | Main level | 3.11 x 3.05 |
| Eating area | Main level | 4.3 x 2.95 |
| Laundry room | Main level | 3.17 x 2.77 |
| Primary Bedroom | Second level | 6.12 x 4.63 |
| Bedroom 2 | Second level | 4.81 x 3.04 |
| Bedroom 3 | Second level | 4.44 x 3.04 |
Facts & Location
Interior Size
3,500 sq ft
Parking
5 spaces
Lot Size
40 x 149 FT
Annual Taxes
$8,790
Listing data
Listing information is provided for personal, non-commercial use and should be independently verified before making real estate decisions.
Last refreshed: Sep 16, 2026 3:16 AM
Explore nearby searches
SEO-friendly searches for this area, property type, and nearby neighbourhoods.
Similar Properties
More nearby listings that may fit the same search.
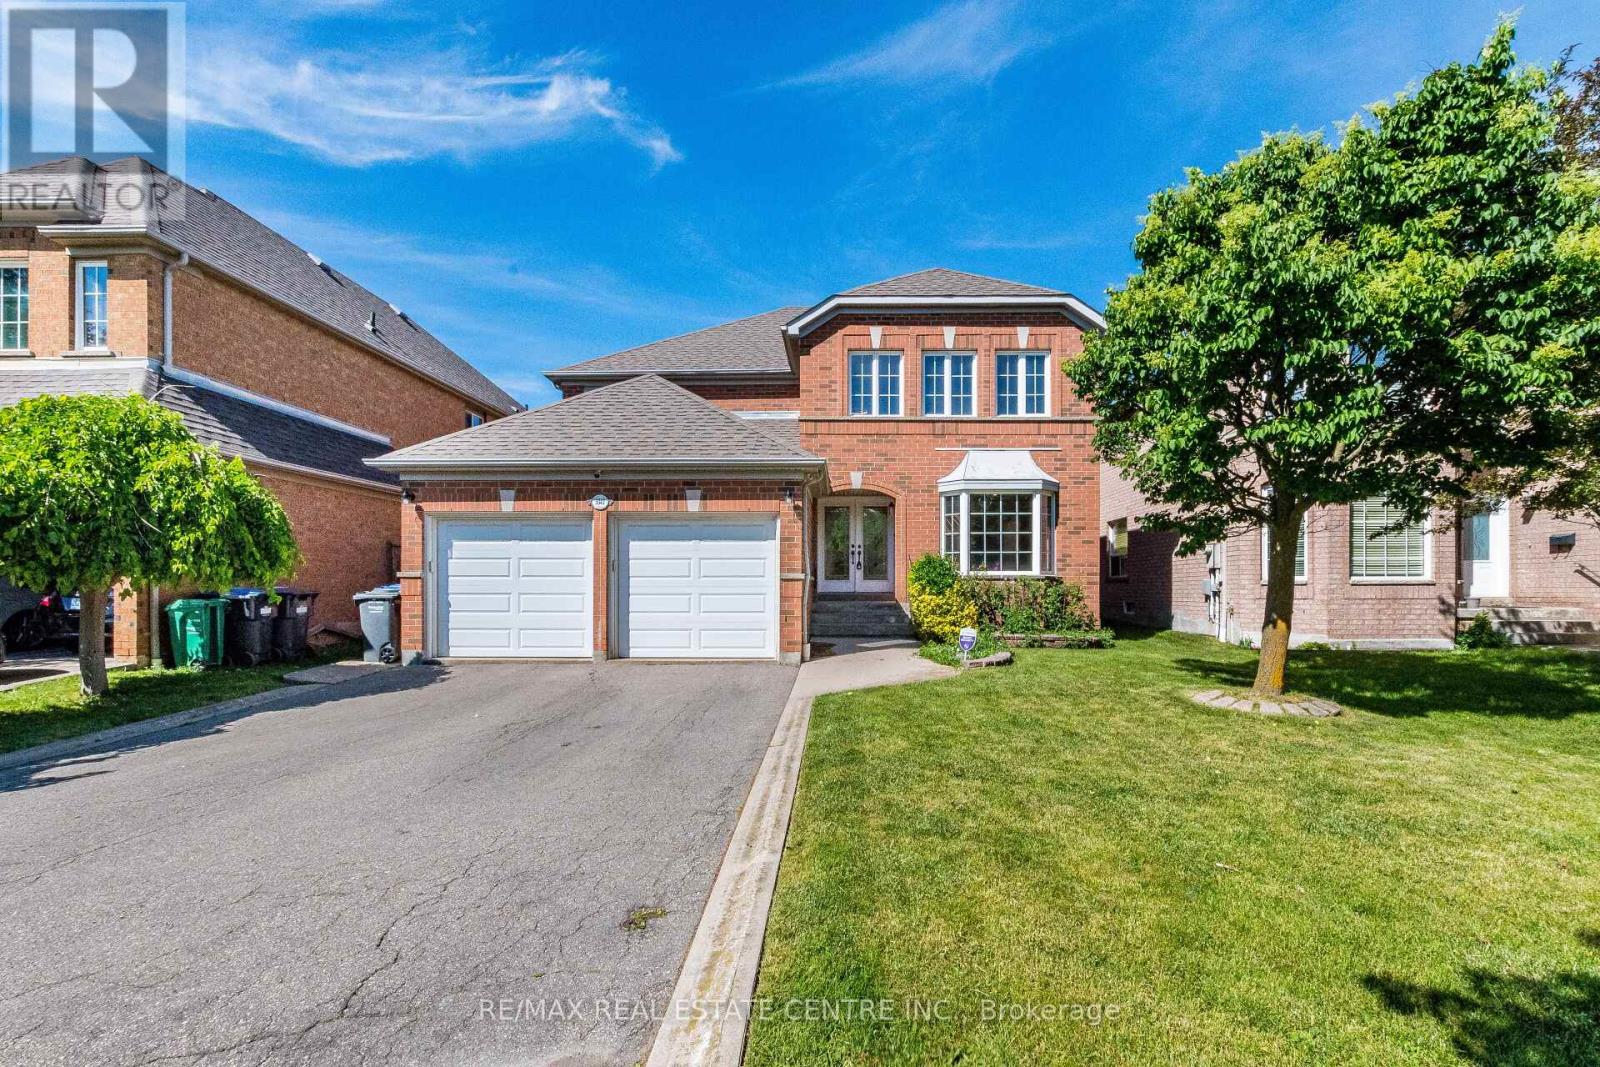
$1,499,000
5343 Russell View Road
Mississauga (Central Erin Mills) · MLS # W13561438
5 bed · 4 bath
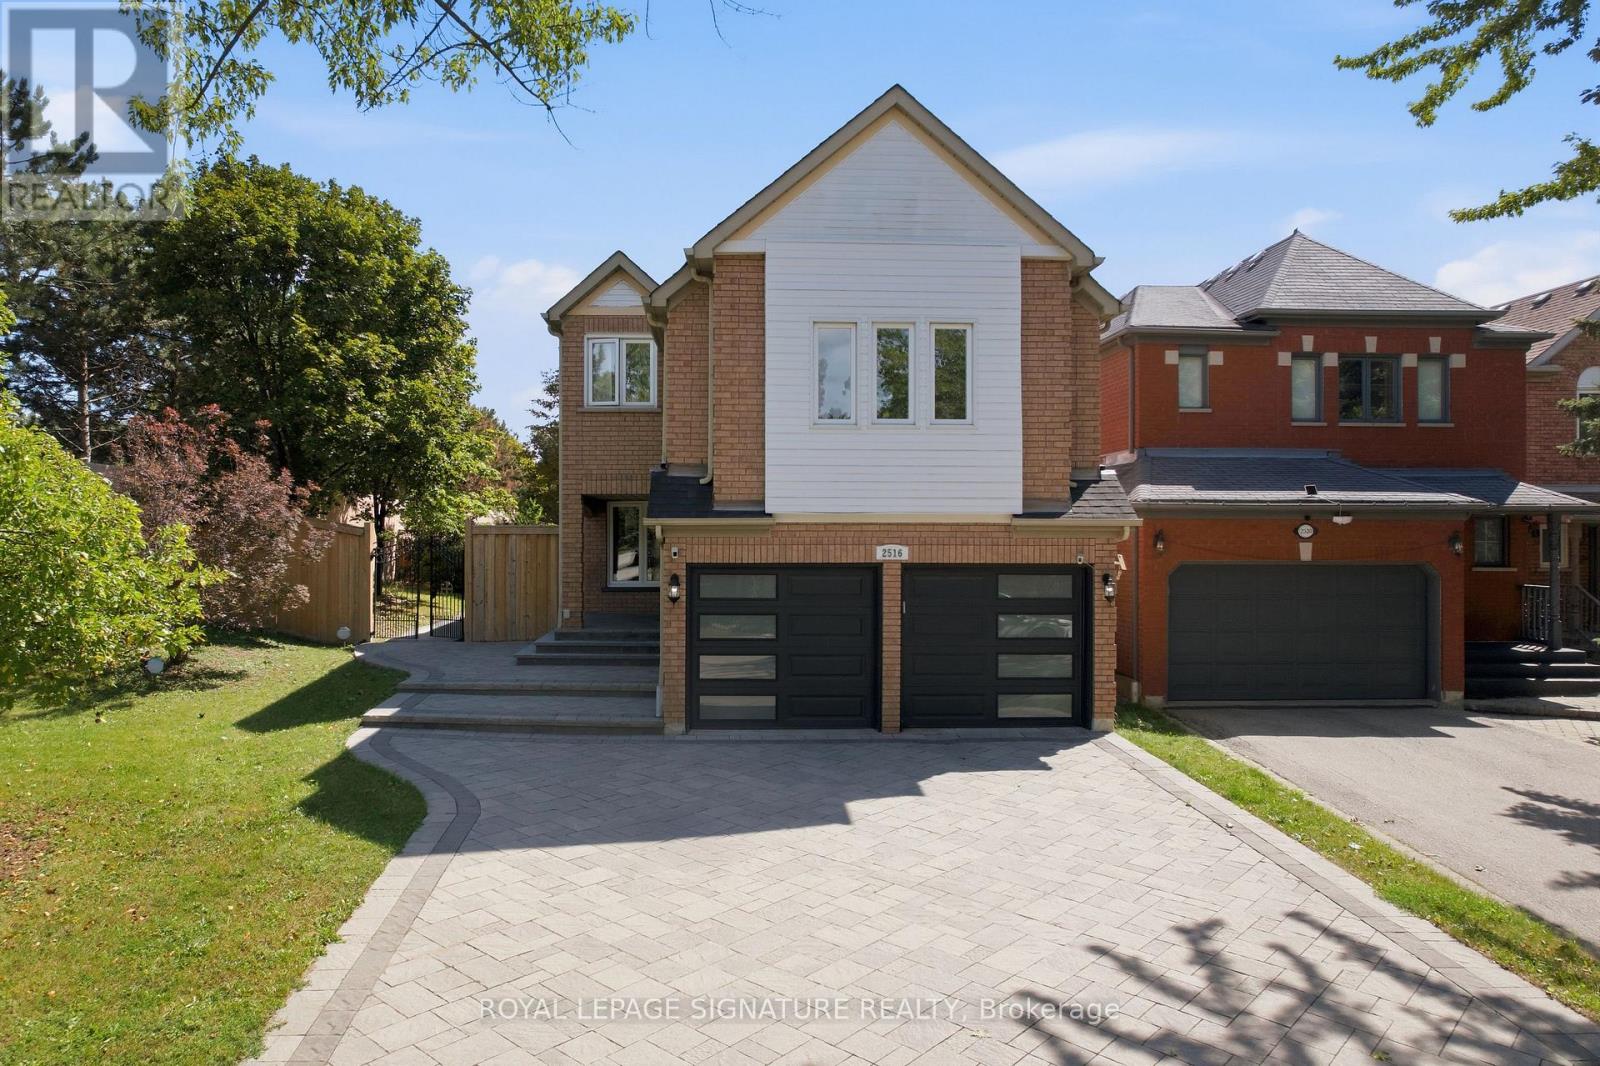
$1,449,888
2516 Willowburne Drive
Mississauga (Central Erin Mills) · MLS # W13771996
5 bed · 4 bath · 2,700 sq ft
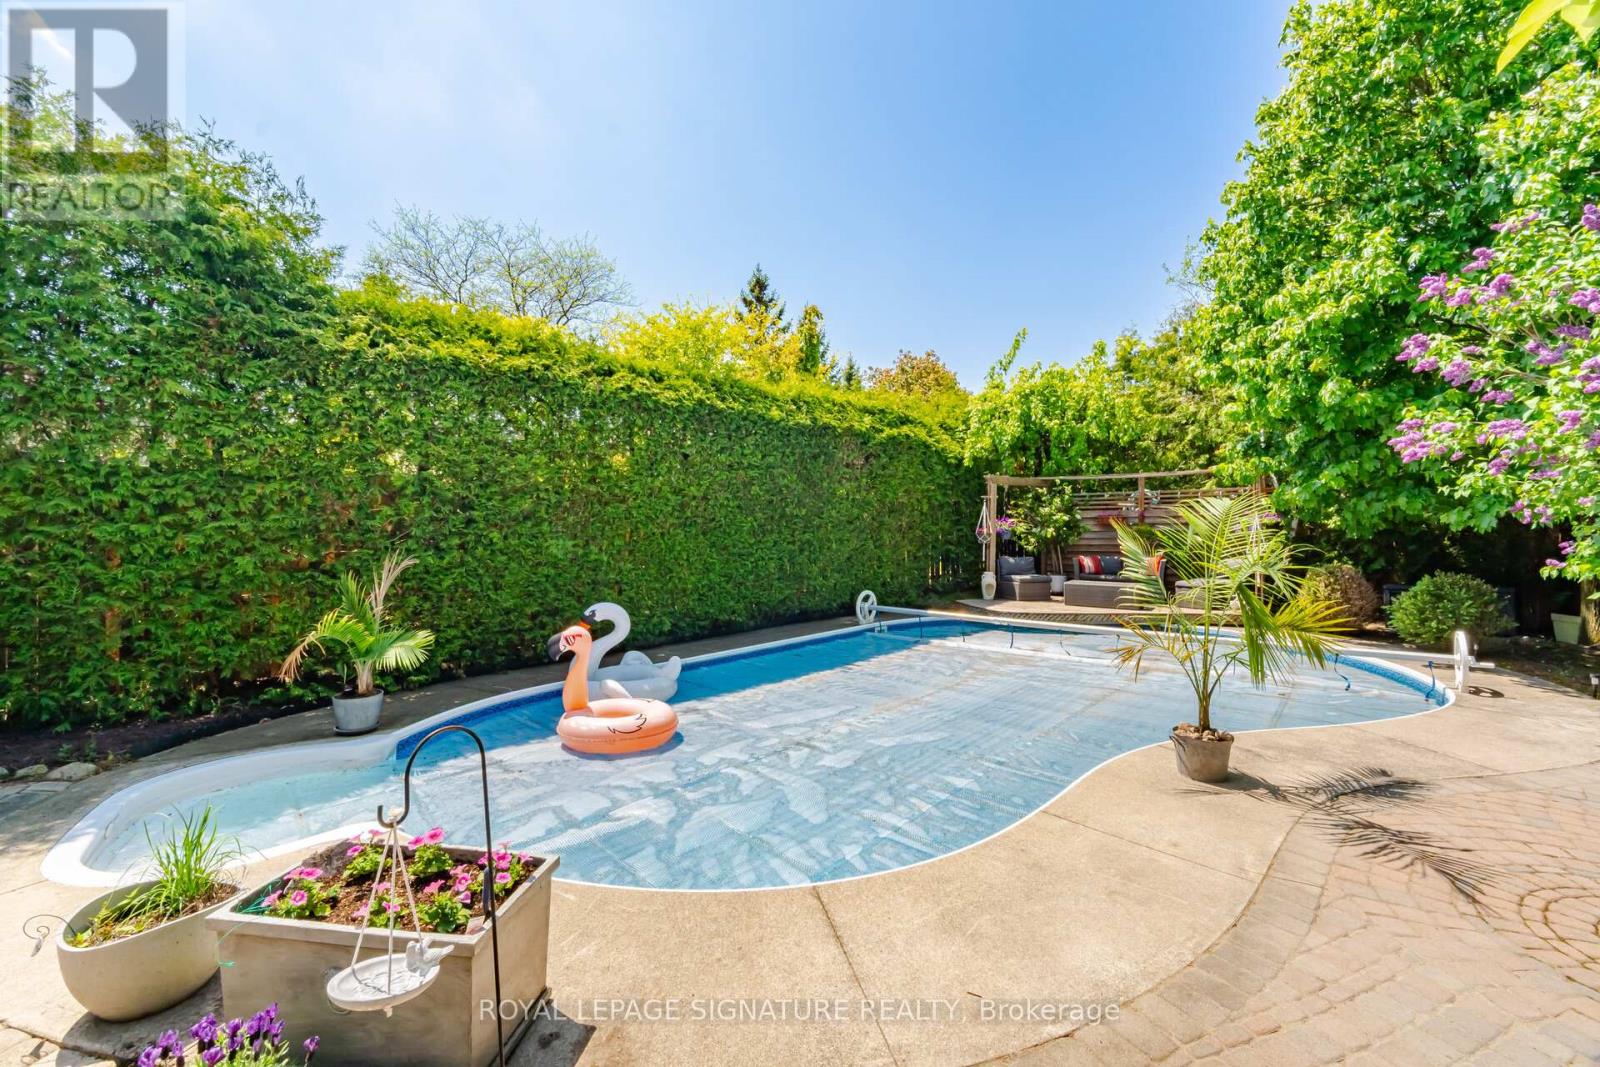
$1,448,800
5390 Mcfarren Boulevard
Mississauga (Central Erin Mills) · MLS # W13619942
5 bed · 3 bath · 2,310 sq ft