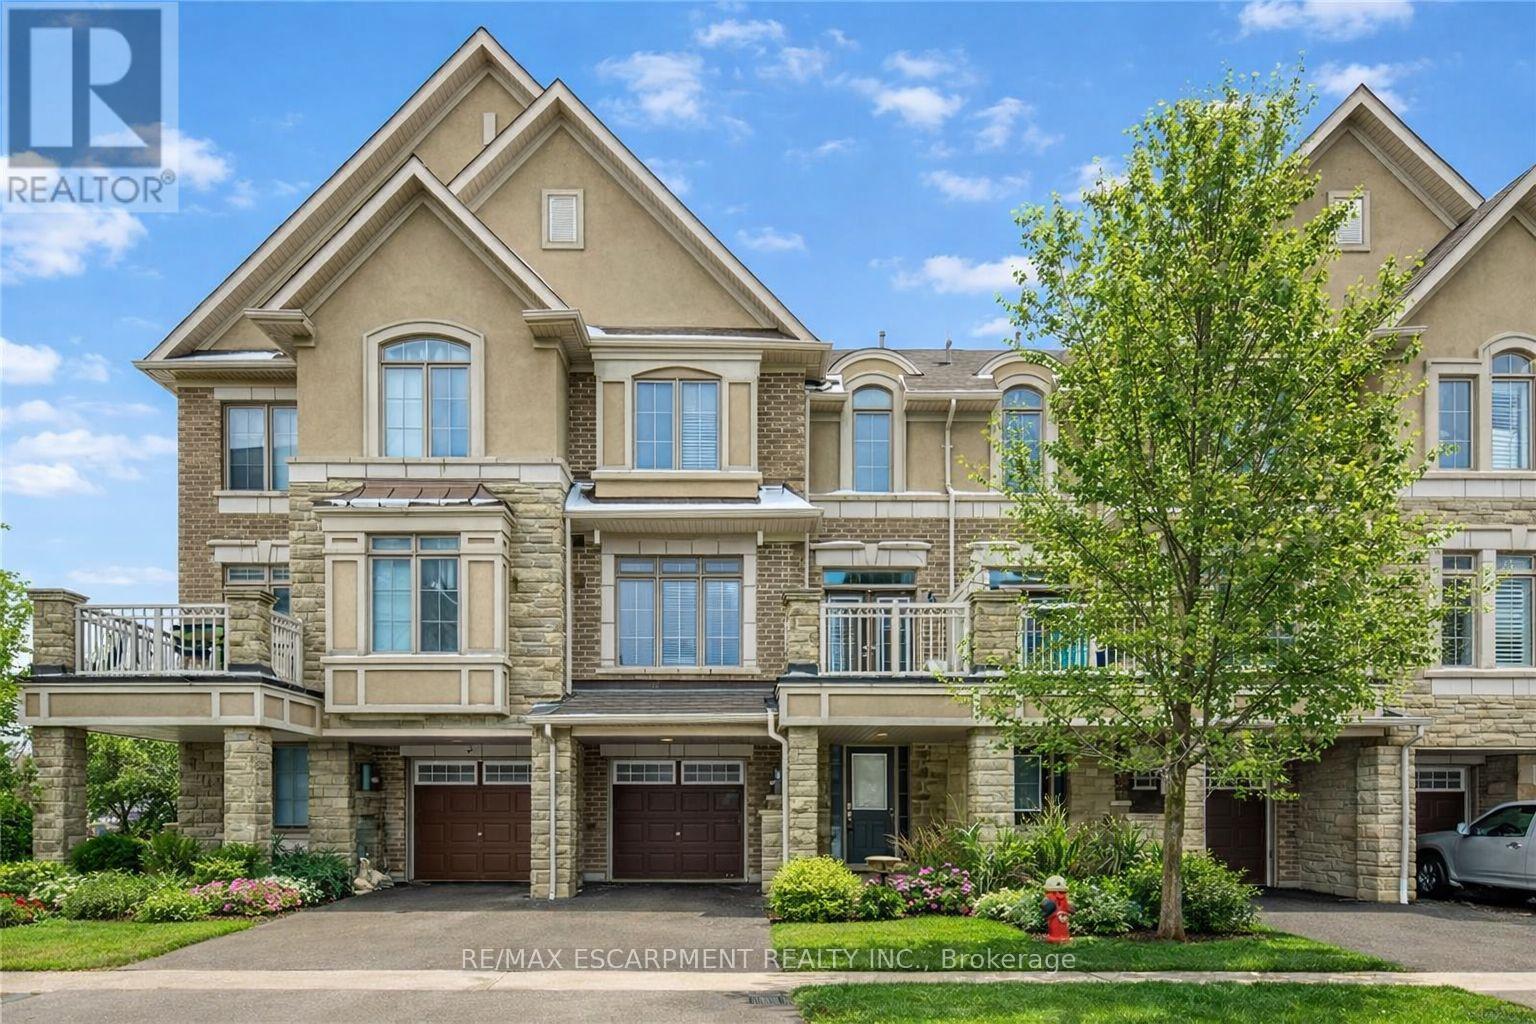
2435 Greenwich Drive
Oakville (WM Westmount), Ontario L6M0S4
MLS # W13579206
Property Details
Type
Townhouse
Beds
2
Baths
2
Status
For Sale
More homes like this
About this property
Absolutely Gorgeous Executive Freehold Townhome in Oakville's highly sought-after Westmount community, offering a perfect blend of style, comfort and unbeatable convenience. Enjoy a direct garage access from the spacious foyer.This beautifully upgraded 3-storey home features a premium stone and stucco exterior, open-concept main living level with 9' ceilings, rich dark hardwood floors, modern lighting, and a contemporary eat-in kitchen with breakfast bar, large countertops and stainless steel appliances, enhanced with a brand new range hood and stove (2025), all new faucets (2025), and LED lighting throughout (2025). The entire home has been freshly painted in 2026 and showcases new third-floor flooring (2025), creating a truly turnkey feel. Spacious living and dining areas walk out to a private balcony, ideal for relaxing or entertaining. The primary bedroom offers a walk-in closet, complemented by a generous second bedroom, upper-level laundry and a large bathroom. Located steps to parks, playgrounds, trails, community centre, hospital, shopping and everyday amenities, and just minutes to Bronte GO, Hwy 407, QEW and 403 for easy commuting. Situated in a family-friendly neighbourhood known for its highly ranked public and Catholic schools within the Westmount catchment, making it ideal for professionals, young families and investors alike. A move-in-ready home in one of Oakville's most convenient and well-connected communities.
Mortgage Estimate
Estimated monthly payment
Calculating…
Estimate only. Taxes, insurance, condo fees, and lender terms are not included.
Monthly costs to verify
Property taxes: about $278/month based on listed annual taxes.
Freehold Monthly Fee: $107.00/mo
Estimate only. Confirm taxes, condo/maintenance fees, insurance, utilities, and lender terms before making decisions.
Rooms
| Room | Level | Dimensions |
|---|---|---|
| Foyer | Main level | 3 x 2.5 |
| Kitchen | Second level | 3.05 x 2.37 |
| Living room | Second level | 4.88 x 3.54 |
| Dining room | Second level | 3.74 x 2.65 |
| Primary Bedroom | Third level | 4.12 x 3.33 |
| Bedroom 2 | Third level | 3.56 x 2.75 |
| Laundry room | Third level | 2 x 2.5 |
Facts & Location
Parking
2 spaces
Lot Size
21 x 42.9 FT
Annual Taxes
$3,338
Freehold Monthly Fee
$107.00/mo
Listing data
Listing information is provided for personal, non-commercial use and should be independently verified before making real estate decisions.
Last refreshed: Aug 25, 2026 3:19 AM
Explore nearby searches
SEO-friendly searches for this area, property type, and nearby neighbourhoods.
Similar Properties
More nearby listings that may fit the same search.

$798,000
2564 Grand Oak Trail
Oakville (WM Westmount) · MLS # W13469216
3 bed · 2 bath
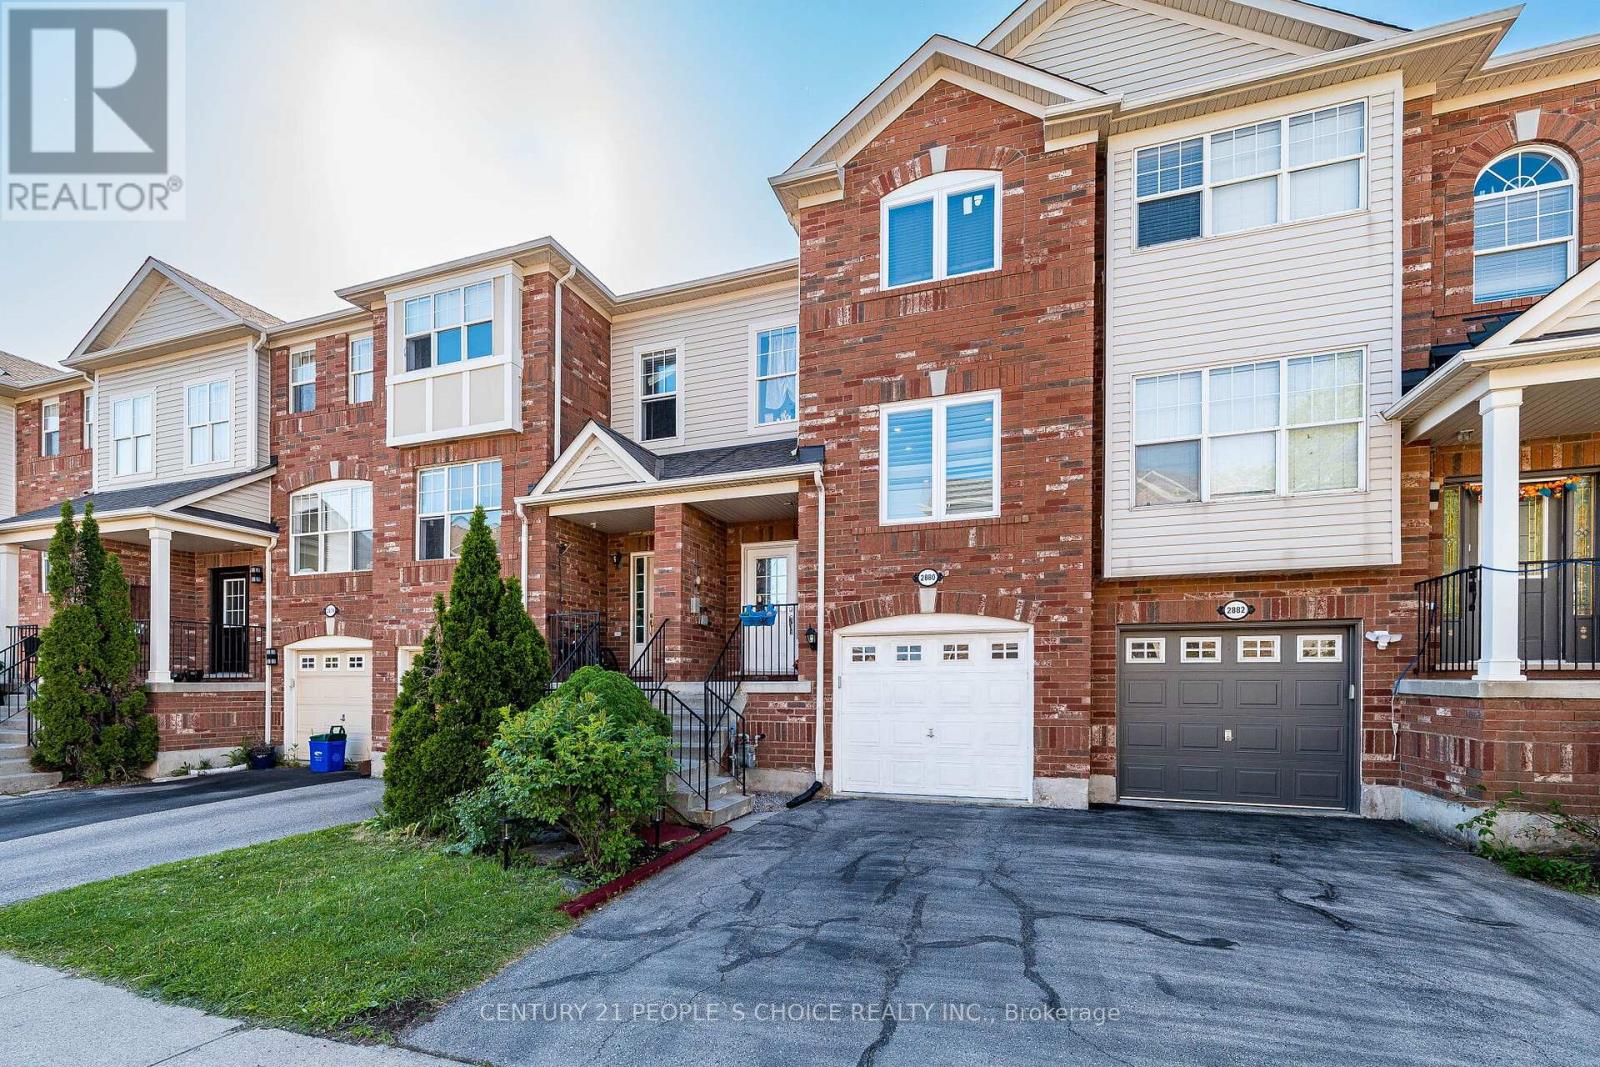
$849,900
2880 Garnethill Way
Oakville (WM Westmount) · MLS # W13246928
3 bed · 2 bath
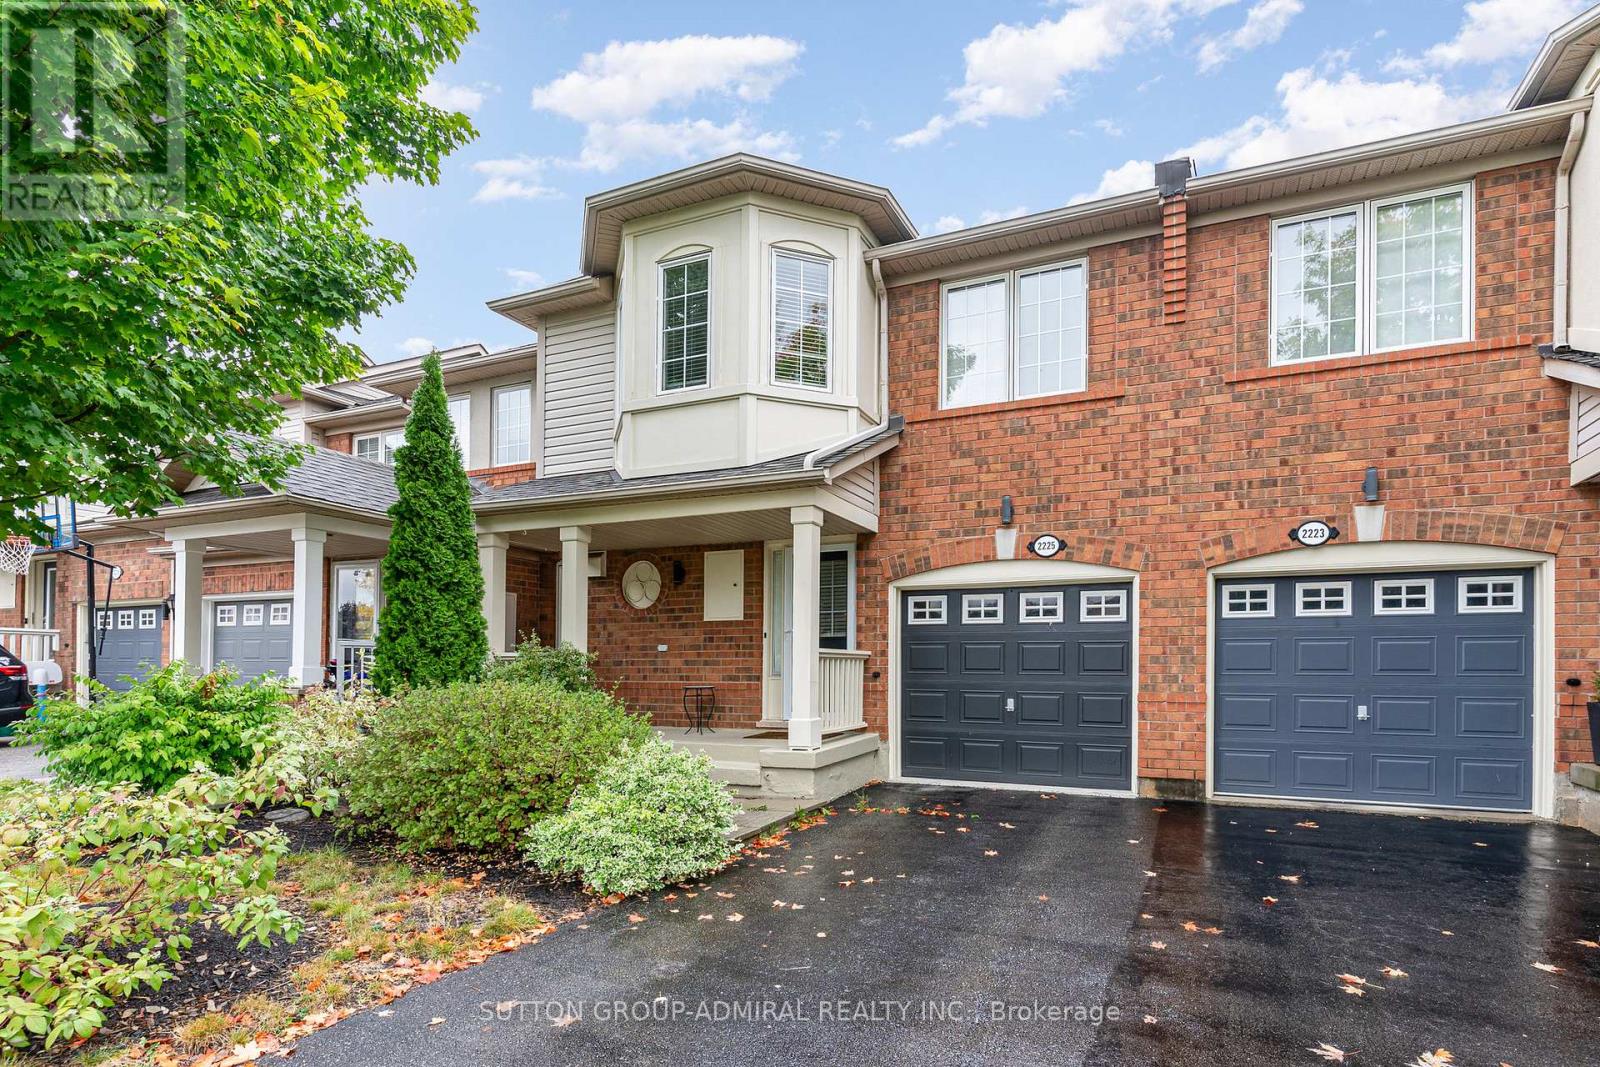
$888,000
2225 Amberglen Court
Oakville (WM Westmount) · MLS # W13690124
3 bed · 2 bath