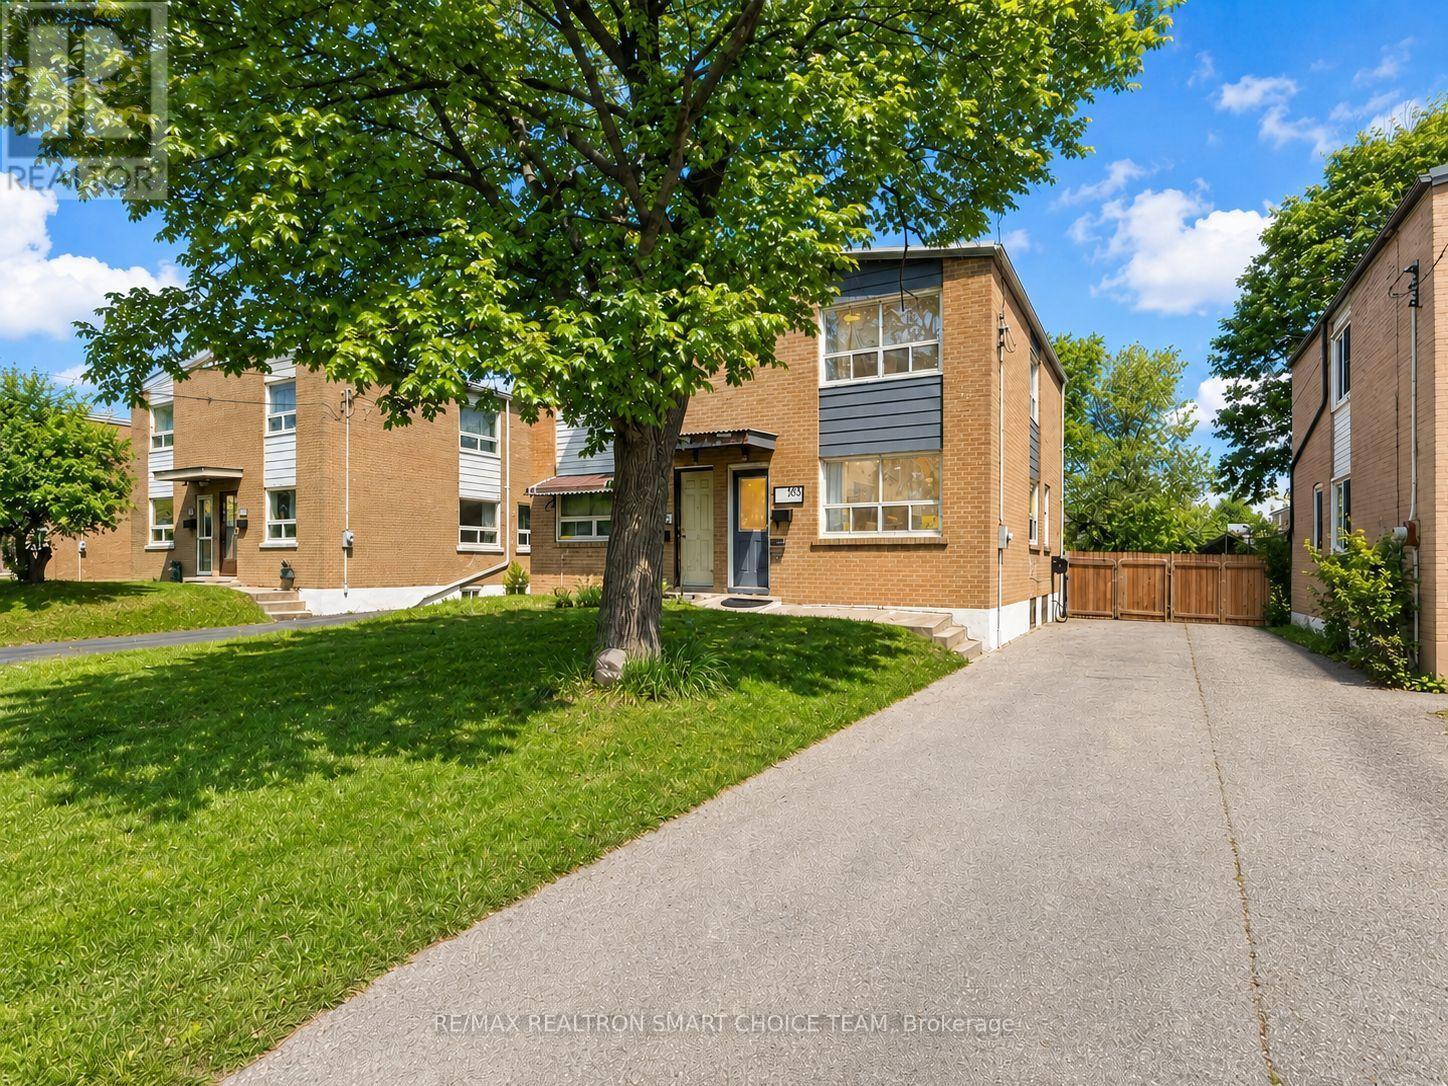
783 Birchmount Road
Toronto (Ionview), Ontario M1K1R7
MLS # E13578614
Property Details
Type
Semi-Detached
Beds
3
Baths
2
Status
For Sale
More homes like this
About this property
Move-In Ready with High-Yield ADU Potential! Attention First-Time Buyers & Investors! Welcome to 783 Birchmount Road, a beautifully maintained 3-bedroom, 2-bath brick semi-detached home in Toronto's high-growth Clairlea-Birchmount hub. Offering the perfect blend of immediate comfort and lucrative rental scale, this property is a rare find. What sets this property apart is its potential layout for an Accessory Dwelling Unit (ADU). The finished basement features a separate entrance potential, a massive rec room (convertible to a 4th bedroom), and a 4-piece bath. Combined with a deep 140-foot private lot and tons of parking, it offers the ultimate blueprint for a cash-flowing basement apartment or an independent garden suite. Offset your mortgage via house-hacking or maximize your homes yield from day one. Don't have the time to do renos now? Inside, enjoy a sunlit living layout, hardwood floors, and a modern updated kitchen (2021). The major systems are completely optimized for low-maintenance ownership: high-efficiency furnace (2015), tankless water heater (2021), and central AC (2022).Location is unmatched for long-term appreciation-steps from the Eglinton Crosstown LRT, Centennial College, and the Eglinton Shopping District.
Mortgage Estimate
Estimated monthly payment
Calculating…
Estimate only. Taxes, insurance, condo fees, and lender terms are not included.
Monthly costs to verify
Property taxes: about $275/month based on listed annual taxes.
Estimate only. Confirm taxes, condo/maintenance fees, insurance, utilities, and lender terms before making decisions.
Rooms
| Room | Level | Dimensions |
|---|---|---|
| Foyer | Ground level | 2.4 x 1.23 |
| Living room | Ground level | 5.56 x 3.48 |
| Dining room | Ground level | 5.56 x 3.48 |
| Kitchen | Ground level | 4.49 x 3.16 |
| Primary Bedroom | Second level | 3.79 x 2.9 |
| Bedroom 2 | Second level | 2.8 x 2.68 |
| Bedroom 3 | Second level | 3.14 x 2.82 |
| Recreational, Games room | Basement | 6.74 x 3.37 |
| Laundry room | Basement | 2.38 x 1.85 |
Facts & Location
Parking
3 spaces
Lot Size
25.5 x 140 FT
Annual Taxes
$3,295
Listing data
Listing information is provided for personal, non-commercial use and should be independently verified before making real estate decisions.
Last refreshed: Aug 17, 2026 4:15 AM
Explore nearby searches
SEO-friendly searches for this area, property type, and nearby neighbourhoods.
Similar Properties
More nearby listings that may fit the same search.
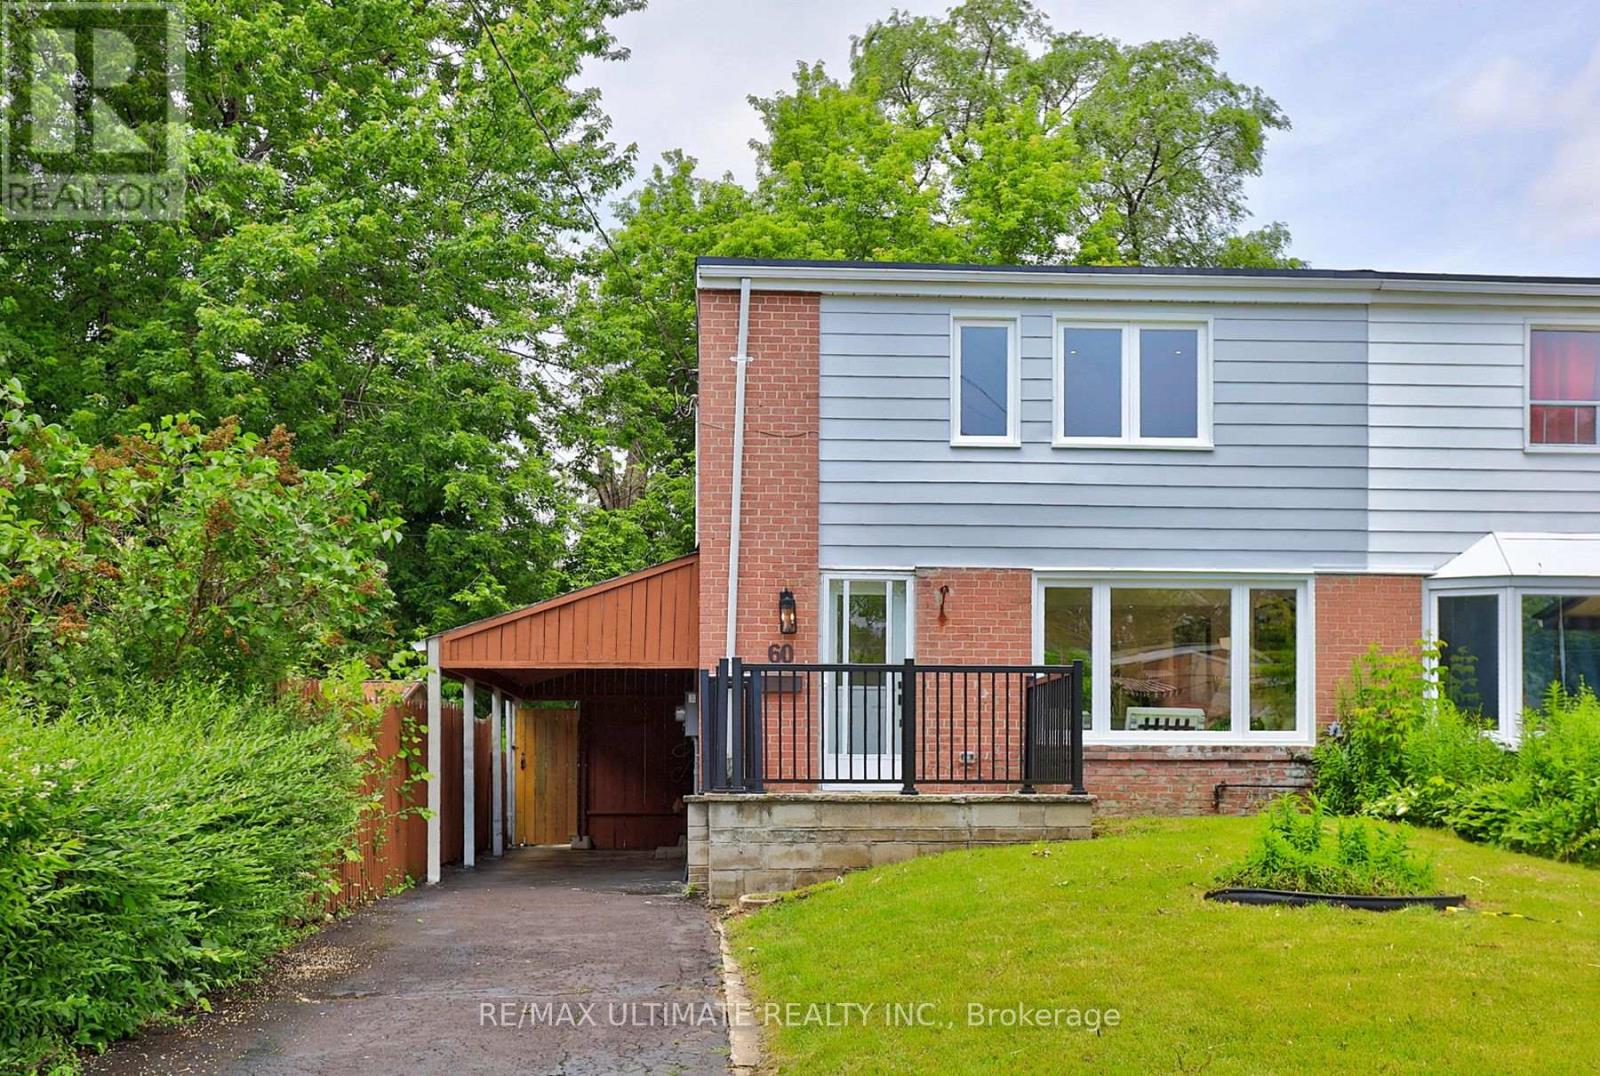
$749,900
60 Chelwood Road
Toronto (Ionview) · MLS # E13499742
3 bed · 2 bath
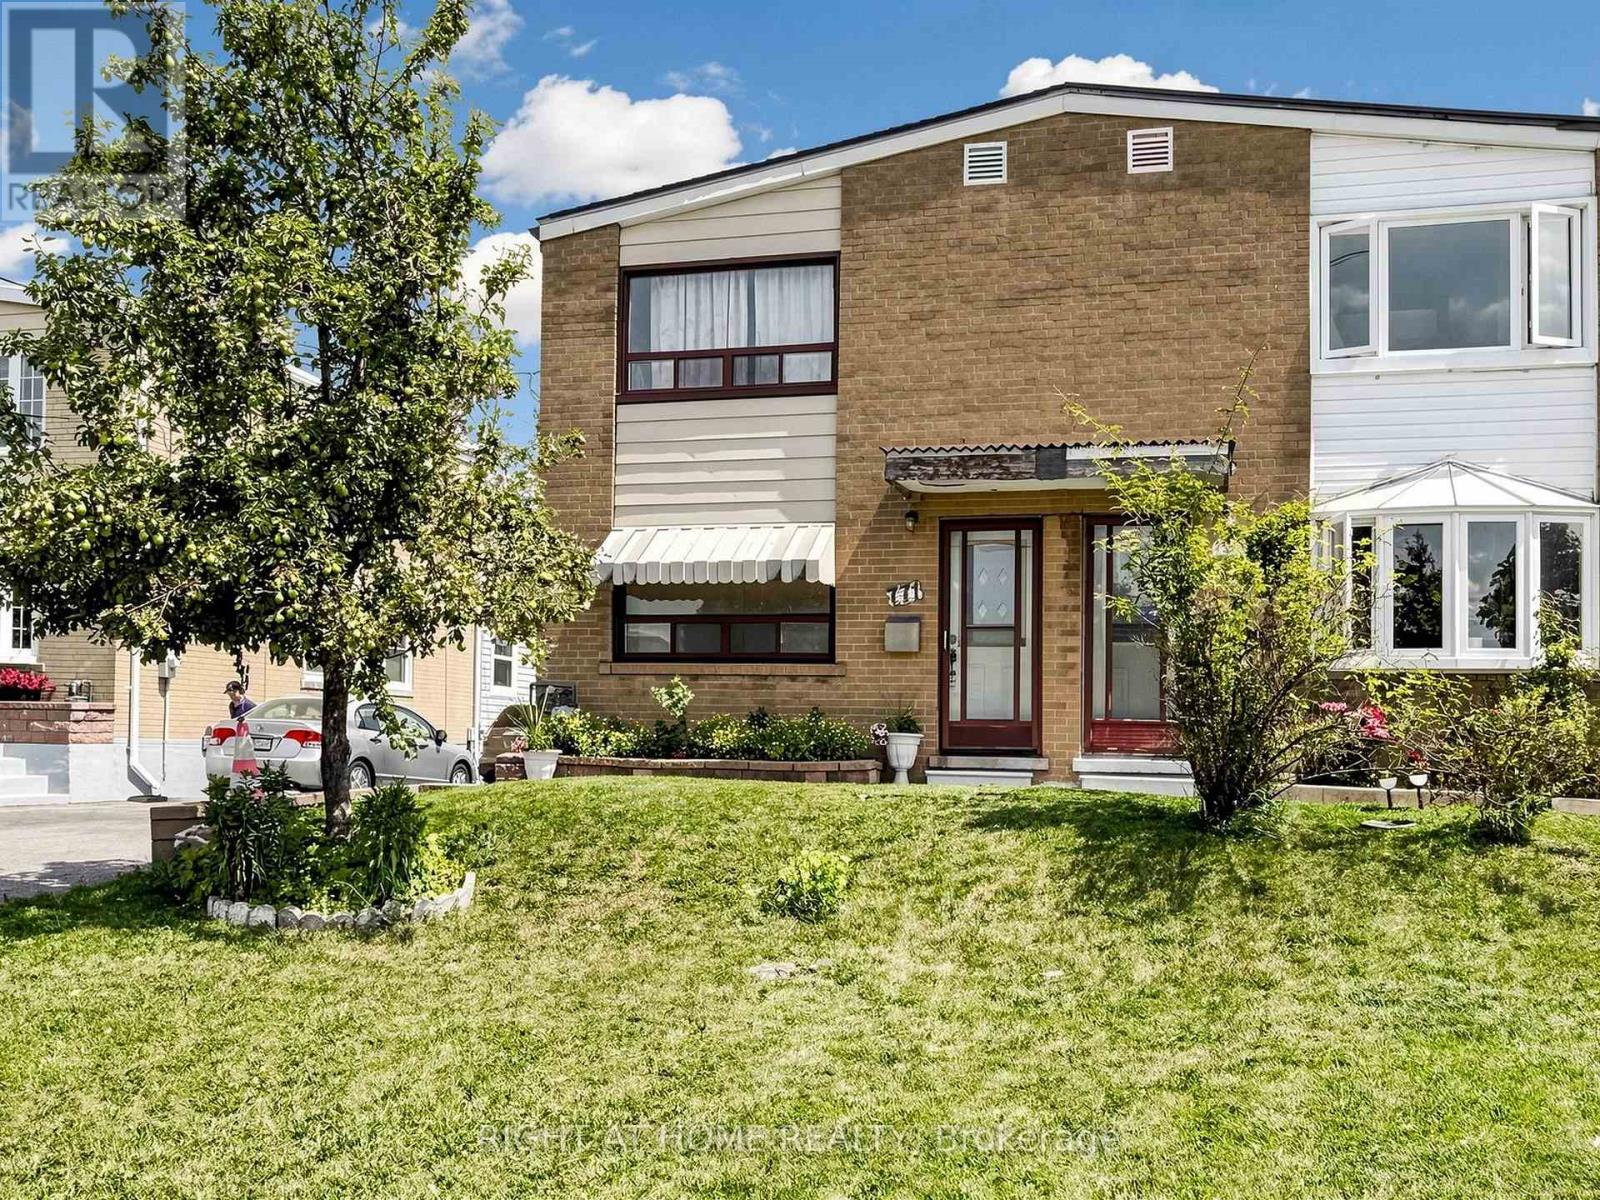
$679,000
771 Birchmount Road
Toronto (Ionview) · MLS # E13675210
3 bed · 1 bath
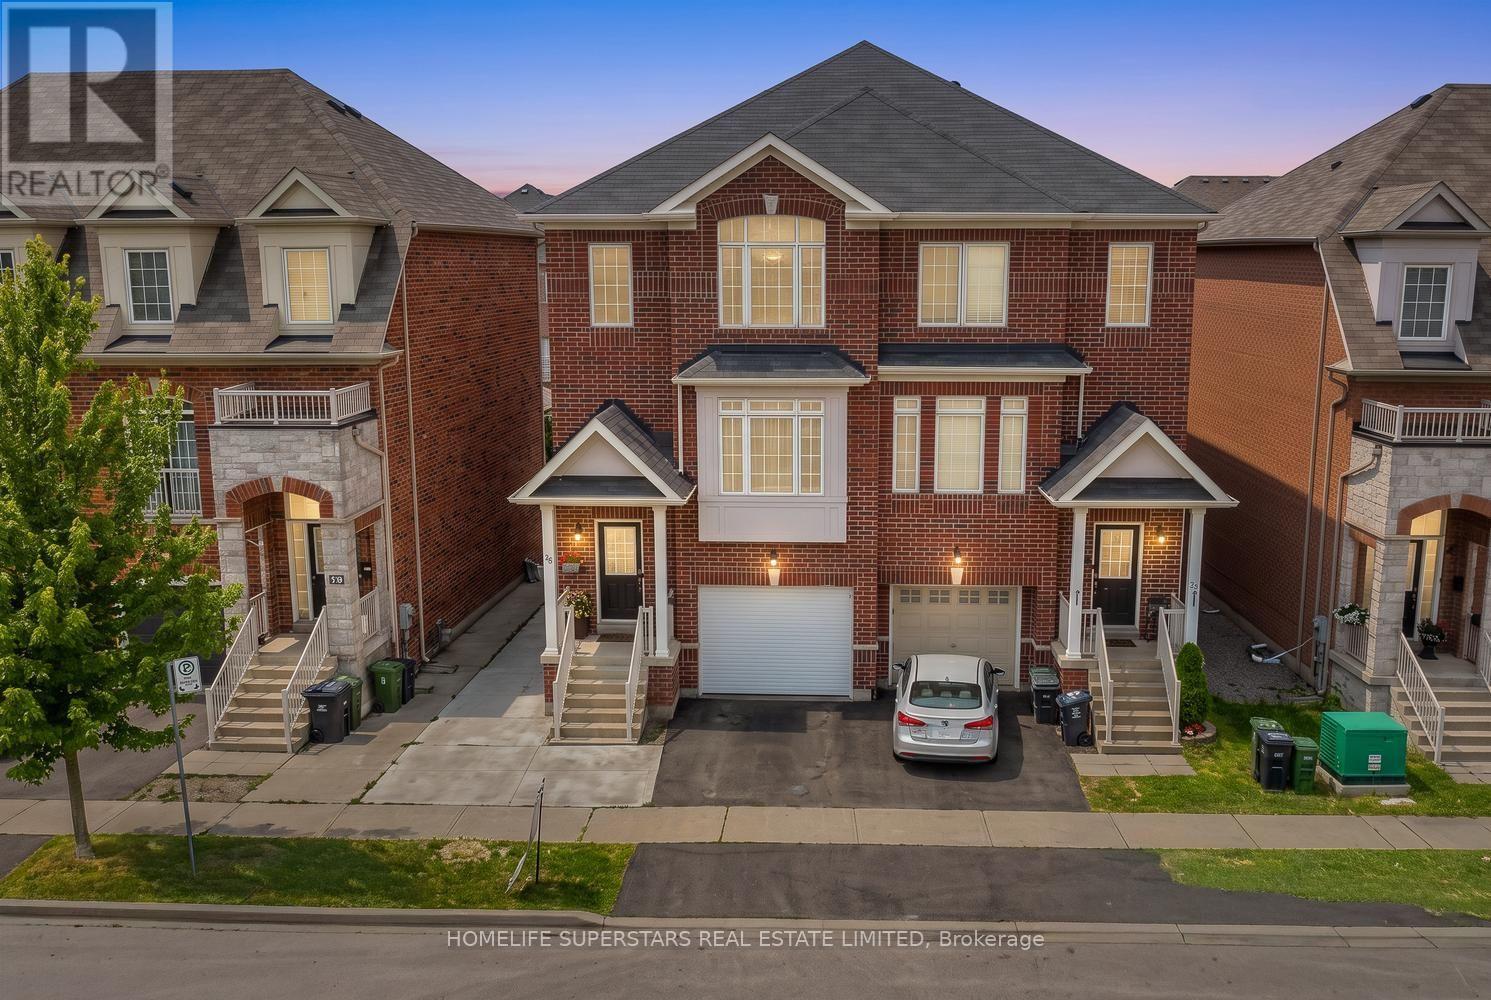
$995,000
18 Mary Chapman Boulevard
Toronto (Humberlea-Pelmo Park) · MLS # W13619226
4 bed · 4 bath