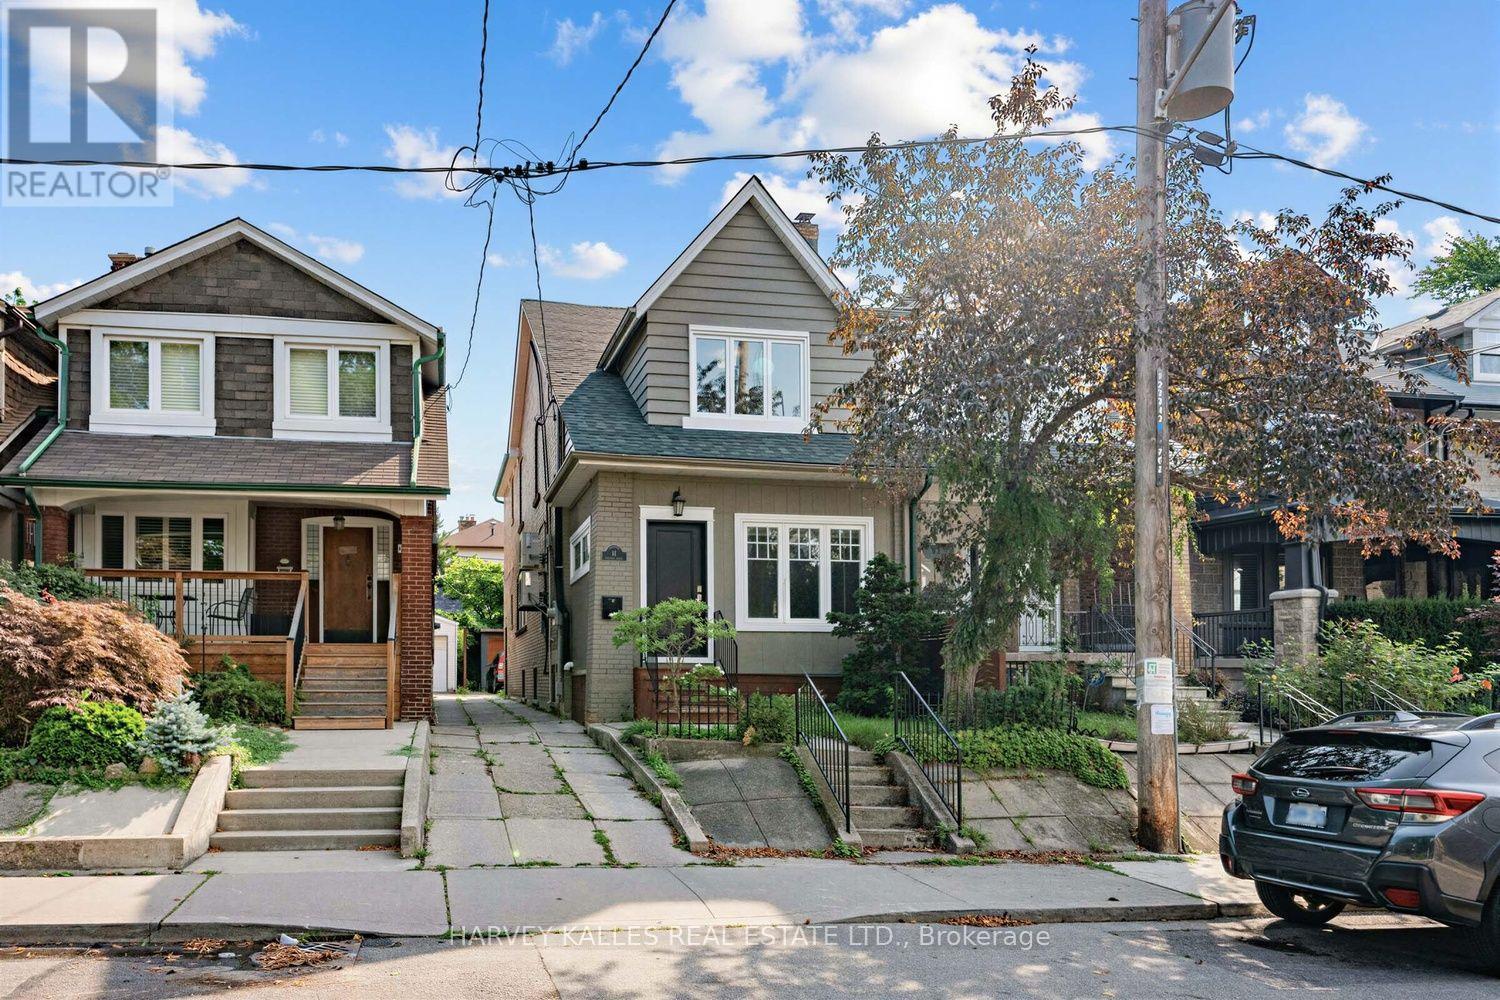
61 Appleton Avenue
Toronto (Oakwood Village), Ontario M6E3A4
MLS # C13668802
Property Details
Type
Semi-Detached
Beds
5
Baths
4
Status
For Sale
More homes like this
About this property
61 Appleton is a meticulously updated, move-in-ready semi-detached 3-storey home in the family-friendly Oakwood-Vaughan neighbourhood! This versatile 4+1 bed, 4 bath home offers 2,227 sq ft above grade plus 780 sq ft below, living beautifully as a spacious four-level family residence, or add a single wall on the main floor to convert it into a low-maintenance three-unit dwelling, complete with three full kitchens already in place. The professionally finished lower level offers its own separate entrance, kitchenette, above-grade windows, and a full 3-piece bath, making it ideal for an in-law or nanny suite. Enter through the enclosed, insulated porch/mud room into a bright main floor featuring a solid wood staircase, bay-windowed living room, and a dining room with a coffered ceiling and French doors. The chef's kitchen boasts custom solid wood cabinetry, quartz counters, a stainless appliance package with a gooseneck faucet and built-in garbage disposal, plus a walk-out to the backyard. The second floor offers a full second kitchen, a generous primary suite, second bedroom, home office, powder room with in-suite laundry, and a private balcony with BBQ gas line. A vaulted third-floor loft with built-in storage completes the upper levels, flexible as a primary retreat, teen space, or studio. Extensive mechanical upgrades throughout: high-efficiency Bosch hybrid boiler, four wall-mounted A/C units, copper plumbing with 15 drains, backflow preventer, 200-amp service with surge protection, and a wired smoke/CO system. 3/4 Solid oak hardwood runs throughout, and three laundry stations offer everyday convenience. Outside, enjoy a cedar-covered deck, fully fenced private yard, garden shed, and parking for 2 via mutual drive. Steps to the St Clair streetcar, cafes, restaurants, and top-rated schools, including Oakwood Collegiate and York Memorial.
Mortgage Estimate
Estimated monthly payment
Calculating…
Estimate only. Taxes, insurance, condo fees, and lender terms are not included.
Monthly costs to verify
Property taxes: about $584/month based on listed annual taxes.
Estimate only. Confirm taxes, condo/maintenance fees, insurance, utilities, and lender terms before making decisions.
Rooms
| Room | Level | Dimensions |
|---|---|---|
| Other | Main level | 4.6 x 2.8 |
| Living room | Basement | 4.2 x 4.1 |
| Bedroom | Basement | 3.1 x 3 |
| Foyer | Main level | 1 x 1 |
| Living room | Main level | 4.5 x 3.2 |
| Dining room | Main level | 3.8 x 3.5 |
| Kitchen | Main level | 3.9 x 2.7 |
| Primary Bedroom | Second level | 4 x 3.6 |
| Bedroom 2 | Second level | 3.5 x 3.1 |
| Kitchen | Second level | 4.6 x 2.2 |
| Office | Second level | 2.5 x 2.4 |
| Bedroom 3 | Third level | 4.5 x 4.2 |
Facts & Location
Interior Size
2,227 sq ft
Parking
2 spaces
Lot Size
20.1 x 110 FT
Annual Taxes
$7,013
Listing data
Listing information is provided for personal, non-commercial use and should be independently verified before making real estate decisions.
Last refreshed: Sep 24, 2026 4:02 AM
Explore nearby searches
SEO-friendly searches for this area, property type, and nearby neighbourhoods.
Similar Properties
More nearby listings that may fit the same search.
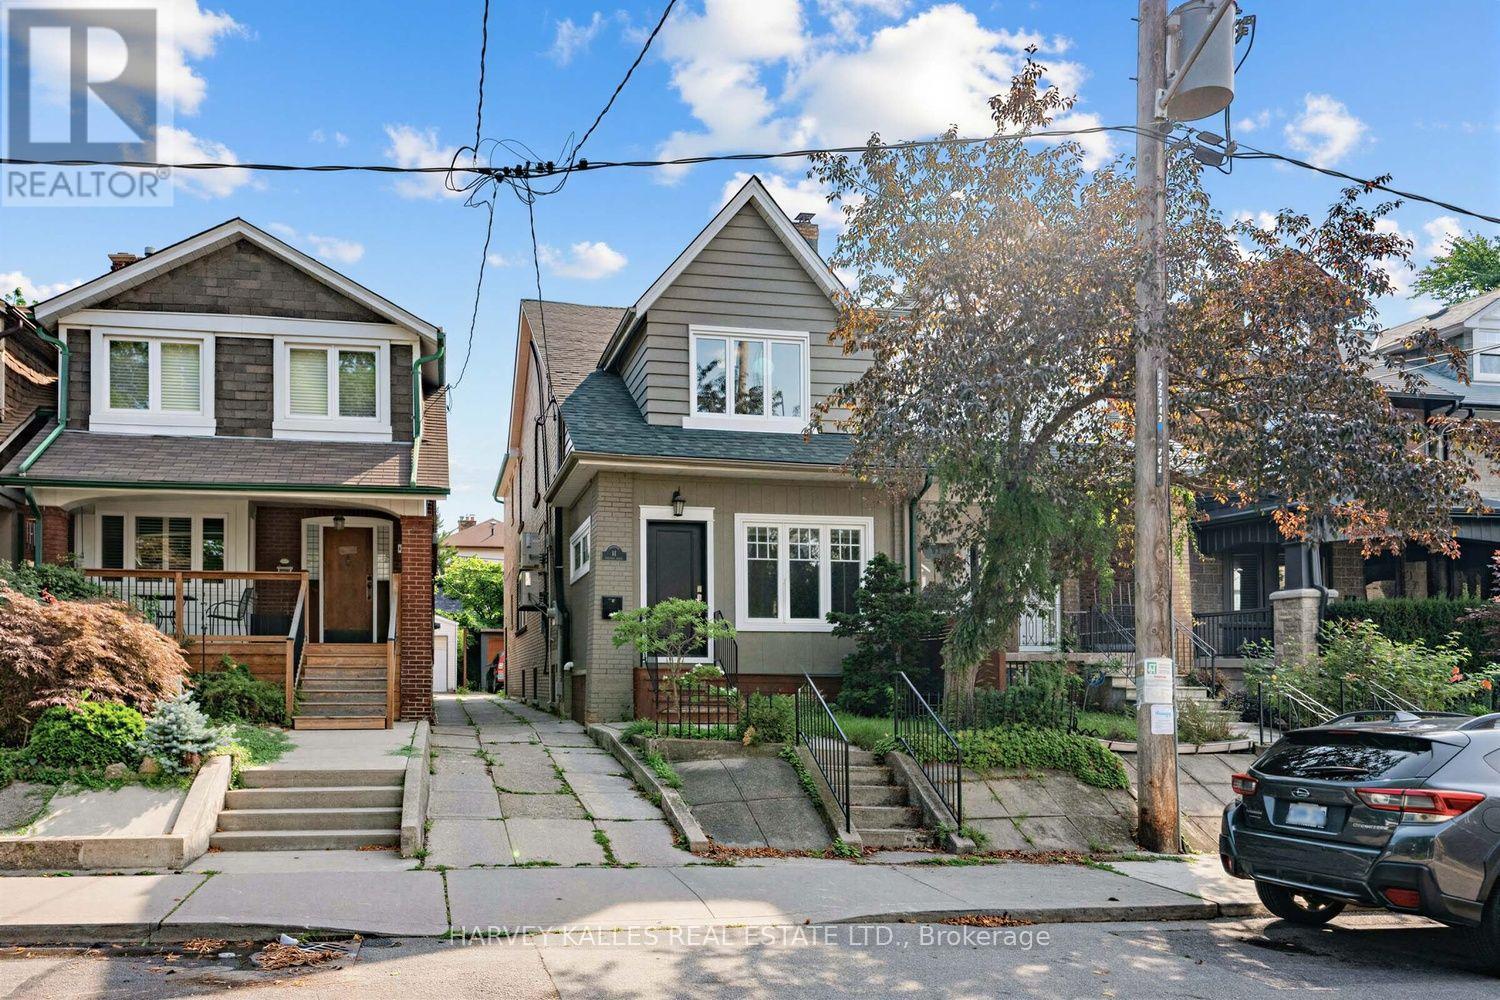
$1,399,000
61 Appleton Avenue
Toronto (Oakwood Village) · MLS # C13824332
5 bed · 4 bath · 2,227 sq ft
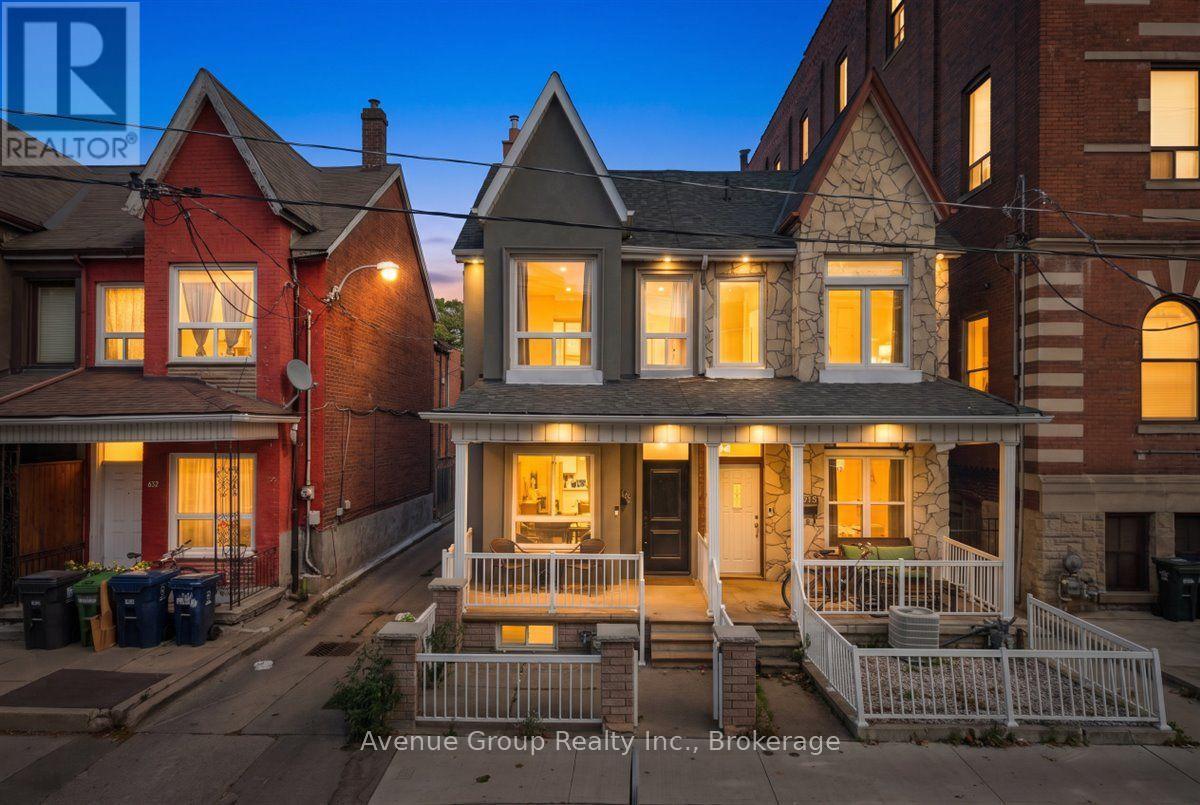
$1,350,000
811 Dovercourt Road
Toronto (Dovercourt-Wallace Emerson-Junction) · MLS # W13826962
3 bed · 3 bath
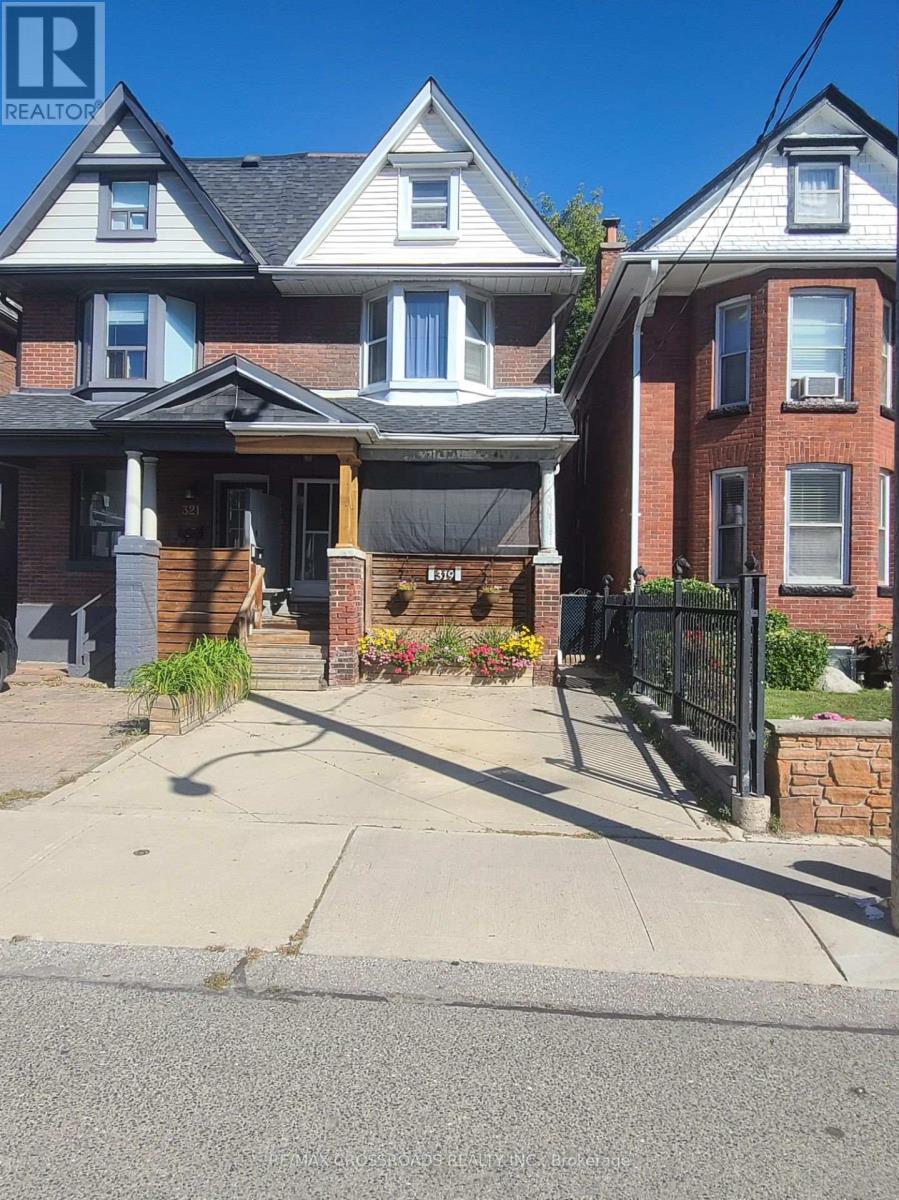
$929,888
319 Woodbine Avenue
Toronto (The Beaches) · MLS # E13826008
5 bed · 3 bath