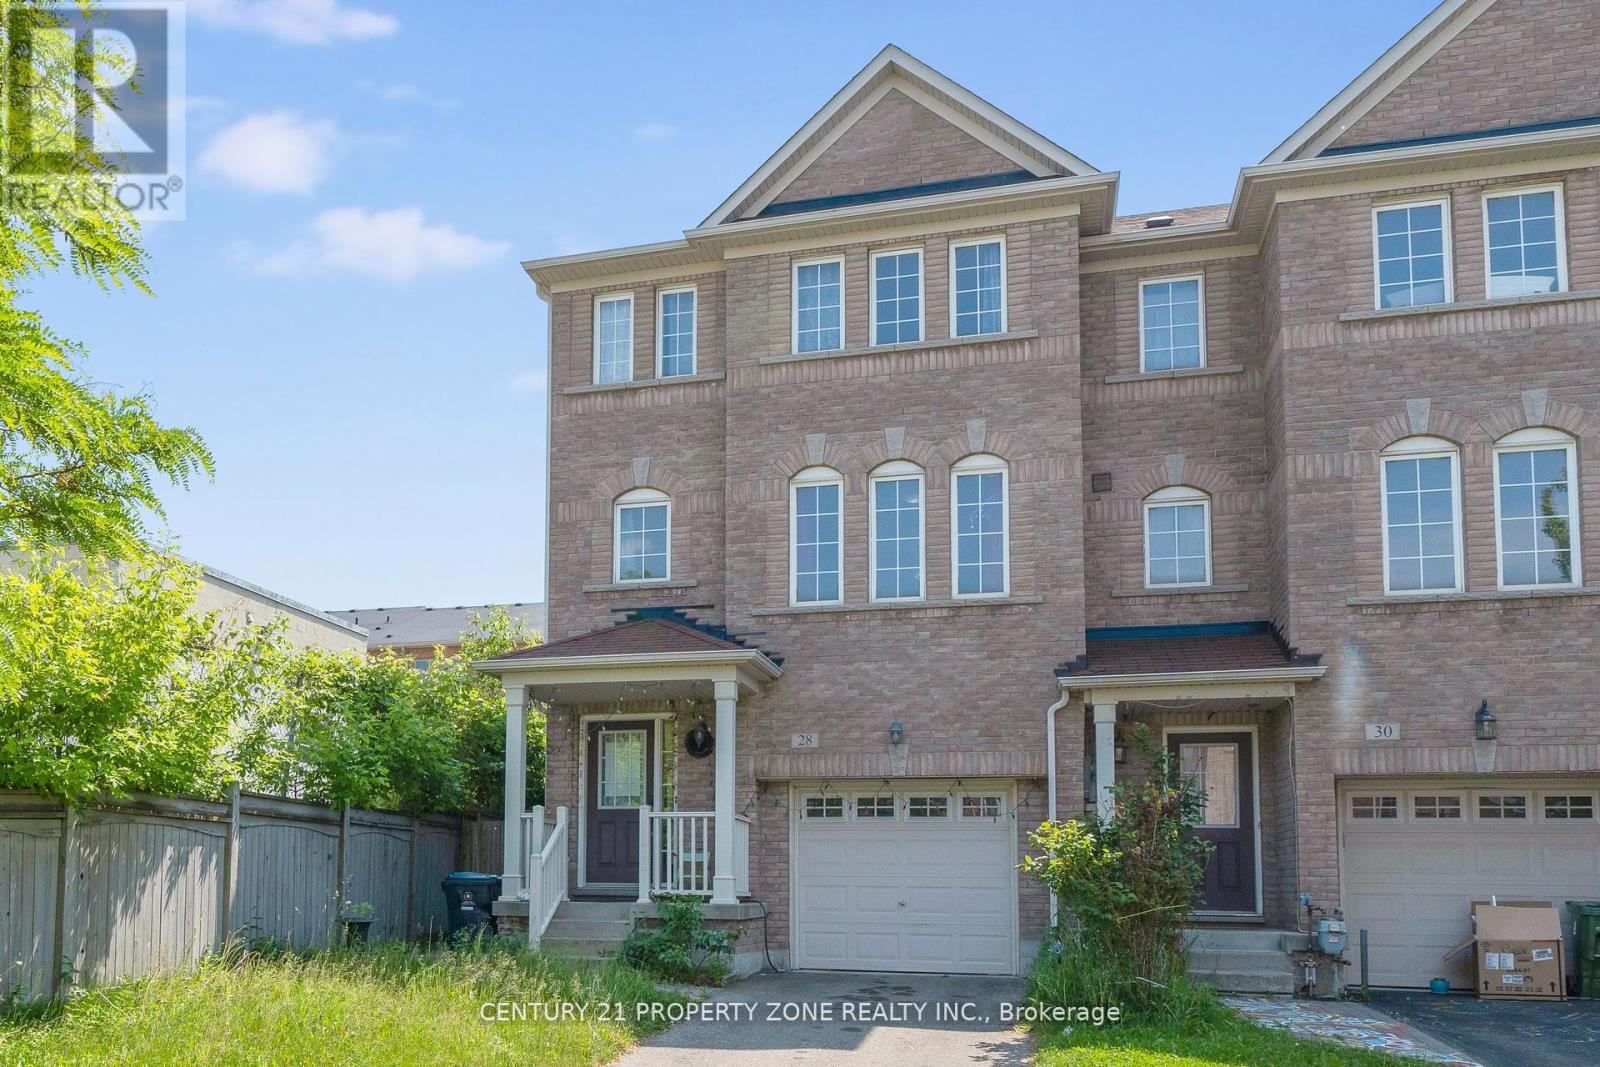
28 Seminoff Street
Toronto (Clairlea-Birchmount), Ontario M1L0B1
MLS # E13578804
Property Details
Type
Townhouse
Beds
4
Baths
4
Status
For Sale
More homes like this
About this property
Step into this beautifully upgraded end-unit townhome that offers the privacy and feel of asemi-detached, with over 2,500 sq. ft. of well-planned living space. Designed with a bright andopen-concept layout, this home features 3+1 bedrooms, a versatile flex room on the main level,and 4 bathrooms-perfect for families and those who love to entertain.Sunlight pours in through large windows, complementing the elegant wood flooring that flowsseamlessly across all levels. The main floor features a spacious kitchen with quartzcountertops, a pantry, and abundant cabinetry-ideal for both everyday use and hosting. Walk outto a large private deck, perfect for morning coffee or summer get-togethers.A unique double staircase adds both character and convenience, while direct garage accessprovides ease-especially during colder months. The upper level also includes a convenientlylocated laundry area. The furnace was recently replaced in 2026, ensuring comfort andefficiency year-round.The finished basement offers an additional bedroom or office along with a full bathroom, makingit an excellent space for guests or extended family. The primary suite includes a privateensuite and generous closet space for added comfort.Step outside to a professionally landscaped backyard, offering a perfect blend of beauty andfunction-ideal for gardening or as a safe play area for kids.Immaculately maintained and move-in ready, this home delivers the perfect mix of style,comfort, and practicality. A rare opportunity you won't want to miss!
Mortgage Estimate
Estimated monthly payment
Calculating…
Estimate only. Taxes, insurance, condo fees, and lender terms are not included.
Monthly costs to verify
Property taxes: about $409/month based on listed annual taxes.
Estimate only. Confirm taxes, condo/maintenance fees, insurance, utilities, and lender terms before making decisions.
Rooms
| Room | Level | Dimensions |
|---|---|---|
| Great room | Main level | 5.61 x 5.76 |
| Bedroom 4 | Basement | 3.04 x 2.81 |
| Bathroom | Basement | 4.04 x 2.81 |
| Bathroom | Third level | 0 x 0 |
| Bathroom | Third level | 0 x 0 |
| Partial bathroom | Second level | 0 x 0 |
| Kitchen | Second level | 0 x 0 |
| Eating area | Second level | 0 x 0 |
| Living room | Second level | 5.89 x 3.4 |
| Dining room | Second level | 5.74 x 5.84 |
| Primary Bedroom | Third level | 5.13 x 4.11 |
| Bedroom 2 | Third level | 3.05 x 2.88 |
| Bedroom 3 | Third level | 3.66 x 2.87 |
| Laundry room | Third level | 0 x 0 |
Facts & Location
Interior Size
2,500 sq ft
Parking
4 spaces
Lot Size
24.8 x 103.8 FT
Annual Taxes
$4,909
Listing data
Listing information is provided for personal, non-commercial use and should be independently verified before making real estate decisions.
Last refreshed: Aug 4, 2026 4:17 AM
Explore nearby searches
SEO-friendly searches for this area, property type, and nearby neighbourhoods.
Similar Properties
More nearby listings that may fit the same search.
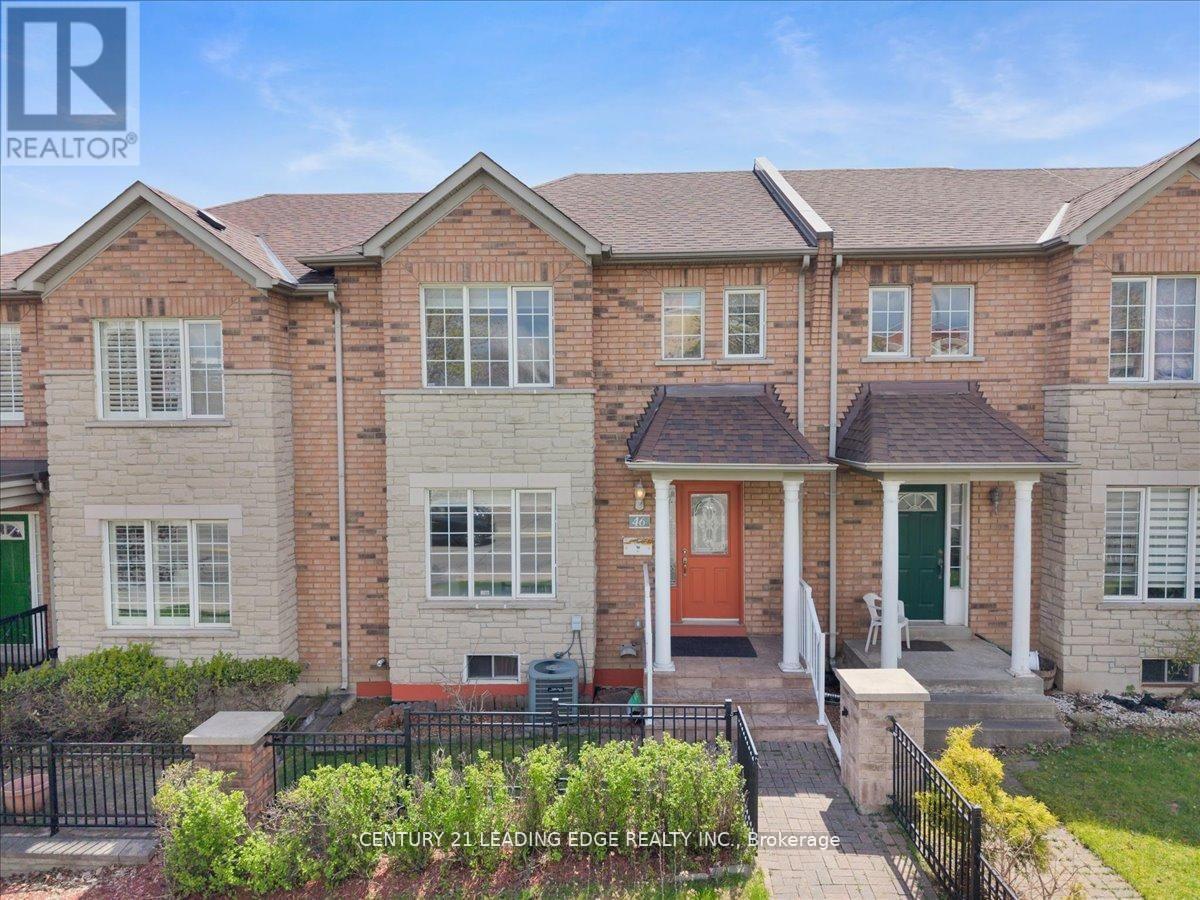
$929,000
46 Georgina Gate
Toronto (Clairlea-Birchmount) · MLS # E13492710
3 bed · 3 bath
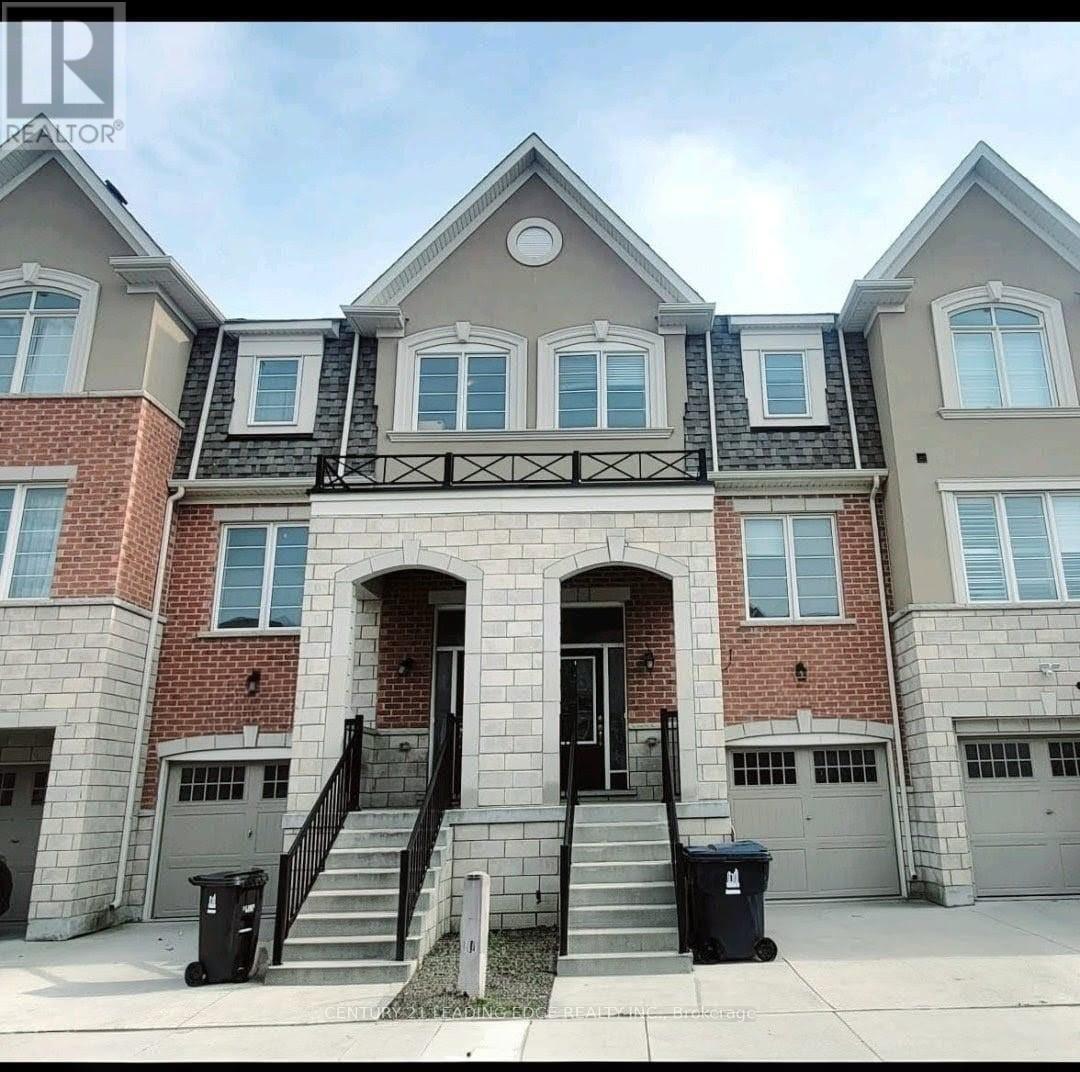
$979,000
5 Fusilier Drive
Toronto (Clairlea-Birchmount) · MLS # E13520882
4 bed · 3 bath
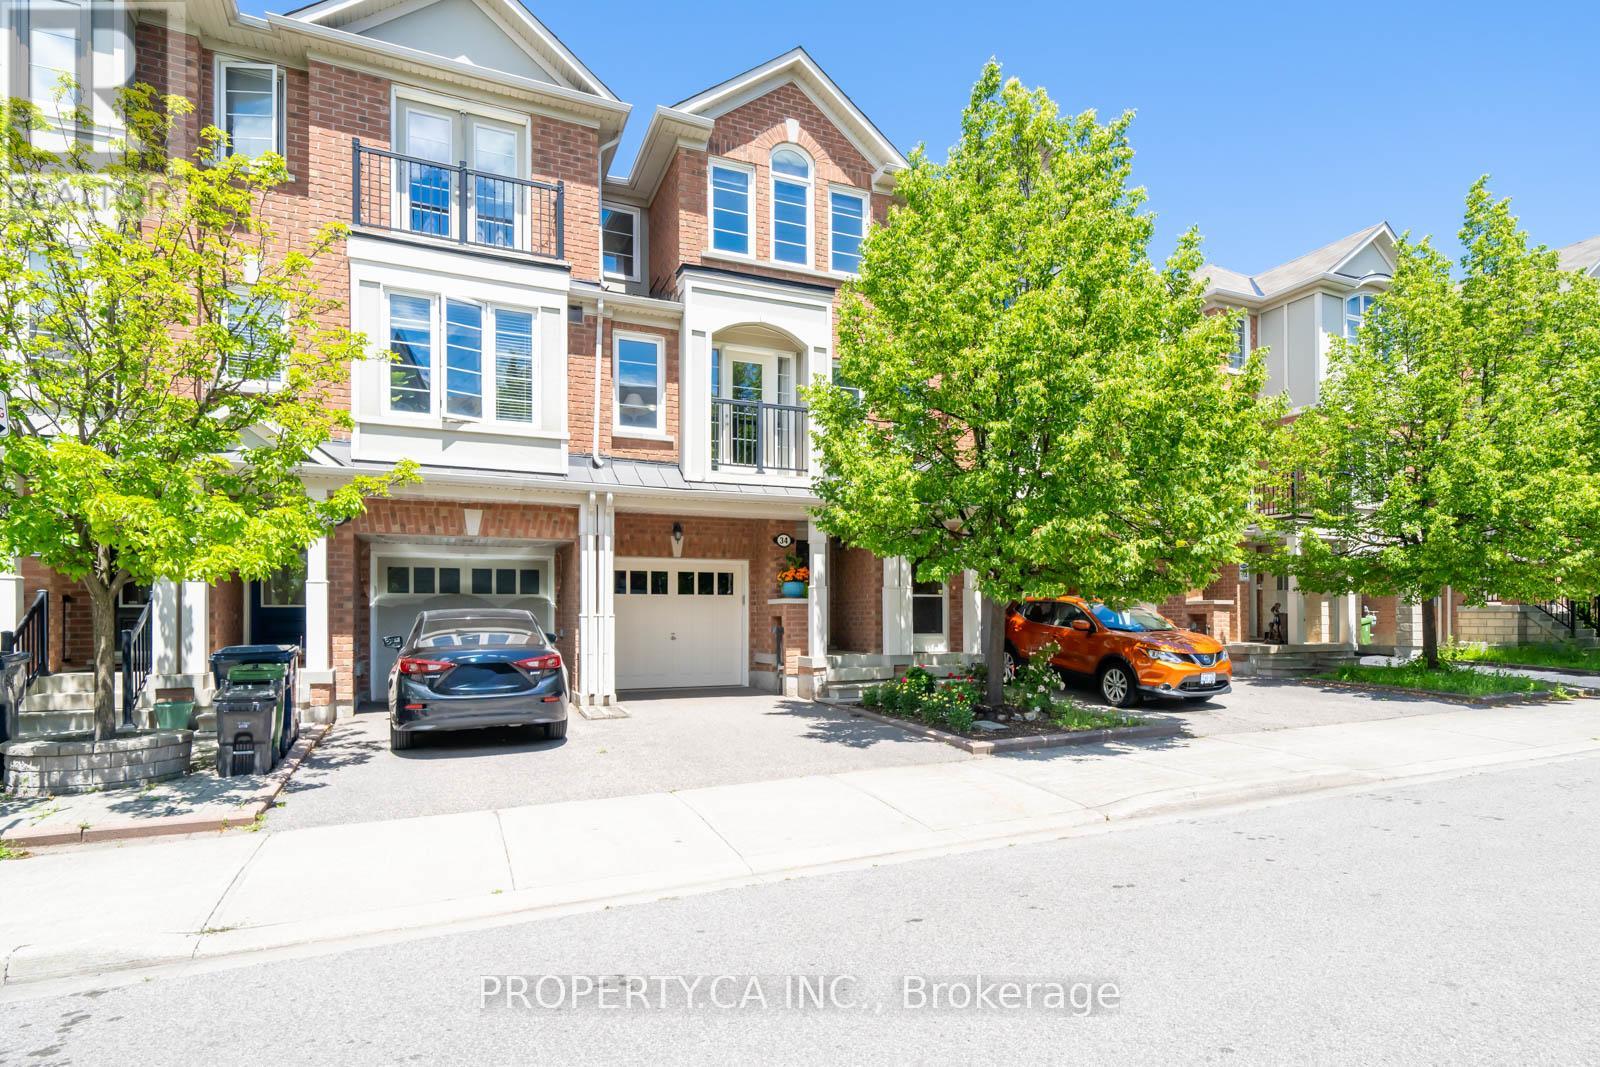
$908,000
34 Ferguson Street
Toronto (Clairlea-Birchmount) · MLS # E13473796
3 bed · 3 bath