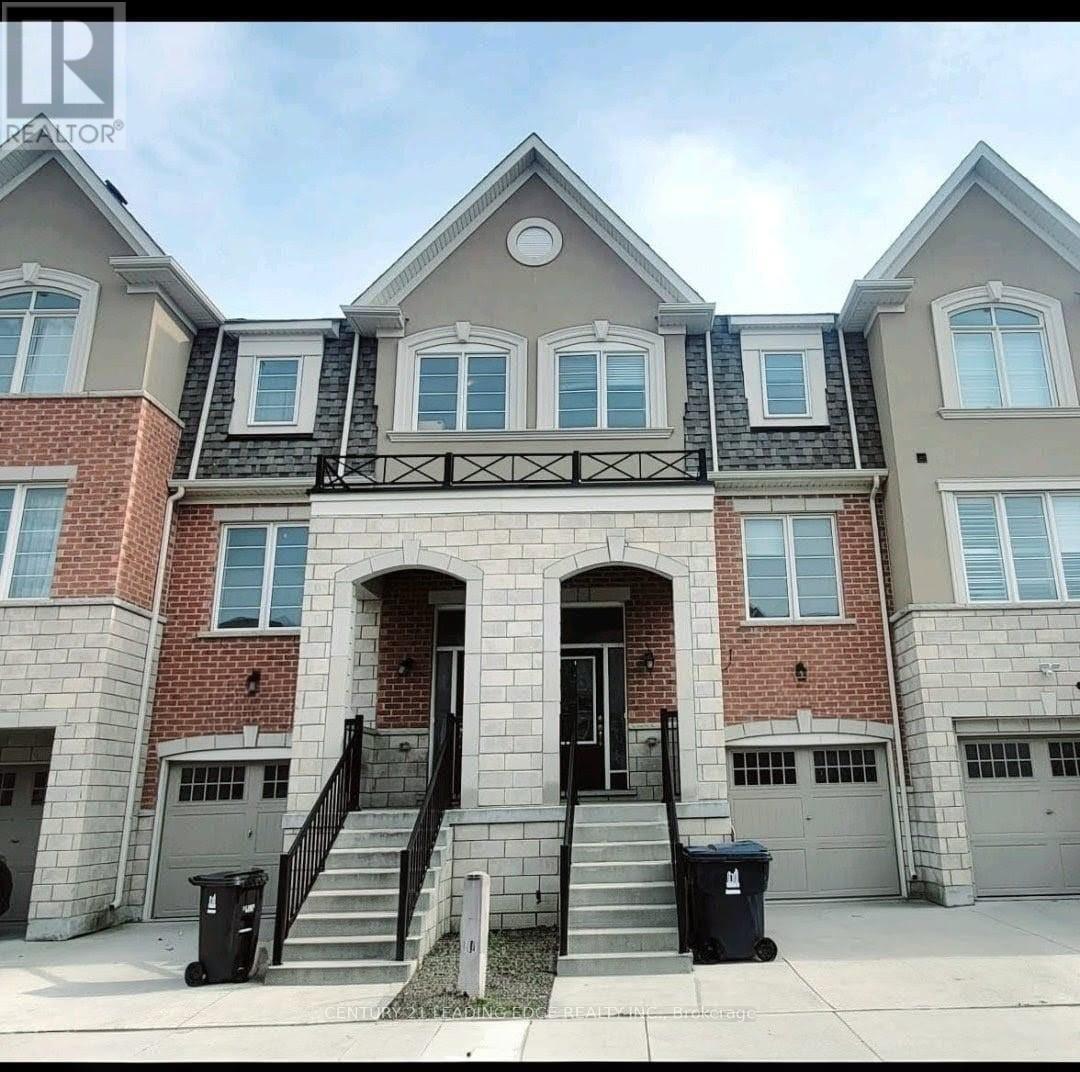
5 Fusilier Drive
Toronto (Clairlea-Birchmount), Ontario M1L0J4
MLS # E13520882
Property Details
Type
Townhouse
Beds
4
Baths
3
Status
For Sale
More homes like this
About this property
Welcome to this bright and spacious 3-storey townhouse with convenient garage access, offering the perfect blend of comfort, style, and location. Step inside to a welcoming foyer with hardwood flooring that leads to a bright, open-concept living space. The spacious kitchen and dining area overlooks the backyard, creating a warm and inviting setting for everyday living and entertaining. Featuring stainless steel appliances, generous cabinetry, and plenty of storage, the kitchen is both functional and stylish. The main floor showcases 9-foot ceilings, hardwood flooring throughout, and elegant oak stairs that add warmth and character to the home. Upstairs, the spacious primary bedroom offers a walk-in closet and a private 4-piece ensuite, creating a comfortable retreat at the end of the day. Ideally situated in a family-friendly neighbourhood, this home is just a short walk to Warden Subway Station and is conveniently close to TTC, GO Transit, SATEC, community centres, schools, parks, and playgrounds. Enjoy the convenience of city living with everything you need just moments away.
Mortgage Estimate
Estimated monthly payment
Calculating…
Estimate only. Taxes, insurance, condo fees, and lender terms are not included.
Monthly costs to verify
Property taxes: about $400/month based on listed annual taxes.
Estimate only. Confirm taxes, condo/maintenance fees, insurance, utilities, and lender terms before making decisions.
Rooms
| Room | Level | Dimensions |
|---|---|---|
| Living room | Second level | 3.1 x 6.23 |
| Dining room | Second level | 3.1 x 6.23 |
| Kitchen | Second level | 0 x 0 |
| Primary Bedroom | Third level | 3.71 x 3.71 |
| Bedroom 2 | Third level | 2.61 x 3.41 |
| Bedroom 3 | Second level | 2.68 x 2.76 |
| Family room | Ground level | 3.07 x 3.99 |
| Laundry room | Ground level | 0 x 0 |
Facts & Location
Parking
2 spaces
Lot Size
18.3 x 76 FT
Annual Taxes
$4,804
Listing data
Listing information is provided for personal, non-commercial use and should be independently verified before making real estate decisions.
Last refreshed: Sep 14, 2026 3:47 AM
Explore nearby searches
SEO-friendly searches for this area, property type, and nearby neighbourhoods.
Similar Properties
More nearby listings that may fit the same search.
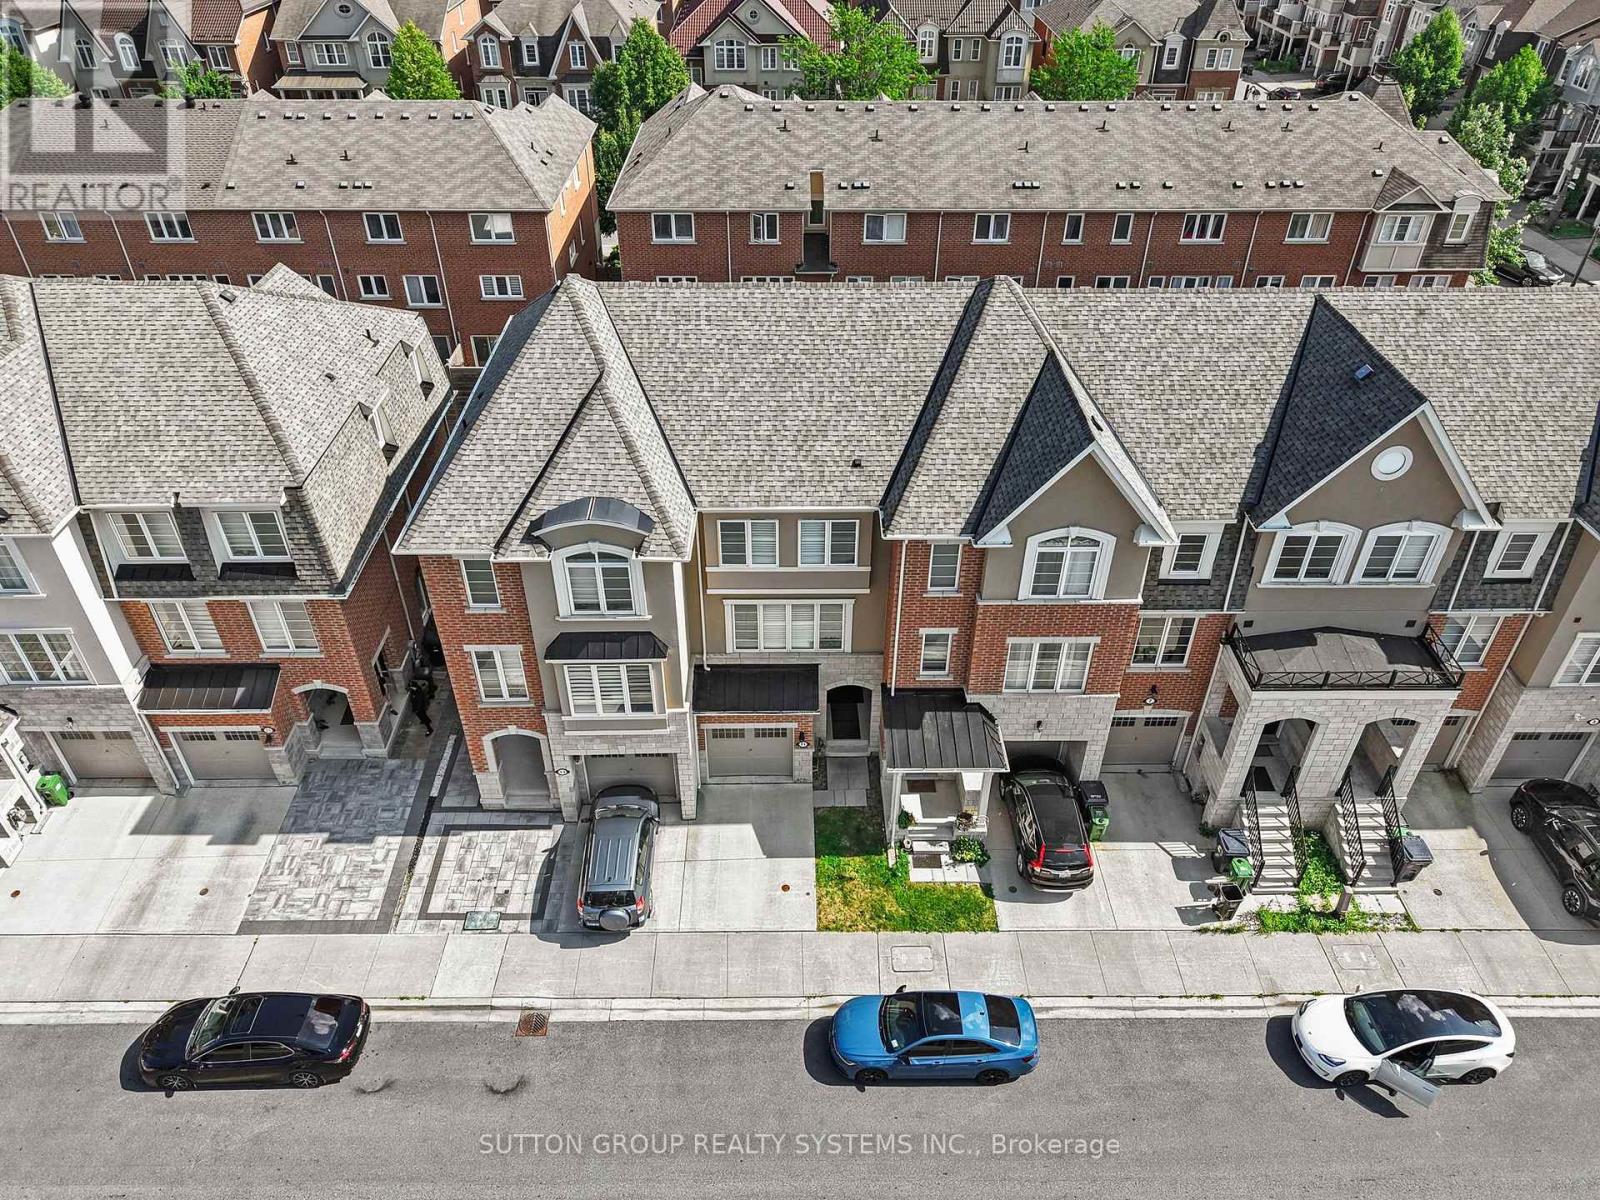
$974,000
11 Fusilier Drive
Toronto (Clairlea-Birchmount) · MLS # E13624202
4 bed · 3 bath · 1,500–2,000 sq ft
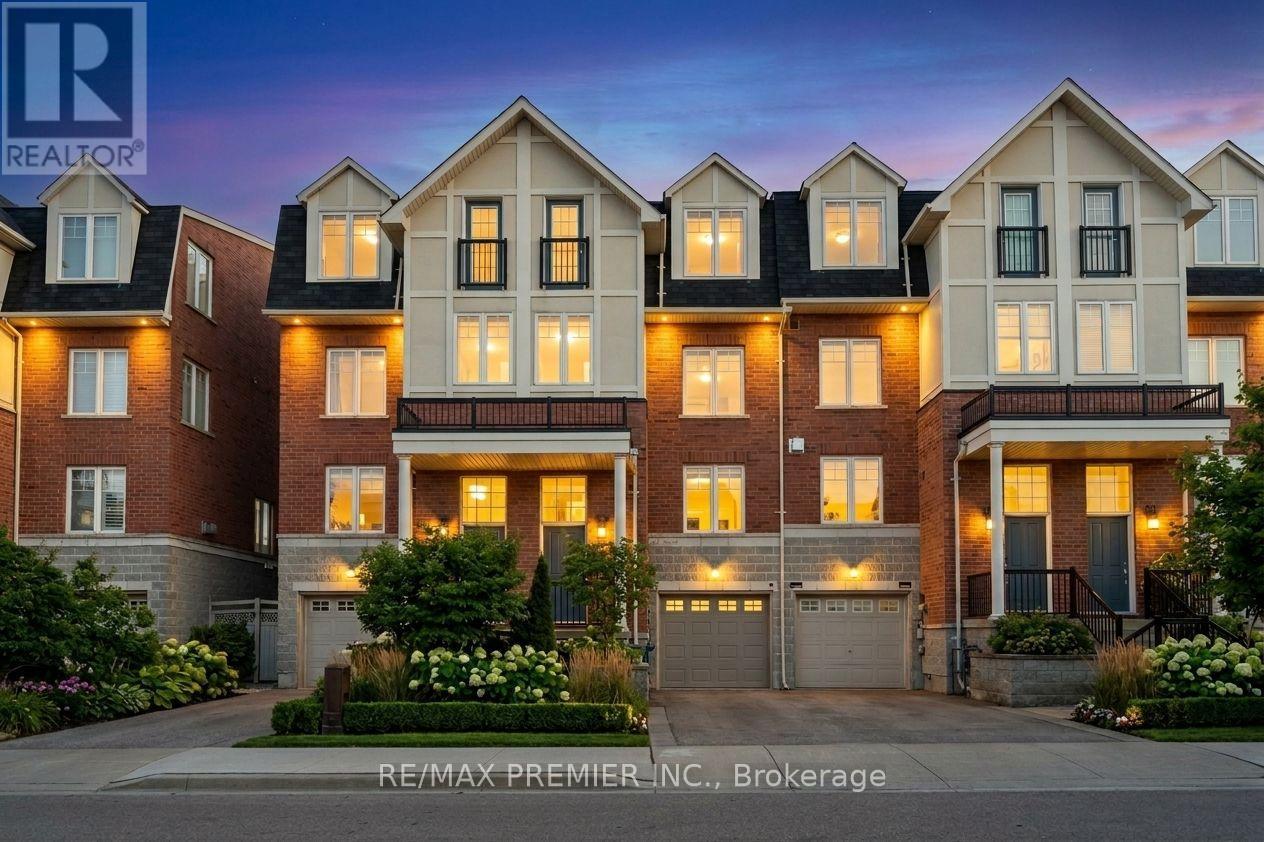
$949,900
95 John Bell Crescent
Toronto (Clairlea-Birchmount) · MLS # E13747252
5 bed · 3 bath · 1,885 sq ft
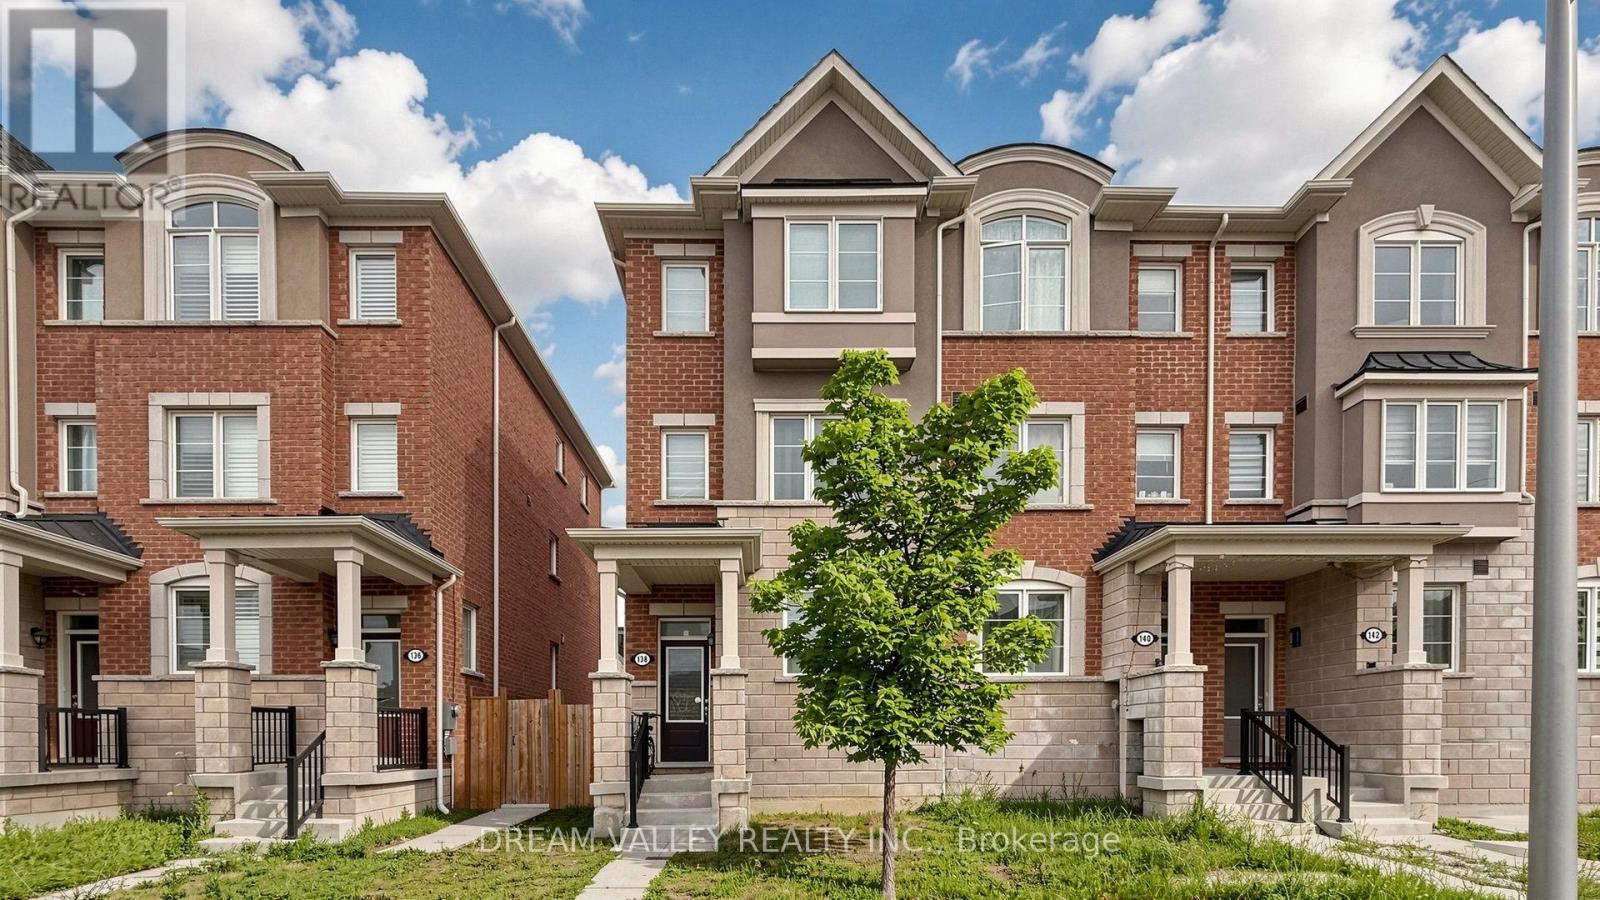
$890,000
138 Cleanside Road
Toronto (Clairlea-Birchmount) · MLS # E13581032
4 bed · 3 bath