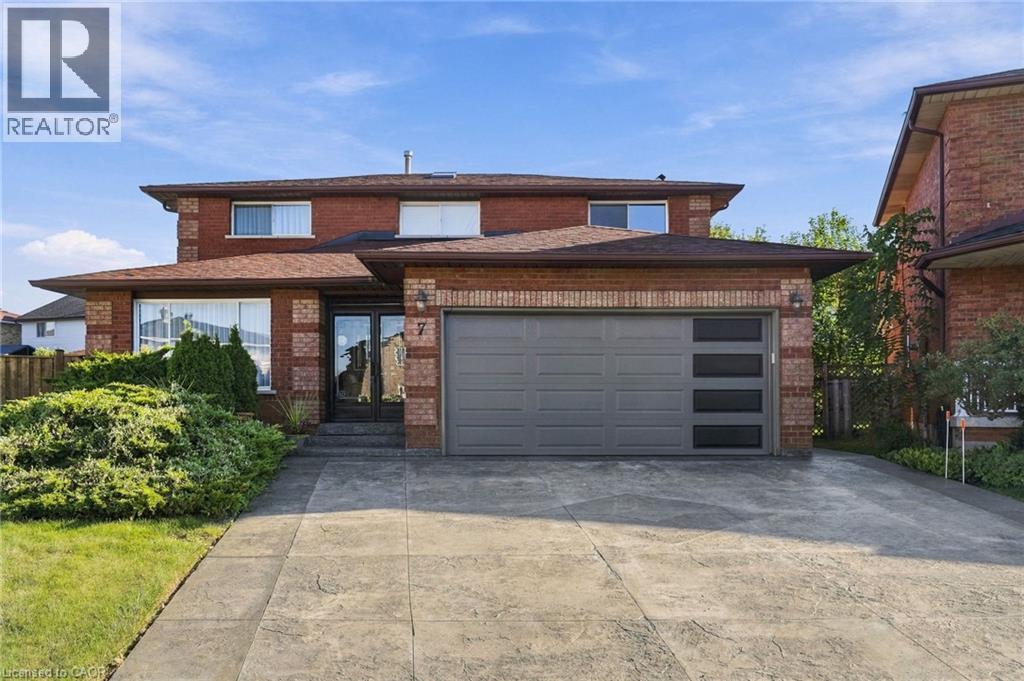
7 ARGON Court
Hamilton, Ontario L9C7E5
MLS # 40863769
Property Details
Type
Detached
Beds
4
Baths
3
Status
For Sale
More homes like this
About this property
Beautiful brick home nestled at the end of a quiet court in a highly sought-after West Mountain neighbourhood. 4+1 bedrooms, 2.5 bathrooms, fourth upstairs bedroom currently used as a spacious walk-in closet. Home is situated on a spacious pie-shaped lot, this property offers an inviting inground pool, generous grassy areas for children and pets, and plenty of outdoor space to enjoy. The thoughtfully designed floor plan features over 2,400 sq. ft. of above-grade living space, providing ample room for family living and entertaining. Ideally located within walking distance to parks and schools, with easy access to the Lincoln M. Alexander Parkway and Highway 403. A wonderful opportunity to enjoy space, privacy, and convenience in a desirable family-friendly setting.
Mortgage Estimate
Estimated monthly payment
Calculating…
Estimate only. Taxes, insurance, condo fees, and lender terms are not included.
Monthly costs to verify
Property taxes: about $640/month based on listed annual taxes.
Estimate only. Confirm taxes, condo/maintenance fees, insurance, utilities, and lender terms before making decisions.
Rooms
| Room | Level | Dimensions |
|---|---|---|
| Utility room | Basement | 20'7'' x 11'3'' |
| Storage | Basement | 7'9'' x 6'5'' |
| Storage | Basement | 7'9'' x 11'3'' |
| Bedroom | Basement | 9'7'' x 20'8'' |
| Other | Basement | 7'5'' x 12'9'' |
| Recreation room | Basement | 7'2'' x 23'8'' |
| 4pc Bathroom | Second level | x |
| Bedroom | Second level | 8'7'' x 11'8'' |
| Bedroom | Second level | 13'7'' x 11'9'' |
| Bedroom | Second level | 13'8'' x 11'9'' |
| 5pc Ensuite bath | Second level | x |
| Laundry room | Main level | 19'4'' x 11'3'' |
| 2pc Bathroom | Main level | x |
| Family room | Main level | 18'7'' x 12'4'' |
| Breakfast | Main level | 11'9'' x 11'3'' |
| Kitchen | Main level | 11'9'' x 11'5'' |
| Dining room | Main level | 12'3'' x 11'3'' |
| Living room | Main level | 16'1'' x 11'3'' |
Facts & Location
Interior Size
3,271 sq ft
Parking
6 spaces
Annual Taxes
$7,682
Year Built
1986
Listing data
Listing information is provided for personal, non-commercial use and should be independently verified before making real estate decisions.
Last refreshed: Oct 11, 2026 3:31 AM
Explore nearby searches
SEO-friendly searches for this area, property type, and nearby neighbourhoods.
Similar Properties
More nearby listings that may fit the same search.
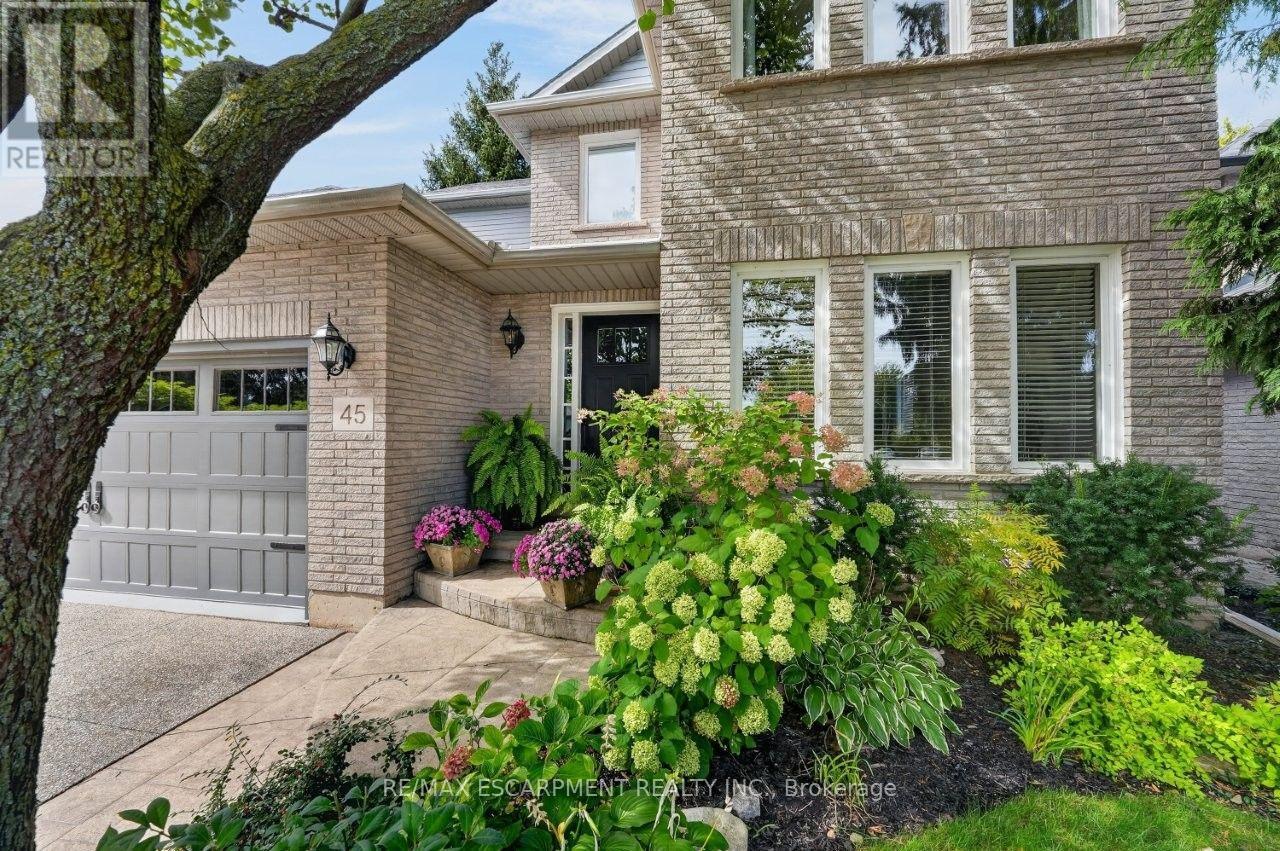
$979,900
45 Richmond Crescent
Hamilton (Winona Park) · MLS # X13851628
3 bed · 3 bath
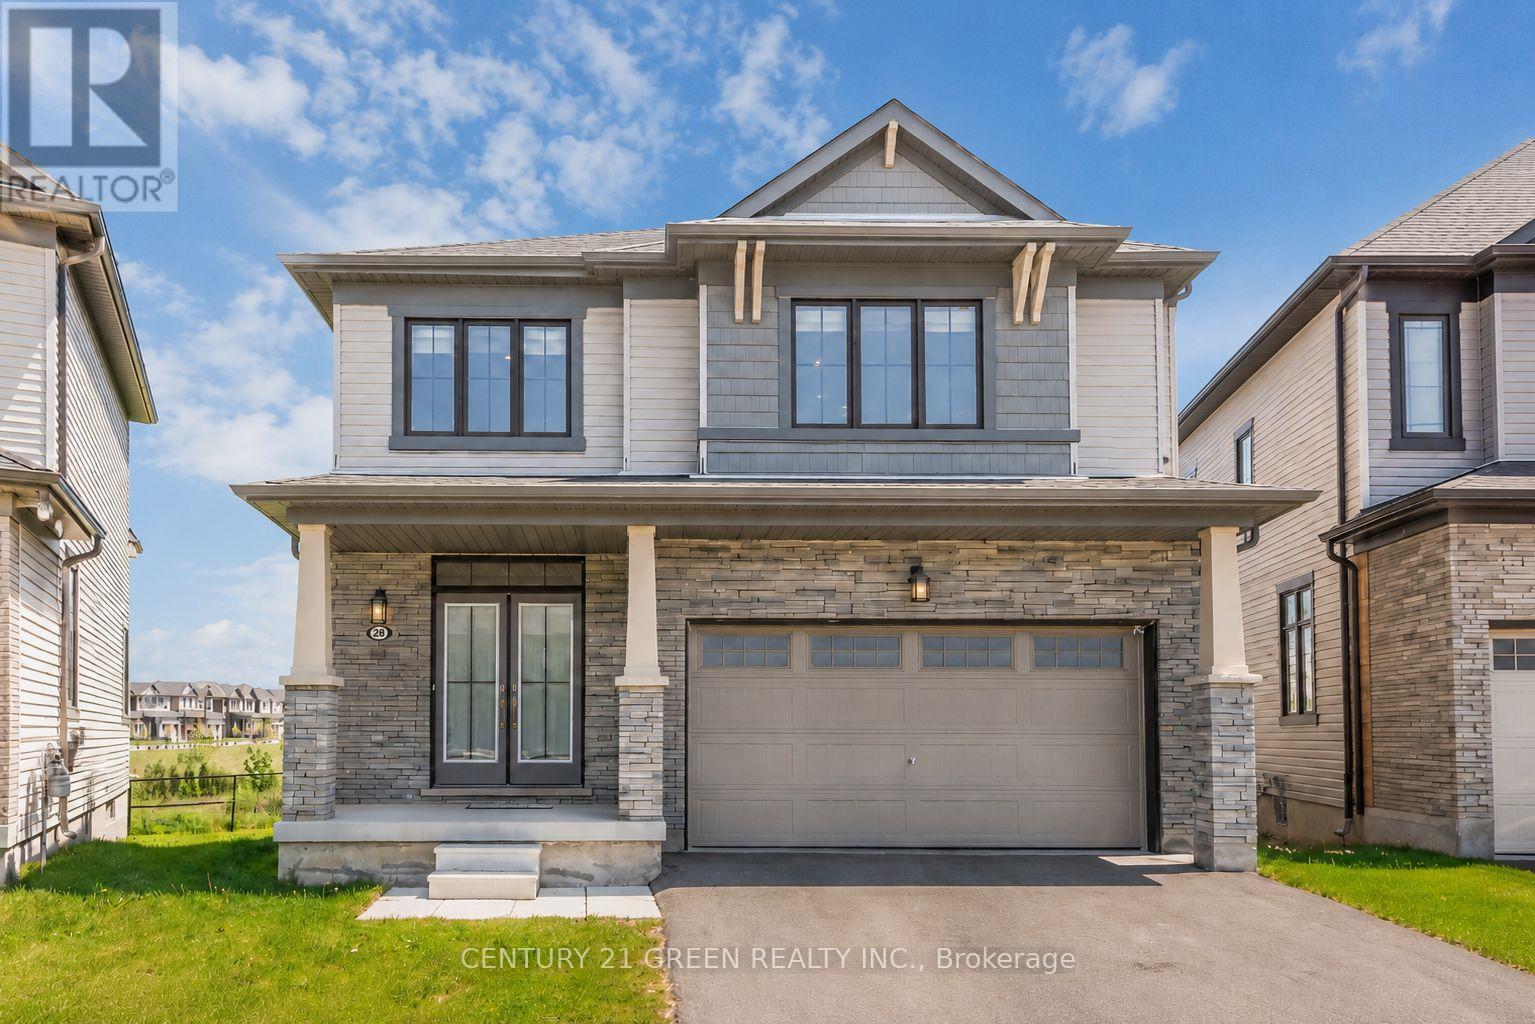
$979,000
28 Magdalena Street
Hamilton (Stoney Creek) · MLS # X13746382
4 bed · 3 bath
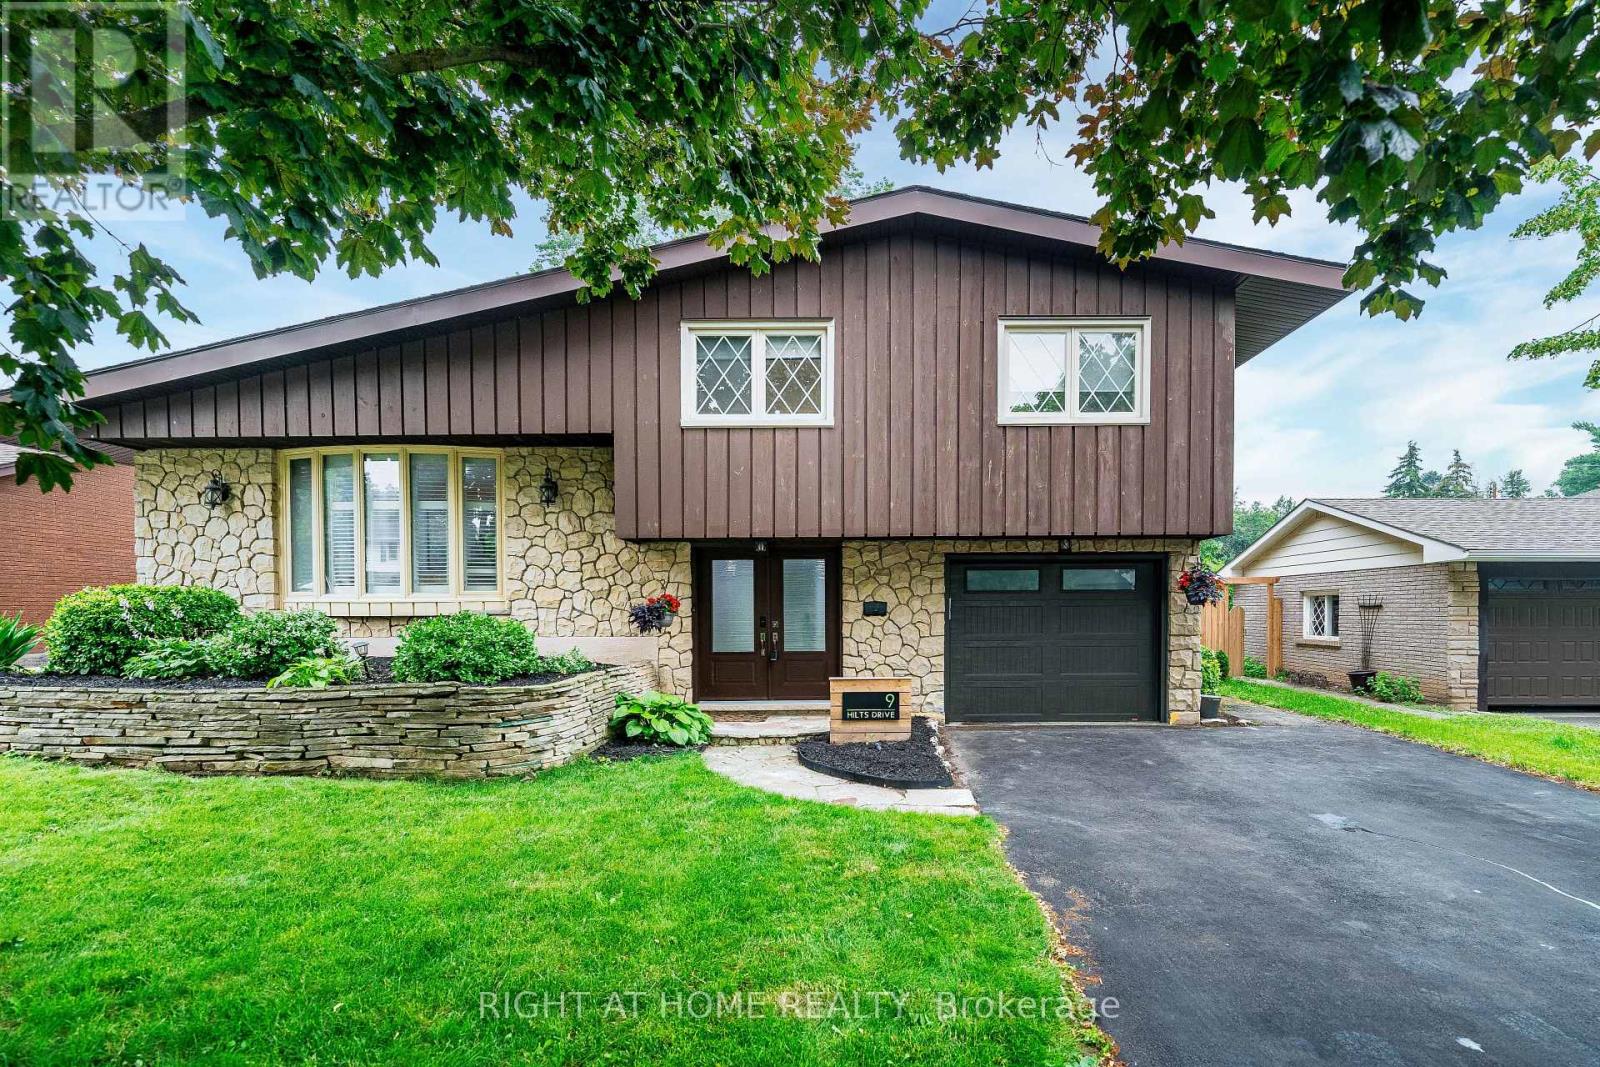
$979,000
9 Hilts Drive
Hamilton (Stoney Creek) · MLS # X13571344
4 bed · 3 bath