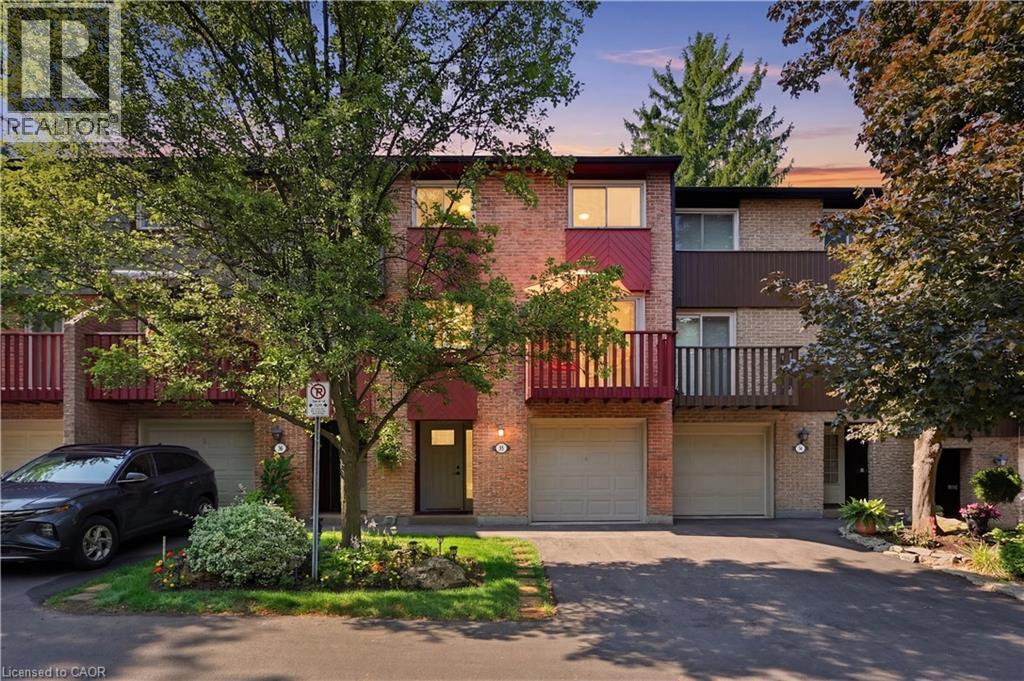
1967 MAIN Street
Hamilton, Ontario L8S4P4
MLS # 40848491
Property Details
Type
Condo Townhouse
Beds
4
Baths
2
Status
For Sale
More homes like this
About this property
This completely renovated townhome is located in a quiet, mature, landscaped complex and includes a private garage, private driveway, and visitor parking. The third level features three generously sized bedrooms, including a primary bedroom that accommodates a king-size bed. All three bedrooms offer double closets. The second level boasts spacious, open-concept living, dining, and kitchen areas, along with a separate den, playroom, or potential bedroom. On the main level, you'll find a covered vestibule, a generous foyer with a closet, and a walkout to a private patio. This level also includes a powder room, laundry area, and a spacious room ideal as a family room or bonus living space. Recent renovations include new flooring throughout (primarily hardwood and ceramic), a new kitchen, new bathrooms, new doors, new trim, new lighting, and more. Heating and cooling are provided by a combination of ductless air exchanger and baseboard heaters. The hot water tank is owned. Commuters will appreciate the convenient access to downtown Hamilton, McMaster, and beyond via HSR bus routes 01-King, 05-Delaware, and 51-McMaster, as well as nearby highway access.
Mortgage Estimate
Estimated monthly payment
Calculating…
Estimate only. Taxes, insurance, condo fees, and lender terms are not included.
Monthly costs to verify
Property taxes: about $326/month based on listed annual taxes.
Condo / Maintenance Fee: $660.09/mo
Estimate only. Confirm taxes, condo/maintenance fees, insurance, utilities, and lender terms before making decisions.
Rooms
| Room | Level | Dimensions |
|---|---|---|
| 2pc Bathroom | Lower level | x |
| Recreation room | Lower level | 12'0'' x 18'7'' |
| Bedroom | Second level | 9'3'' x 8'4'' |
| Dining room | Second level | 10'5'' x 15'2'' |
| Kitchen | Second level | 9'4'' x 9'11'' |
| Living room | Second level | 15'4'' x 18'7'' |
| 3pc Bathroom | Third level | x |
| Bedroom | Third level | 10'1'' x 9'0'' |
| Bedroom | Third level | 14'10'' x 9'4'' |
| Primary Bedroom | Third level | 10'9'' x 13'11'' |
Facts & Location
Interior Size
1,429 sq ft
Parking
2 spaces
Annual Taxes
$3,909
Condo / Maintenance Fee
$660.09/mo
Year Built
1978
Listing data
Listing information is provided for personal, non-commercial use and should be independently verified before making real estate decisions.
Last refreshed: Sep 25, 2026 3:31 AM
Explore nearby searches
SEO-friendly searches for this area, property type, and nearby neighbourhoods.
Similar Properties
More nearby listings that may fit the same search.
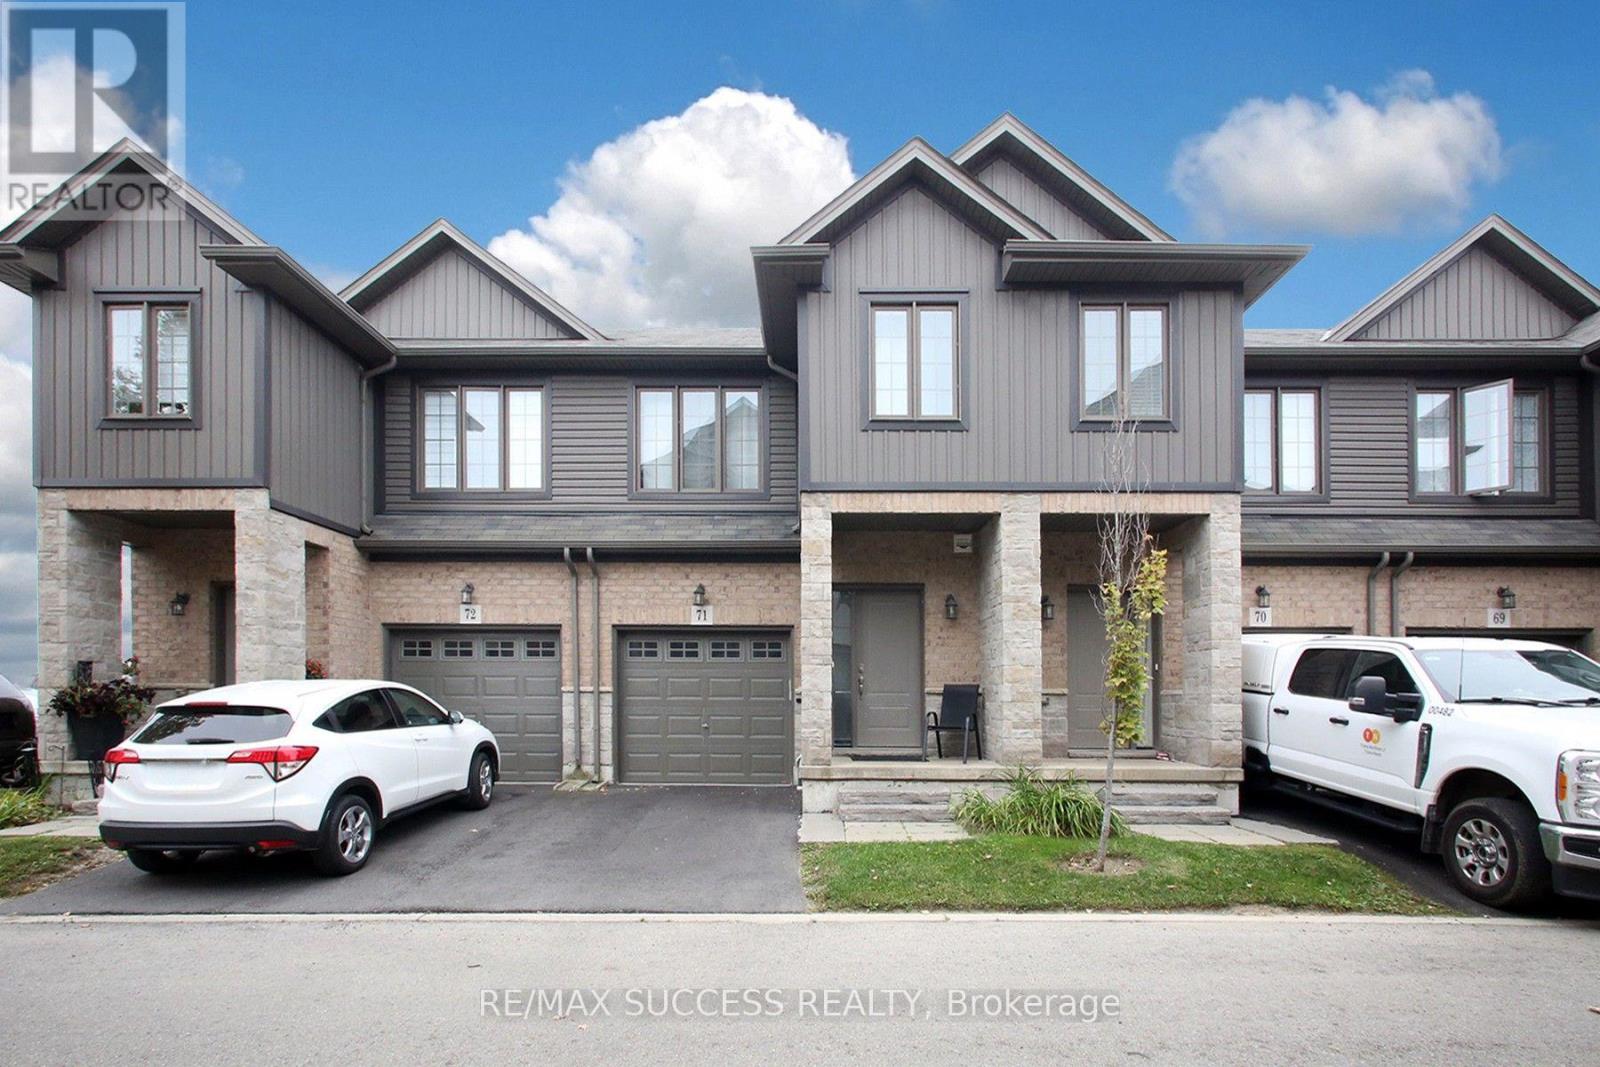
$599,900
377 Glancaster Road
Hamilton (Villages of Glancaster) · MLS # X13811556
3 bed · 2 bath
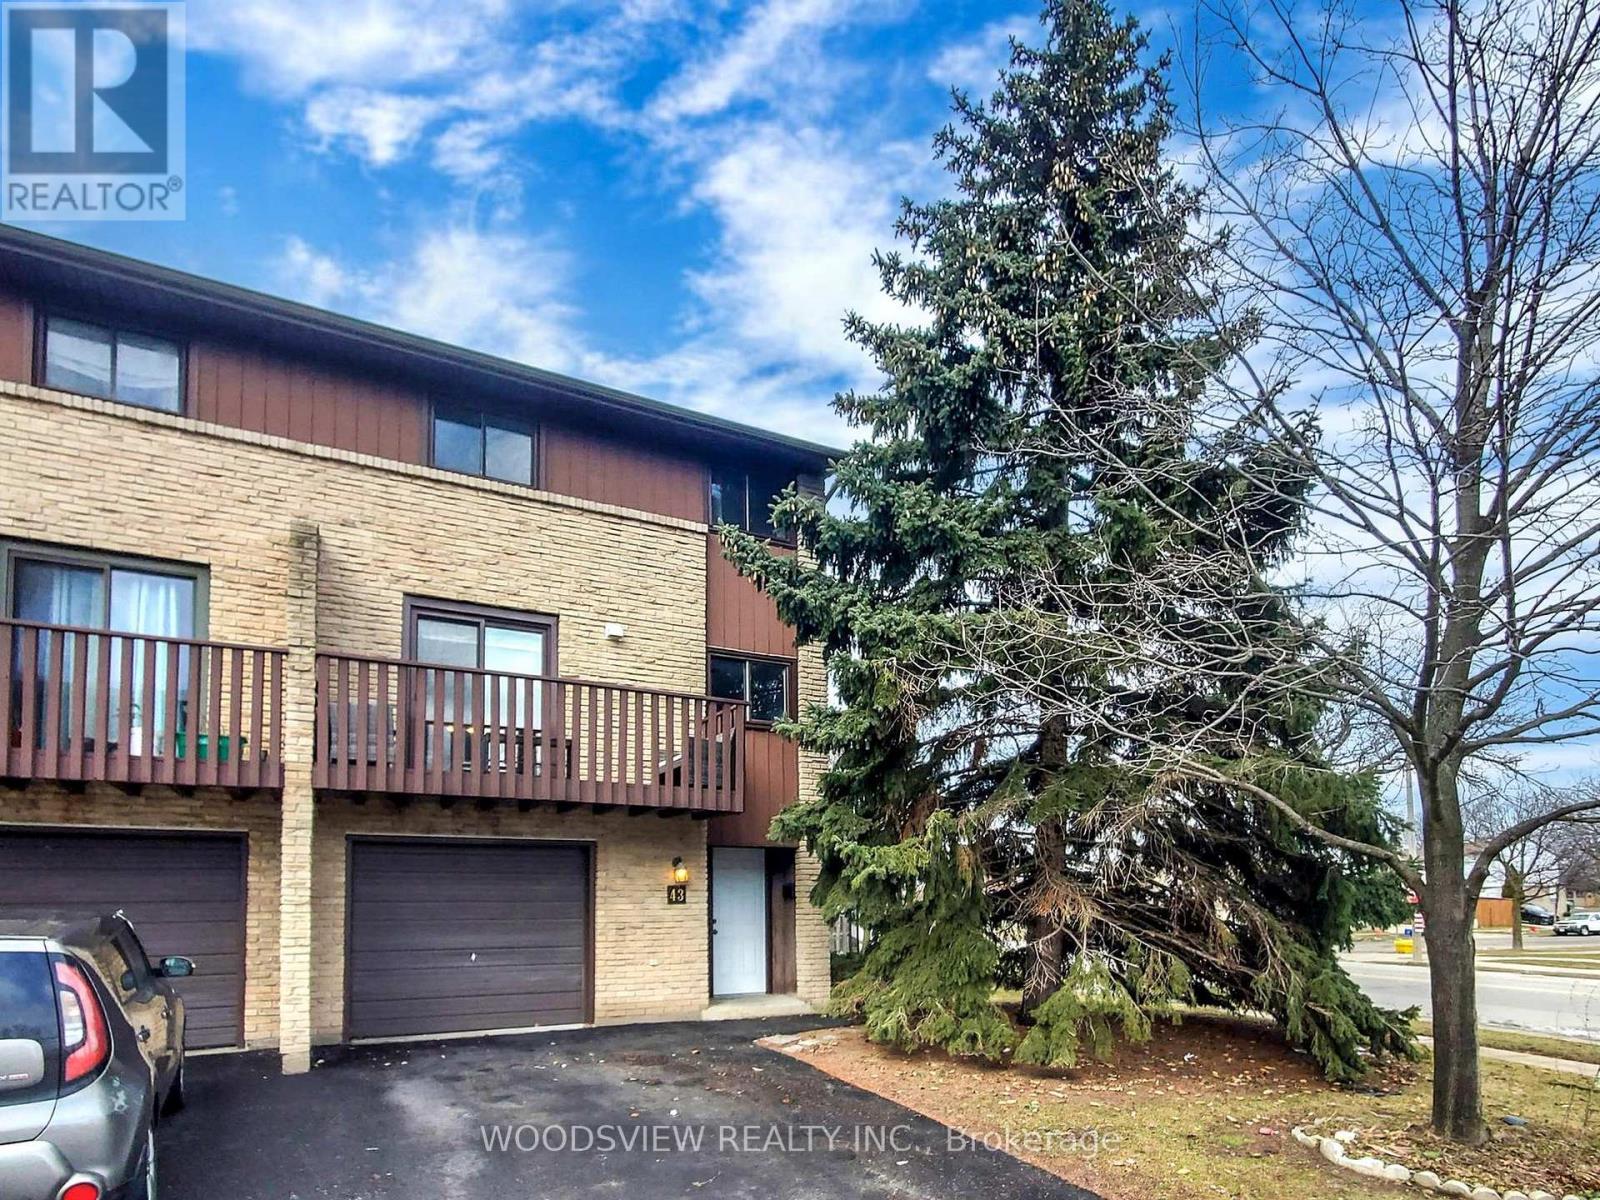
$599,900
1250 Limeridge Road
Hamilton (Trenholme) · MLS # X13507888
3 bed · 2 bath · 1,820 sq ft
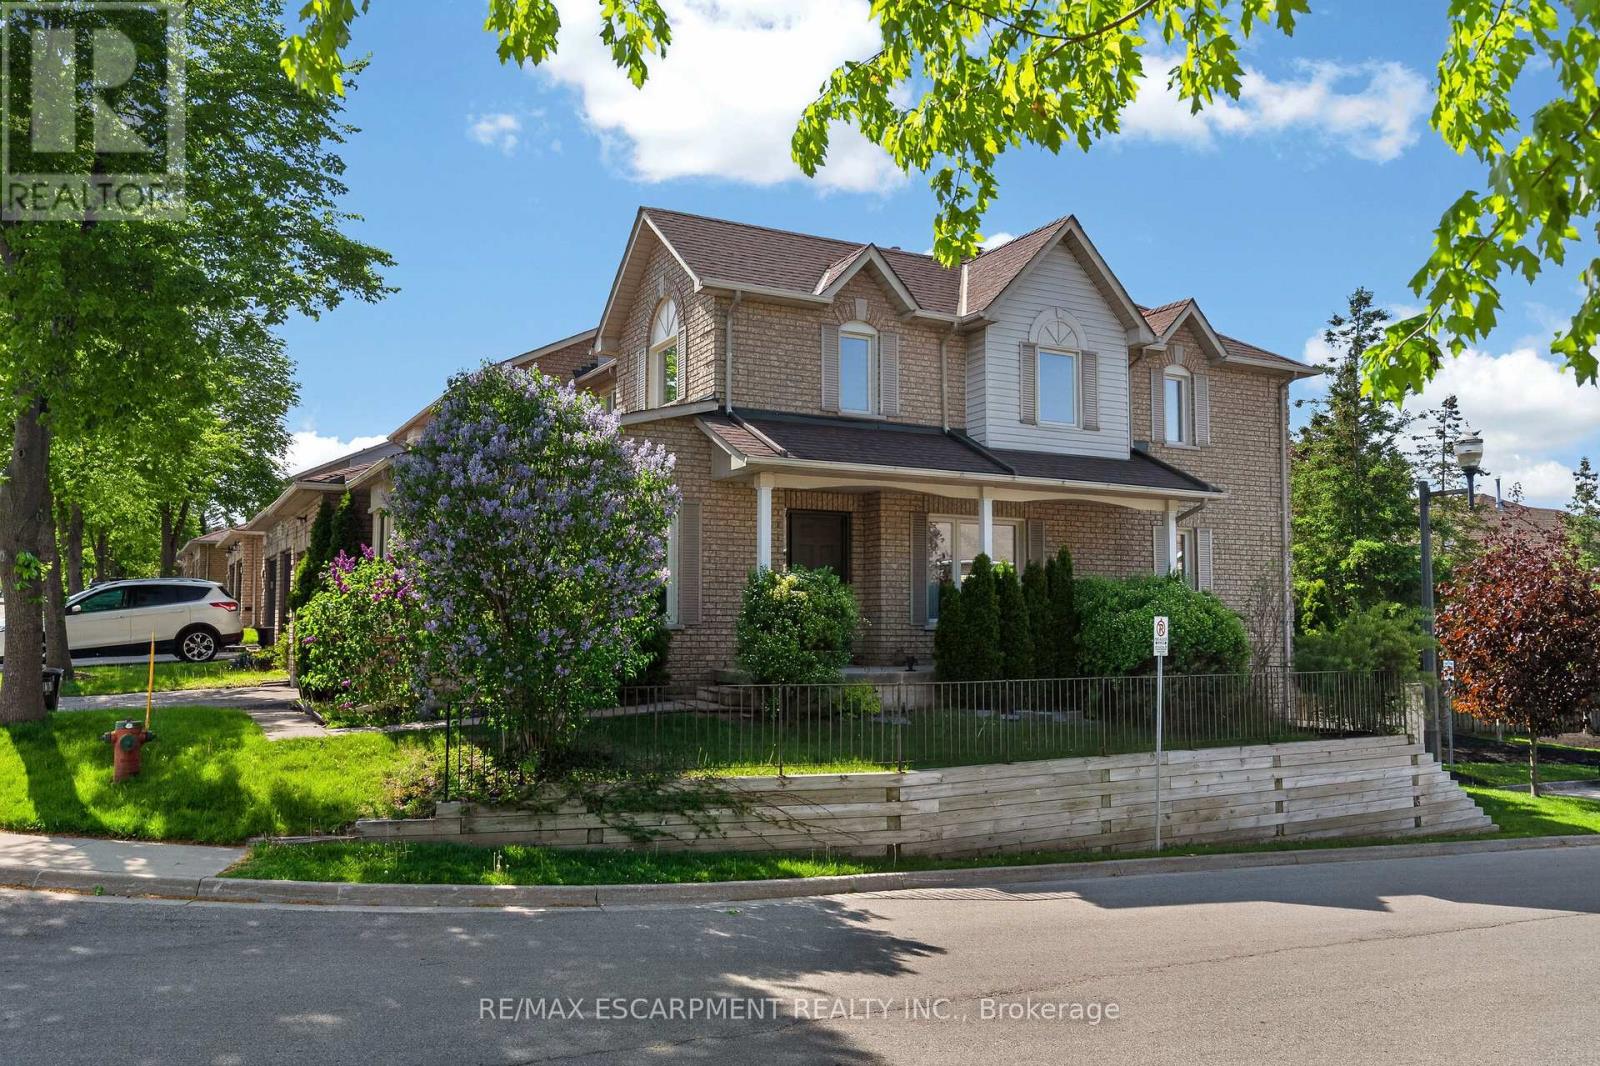
$599,900
11 Pirie Drive
Hamilton (Dundas) · MLS # X13156470
3 bed · 3 bath