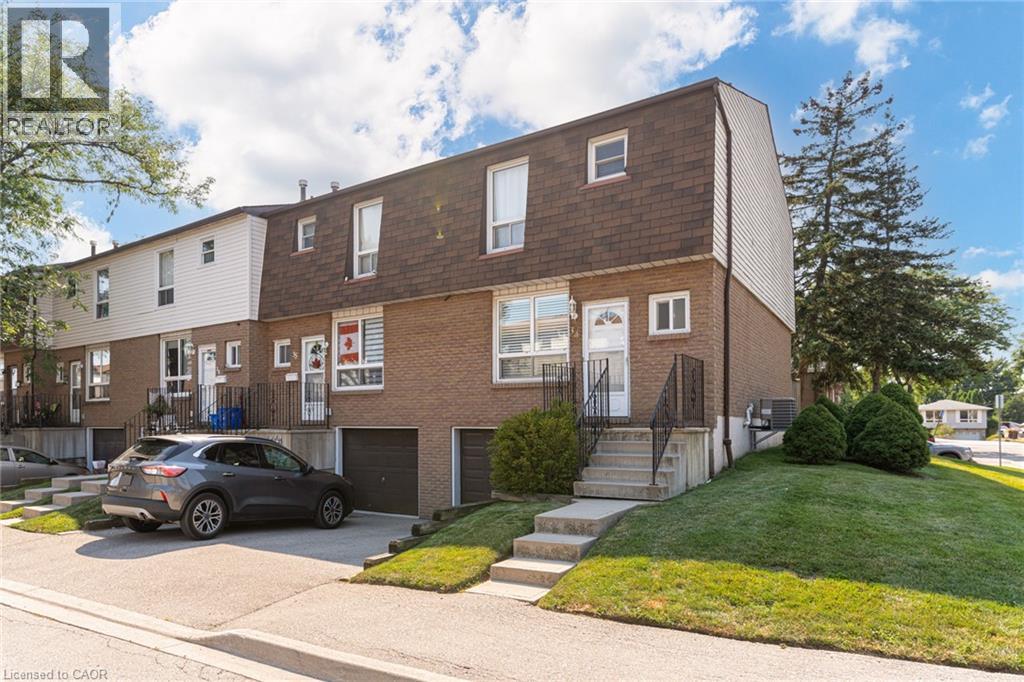
Videos & Virtual Tours
Open available video, 3D tour, or virtual-tour media for this listing.
1301 UPPER GAGE Avenue
Hamilton, Ontario L8W1E5
MLS # 40848811
Property Details
Type
Condo Townhouse
Beds
3
Baths
2
Status
For Sale
More homes like this
About this property
Bright, beautifully updated, and ideally located, this end-unit townhome in Hamilton Mountain's desirable Quinndale neighbourhood offers comfortable, low-maintenance living just minutes from walking trails, shopping, restaurants, transit, and convenient highway access. The open-concept main floor is thoughtfully designed for everyday living and entertaining, featuring hardwood and tile flooring, an updated kitchen, a spacious dining area, a convenient powder room, and a sun-filled living room with walkout access to the private back patio. Upstairs, you'll find three generously sized bedrooms and a renovated 3-piece bathroom with a modern walk-in shower. The lower level offers inside access to the attached garage, a laundry area, and flexible unfinished space that's ready to suit your lifestyle—whether you need extra storage, a home gym, hobby space, or the opportunity to create additional finished living space. Offering a fantastic combination of updates, functionality, and an unbeatable location, this home is an excellent choice for first-time buyers, professionals, couples, or anyone looking to enjoy easy living in a well-established Hamilton Mountain community.
Mortgage Estimate
Estimated monthly payment
Calculating…
Estimate only. Taxes, insurance, condo fees, and lender terms are not included.
Monthly costs to verify
Property taxes: about $238/month based on listed annual taxes.
Condo / Maintenance Fee: $595.00/mo
Estimate only. Confirm taxes, condo/maintenance fees, insurance, utilities, and lender terms before making decisions.
Rooms
| Room | Level | Dimensions |
|---|---|---|
| Utility room | Basement | 6'8'' x 20'0'' |
| Recreation room | Basement | 10'2'' x 17'1'' |
| 3pc Bathroom | Second level | x |
| Bedroom | Second level | 7'10'' x 11'6'' |
| Bedroom | Second level | 8'11'' x 11'6'' |
| Primary Bedroom | Second level | 10'1'' x 15'1'' |
| 2pc Bathroom | Main level | x |
| Living room | Main level | 10'3'' x 17'1'' |
| Dining room | Main level | 9'0'' x 13'8'' |
| Kitchen | Main level | 9'11'' x 10'11'' |
| Foyer | Main level | 3'6'' x 4'3'' |
Facts & Location
Interior Size
1,152 sq ft
Parking
2 spaces
Annual Taxes
$2,860
Condo / Maintenance Fee
$595.00/mo
Listing data
Listing information is provided for personal, non-commercial use and should be independently verified before making real estate decisions.
Last refreshed: Sep 10, 2026 3:31 AM
Explore nearby searches
SEO-friendly searches for this area, property type, and nearby neighbourhoods.
Similar Properties
More nearby listings that may fit the same search.
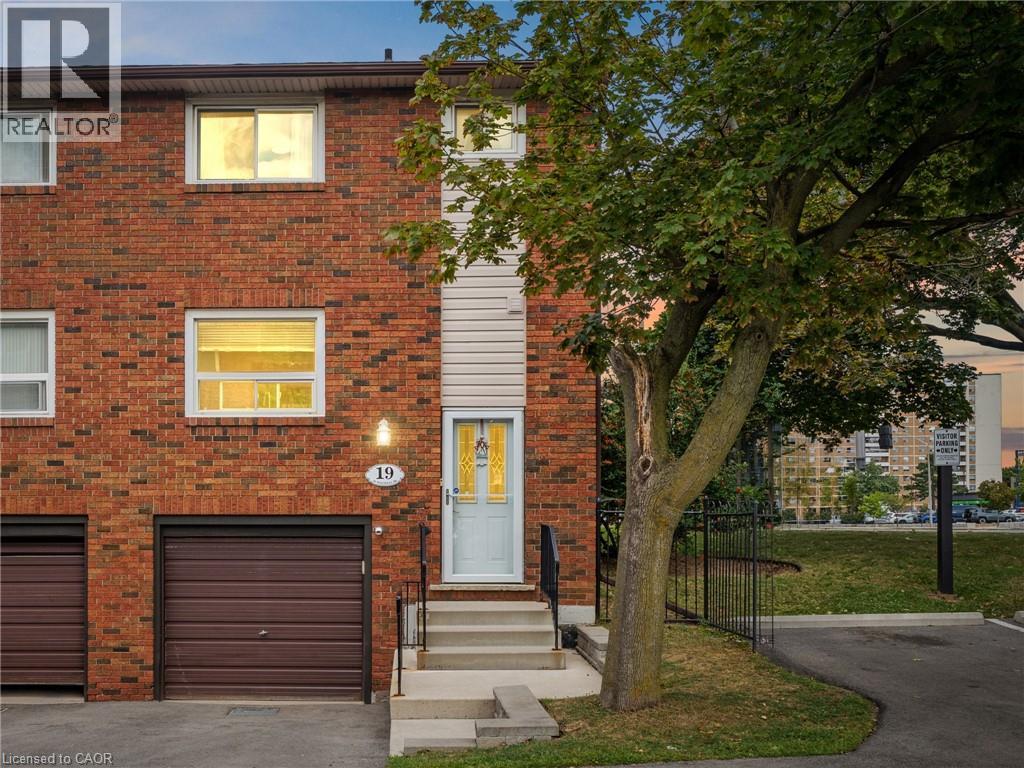
$469,900
90 MAGNOLIA Drive
Hamilton · MLS # 40858056
3 bed · 2 bath · 1,497 sq ft
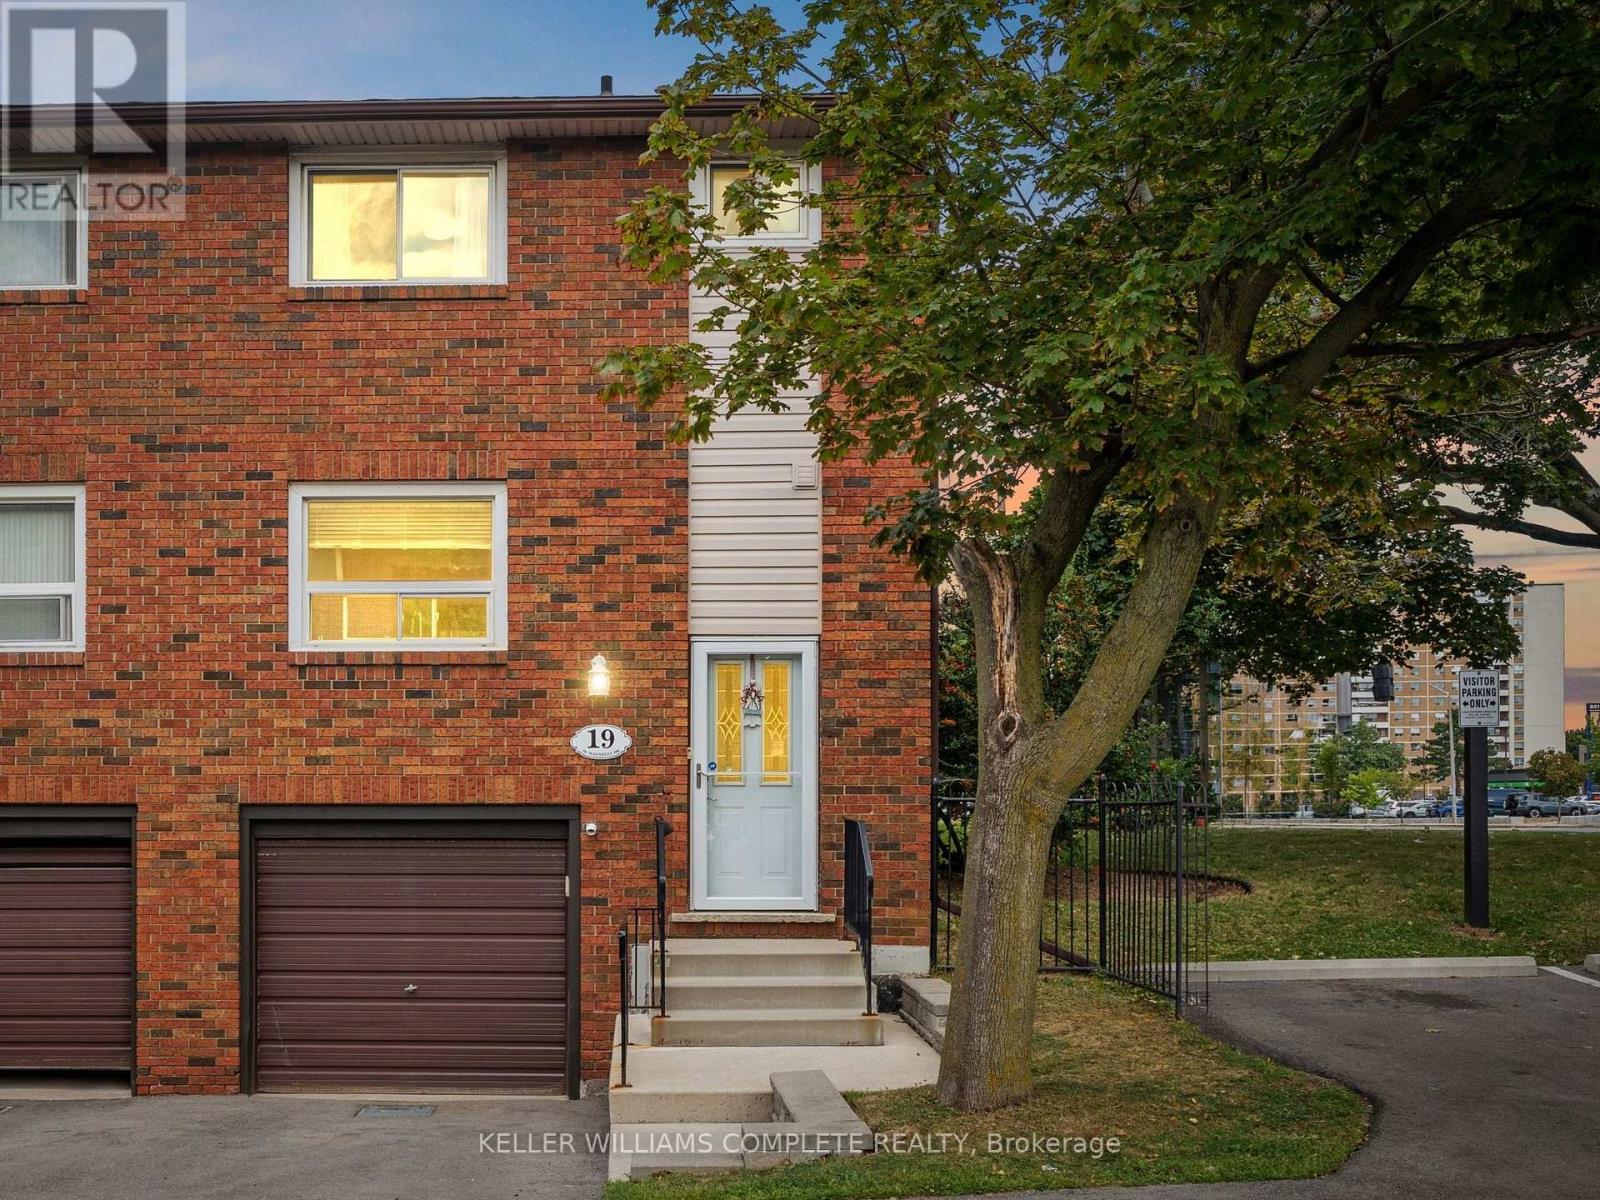
$469,900
90 Magnolia Drive
Hamilton (Mountview) · MLS # X13722488
3 bed · 2 bath · 1,188 sq ft
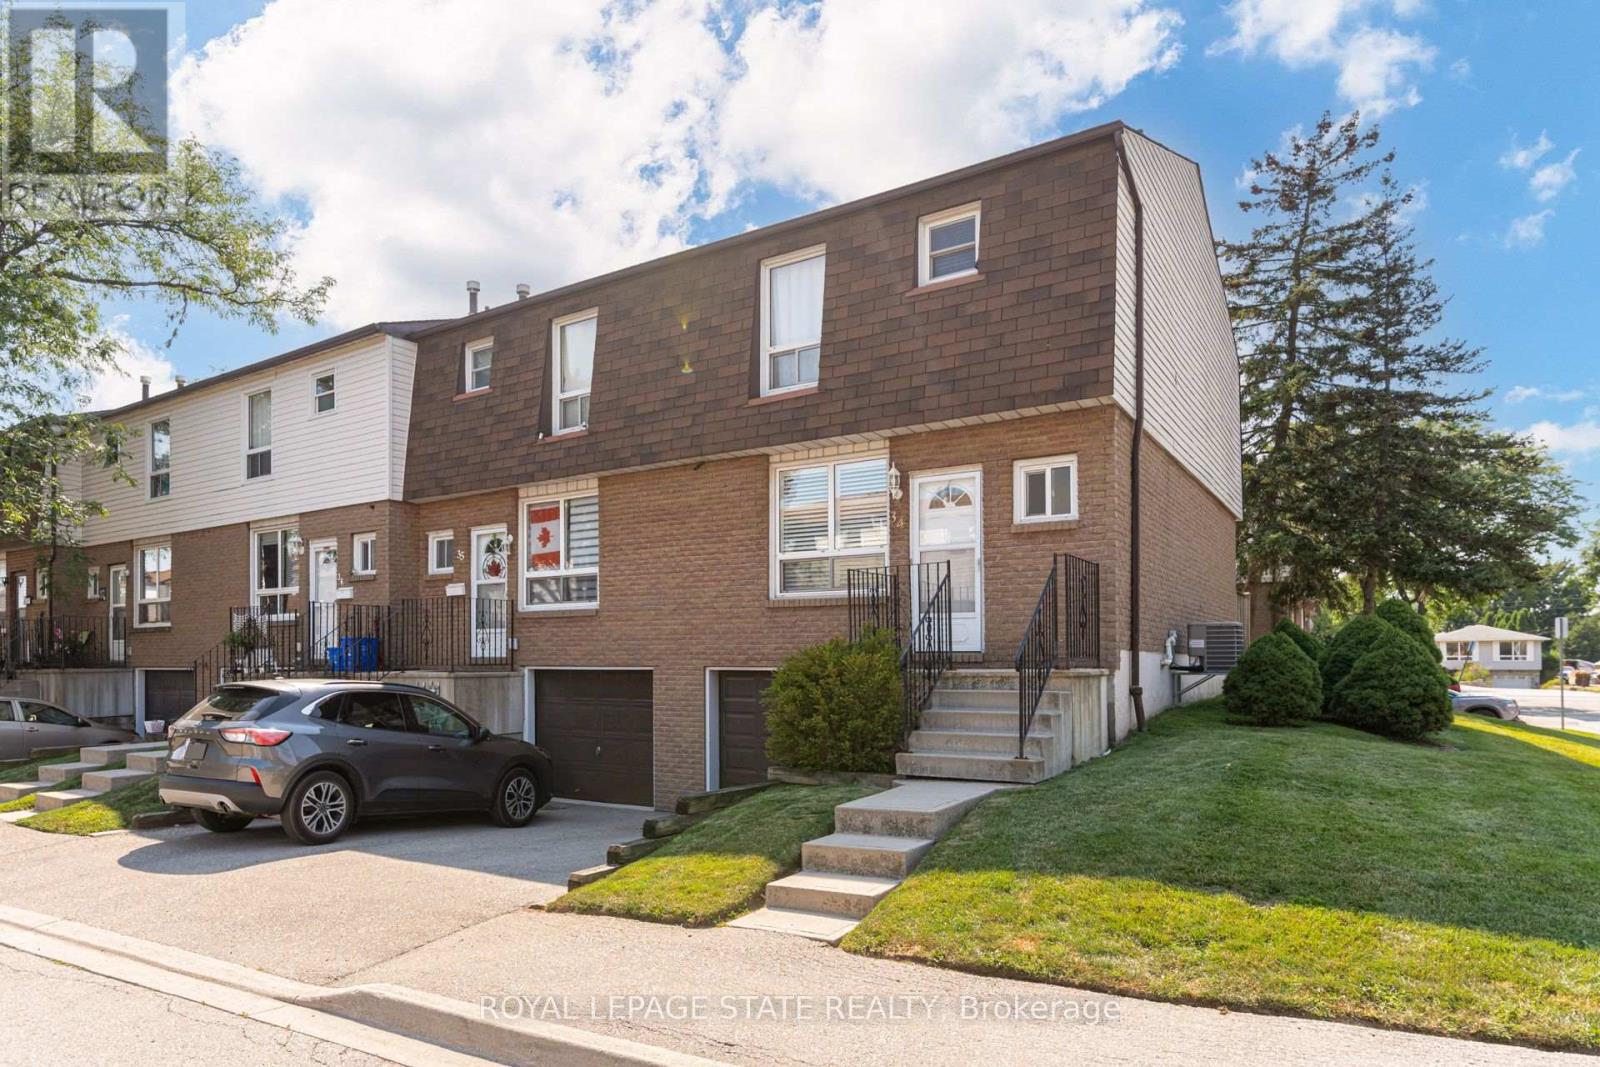
$469,900
1301 Upper Gage Avenue
Hamilton (Quinndale) · MLS # X13572858
3 bed · 2 bath