90 MAGNOLIA Drive
Hamilton, Ontario L9C6R9
MLS # 40858056
Property Details
Type
Condo Townhouse
Beds
3
Baths
2
Status
For Sale
More homes like this
About this property
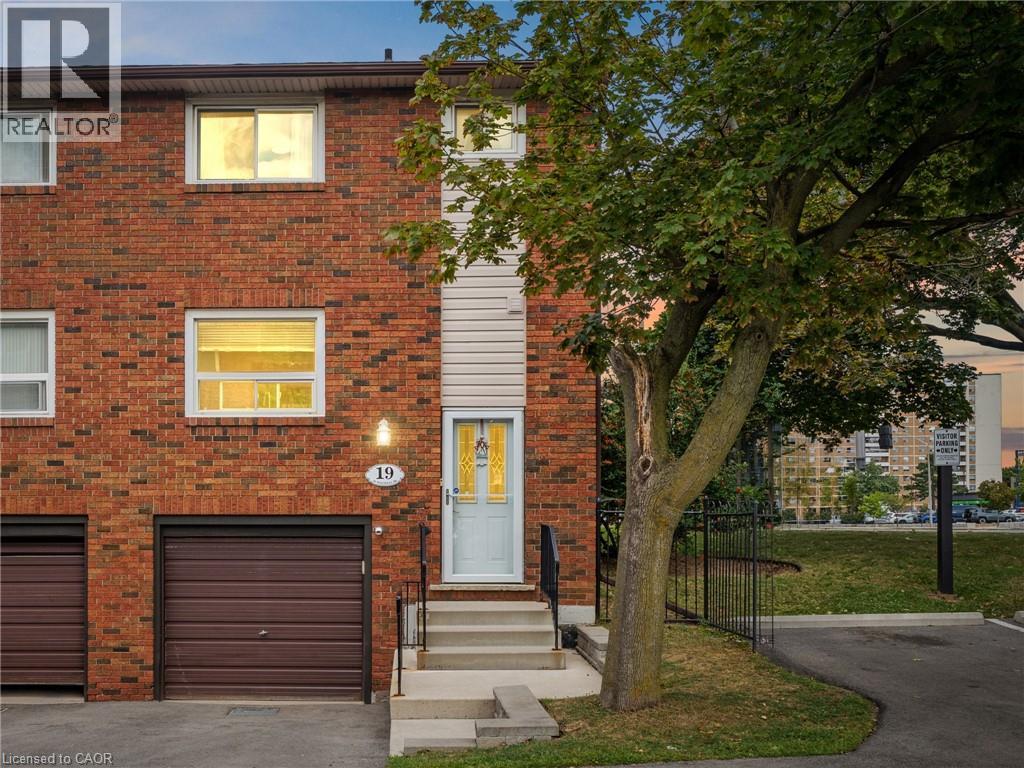
For nearly 50 years, this beautifully maintained end unit townhome on the West Mountain has been loved by the same family, purchased from the builder in 1977 and cared for with pride ever since. Now, for the first time, it is ready to welcome its next family and continue a legacy worth passing on. Spanning three stories with 1,188 sq ft above grade, this home has been thoughtfully updated while preserving everything that makes it special. Fresh paint and new flooring run throughout the main and upper levels, making it completely turnkey. All you have to do is move in. The main floor offers a bright, open concept living, dining, and kitchen layout filled with natural light, perfect for everyday living and entertaining alike, along with a convenient powder room right where you need it. Upstairs, the oversized primary bedroom impresses with two closets, and a full bathroom with a walk in shower serves the upper level beautifully. Two additional well sized bedrooms complete the upper floor. The finished lower level is a true blank slate with endless potential. Whether you need a home office, a teen hangout, a guest room, a gym, or all of the above, this space can be whatever your family needs most. A rough in for a gas fireplace adds even more possibility, and the attached garage leads directly into the basement for everyday convenience no matter the season. A split system keeps the upper level comfortable year round. Located in one of the West Mountain's most sought after pockets, you are steps from Olympic Park and MacNab High School & Recreation Centre & Farm Boy. Minutes to Ancaster Meadowlands, public transit, great schools, the Linc and 403 for effortless commuting. This home has been filled with life's happiest moments for nearly five decades. It is ready for yours.
Mortgage Estimate
Estimated monthly payment
Calculating…
Estimate only. Taxes, insurance, condo fees, and lender terms are not included.
Monthly costs to verify
Property taxes: about $260/month based on listed annual taxes.
Condo / Maintenance Fee: $535.00/mo
Estimate only. Confirm taxes, condo/maintenance fees, insurance, utilities, and lender terms before making decisions.
Rooms
| Room | Level | Dimensions |
|---|---|---|
| Family room | Basement | 16'4'' x 10'4'' |
| Laundry room | Lower level | 6'1'' x 8'3'' |
| Foyer | Main level | 6'9'' x 6'0'' |
| 2pc Bathroom | Main level | 2'8'' x 6'9'' |
| Kitchen | Main level | 9'6'' x 10'1'' |
| Dining room | Main level | 10'2'' x 9'3'' |
| Living room | Main level | 10'8'' x 16'11'' |
| Bedroom | Second level | 8'0'' x 9'2'' |
| Bedroom | Second level | 8'1'' x 12'7'' |
| Primary Bedroom | Second level | 9'6'' x 13'10'' |
| 3pc Bathroom | Second level | 6'6'' x 10'5'' |
Facts & Location
Interior Size
1,497 sq ft
Parking
2 spaces
Annual Taxes
$3,114
Condo / Maintenance Fee
$535.00/mo
Year Built
1977
Listing data
Listing information is provided for personal, non-commercial use and should be independently verified before making real estate decisions.
Last refreshed: Oct 11, 2026 3:31 AM
Explore nearby searches
SEO-friendly searches for this area, property type, and nearby neighbourhoods.
Similar Properties
More nearby listings that may fit the same search.
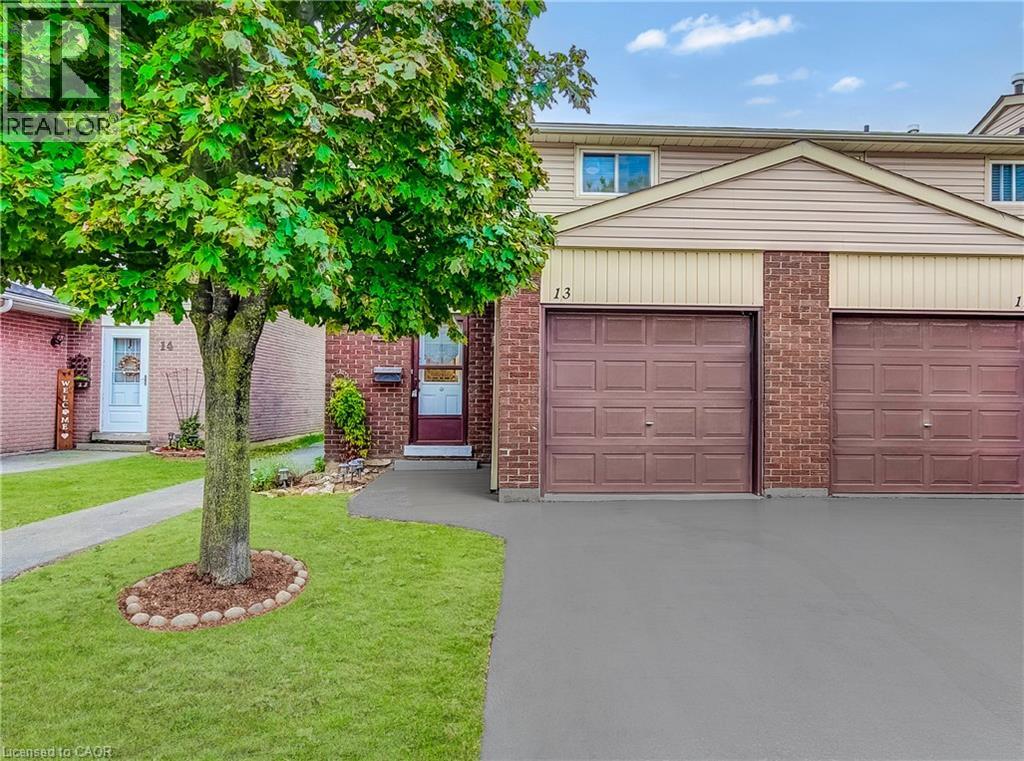
$450,000
1350 LIMERIDGE Road
Hamilton · MLS # 40860063
3 bed · 2 bath · 1,309 sq ft
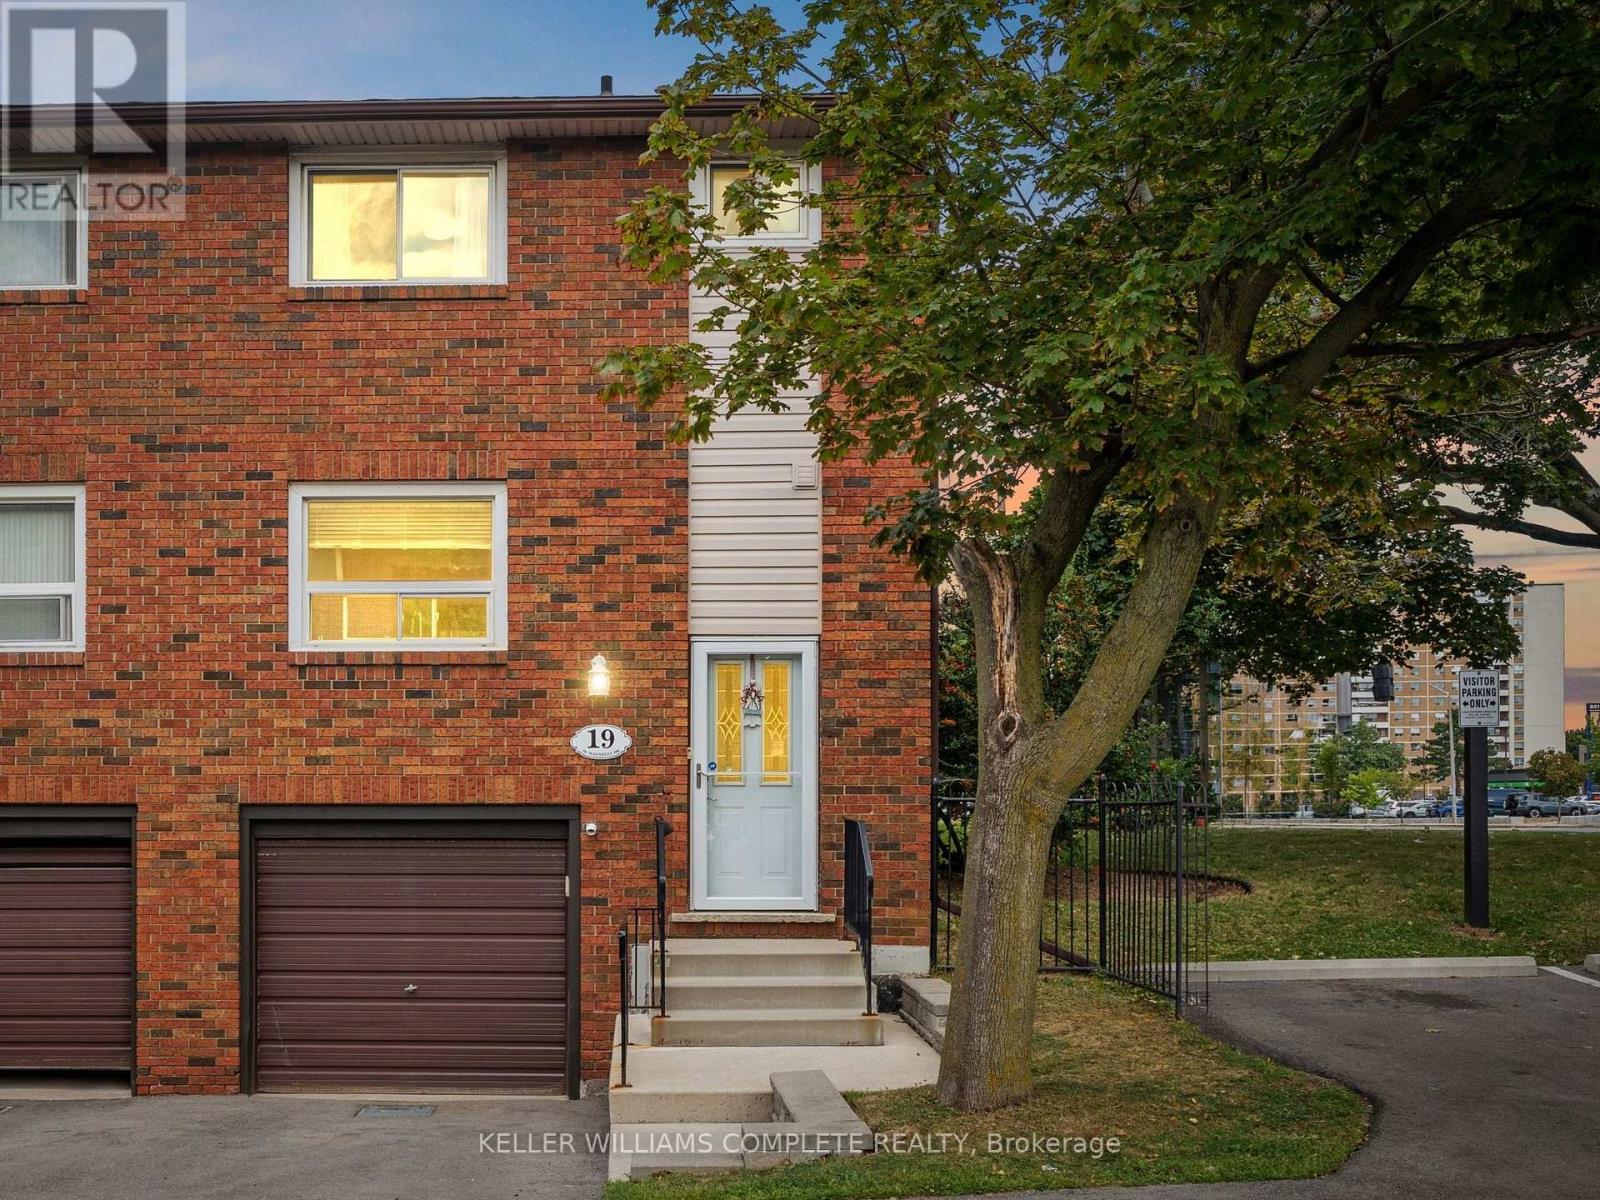
$450,000
90 Magnolia Drive
Hamilton (Mountview) · MLS # X13722488
3 bed · 2 bath · 1,188 sq ft
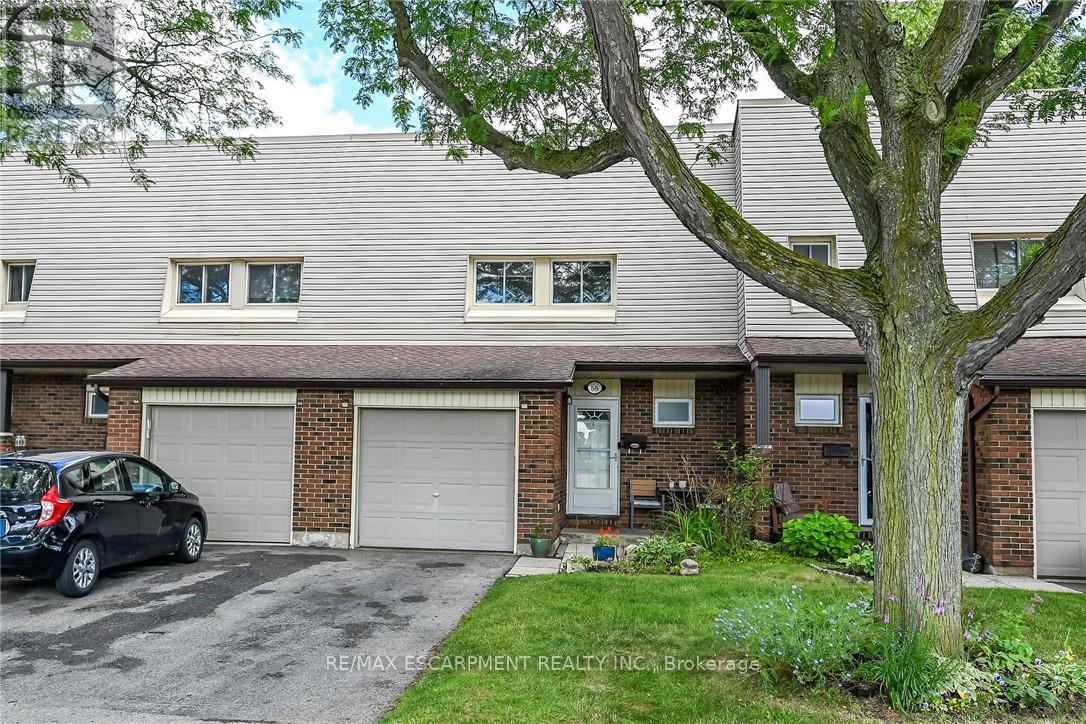
$450,000
30 Regent Avenue
Hamilton (Falkirk) · MLS # X13642712
4 bed · 3 bath