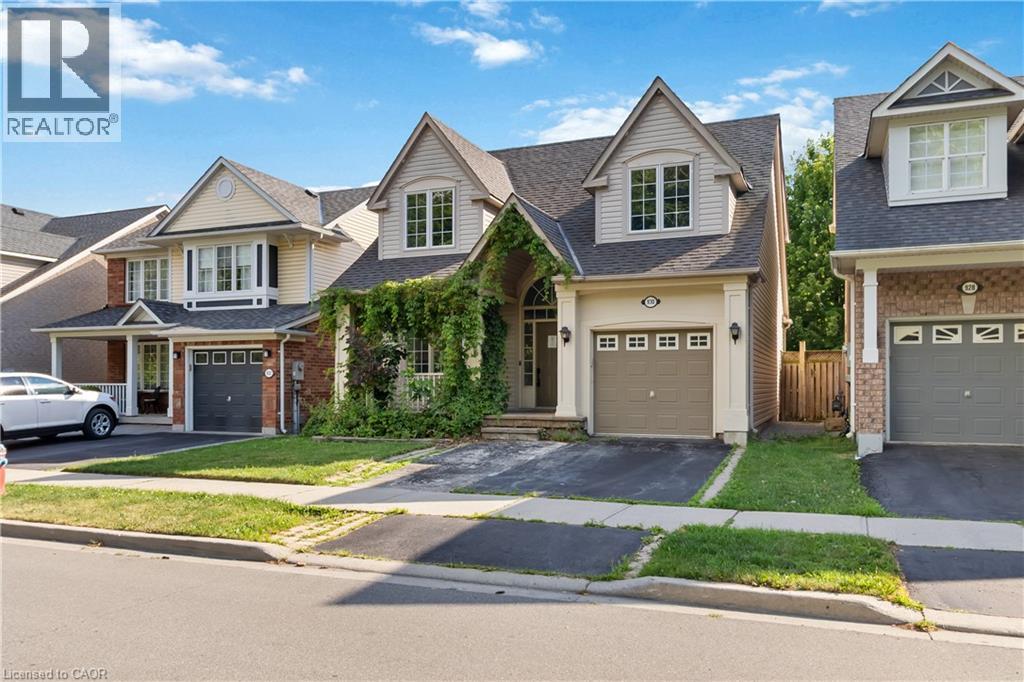
Videos & Virtual Tours
Open available video, 3D tour, or virtual-tour media for this listing.
930 LANCASTER Boulevard
Milton, Ontario L9T6A4
MLS # 40848458
Property Details
Type
Detached
Beds
5
Baths
3
Status
For Sale
More homes like this
About this property
Welcome to 930 Lancaster Blvd, Milton! This spacious 4+1 bedroom, 3 1/2 bathroom home features beautiful flooring throughout the main and second levels, pot lights, and a functional family-friendly layout. The main floor offers separate living and family rooms with a fireplace, plus a modern kitchen with stone countertops, double undermount sink, and walk-out to the backyard. Upstairs, the primary suite offers a walk-in closet and a 5-piece ensuite with a soaker tub and separate shower, with three additional bedrooms and a main bathroom. The finished basement includes a rec room, second kitchen, bedroom, and full bath, offering excellent in-law suite potential. This home requires some TLC and offers so much potential and an opportunity to customize to your own taste. Located in a sought-after neighbourhood close to schools, parks, shopping, Milton District Hospital, public transit, and highways 401 & 407. Property sold in as-is, where-is condition. Some photos are virtually staged.
Mortgage Estimate
Estimated monthly payment
Calculating…
Estimate only. Taxes, insurance, condo fees, and lender terms are not included.
Monthly costs to verify
Property taxes: about $397/month based on listed annual taxes.
Estimate only. Confirm taxes, condo/maintenance fees, insurance, utilities, and lender terms before making decisions.
Rooms
| Room | Level | Dimensions |
|---|---|---|
| Bedroom | Basement | 15'5'' x 11'0'' |
| Recreation room | Basement | x |
| 3pc Bathroom | Second level | x |
| Bedroom | Second level | 10'4'' x 15'2'' |
| Bedroom | Second level | 10'9'' x 19'1'' |
| Bedroom | Second level | 9'0'' x 10'11'' |
| 4pc Ensuite bath | Second level | x |
| Primary Bedroom | Second level | 14'6'' x 12'0'' |
| 2pc Bathroom | Main level | x |
| Family room | Main level | 18'1'' x 11'1'' |
| Kitchen | Main level | 3'1'' x 11'1'' |
| Living room | Main level | 9'11'' x 20'4'' |
Facts & Location
Interior Size
1,726 sq ft
Parking
2 spaces
Annual Taxes
$4,767
Listing data
Listing information is provided for personal, non-commercial use and should be independently verified before making real estate decisions.
Last refreshed: Sep 16, 2026 9:30 AM
Explore nearby searches
SEO-friendly searches for this area, property type, and nearby neighbourhoods.
Similar Properties
More nearby listings that may fit the same search.
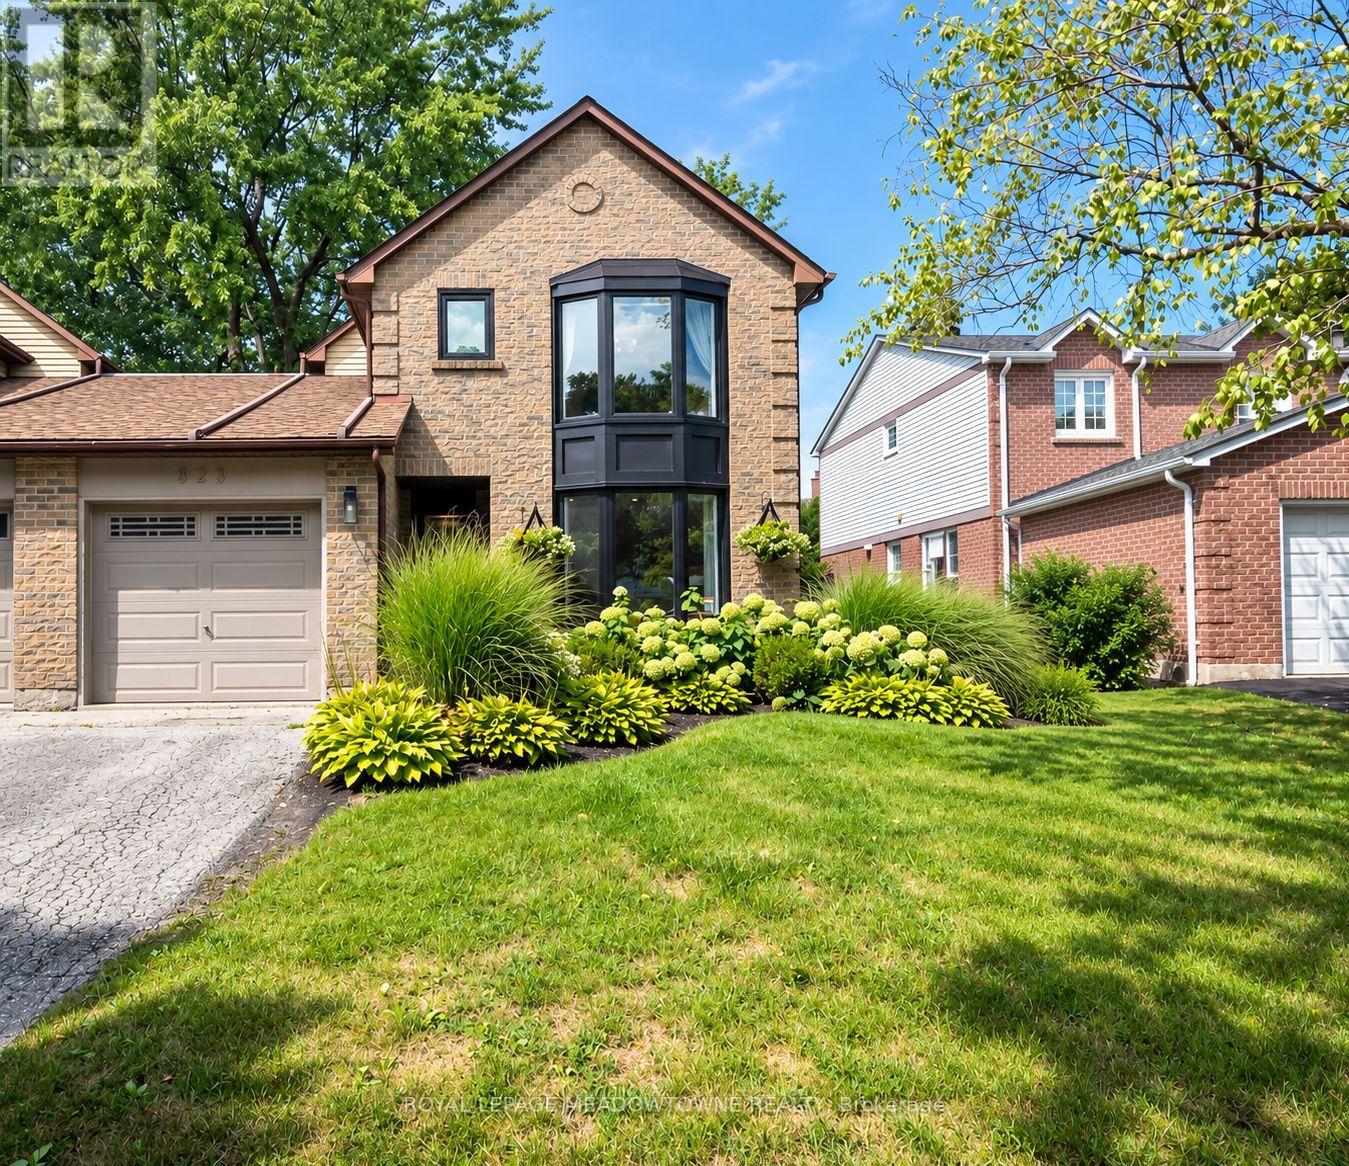
$975,000
823 Laurier Avenue
Milton (TM Timberlea) · MLS # W13745512
4 bed · 3 bath
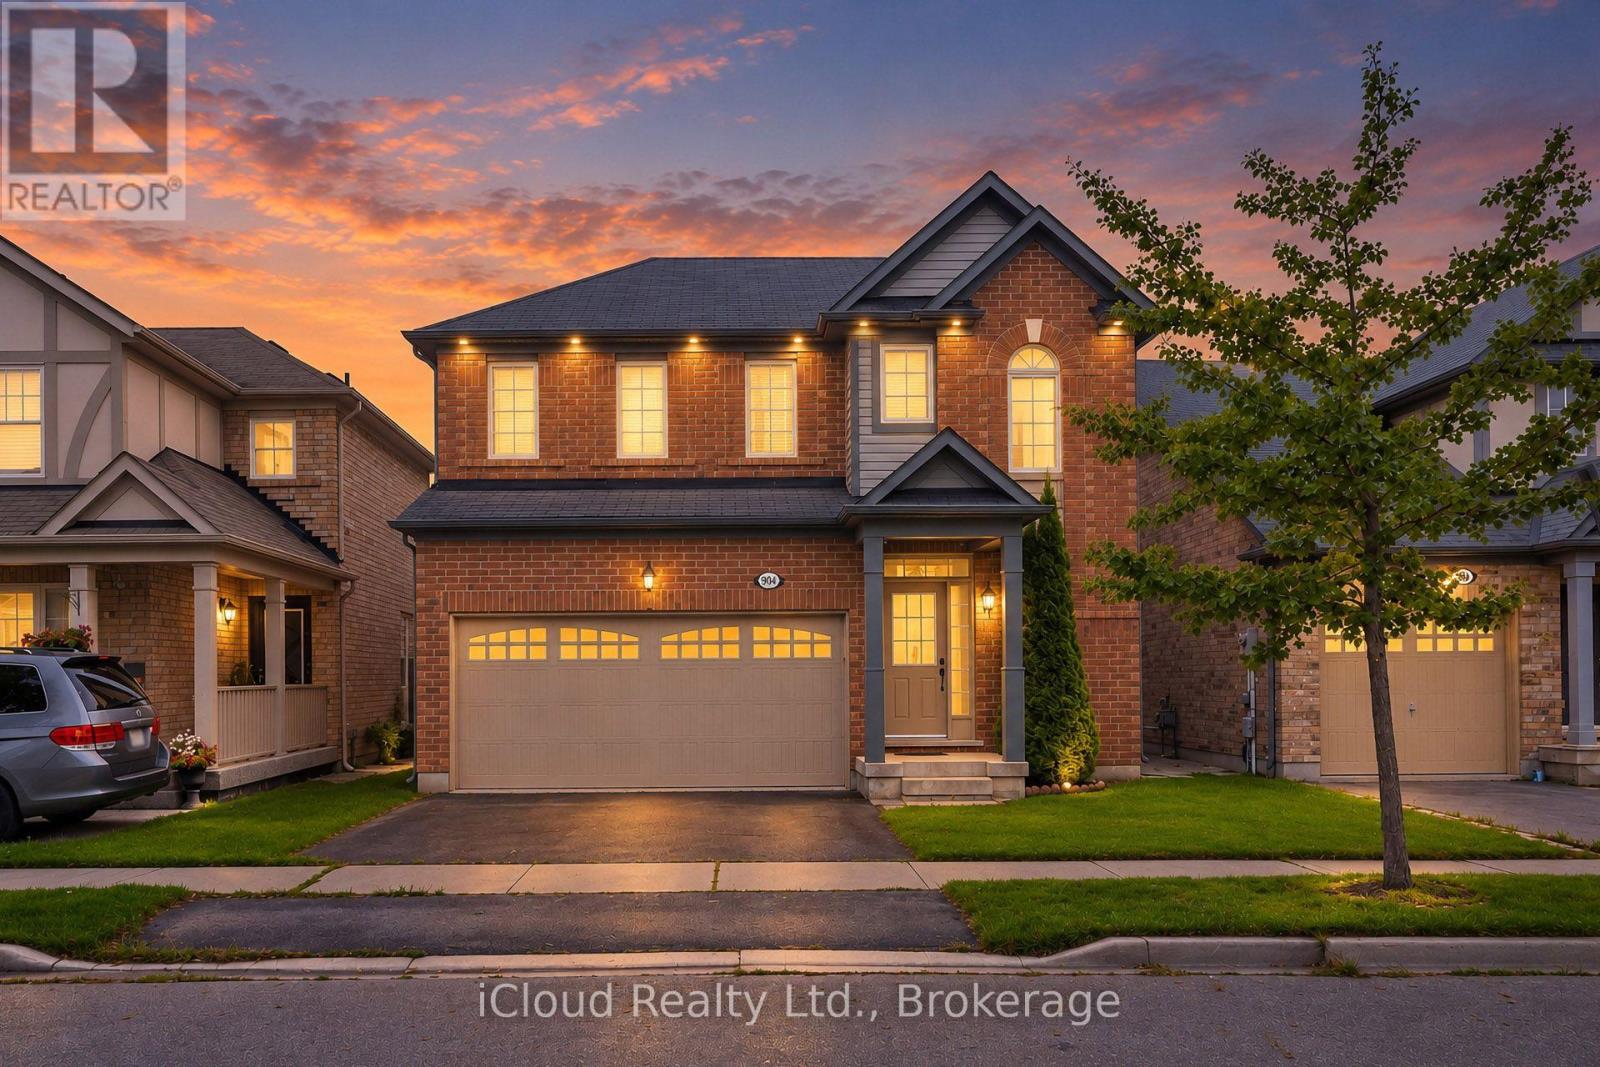
$980,000
904 Toletza Landing
Milton (HA Harrison) · MLS # W13782536
4 bed · 3 bath
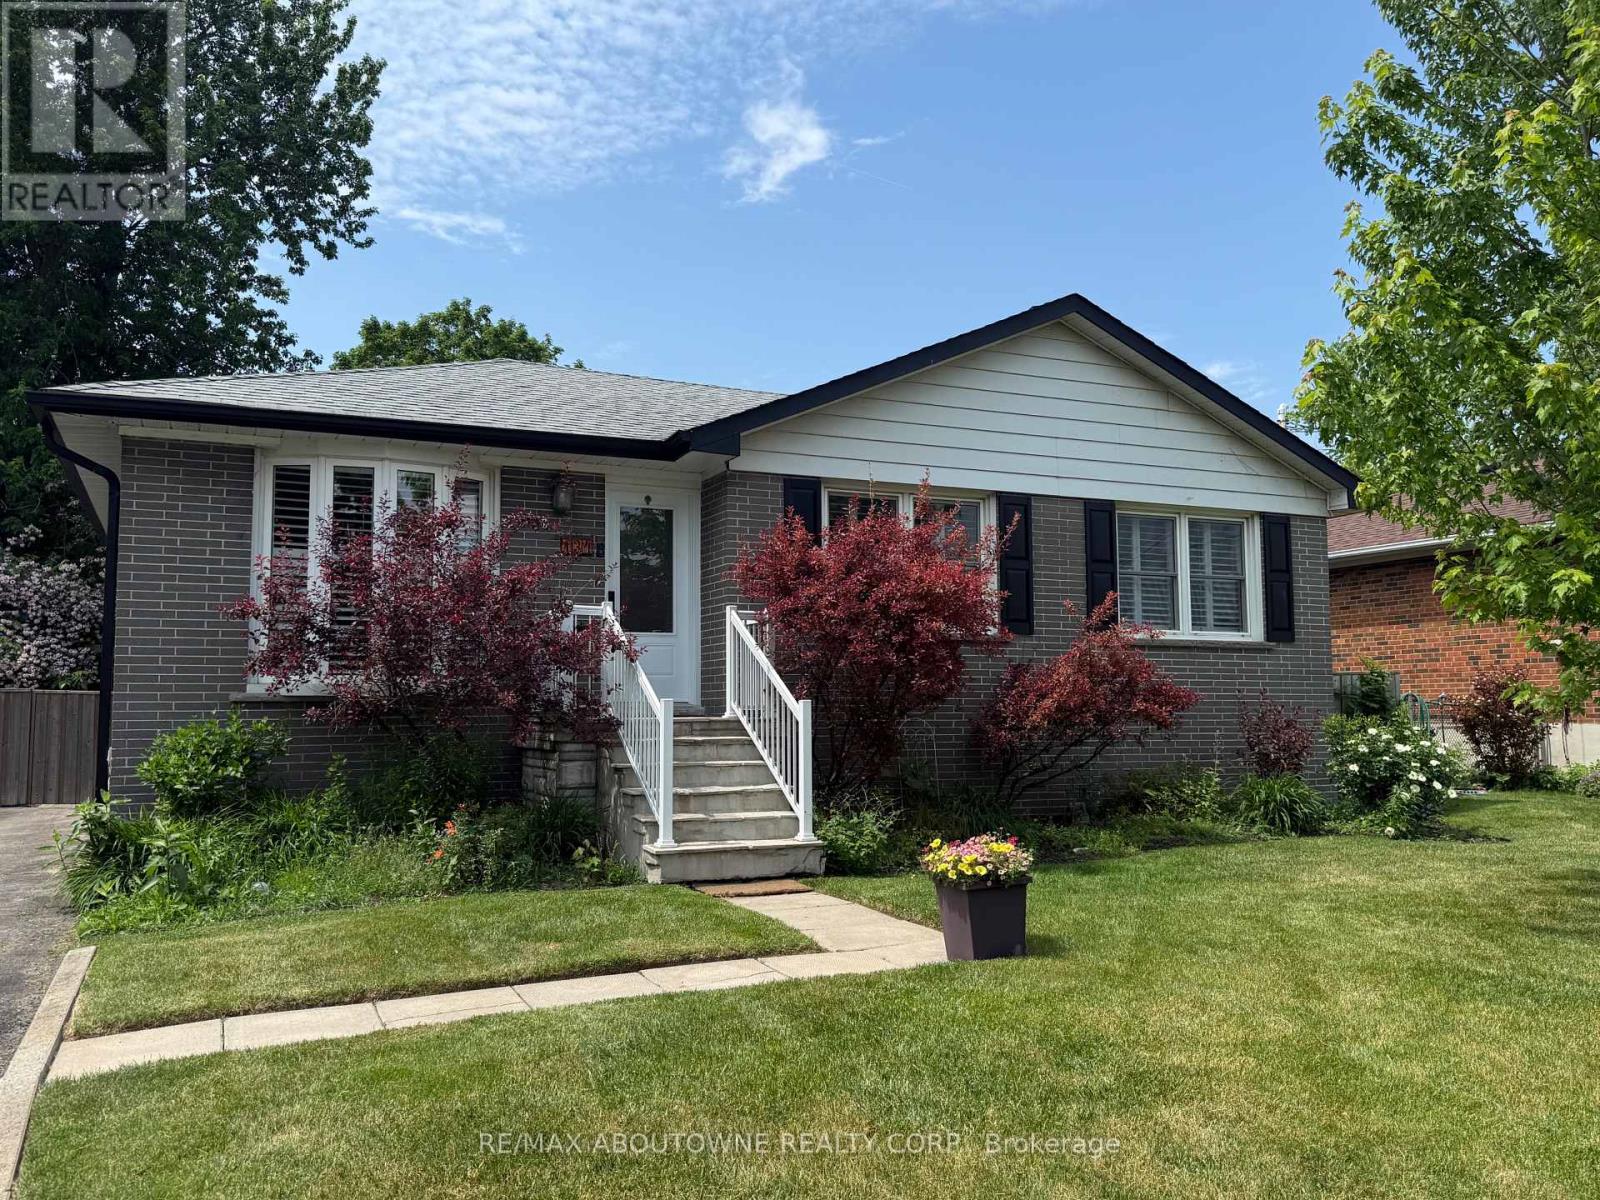
$899,900
134 Wakefield Road
Milton (OM Old Milton) · MLS # W13762868
4 bed · 2 bath · 1,700 sq ft