Videos & Virtual Tours
Open available video, 3D tour, or virtual-tour media for this listing.
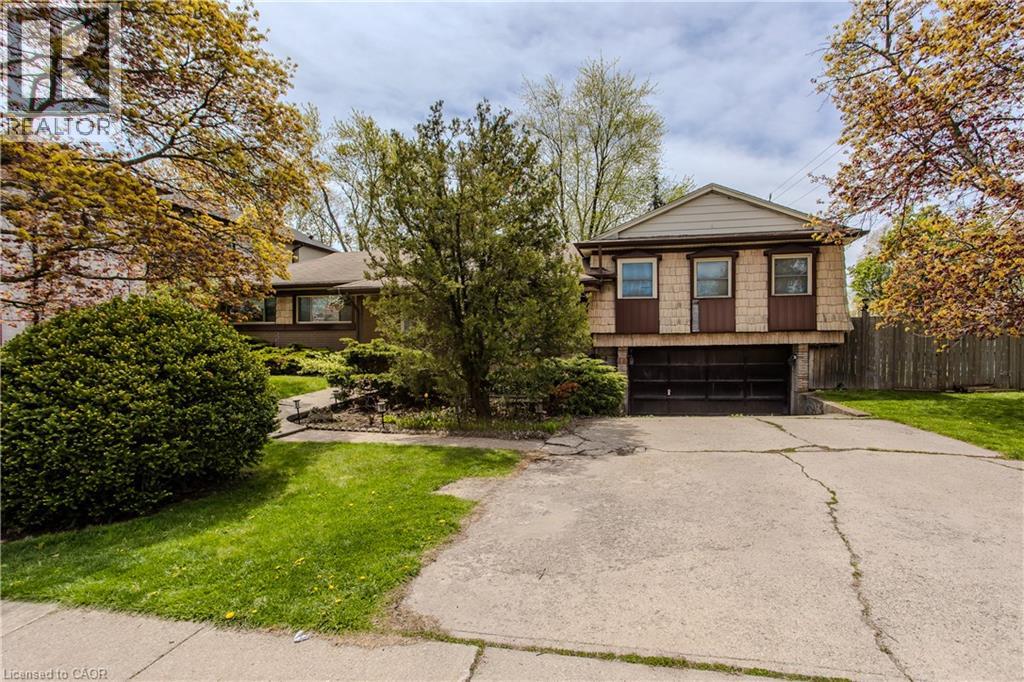
482 SHERIN Drive
Oakville, Ontario L6L4J5
MLS # 40848260
Property Details
Type
Detached
Beds
5
Baths
3
Status
For Sale
More homes like this
About this property
Rare opportunity to build your dream home on a premium 10,000+ sqft corner lot in one of Oakville’s most established and family-friendly neighbourhoods. With over 70 foot frontage and a depth of 125 feet this expansive West facing lot is the ultimate opportunity for those seeking sought after afternoon sun. Surrounded by custom new builds homes, this property offers exceptional potential for builders, investors, or buyers looking to create a custom residence in a highly desirable location. Enjoy the perfect balance of privacy and convenience, just minutes to top-rated schools, parks, trails, golf courses, shopping, dining, and easy access to major highways and GO Transit for effortless commuting. Located close to Oakville’s vibrant downtown core, waterfront parks, and countless everyday amenities, this is an incredible chance to secure a property in a prestigious neighbourhood known for its mature streetscapes, luxury custom homes, and outstanding lifestyle appeal. Whether envisioning a modern masterpiece or timeless family estate, the possibilities here are endless in one of Oakville’s most sought-after communities. Compare lot sizes to most recent corner sales in the area … this is superior value! Property being sold as is where is. Lot size as per Geowarehouse.
Mortgage Estimate
Estimated monthly payment
Calculating…
Estimate only. Taxes, insurance, condo fees, and lender terms are not included.
Monthly costs to verify
Property taxes: about $490/month based on listed annual taxes.
Estimate only. Confirm taxes, condo/maintenance fees, insurance, utilities, and lender terms before making decisions.
Rooms
| Room | Level | Dimensions |
|---|---|---|
| Other | Basement | 22'5'' x 30'7'' |
| Bedroom | Basement | 18'4'' x 11'11'' |
| 2pc Bathroom | Basement | 11'3'' x 6'11'' |
| 4pc Bathroom | Second level | 8'1'' x 5'4'' |
| Primary Bedroom | Second level | 10'7'' x 14'4'' |
| Family room | Second level | 14'5'' x 20'0'' |
| Bedroom | Main level | 8'6'' x 10'3'' |
| Bedroom | Main level | 12'0'' x 10'8'' |
| Bedroom | Main level | 10'1'' x 14'0'' |
| 4pc Bathroom | Main level | 7'1'' x 7'6'' |
| Dining room | Main level | 7'7'' x 16'3'' |
| Kitchen | Main level | 10'7'' x 10'4'' |
| Living room | Main level | 21'2'' x 19'1'' |
Facts & Location
Interior Size
2,304 sq ft
Parking
6 spaces
Annual Taxes
$5,884
Year Built
1956
Listing data
Listing information is provided for personal, non-commercial use and should be independently verified before making real estate decisions.
Last refreshed: Aug 24, 2026 3:19 AM
Explore nearby searches
SEO-friendly searches for this area, property type, and nearby neighbourhoods.
Similar Properties
More nearby listings that may fit the same search.
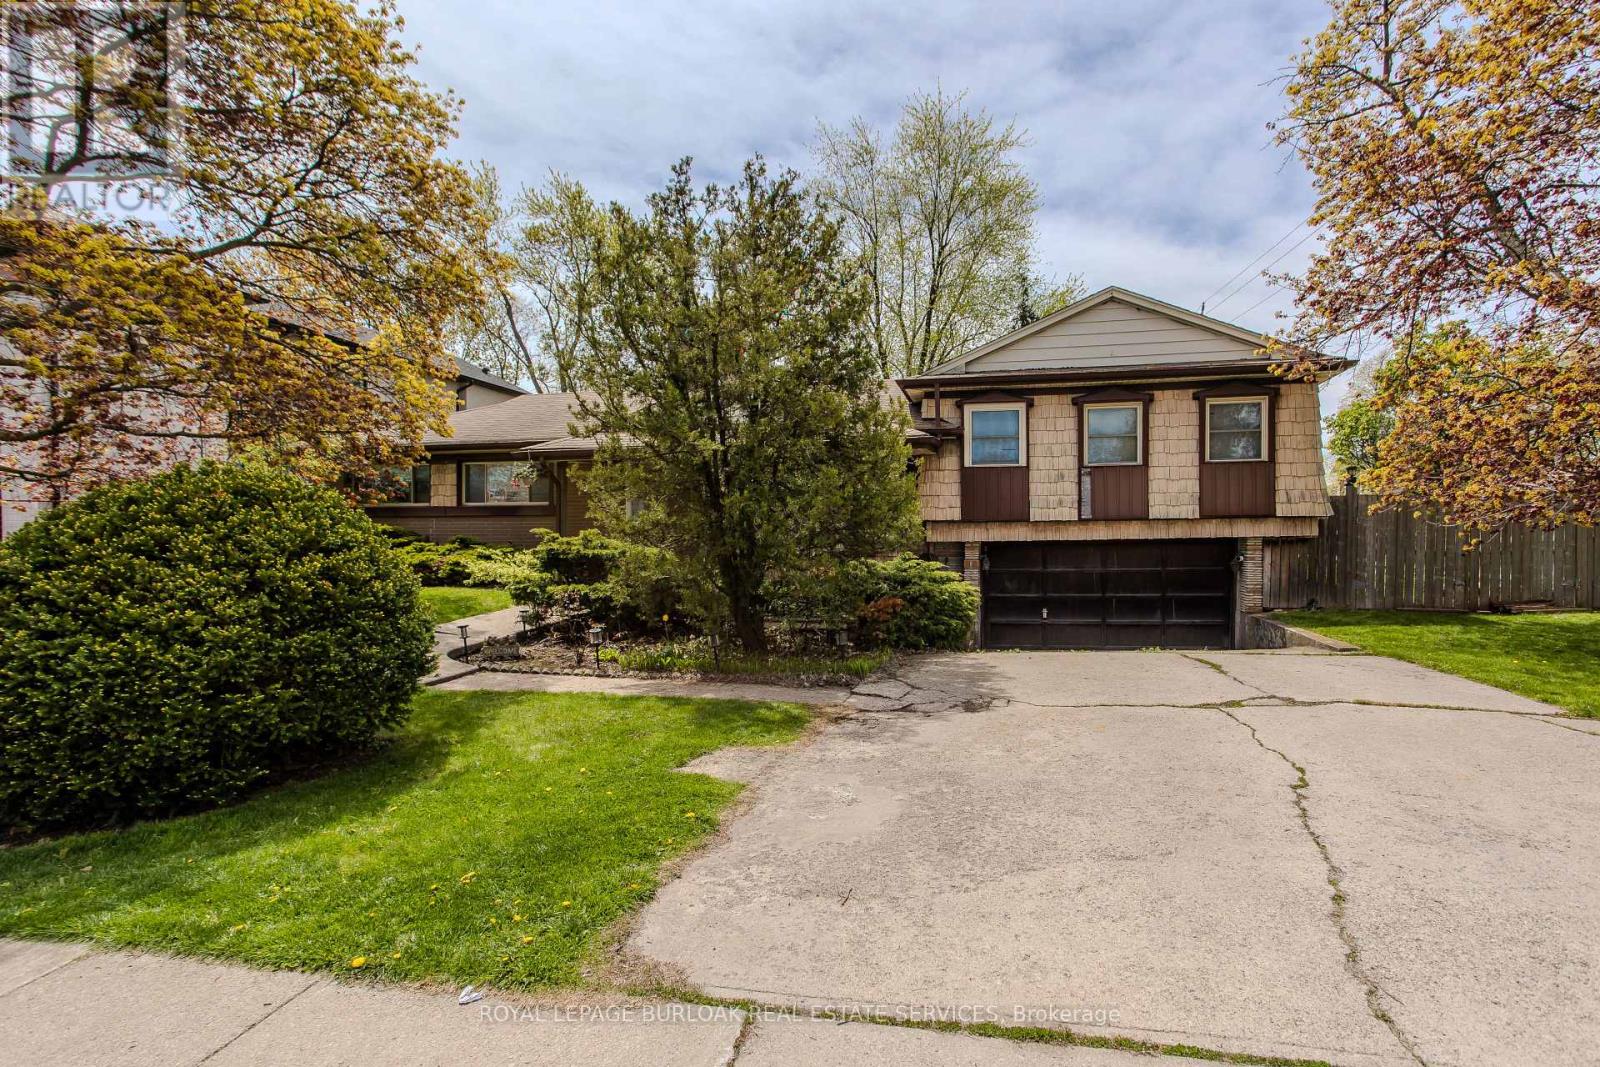
$1,175,000
482 Sherin Drive
Oakville (WO West) · MLS # W13568052
5 bed · 3 bath
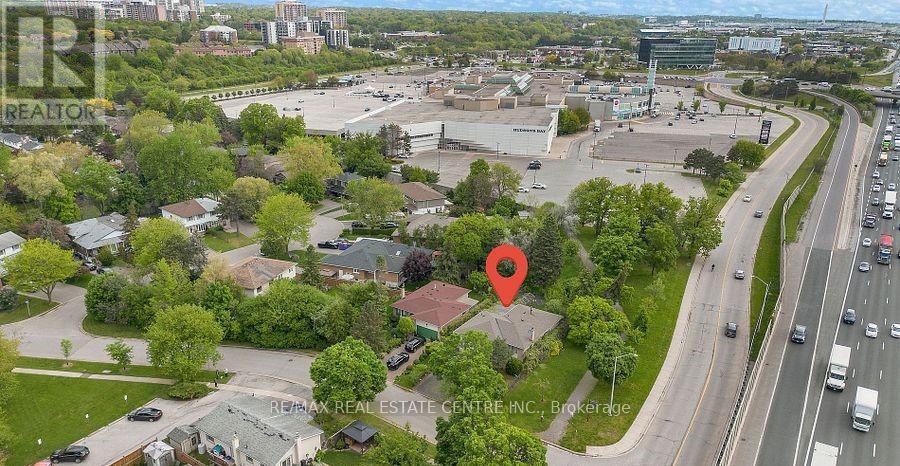
$1,175,000
1011 Pearson Drive
Oakville (CP College Park) · MLS # W13463840
5 bed · 2 bath
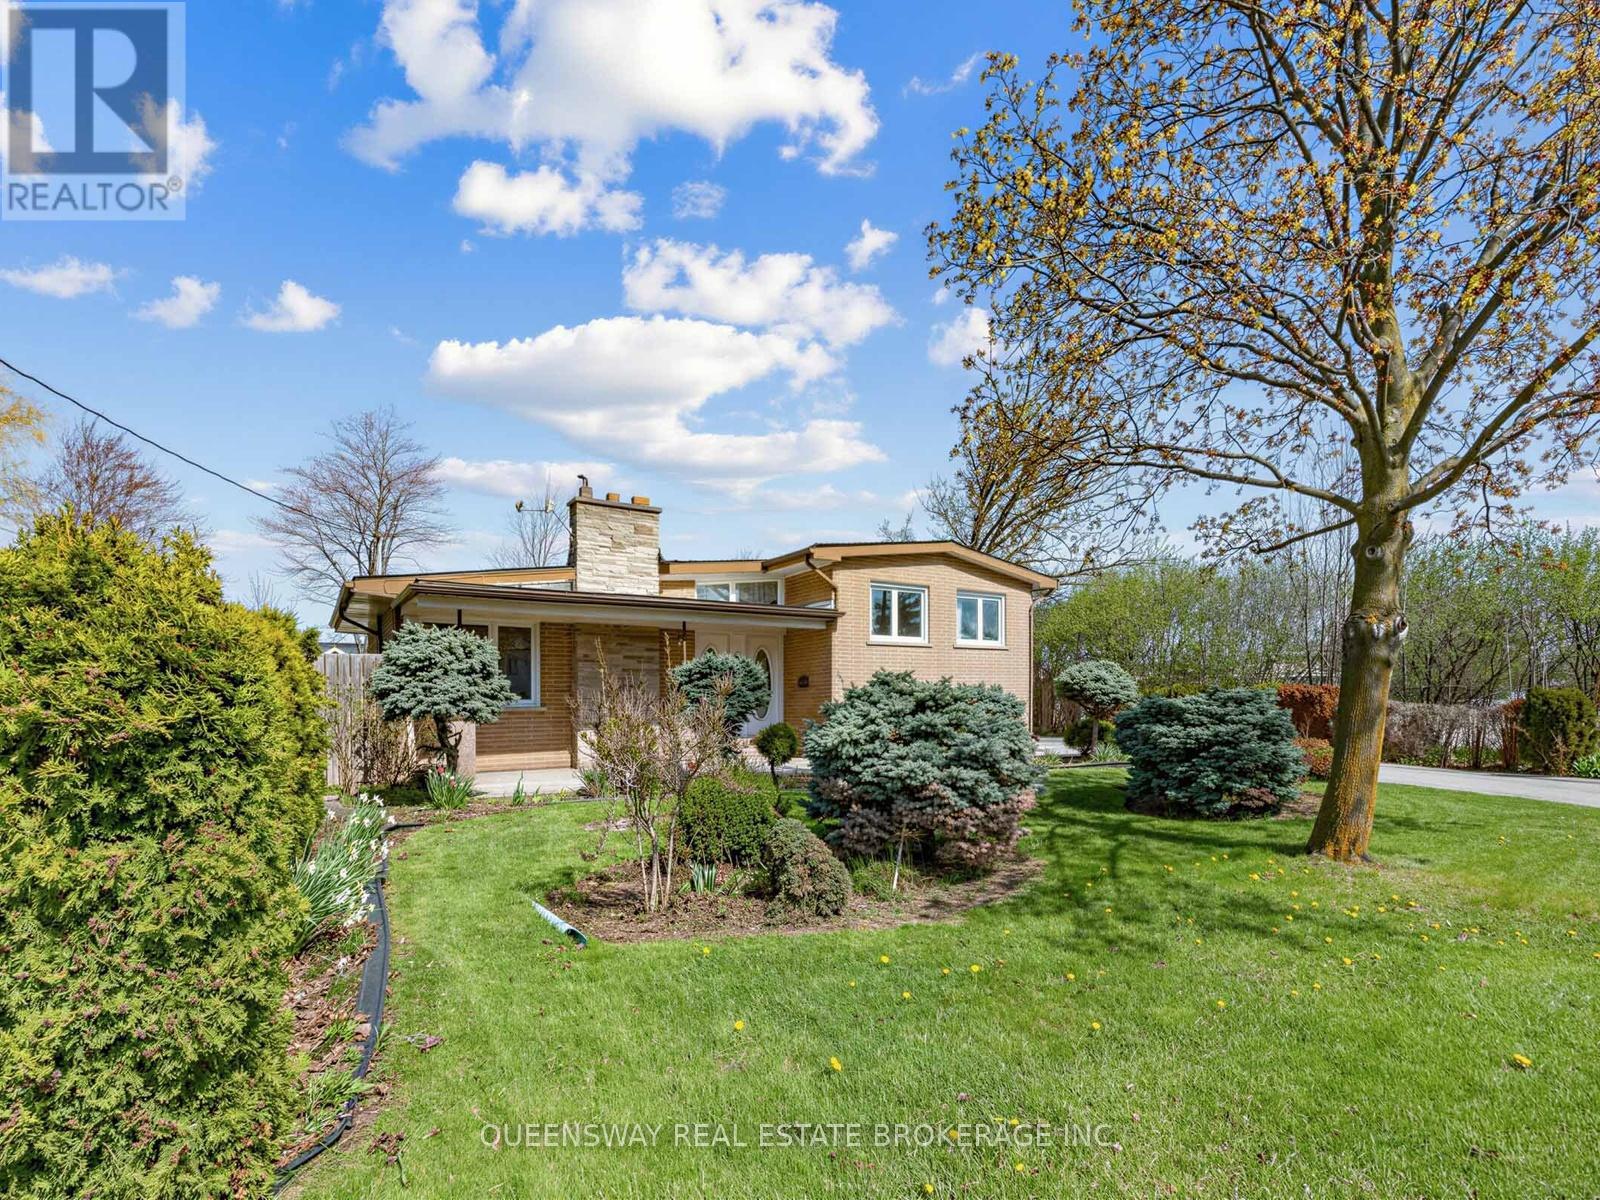
$1,188,000
517 Pinegrove Road
Oakville (WO West) · MLS # W13221180
5 bed · 2 bath