Videos & Virtual Tours
Open available video, 3D tour, or virtual-tour media for this listing.
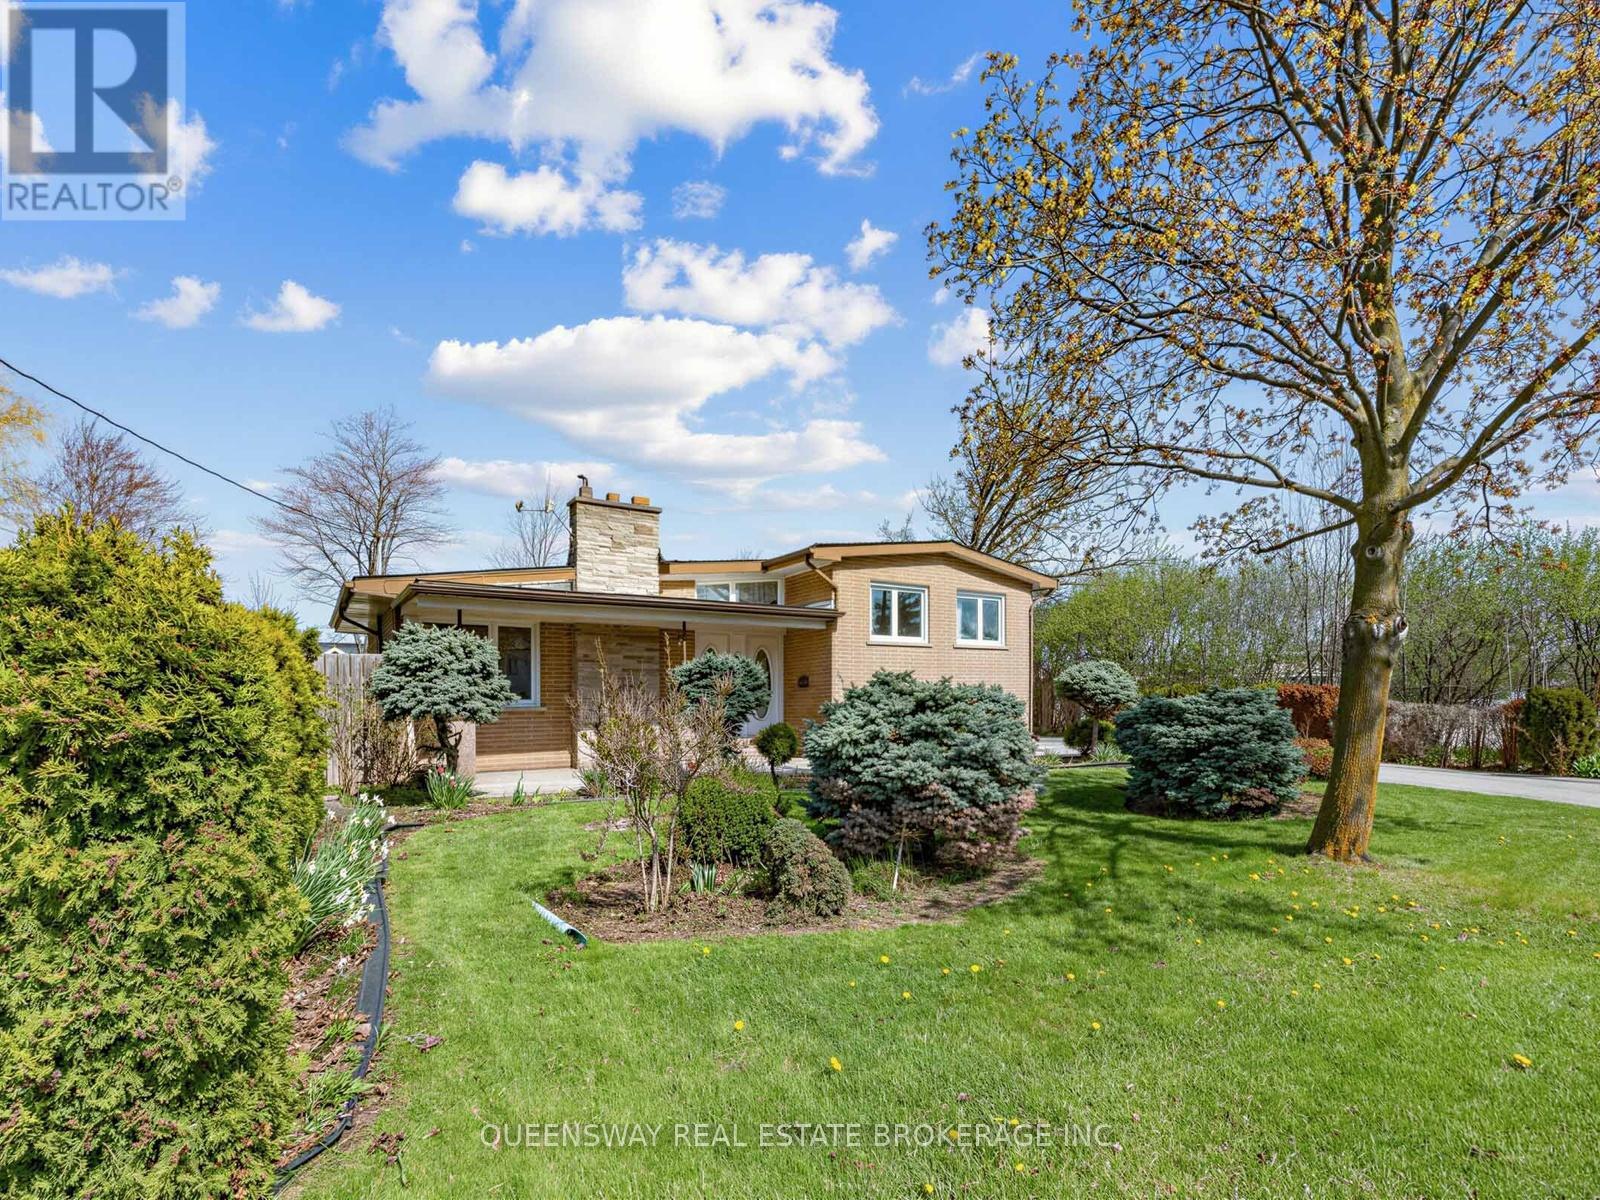
517 Pinegrove Road
Oakville (WO West), Ontario L6K2C2
MLS # W13221180
Property Details
Type
Detached
Beds
5
Baths
2
Status
For Sale
More homes like this
About this property
A truly rare offering in one of Oakville's most sought-after neighbourhoods, this 3+2 bedroom, 2-bathroom, 1+2 kitchens (rare) bungalow is set on an exceptional pie-shaped lot - a highly rare find that presents outstanding potential for families, builders or investors. The main floor features a generous, light-filled living room anchored by a classic wood-burning fireplace, with large bedrooms and a functional layout throughout. Primary bedroom features a large walk in closet. For families, there is a walk-out basement with private separate entrance, 2 bedrooms, and full kitchen providing immediate rental income potential or an in-law suite. The massive tree-lined backyard is among the largest and most private available in this market, offering limitless possibilities for luxury outdoor living, future development, or both. An extended private driveway provides ample parking with a charming front yard. Perfectly positioned minutes from Appleby College, The Oakville waterfront, walking trails, shopping, QEW/401, and the GO Train corridor. A compelling combination of lot size, location, and income potential in one charming home!
Mortgage Estimate
Estimated monthly payment
Calculating…
Estimate only. Taxes, insurance, condo fees, and lender terms are not included.
Monthly costs to verify
Property taxes: about $399/month based on listed annual taxes.
Estimate only. Confirm taxes, condo/maintenance fees, insurance, utilities, and lender terms before making decisions.
Rooms
| Room | Level | Dimensions |
|---|---|---|
| Kitchen | Main level | 2.57 x 3.96 |
| Bedroom | Lower level | 4.01 x 2.57 |
| Utility room | Lower level | 1.07 x 1.24 |
| Utility room | Lower level | 1.24 x 1.25 |
| Bathroom | Lower level | 2.54 x 1.22 |
| Laundry room | Lower level | 1.65 x 6.91 |
| Dining room | Lower level | 3.96 x 4.09 |
| Living room | Main level | 3.76 x 4.7 |
| Foyer | Main level | 1.22 x 1.09 |
| Primary Bedroom | Second level | 3.61 x 3.51 |
| Bedroom | Second level | 3.48 x 2.74 |
| Bedroom | Second level | 3.48 x 2.74 |
| Bathroom | Main level | 2.57 x 1.93 |
| Living room | Lower level | 5.23 x 3.12 |
| Kitchen | Lower level | 2.44 x 3.66 |
| Bedroom | Lower level | 2.92 x 2.77 |
Facts & Location
Parking
6 spaces
Lot Size
66 x 125 FT ; 128.17 ft x 89.70 fr x 125.95 ft x 66.85
Annual Taxes
$4,782
Listing data
Listing information is provided for personal, non-commercial use and should be independently verified before making real estate decisions.
Last refreshed: Oct 5, 2026 3:18 AM
Explore nearby searches
SEO-friendly searches for this area, property type, and nearby neighbourhoods.
Similar Properties
More nearby listings that may fit the same search.
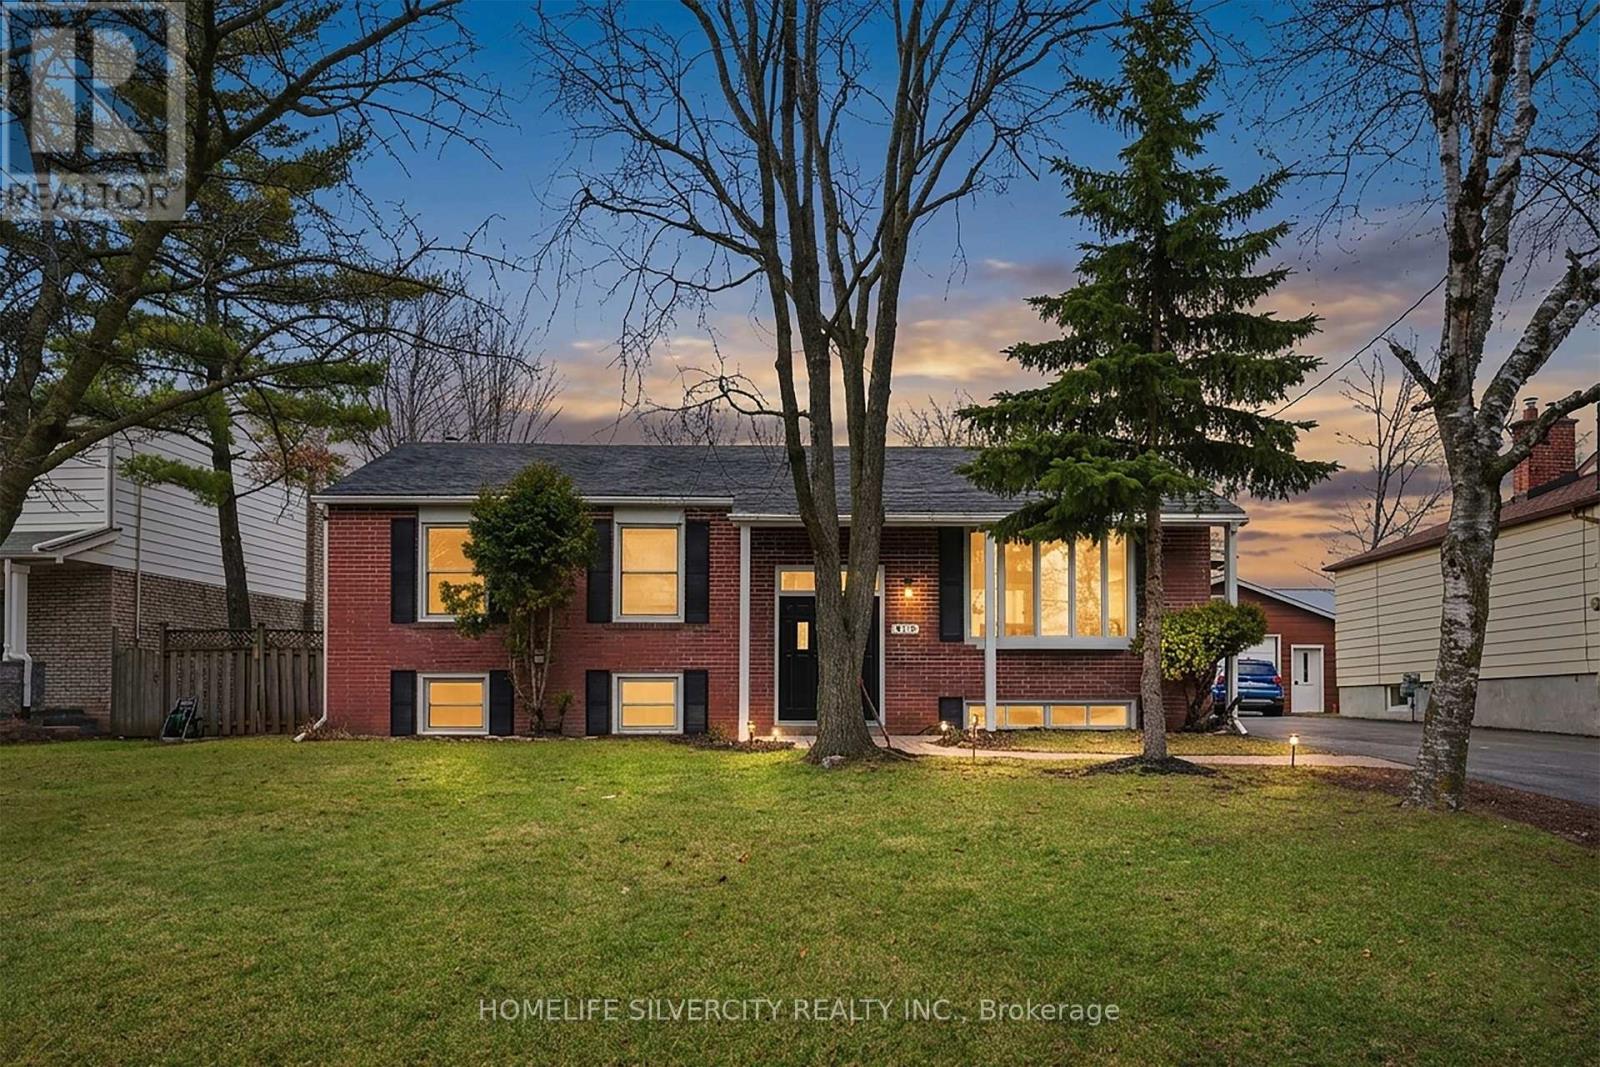
$1,199,000
578 Trafford Crescent
Oakville (WO West) · MLS # W13490126
5 bed · 3 bath
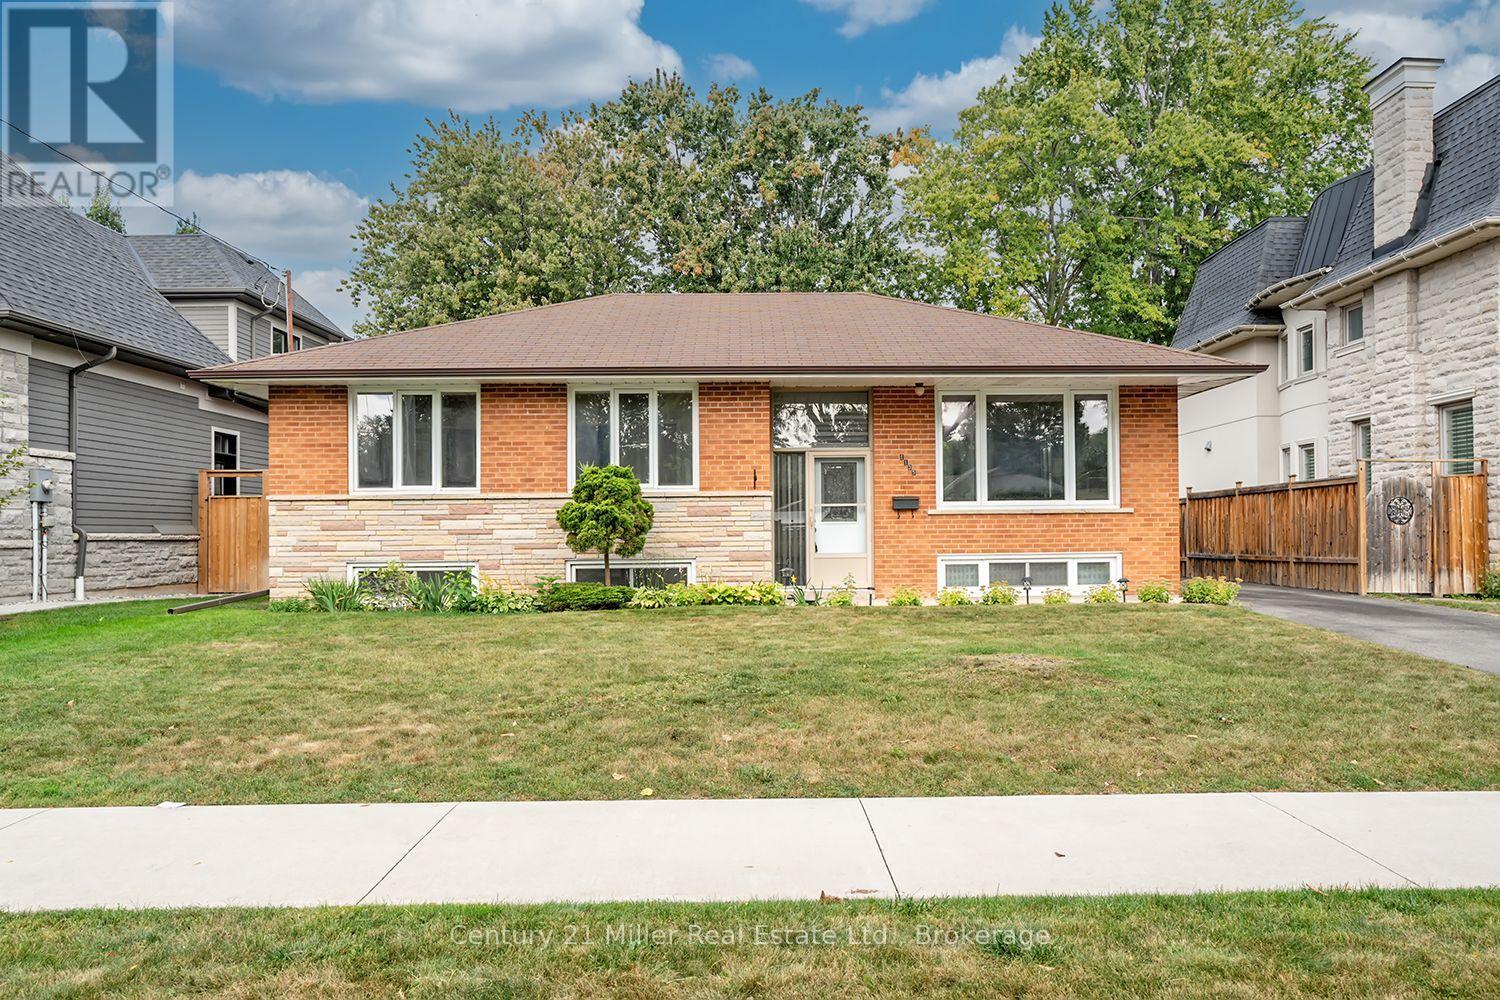
$1,199,000
1135 Bridge Road
Oakville (WO West) · MLS # W13843902
4 bed · 1 bath

$1,168,000
506 Trudale Court
Oakville (WO West) · MLS # W13857548
4 bed · 2 bath