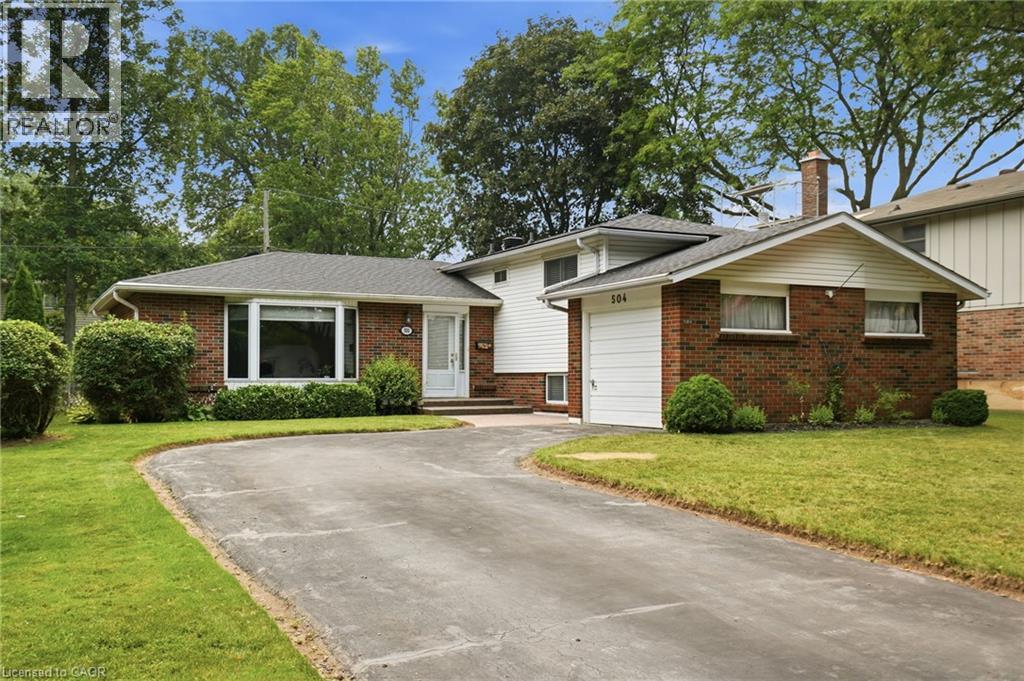
504 KENMARR Crescent
Burlington, Ontario L7L4R7
MLS # 40849195
Property Details
Type
Detached
Beds
4
Baths
2
Status
For Sale
More homes like this
About this property
Welcome to this lovingly maintained family home on one of Burlington's most desirable streets in Pinedale. Offering four spacious bedrooms and two full bathrooms, this inviting home provides plenty of room for growing families. The spacious living and dining room flow seamlessly together, creating an inviting space for everyday living and entertaining, while the eat-in kitchen features sliding doors that open directly to the backyard for easy indoor-outdoor enjoyment. The finished lower level features a spacious recreation room and a convenient pantry, adding valuable living space and storage. Set on a generous lot, the property includes a single-car garage, a private backyard with a wooden deck, and beautiful green space—perfect for relaxing or entertaining. Ideally located just minutes from the GO Train, major highways, and vibrant downtown Burlington, you'll enjoy easy access to shopping, dining, parks, and the waterfront in this established, family-friendly neighbourhood. This is your opportunity to own a wonderful home in a sought-after Burlington location! Don’t be TOO LATE*! *REG TM. RSA.
Mortgage Estimate
Estimated monthly payment
Calculating…
Estimate only. Taxes, insurance, condo fees, and lender terms are not included.
Monthly costs to verify
Property taxes: about $468/month based on listed annual taxes.
Estimate only. Confirm taxes, condo/maintenance fees, insurance, utilities, and lender terms before making decisions.
Rooms
| Room | Level | Dimensions |
|---|---|---|
| Pantry | Lower level | 8'10'' x 7'8'' |
| 3pc Bathroom | Lower level | x |
| Recreation room | Lower level | 11'7'' x 16'9'' |
| 4pc Bathroom | Second level | x |
| Bedroom | Second level | 8'10'' x 9'11'' |
| Bedroom | Second level | 11'4'' x 9'0'' |
| Bedroom | Second level | 9'0'' x 10'1'' |
| Primary Bedroom | Second level | 14'11'' x 10'2'' |
| Kitchen | Main level | 19'6'' x 9'1'' |
| Dining room | Main level | 9'1'' x 9'6'' |
| Living room | Main level | 18'1'' x 12'1'' |
Facts & Location
Interior Size
1,355 sq ft
Parking
3 spaces
Annual Taxes
$5,615
Year Built
1967
Listing data
Listing information is provided for personal, non-commercial use and should be independently verified before making real estate decisions.
Last refreshed: Aug 2, 2026 9:15 AM
Explore nearby searches
SEO-friendly searches for this area, property type, and nearby neighbourhoods.
Similar Properties
More nearby listings that may fit the same search.
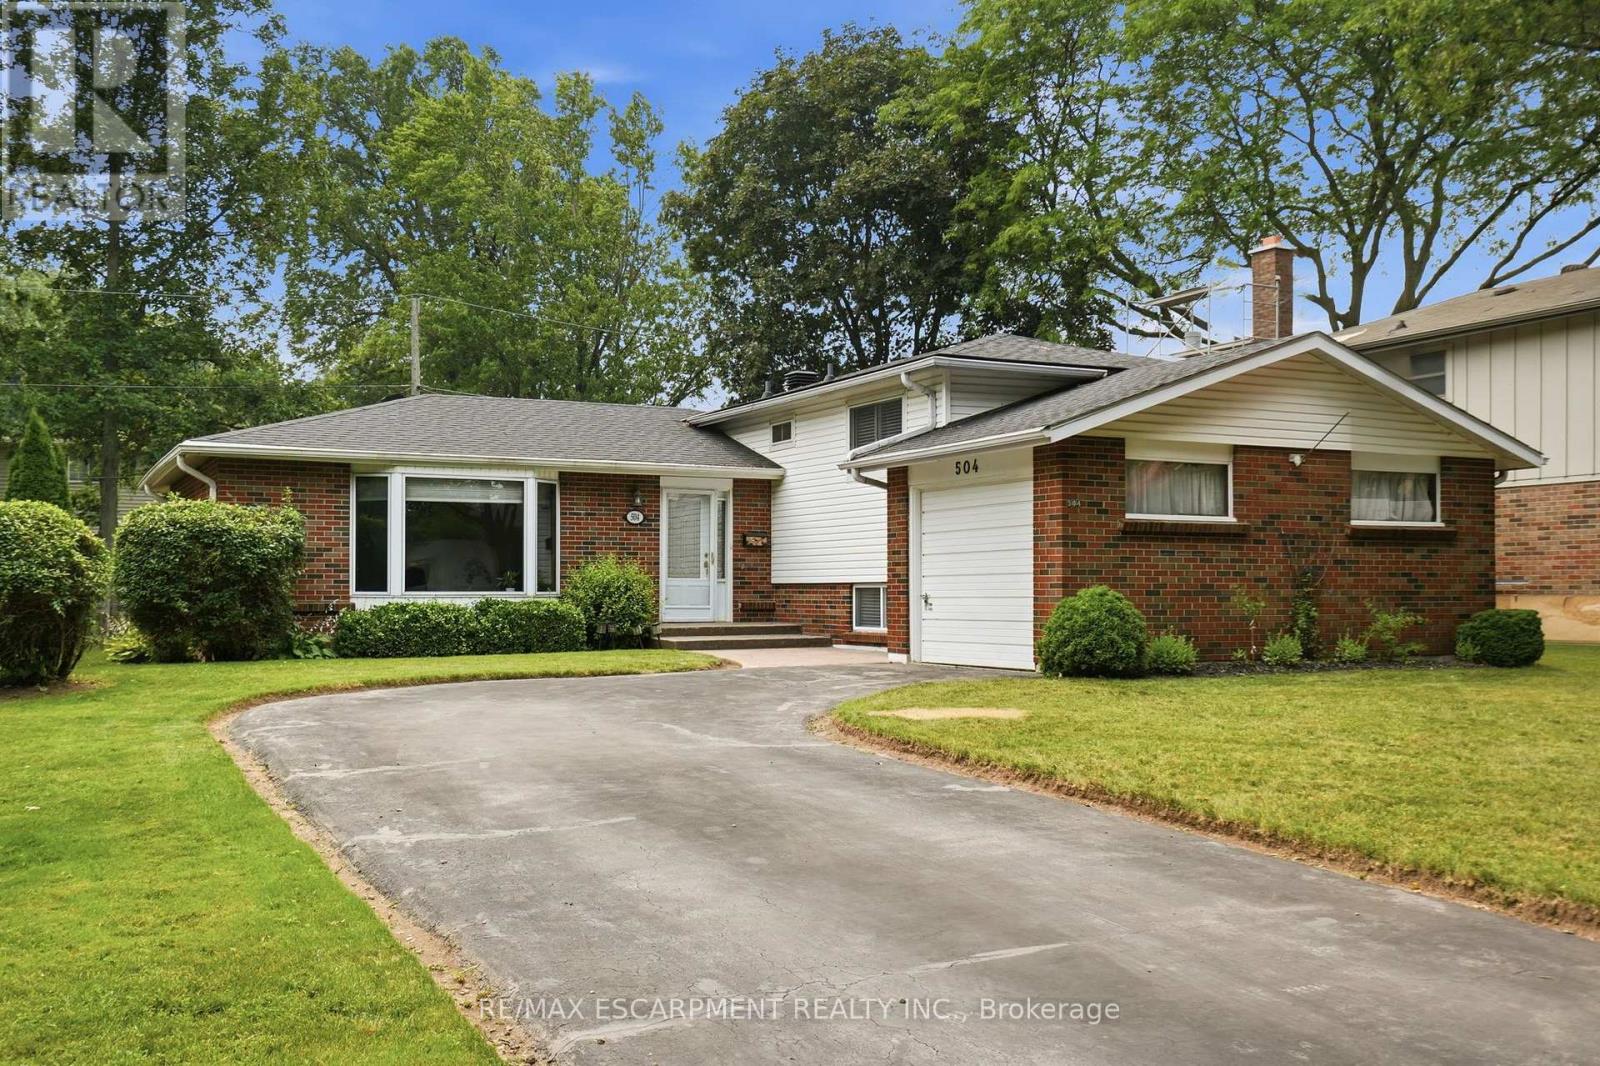
$1,099,000
504 KENMARR Crescent
Burlington (Appleby) · MLS # W13578474
4 bed · 2 bath
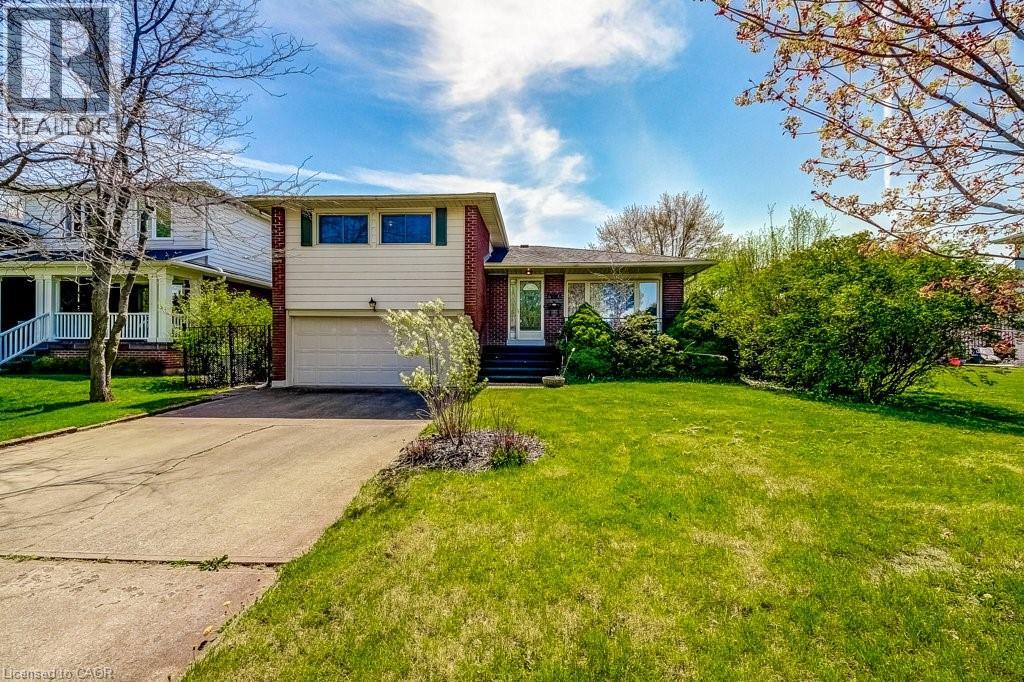
$1,099,000
4356 DUBLIN Crescent
Burlington · MLS # 40827272
3 bed · 2 bath · 2,137 sq ft
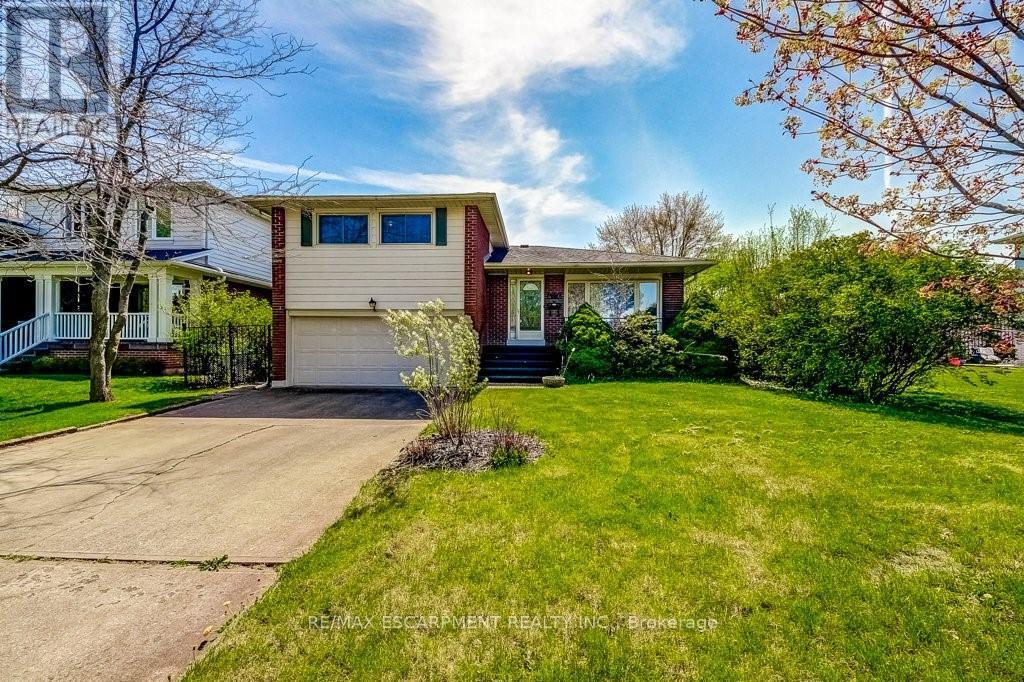
$1,099,000
4356 Dublin Crescent
Burlington (Shoreacres) · MLS # W13098068
3 bed · 2 bath