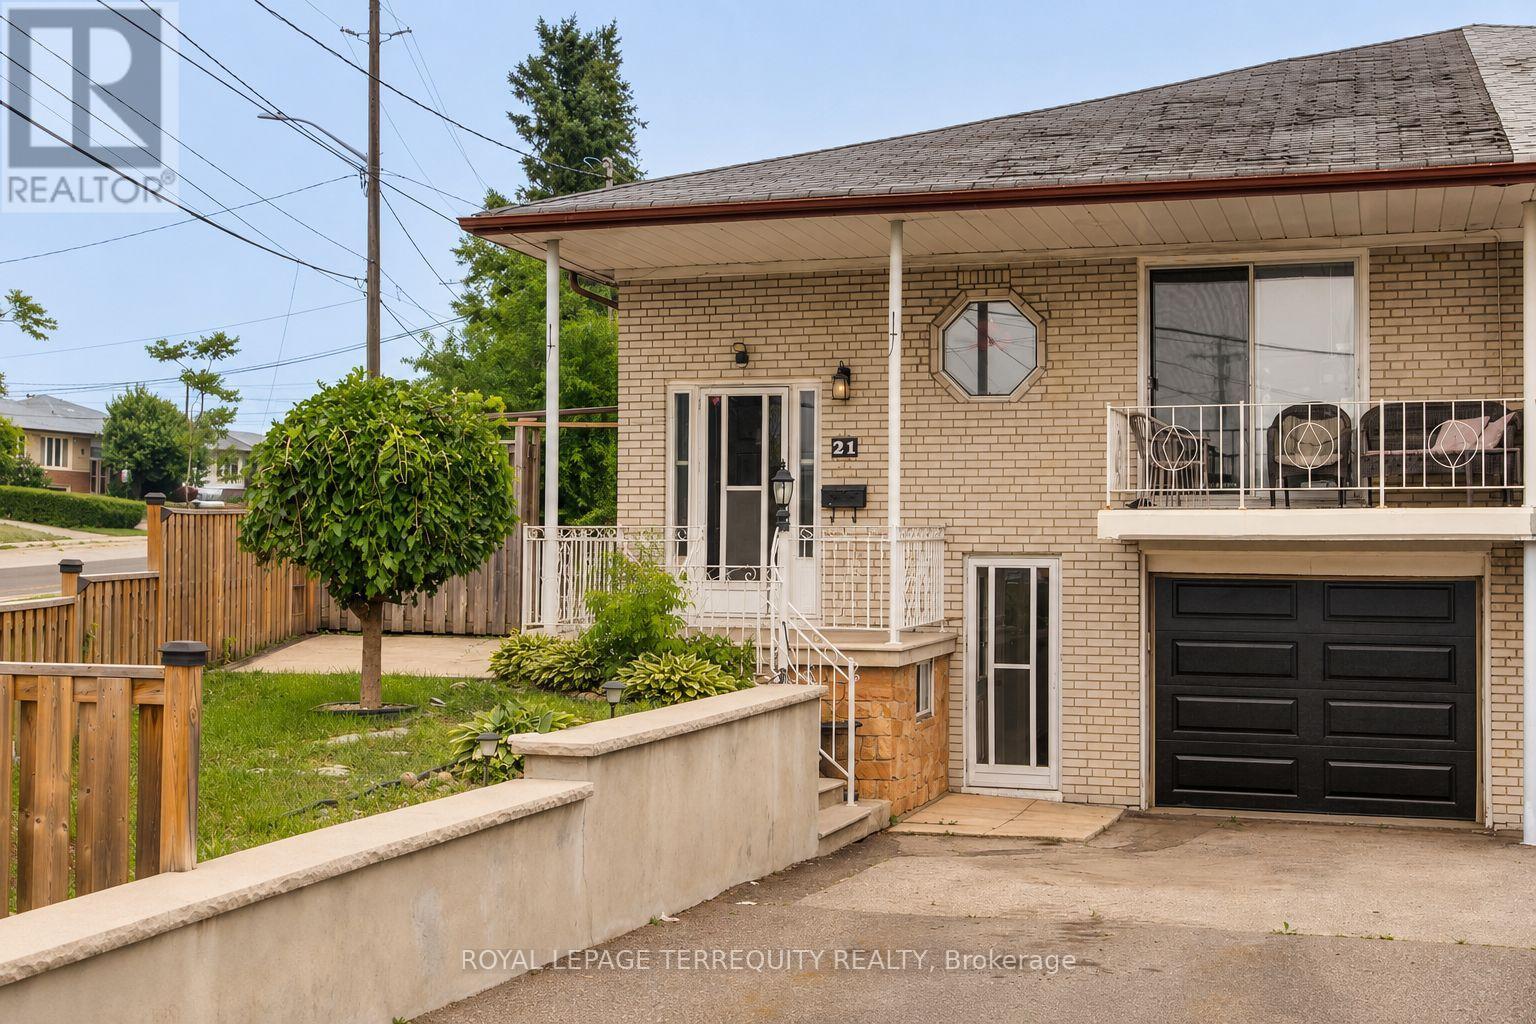
21 Buckland Road
Toronto (Glenfield-Jane Heights), Ontario M3L1V9
MLS # W13577868
Property Details
Type
Semi-Detached
Beds
4
Baths
2
Status
For Sale
More homes like this
About this property
Sunny, Bright, Spacious Home on an Oversized Corner Lot, Currently Set Up as Two Units, Offering Excellent Flexibility for Live/Rent, Multi-Family Living, Investment Use, or Larger Single-Family Home. Main Floor Features Separate Entrances from Both the Side and Front Door. Basement includes Two Separate Entrances, Providing Additional Functionality and Rental Potential. Situated on a Large Oversized Irregular Lot, Ideal for Larger Family Gatherings and Outdoor Enjoyment. Great Opportunity for an Extended Family, Investor, or Buyer Seeking Supplemental Rental Income. Seller can Replace Floors in Living and Dining Area with new laminate. Seller is Also Willing to Remain as a Basement Tenant, Providing Potential Income for the New Owner. Located in a Family Friendly Neighbourhood close to Downsview Dells Park, Hospital, Steps to Schools, Highways 400 & 401, Public Transit, Walking Trails, Community Centres, Shopping and Much More!
Mortgage Estimate
Estimated monthly payment
Calculating…
Estimate only. Taxes, insurance, condo fees, and lender terms are not included.
Monthly costs to verify
Property taxes: about $338/month based on listed annual taxes.
Estimate only. Confirm taxes, condo/maintenance fees, insurance, utilities, and lender terms before making decisions.
Rooms
| Room | Level | Dimensions |
|---|---|---|
| Living room | Main level | 5.44 x 3.45 |
| Other | Lower level | 3.53 x 2.9 |
| Dining room | Main level | 3.48 x 4.39 |
| Kitchen | Main level | 4.04 x 2.87 |
| Primary Bedroom | Main level | 3.48 x 3.86 |
| Bedroom 2 | Main level | 4.04 x 2.79 |
| Bedroom 3 | Main level | 2.95 x 2.92 |
| Kitchen | Lower level | 3.99 x 4.27 |
| Recreational, Games room | Lower level | 4.95 x 5.51 |
| Bedroom | Lower level | 2.34 x 3.56 |
| Utility room | Lower level | 3.15 x 2.49 |
Facts & Location
Parking
3 spaces
Lot Size
28.2 x 100.7 FT
Annual Taxes
$4,059
Listing data
Listing information is provided for personal, non-commercial use and should be independently verified before making real estate decisions.
Last refreshed: Aug 17, 2026 4:15 AM
Explore nearby searches
SEO-friendly searches for this area, property type, and nearby neighbourhoods.
Similar Properties
More nearby listings that may fit the same search.
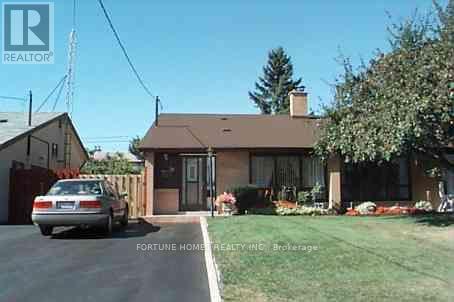
$759,000
30 Dombey Road
Toronto (Glenfield-Jane Heights) · MLS # W13580886
3 bed · 2 bath
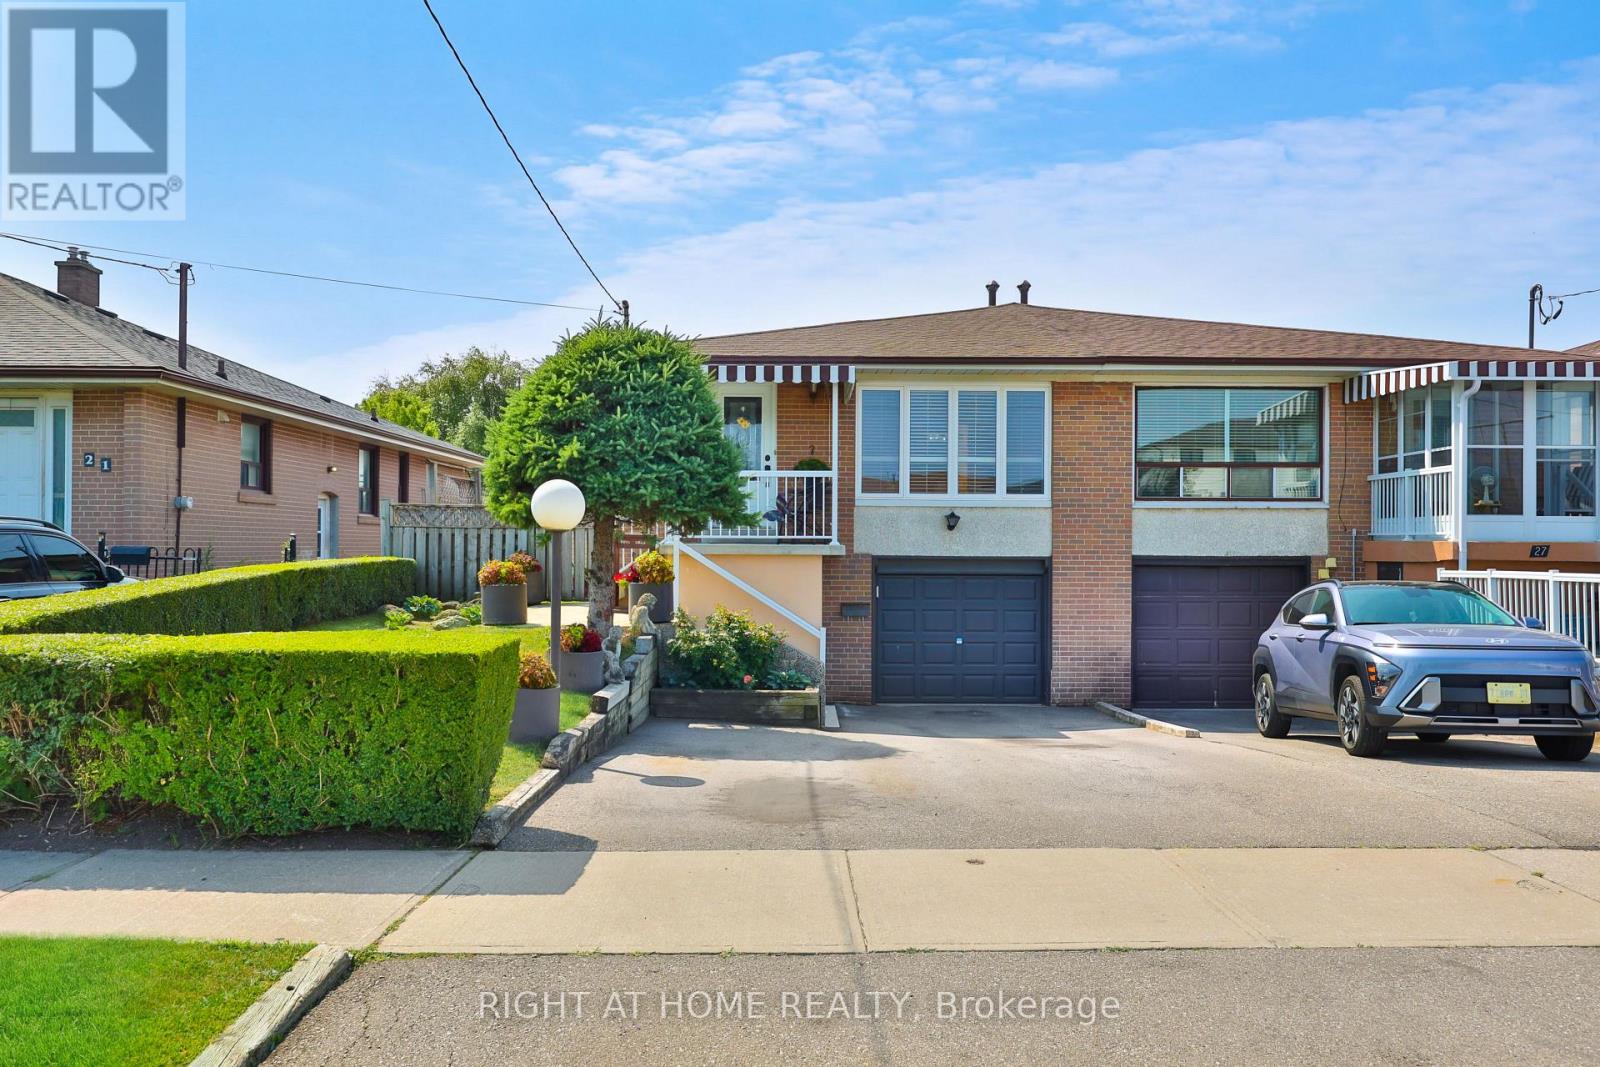
$849,000
25 Larchwood Road
Toronto (Glenfield-Jane Heights) · MLS # W13604072
3 bed · 2 bath
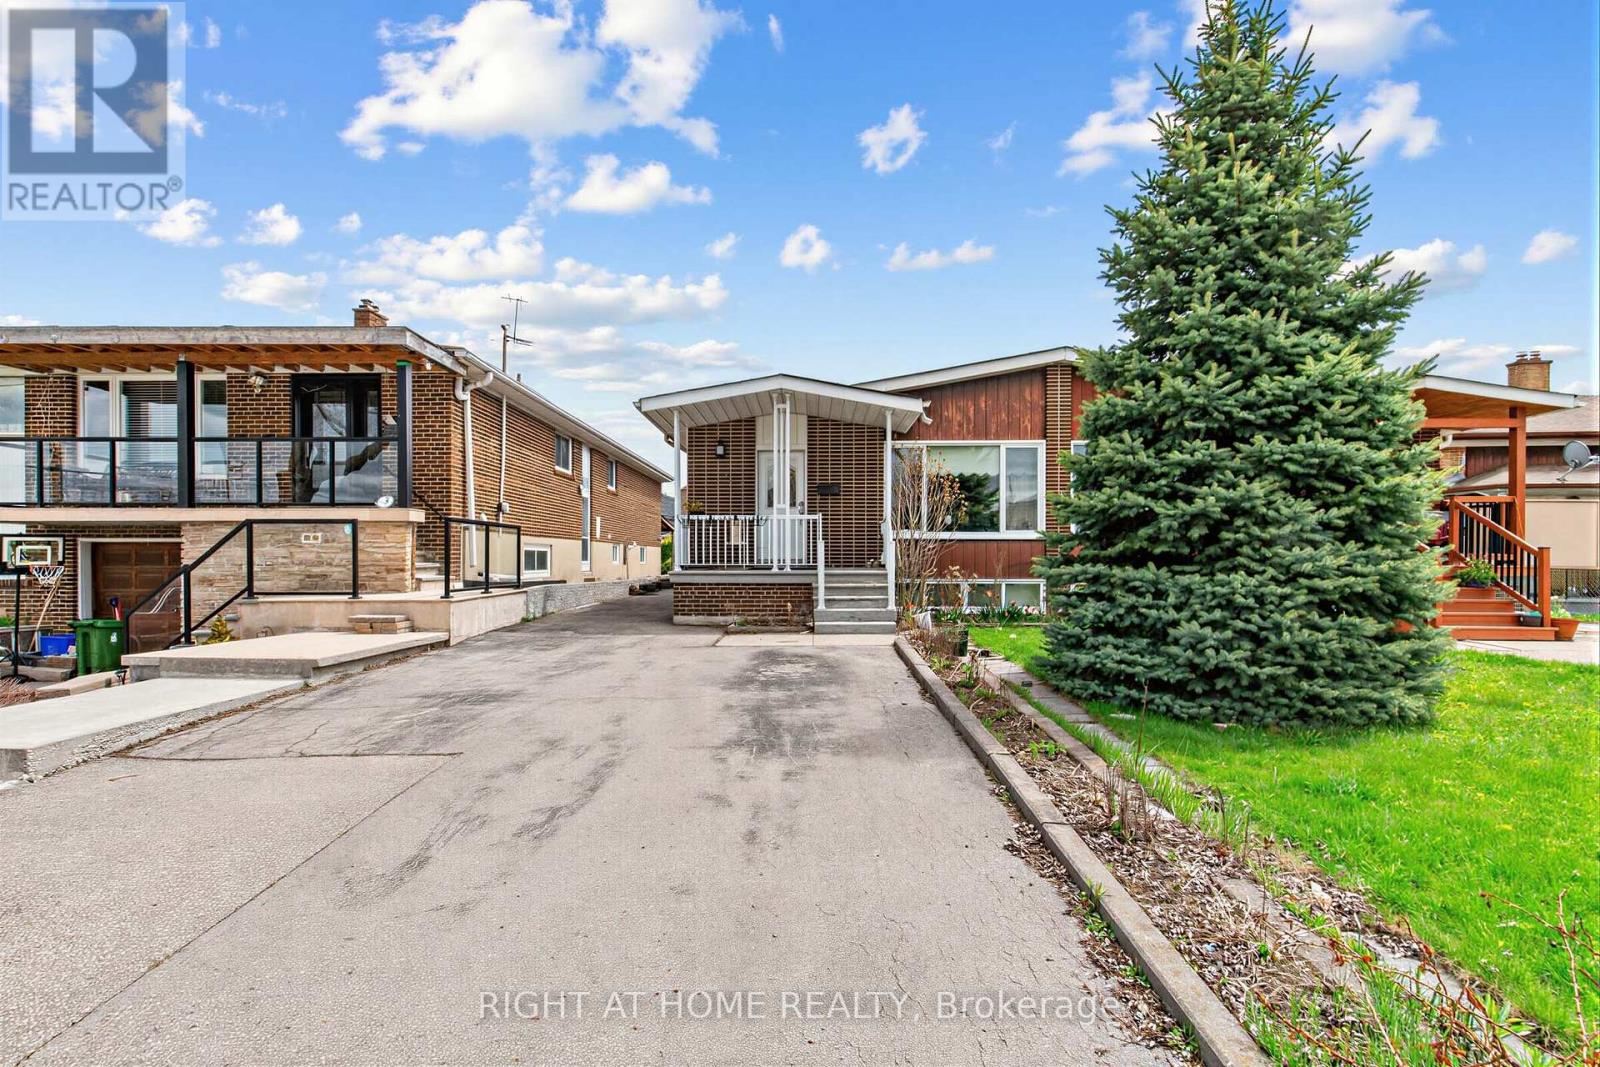
$870,000
5 Thwaite Avenue
Toronto (Glenfield-Jane Heights) · MLS # W13075196
4 bed · 3 bath