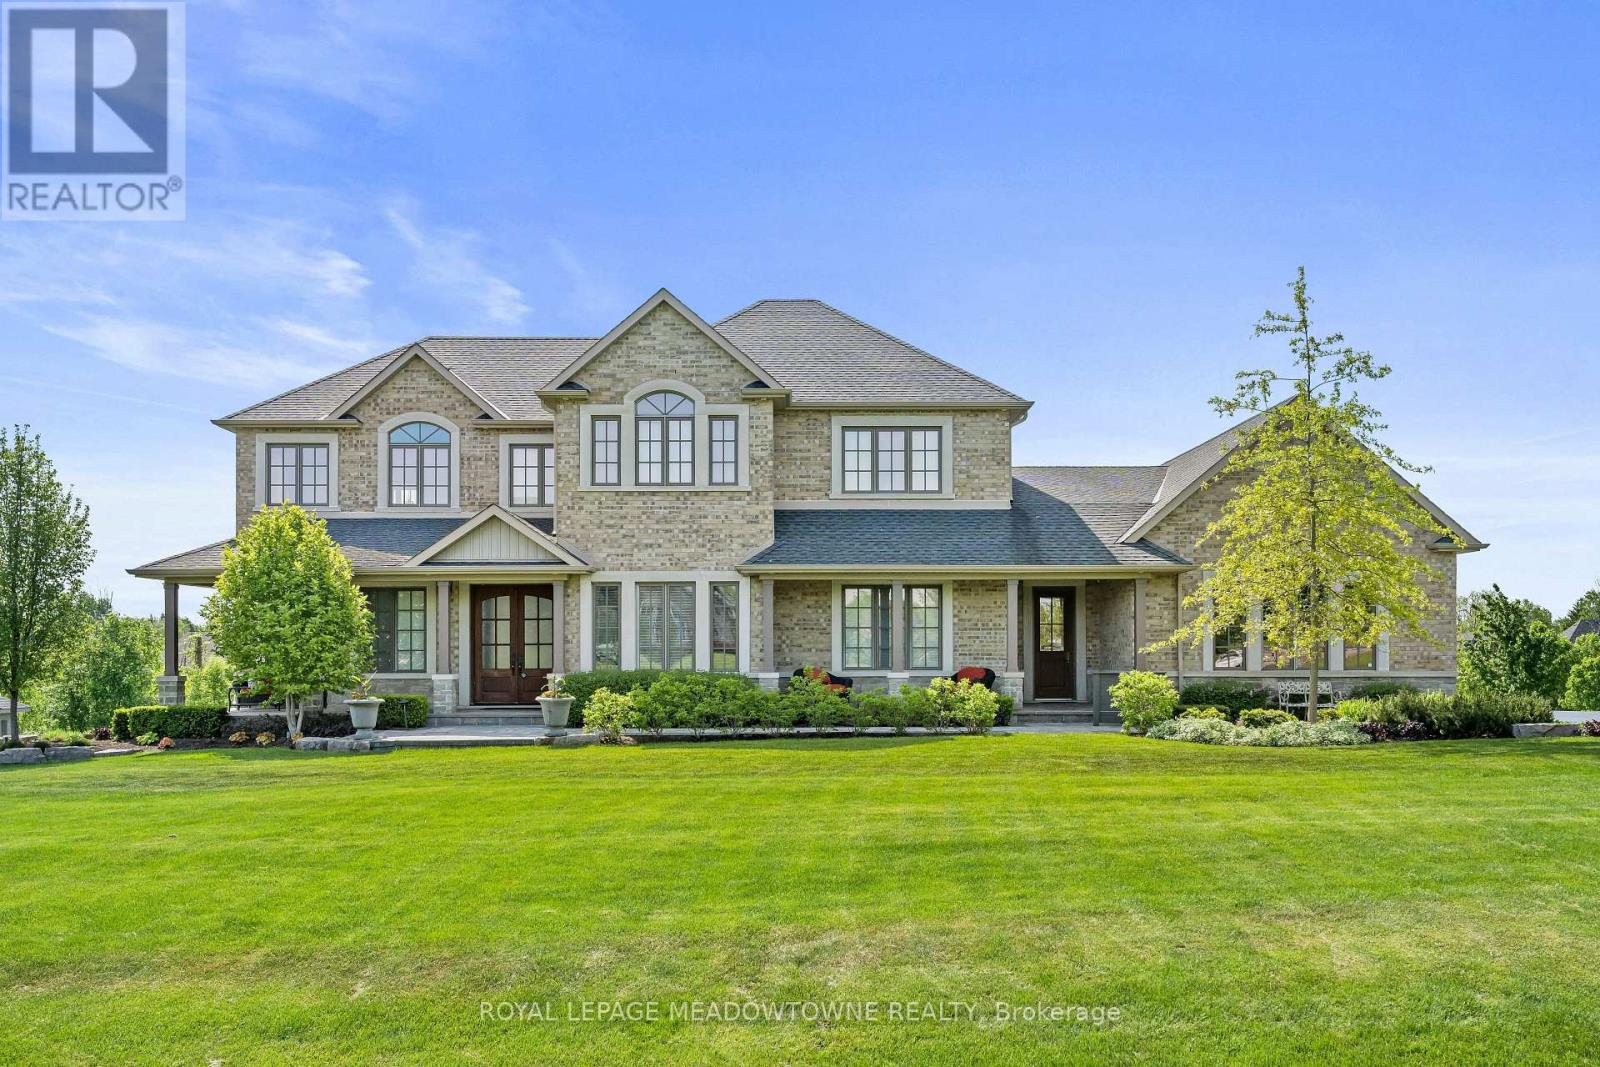
107 Turner Court
Erin, Ontario N0B1H0
MLS # X13566668
Property Details
Type
Detached
Beds
4
Baths
5
Status
For Sale
More homes like this
About this property
Discover luxury living in an exclusive enclave of estate homes, set on a beautifully landscaped one-acre, resort-inspired lot just minutes to Erin, Georgetown, and Acton. Designed for the most discerning buyer, this exceptional home offers outstanding craftsmanship, premium finishes, and a four-car garage for all your vehicles and toys. Impressive curb appeal welcomes you with a charming front porch and perennial gardens. Inside, the elegant foyer opens to formal living and dining rooms featuring hardwood floors and soaring 10-foot ceilings. A private main-floor office overlooks the stunning backyard pool. The designer kitchen is a chef's dream, showcasing premium appliances including a Wolf range, Sub-Zero refrigerator, Panasonic microwave, ASKO dishwasher, JennAir warming drawer, a massive centre island, abundant cabinetry, and a walk-in pantry. Upstairs, you'll find four spacious bedrooms, three with their own private ensuites, providing exceptional comfort and privacy. The walkout lower level is ideal for entertaining or multi-generational living, complete with a second kitchen and flexible in-law suite potential. Step outside to your private backyard oasis featuring a spectacular saltwater Pioneer pool, perfect for relaxing or entertaining. Additional features include energy-efficient geothermal heating and cooling, heated floors in the kitchen, bathrooms, laundry room, and radiant in-floor heating throughout the basement. Granite and quartz countertops, a gas BBQ hookup, and countless quality upgrades complete this exceptional offering. Luxury living at its finest!
Mortgage Estimate
Estimated monthly payment
Calculating…
Estimate only. Taxes, insurance, condo fees, and lender terms are not included.
Monthly costs to verify
Property taxes: about $1,229/month based on listed annual taxes.
Estimate only. Confirm taxes, condo/maintenance fees, insurance, utilities, and lender terms before making decisions.
Rooms
| Room | Level | Dimensions |
|---|---|---|
| Living room | Main level | 4.62 x 3.58 |
| Kitchen | Basement | 4.17 x 3.96 |
| Recreational, Games room | Basement | 14.45 x 6.63 |
| Dining room | Main level | 4.78 x 4.14 |
| Kitchen | Main level | 7.16 x 4.95 |
| Pantry | Main level | 2.46 x 2.36 |
| Family room | Main level | 5.05 x 4.72 |
| Office | Main level | 4.04 x 3.56 |
| Primary Bedroom | Second level | 5.69 x 4.11 |
| Bedroom 2 | Second level | 4.93 x 3.56 |
| Bedroom 3 | Second level | 4.09 x 3.53 |
| Bedroom 4 | Second level | 4.19 x 3.4 |
Facts & Location
Parking
14 spaces
Lot Size
211.8 FT
Annual Taxes
$14,752
Listing data
Listing information is provided for personal, non-commercial use and should be independently verified before making real estate decisions.
Last refreshed: Sep 14, 2026 2:16 AM
Explore nearby searches
SEO-friendly searches for this area, property type, and nearby neighbourhoods.
Similar Properties
More nearby listings that may fit the same search.
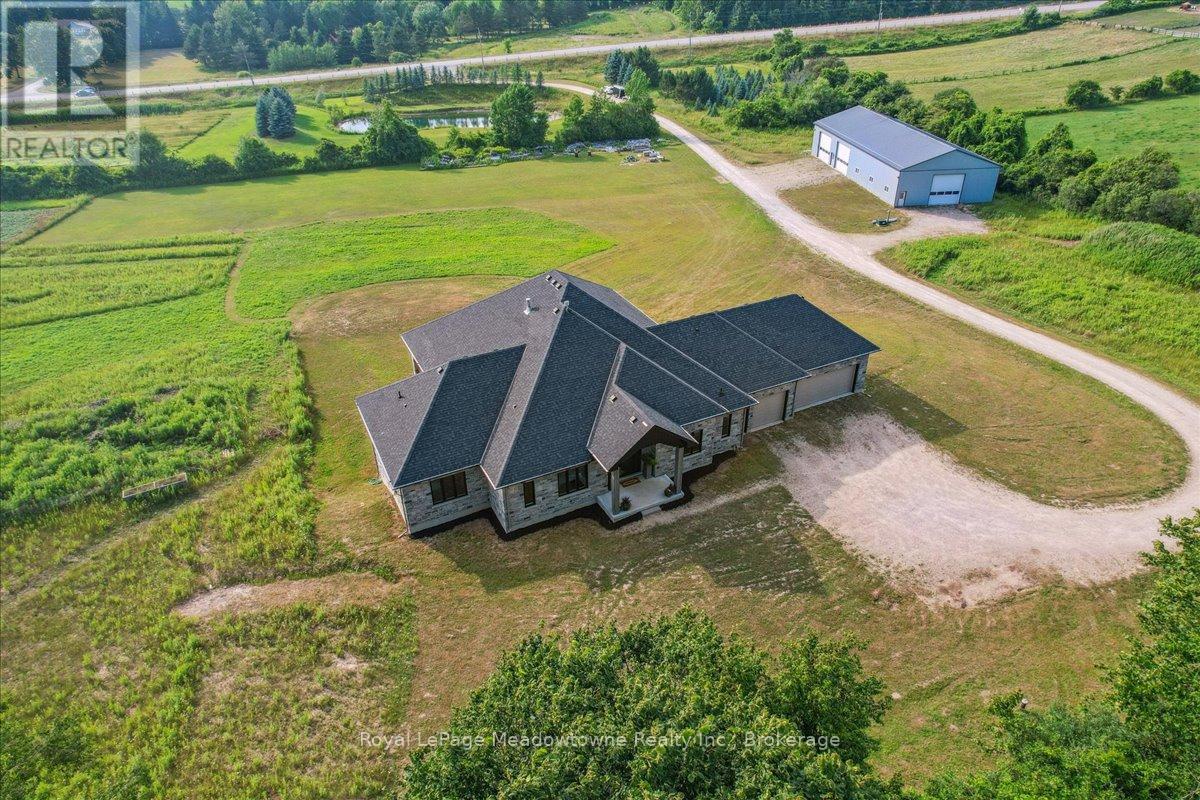
$2,750,000
8837 Wellington Road 124
Erin · MLS # X13566852
4 bed · 6 bath · 5,000 sq ft
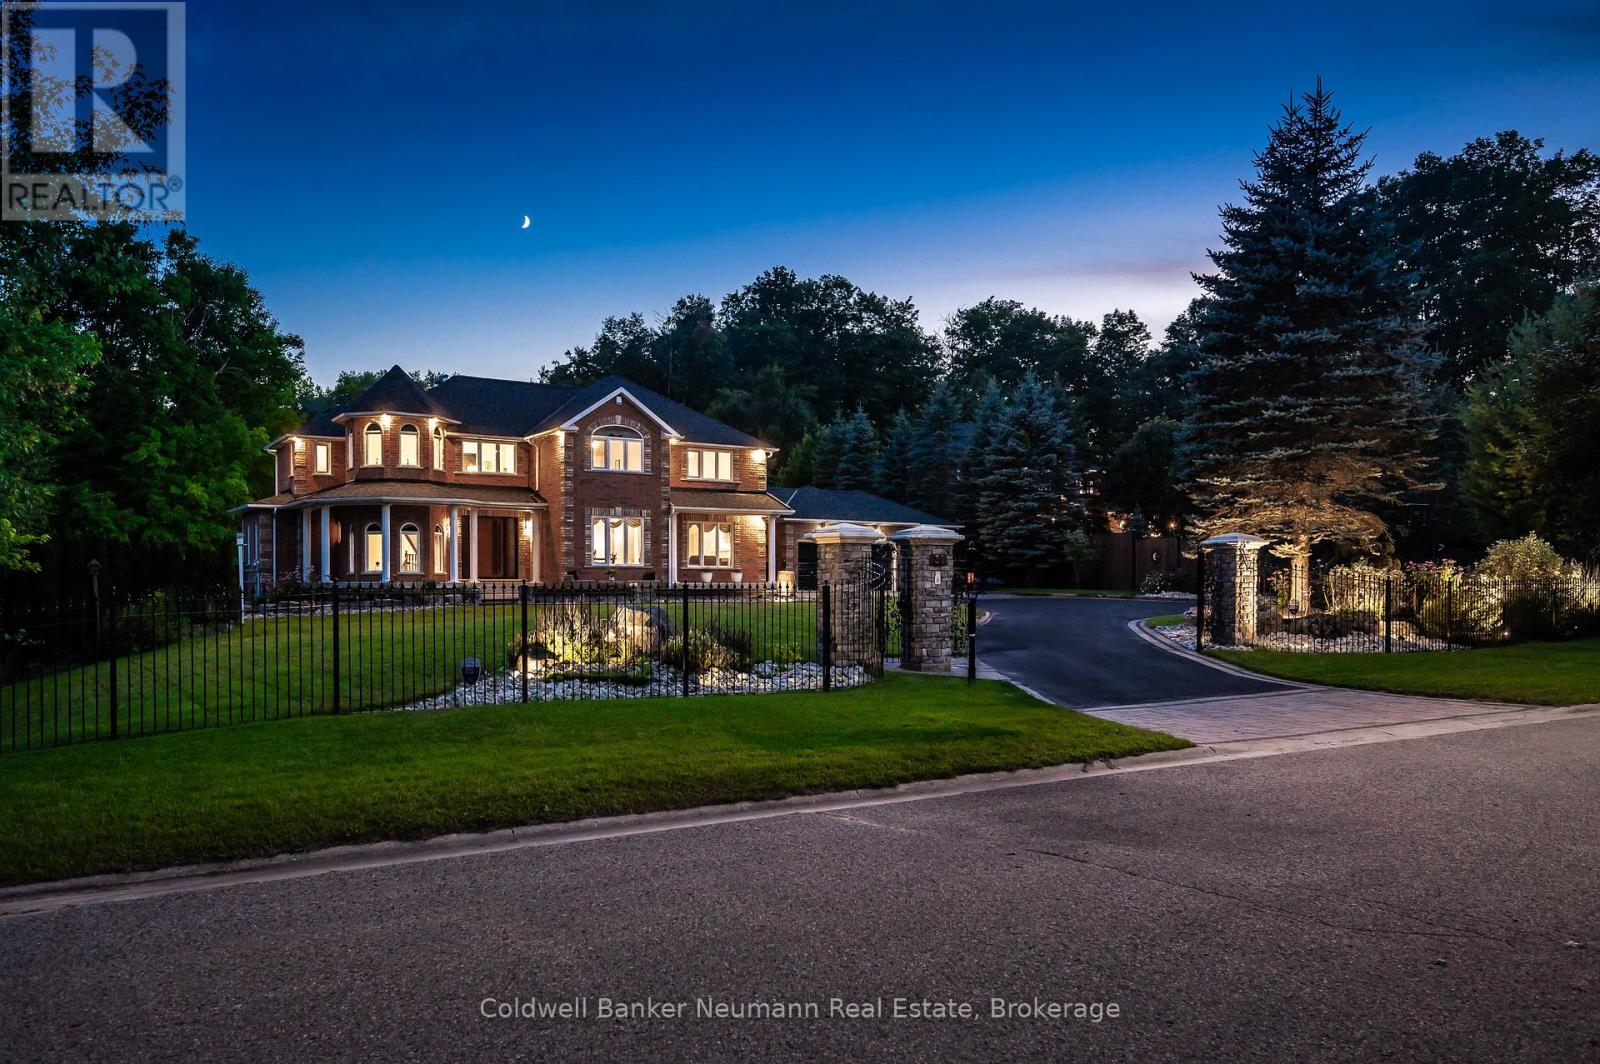
$2,699,900
32 Forest Ridge Road
Erin · MLS # X13215990
4 bed · 5 bath
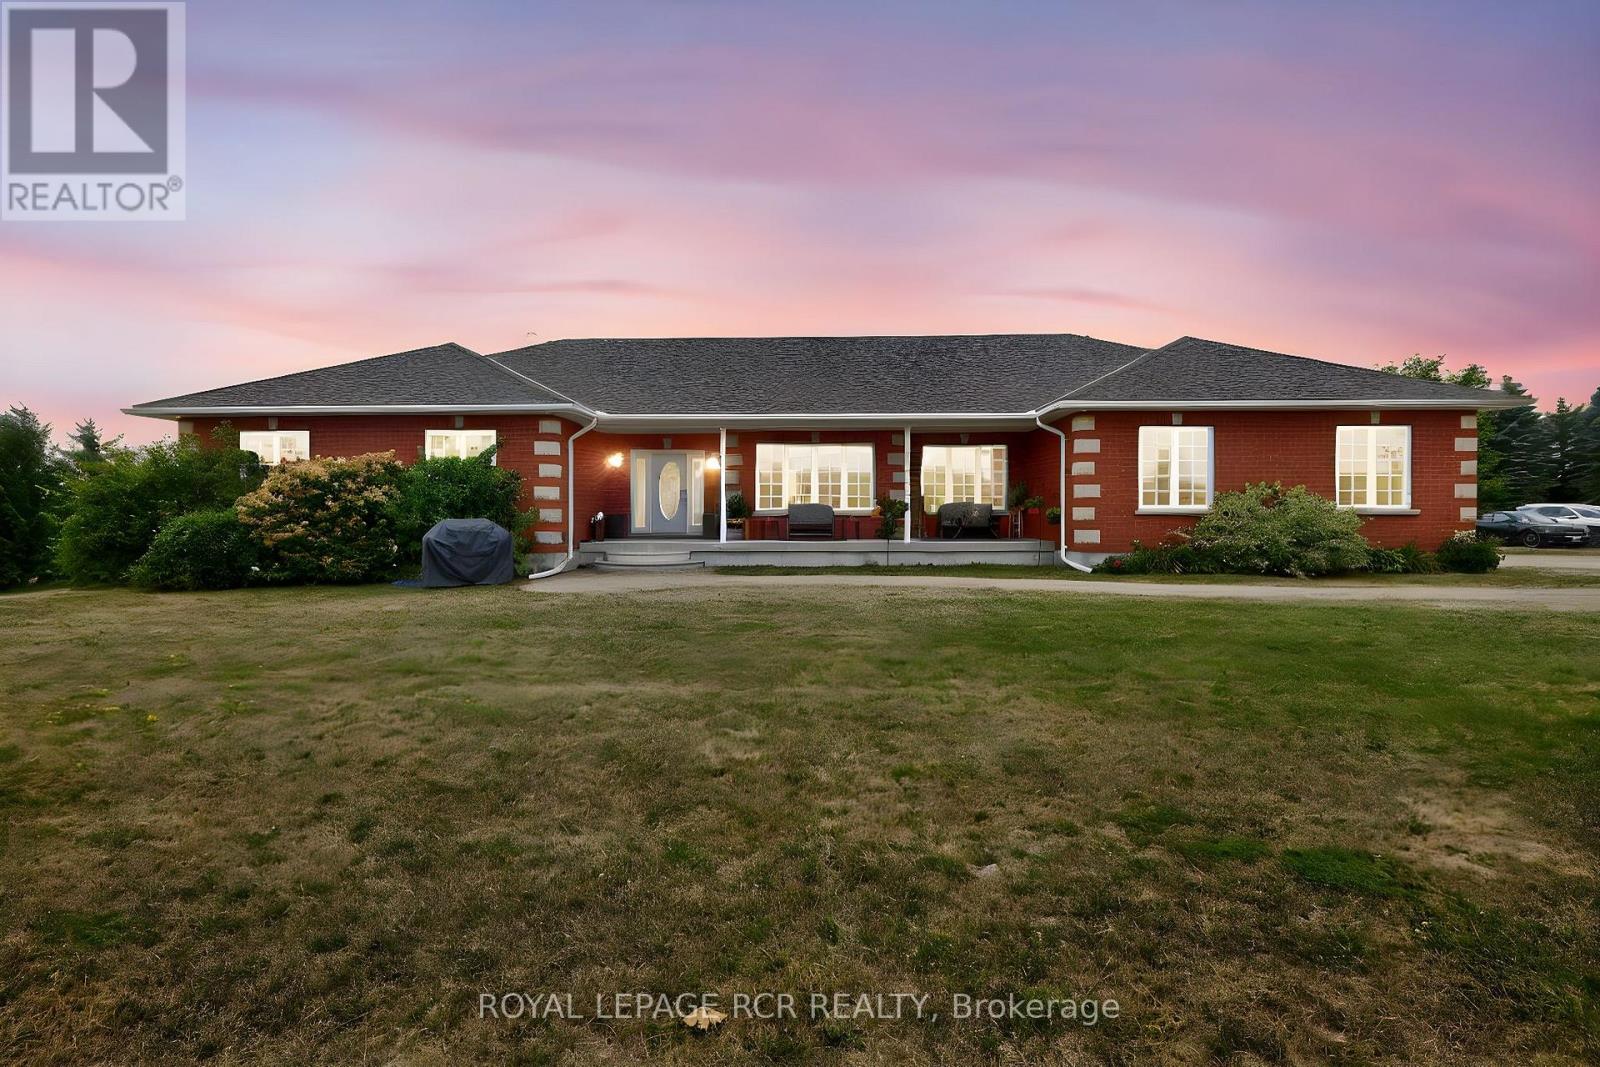
$2,895,000
6128 Eighth Line
Erin · MLS # X13449124
4 bed · 5 bath · 2,700 sq ft