Videos & Virtual Tours
Open available video, 3D tour, or virtual-tour media for this listing.
8837 Wellington Road 124
Erin, Ontario N1H6H7
MLS # X13566852
Property Details
Type
Detached
Beds
4
Baths
6
Status
For Sale
More homes like this
About this property
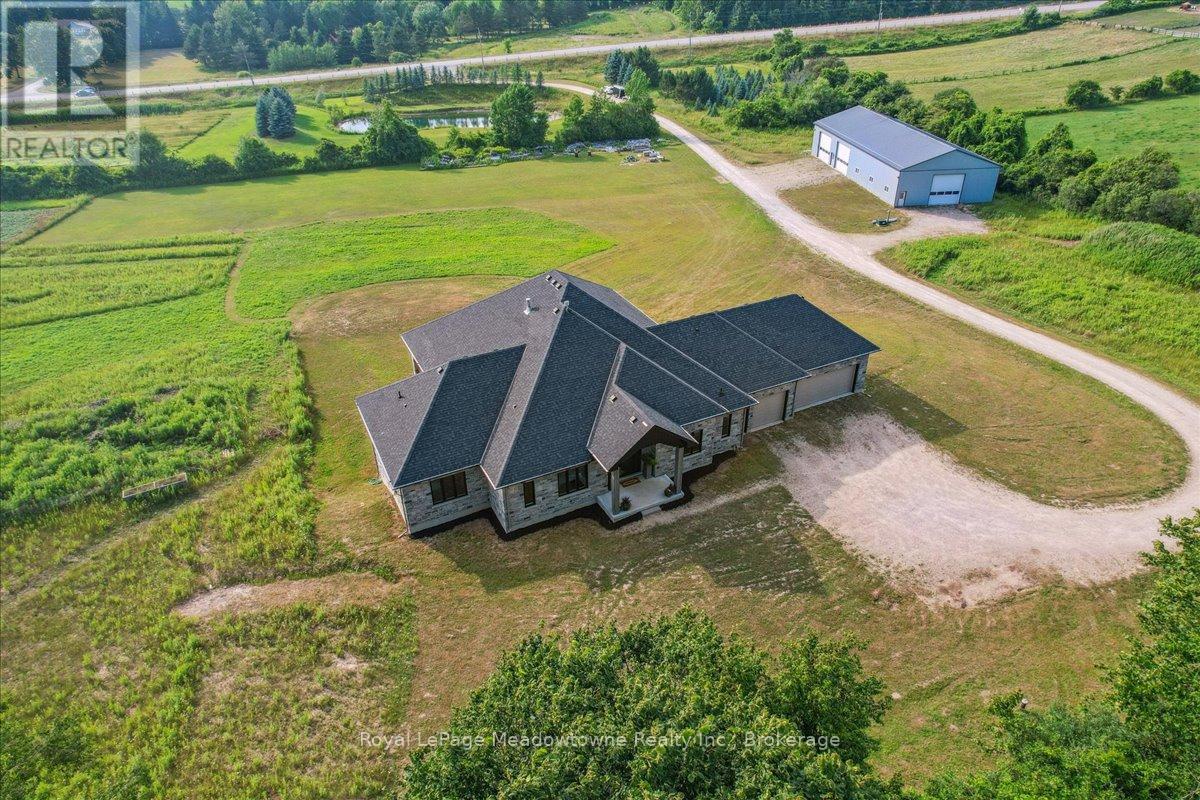
This custom-built country bungalow, where craftsmanship meets comfort is an exceptional family home nestled in the rolling hills of Erin. Set on just under 9 acres of gently sloping lawns, a spring-fed pond, and endless outdoor beauty. From the moment you step inside, you'll feel the care and quality that went into this cabinetmakers personal residence. Striking details, soaring ceilings, and an open-concept layout set the stage, while over 200+ custom-built storage drawers keep family life beautifully organized. The heart of the home is a chefs dream kitchen, featuring solid wood cabinetry, high-end appliances, a massive quartz island with breakfast bar, and endless cupboard space. Gather in the great room around the fireplace, or share meals in the dining room as you soak in panoramic views of the countryside through the windows. Step outside to the elevated, covered balcony and catch unforgettable sunsets, your new favourite place to unwind. The main-floor primary suite is your own private retreat, with a coffered ceiling, spa-inspired ensuite, and a walk-in closet with built-ins that maximize both function and style. Two additional bedrooms offer the same high-quality finishes and thoughtful design. Head downstairs to discover the ultimate entertainment zone, a fully finished walk-out lower level with a large wet bar, cozy fireplace, theatre room, home office, and even a sauna. And then there's the workshop, an incredible 5,000 sq. ft. heated building with three 16x16 insulated doors, ideal for car enthusiasts, hobbyists, or entrepreneurs. Add in a 3-car garage, geo-thermal heating and cooling, in-floor heating throughout the basement and shop, fire pit & your family has found a forever home. This property doesn't just offer a place to live, it offers a lifestyle. From peaceful birdwatching by the pond to hosting unforgettable gatherings, this is country living reimagined for the modern family. This home is truly breathtaking & has to be seen to be appreciated.
Mortgage Estimate
Estimated monthly payment
Calculating…
Estimate only. Taxes, insurance, condo fees, and lender terms are not included.
Monthly costs to verify
Property taxes: about $1,145/month based on listed annual taxes.
Estimate only. Confirm taxes, condo/maintenance fees, insurance, utilities, and lender terms before making decisions.
Rooms
| Room | Level | Dimensions |
|---|---|---|
| Mud room | Main level | 3.12 x 1.78 |
| Bedroom 2 | Main level | 5.44 x 3.63 |
| Great room | Main level | 5.44 x 5.18 |
| Recreational, Games room | Lower level | 10.77 x 9.75 |
| Primary Bedroom | Main level | 4.72 x 4.57 |
| Kitchen | Main level | 6.1 x 5.03 |
| Foyer | Main level | 3.66 x 3.35 |
| Media | Lower level | 5.54 x 5.49 |
| Office | Main level | 3.51 x 3.02 |
| Dining room | Main level | 9.75 x 3.35 |
| Cold room | Lower level | 4.01 x 2.44 |
| Exercise room | Lower level | 3.23 x 2.84 |
| Bedroom 3 | Main level | 3.89 x 3 |
Facts & Location
Interior Size
5,000 sq ft
Parking
33 spaces
Lot Size
502 x 784 FT
Annual Taxes
$13,742
Listing data
Listing information is provided for personal, non-commercial use and should be independently verified before making real estate decisions.
Last refreshed: Oct 4, 2026 2:16 AM
Explore nearby searches
SEO-friendly searches for this area, property type, and nearby neighbourhoods.
Similar Properties
More nearby listings that may fit the same search.
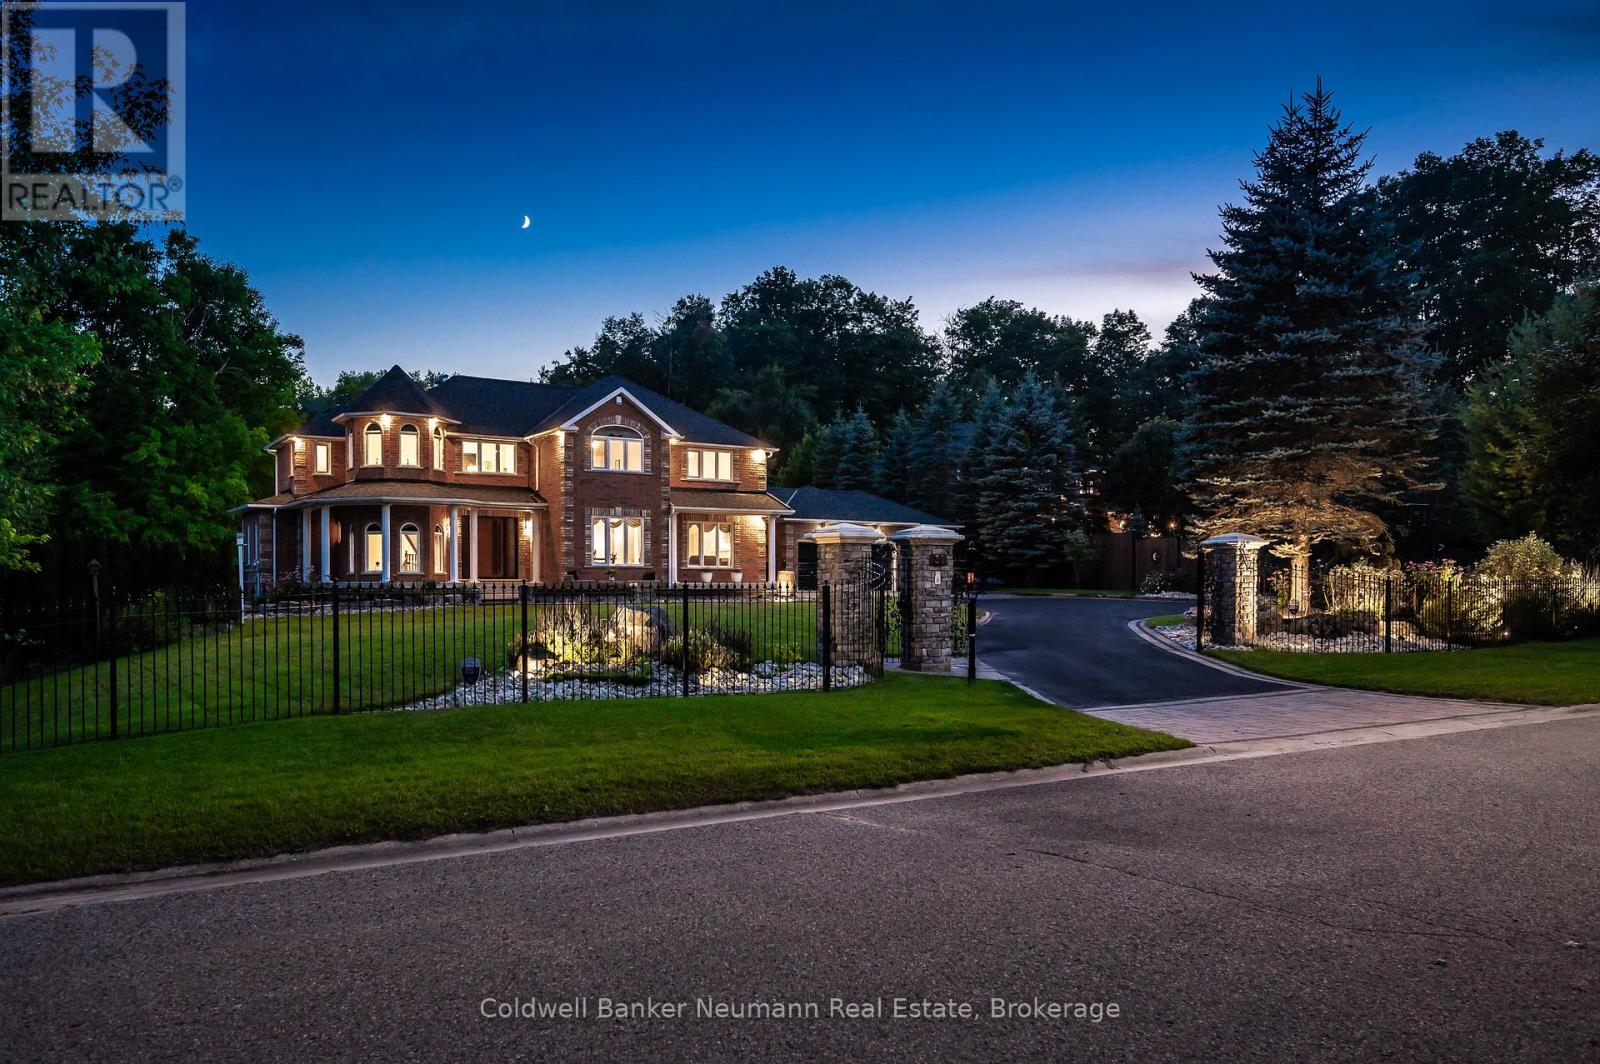
$2,699,900
32 Forest Ridge Road
Erin · MLS # X13215990
4 bed · 5 bath
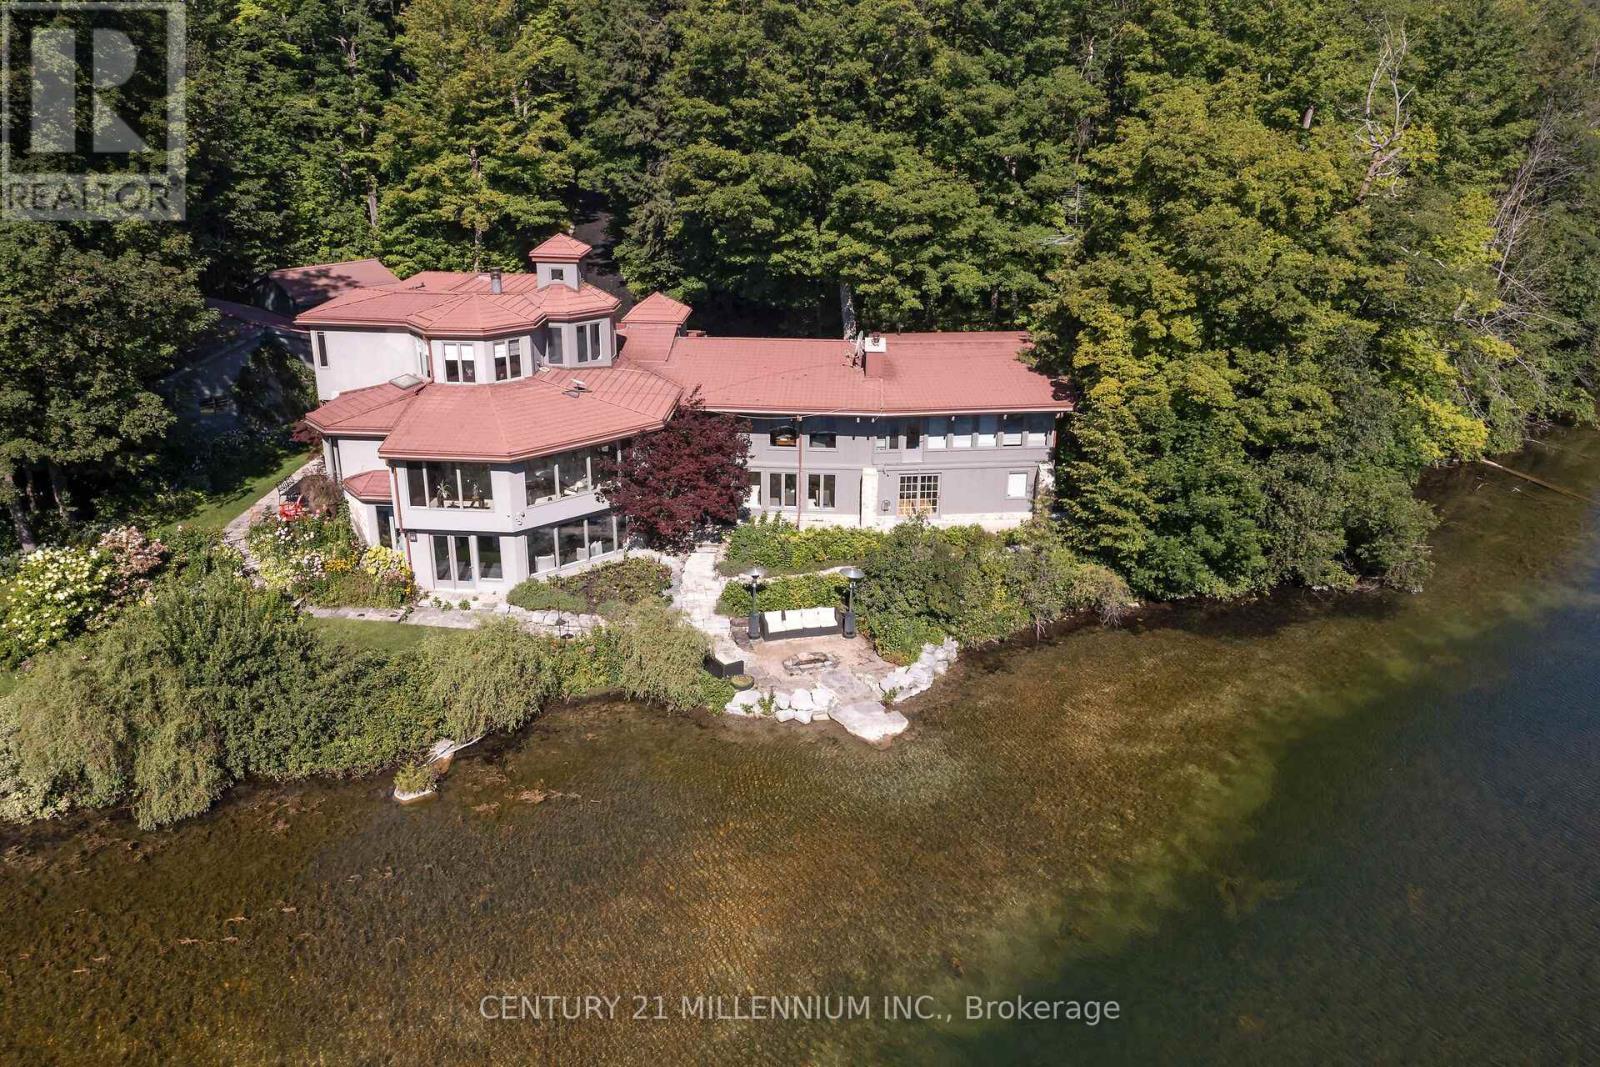
$2,650,000
9135 Sideroad 24 Sideroad
Erin · MLS # X13659928
5 bed · 5 bath
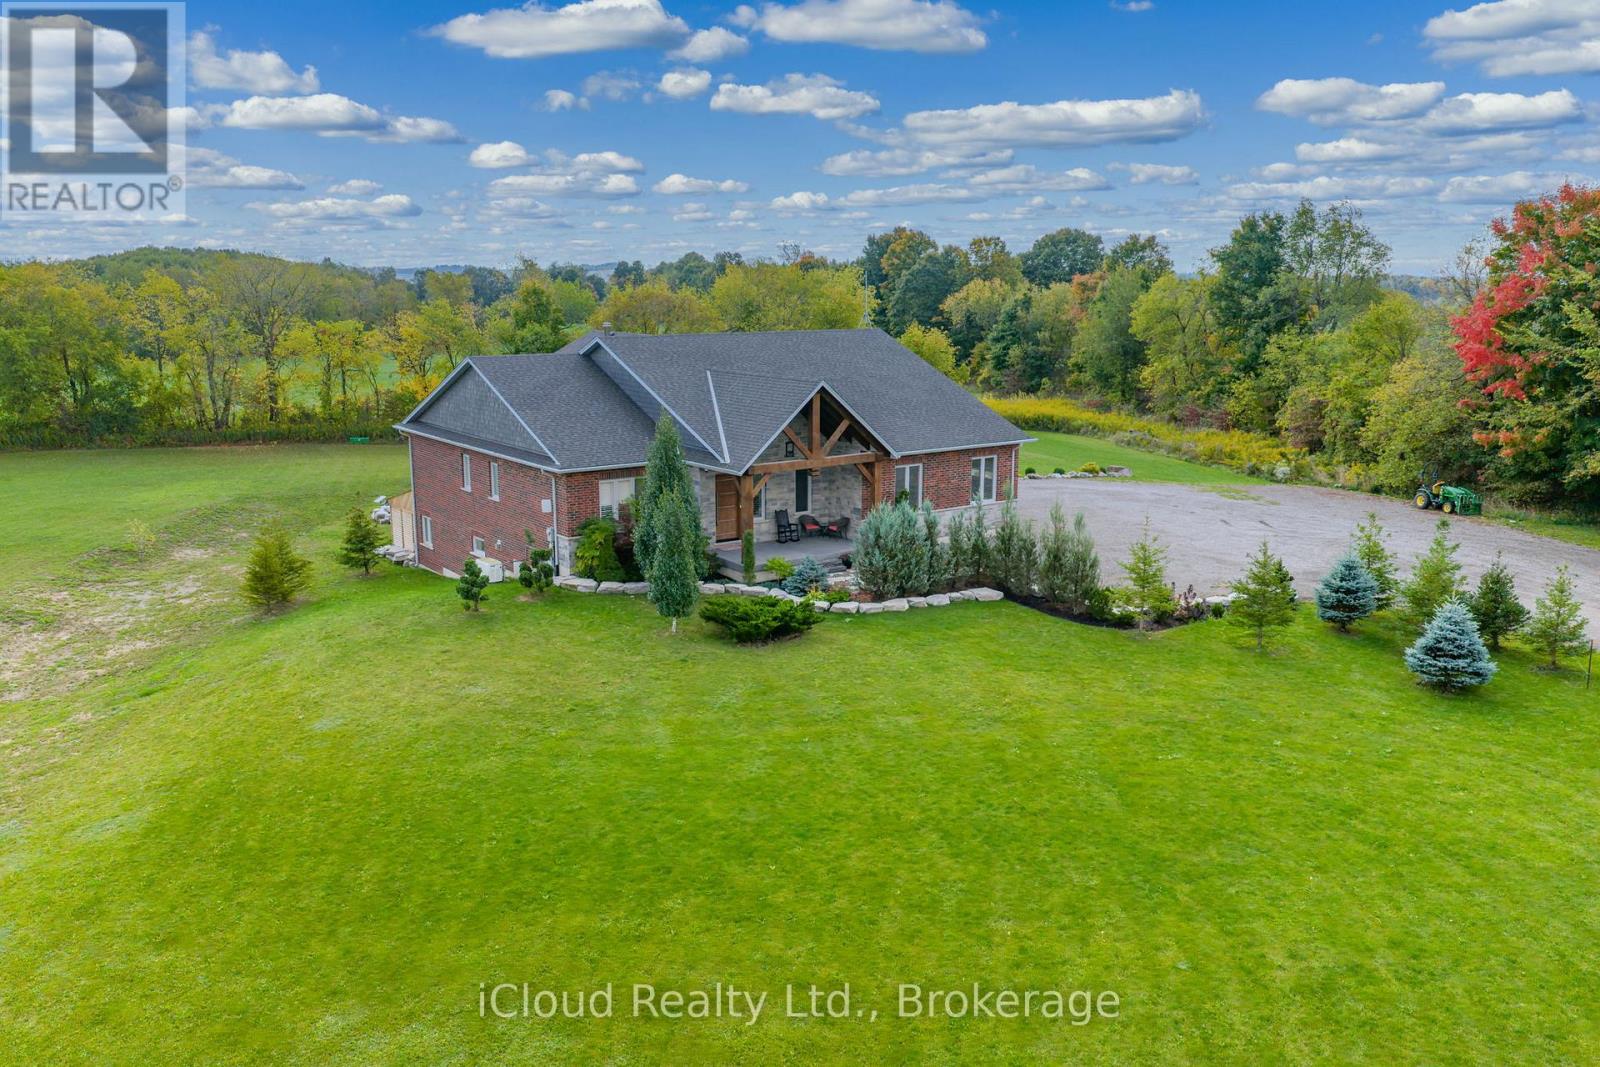
$2,650,000
9449 Wellington 22 Road
Erin · MLS # X12431851
5 bed · 5 bath · 5,000 sq ft