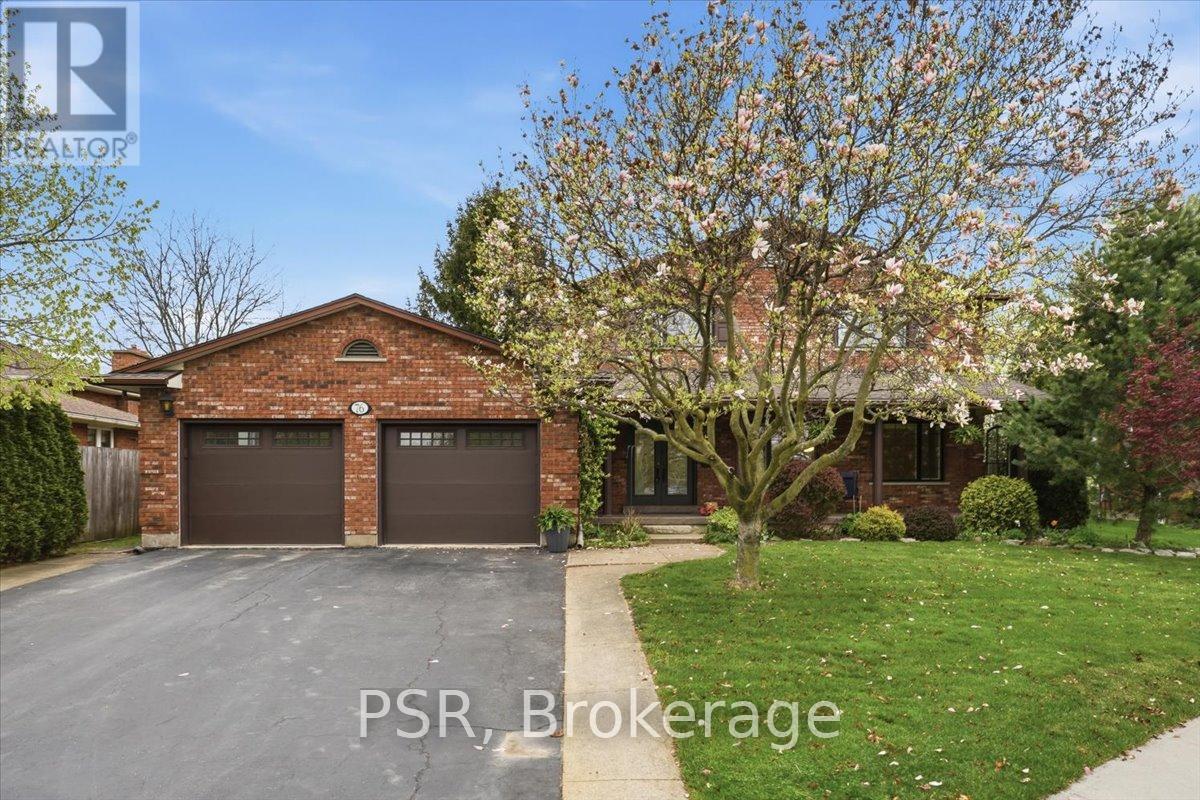
76 Walts Street
Welland (Prince Charles), Ontario L3C4J3
MLS # X13094310
Property Details
Type
Detached
Beds
5
Baths
4
Status
For Sale
More homes like this
About this property
One Of The Most Charming Homes Available In Niagara. This Immaculate All-Brick, 5 Bedroom, 4 Bathroom Two-Storey Offers Over 4,000sqft Of Well-Appointed Living Space. Welcoming Foyer, Bright Formal Living Room, And Grand Dining Room Just Off The Eat-In Kitchen With Sliding Doors To Rear Patio. Warm And Inviting Family Room Featuring An All-Brick Mantel And Gas Fireplace. Tons Of Windows Throughout Provide An Abundance Of Natural Light. Main Floor Bedroom Or Office Conveniently Located Beside A 3Pc Bath. The Second Floor Features Incredibly Spacious Bedrooms Alongside A 5Pc Bath. Large Primary Bedroom Complete With A 3Pc Ensuite. Massive Basement Includes A Rec Room With Gas Fireplace, Custom Wood Bar, 2Pc Bath, Laundry Area, Cold Cellars, Workshop, Storage Rooms, Garage Access And More. Attached Double Garage With Paved Driveway. Beautifully Landscaped With Mature Trees On An Elevated Premium Lot. Fully Fenced Yard And The Perfect Front Porch To Enjoy Quiet Evenings. Pride Of Ownership Is Evident. Arguably One Of - If Not The - Best Locations In Welland. Seconds To Maple Park Offering Acres Of Green Space And A Public Pool. Close To All Shopping, Grocery Stores, Top Schools And Major Highways. Minutes To Niagara Falls, USA Border Crossings, Casinos, Airports, Niagara College, Brock University, Arenas, Niagara On The Lake Wineries, And Several Outstanding Golf Clubs.
Mortgage Estimate
Estimated monthly payment
Calculating…
Estimate only. Taxes, insurance, condo fees, and lender terms are not included.
Monthly costs to verify
Property taxes: about $632/month based on listed annual taxes.
Estimate only. Confirm taxes, condo/maintenance fees, insurance, utilities, and lender terms before making decisions.
Rooms
| Room | Level | Dimensions |
|---|---|---|
| Foyer | Main level | 2.28 x 4.08 |
| Recreational, Games room | Basement | 8.83 x 8.8 |
| Workshop | Basement | 6 x 3.04 |
| Bathroom | Main level | 0 x 0 |
| Bathroom | Second level | 0 x 0 |
| Bathroom | Second level | 0 x 0 |
| Bathroom | Basement | 0 x 0 |
| Living room | Main level | 6.33 x 3.96 |
| Dining room | Main level | 3.95 x 4.5 |
| Kitchen | Main level | 4.5 x 4.84 |
| Family room | Main level | 4.69 x 4.69 |
| Bedroom | Main level | 4.63 x 2.86 |
| Primary Bedroom | Second level | 3.96 x 5.15 |
| Bedroom 3 | Second level | 3.08 x 3.96 |
| Bedroom 4 | Second level | 3.65 x 2.77 |
| Bedroom 5 | Second level | 3.65 x 3.62 |
Facts & Location
Interior Size
4,000 sq ft
Parking
4 spaces
Lot Size
72.4 x 118.2 FT
Annual Taxes
$7,587
Listing data
Listing information is provided for personal, non-commercial use and should be independently verified before making real estate decisions.
Last refreshed: Aug 6, 2026 2:15 AM
Explore nearby searches
SEO-friendly searches for this area, property type, and nearby neighbourhoods.
Similar Properties
More nearby listings that may fit the same search.
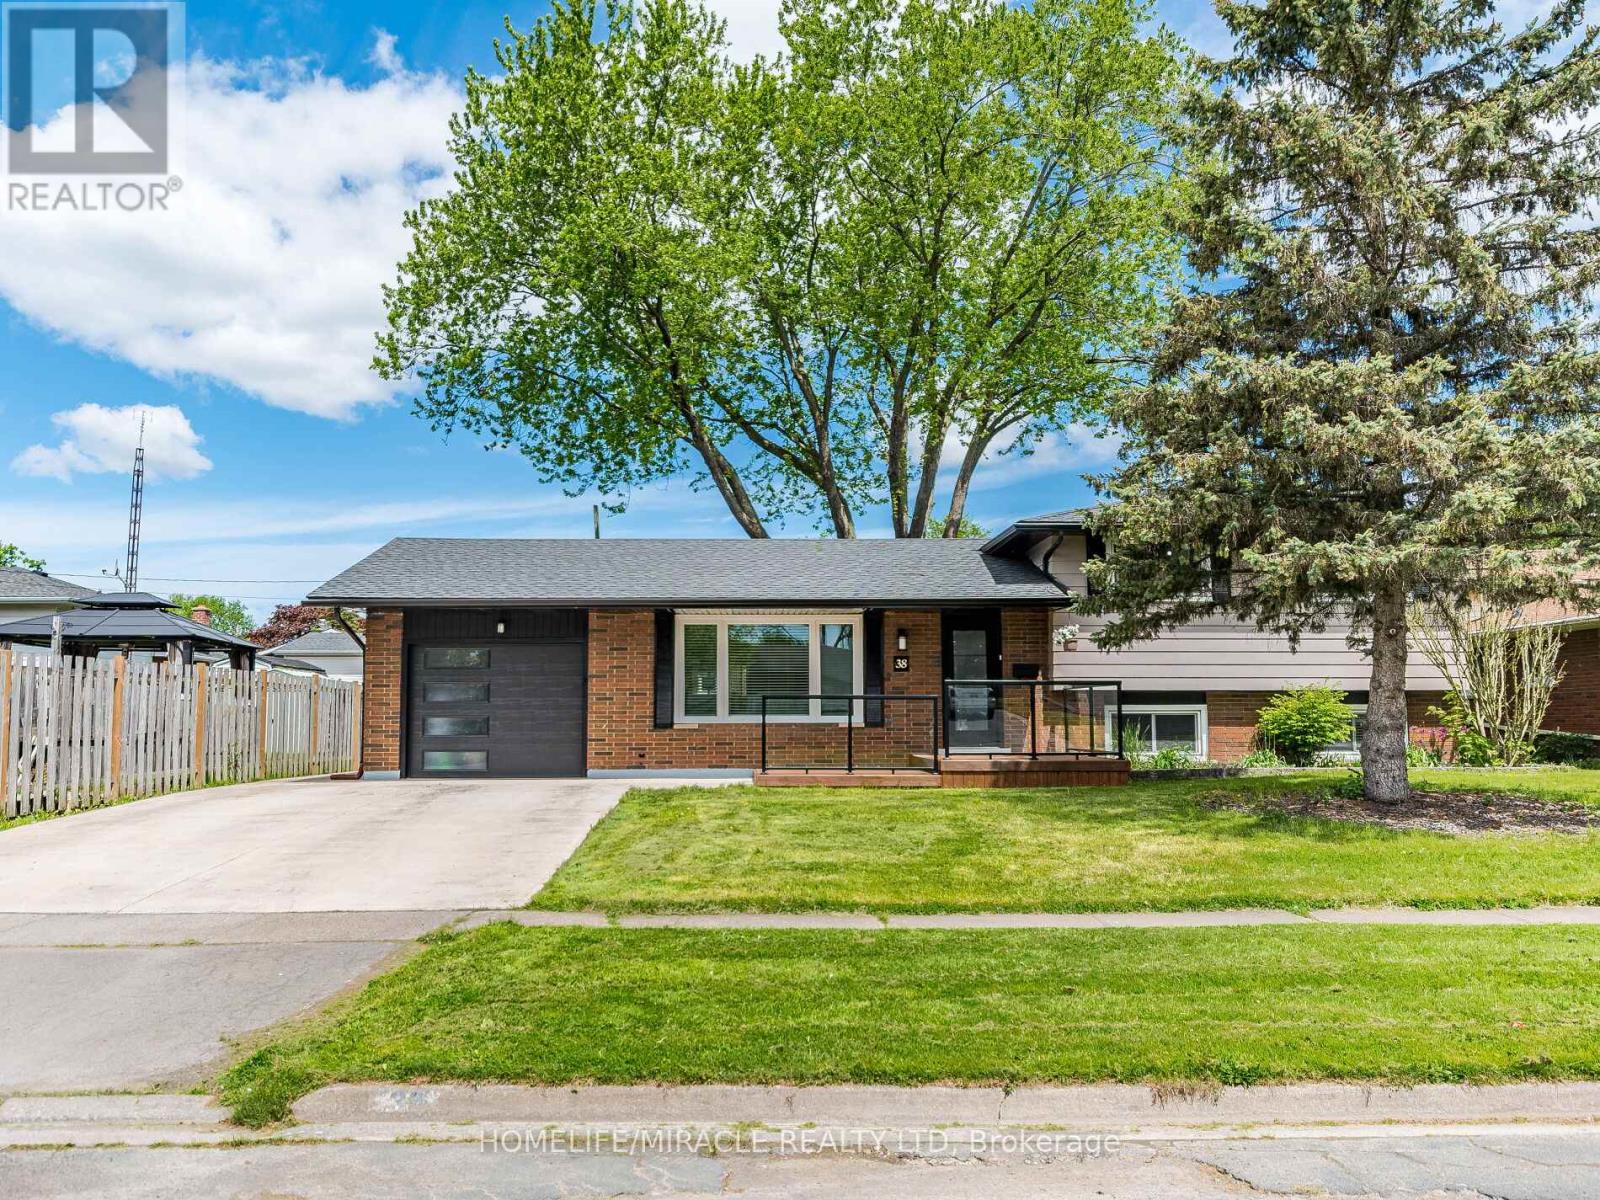
$699,000
38 Martha Court
Welland (Prince Charles) · MLS # X13063706
4 bed · 3 bath
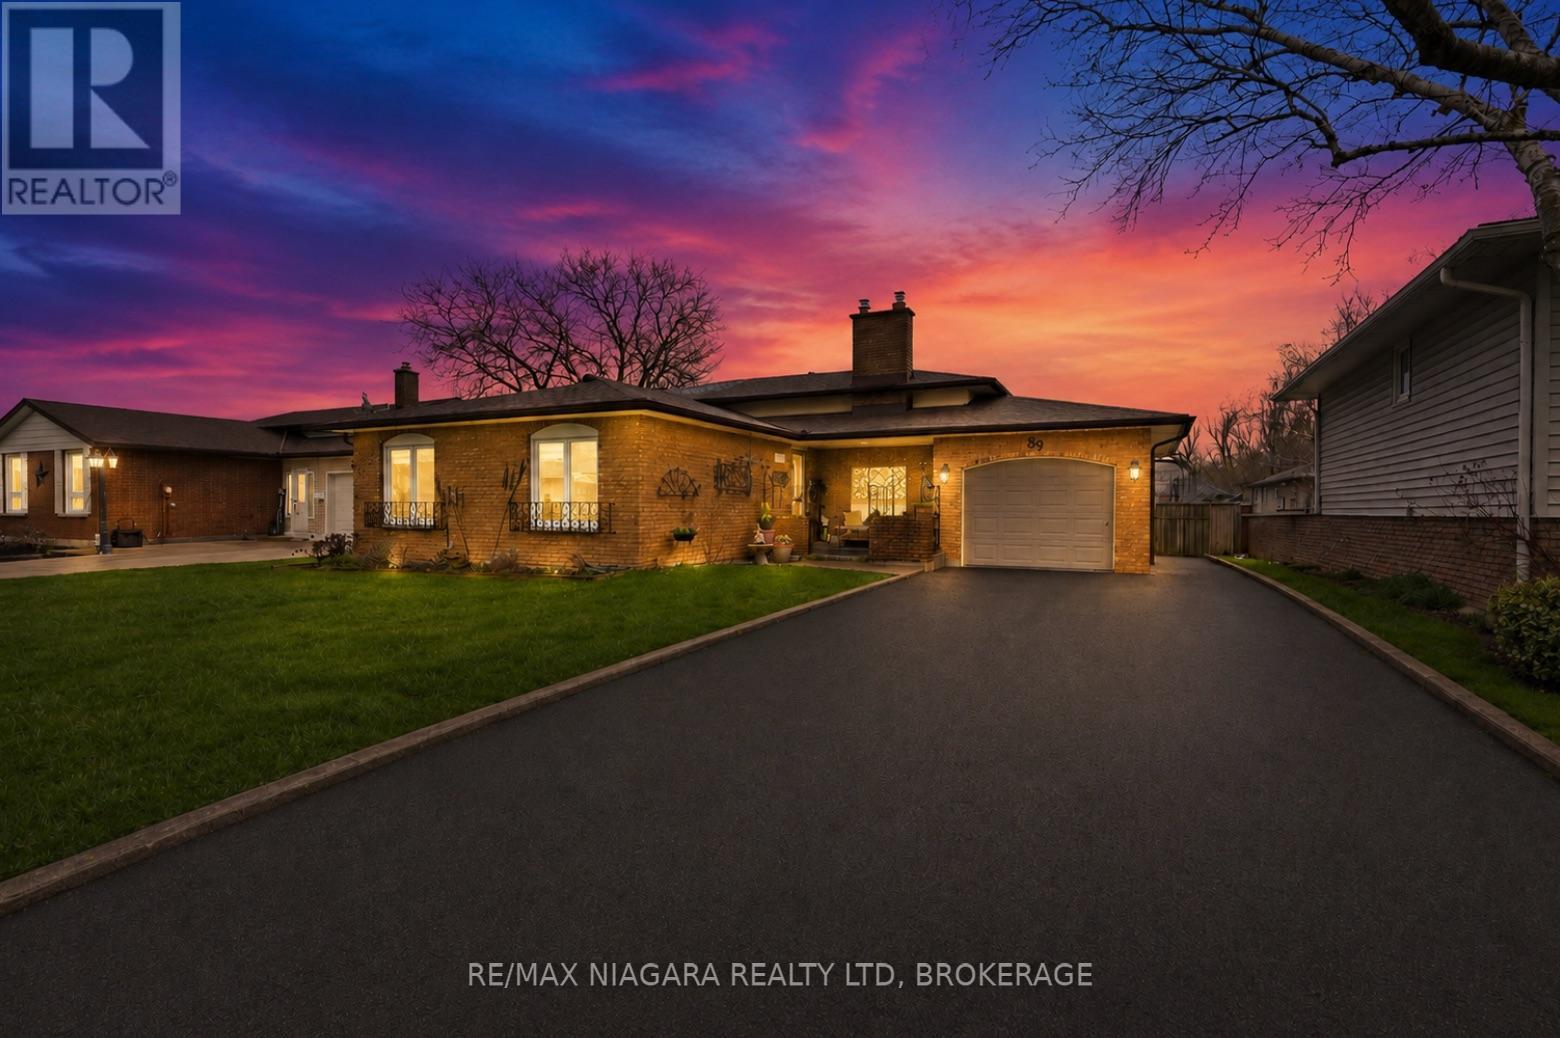
$649,900
89 Endicott Terrace
Welland (Prince Charles) · MLS # X13012810
4 bed · 3 bath
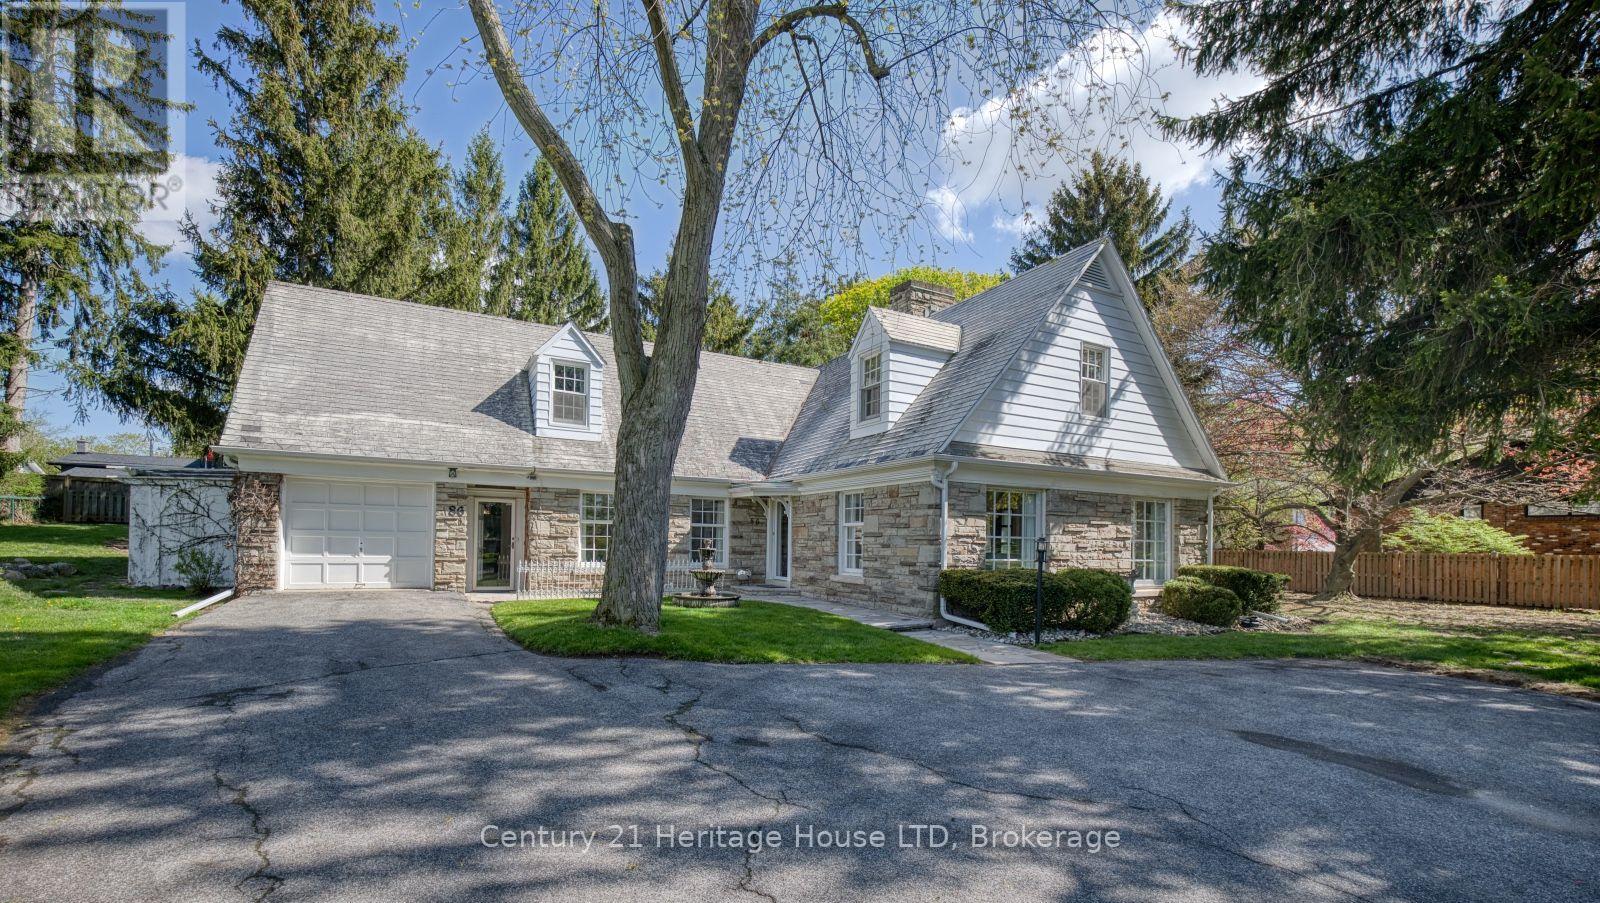
$875,000
86 Parkway
Welland (Prince Charles) · MLS # X13111504
4 bed · 4 bath · 3,495 sq ft