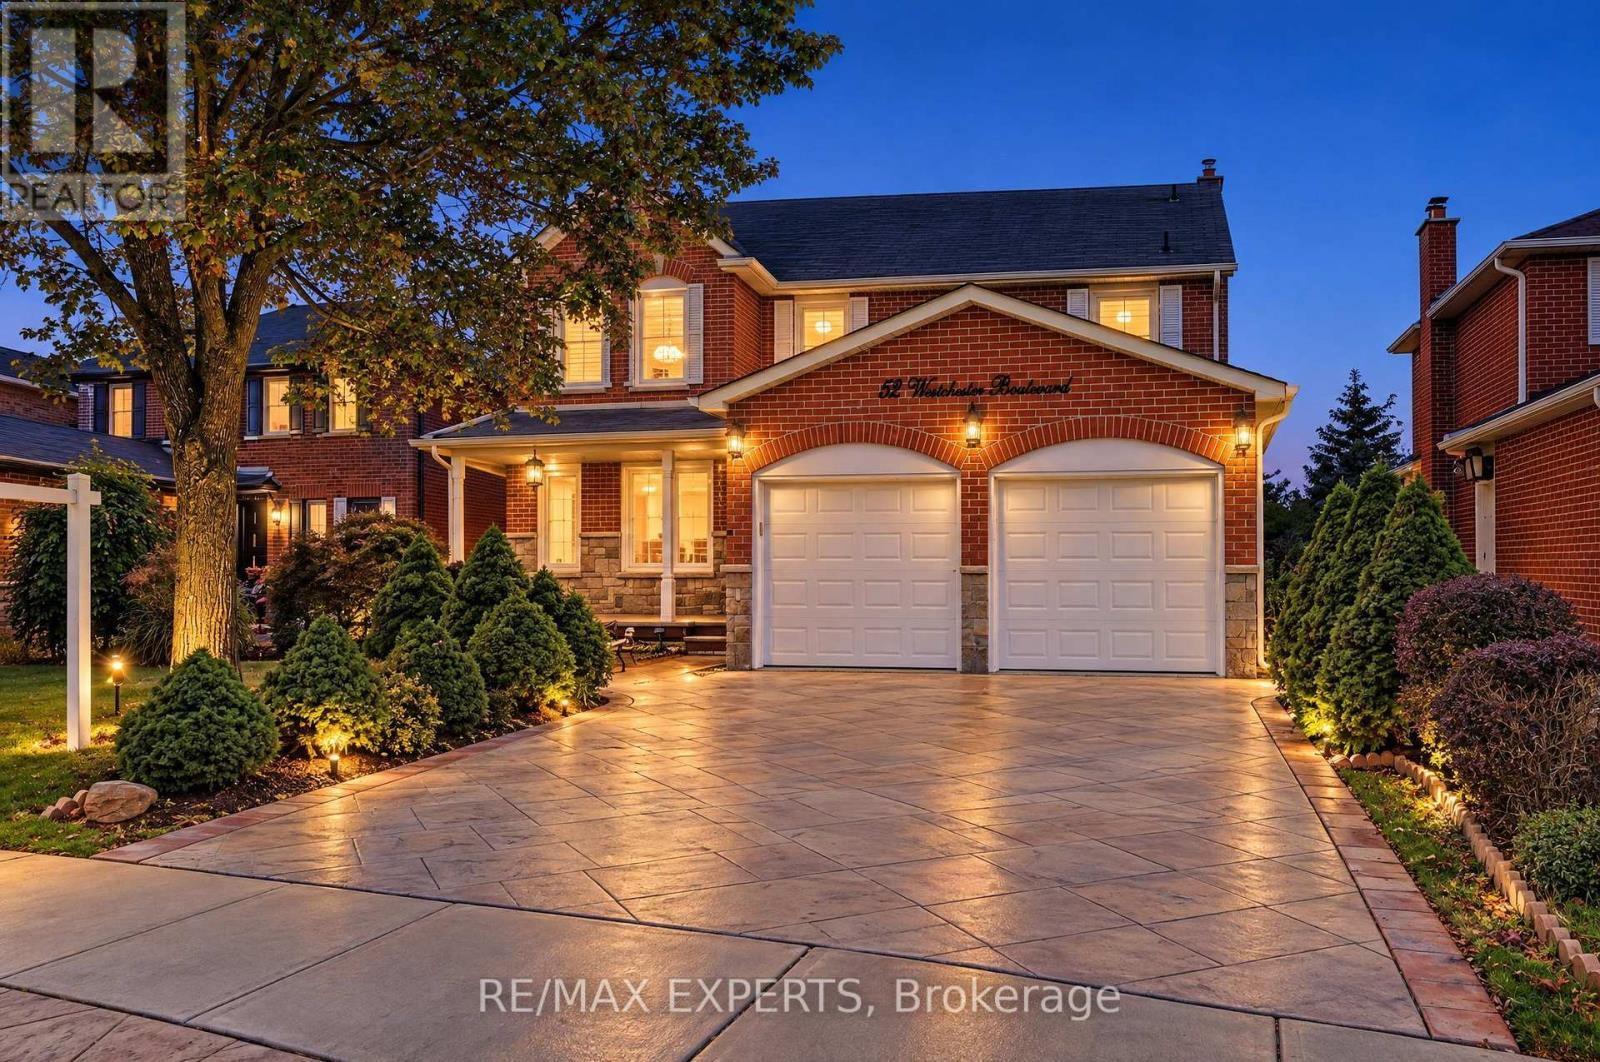
52 Westchester Boulevard
Caledon (Bolton North), Ontario L7E5V8
MLS # W13790790
Property Details
Type
Detached
Beds
5
Baths
5
Status
For Sale
More homes like this
About this property
Welcome to 52 Westchester Blvd. A spacious and well-maintained home located in Bolton's desirable North Hill. Offering approximately 2900 ft.2 of living space, this impressive 4 + 1 bedrooms, 5 bathrooms and three kitchen home provides exceptional space and flexibility for today's family. The main level features a functional layout with a walkout from the kitchen to the expansive composite deck, creating an easy connection to the backyard and outdoor living space. The kitchen offers a built-in oven, countertop stove, with granite countertops. The fully finished lower level is a true highlight, featuring a fully contain separate apartment with its own private entrance. The suite offers a spacious living area with abundant natural light, a separate kitchen, one bedroom, 2 bathrooms, and its own separate laundry. This versatile space is ideal for extended family, multigenerational living, guests or potential rental income. Outside, enjoy the mature trees, patterned concrete driveway with matching concrete walkways on either side of the house and backyard concrete patio. Lovingly cared for by its owners, this home shows true pride of ownership. This home offers an excellent opportunity to move in and enjoy while adding your own personal touches overtime. A rare combination of generous living space, a fully contain lower level apartment and desirable Bolton's North Hills location. This is a must see home that truly stands apart. !!
Mortgage Estimate
Estimated monthly payment
Calculating…
Estimate only. Taxes, insurance, condo fees, and lender terms are not included.
Monthly costs to verify
Property taxes: about $578/month based on listed annual taxes.
Estimate only. Confirm taxes, condo/maintenance fees, insurance, utilities, and lender terms before making decisions.
Rooms
| Room | Level | Dimensions |
|---|---|---|
| Living room | Main level | 5.21 x 3.47 |
| Dining room | Main level | 4.3 x 3.47 |
| Bedroom 4 | Second level | 3.51 x 3.57 |
| Kitchen | Lower level | 4.42 x 3.38 |
| Kitchen | Lower level | 3.35 x 3.54 |
| Eating area | Lower level | 6.4 x 3.66 |
| Family room | Lower level | 4.02 x 3.08 |
| Bedroom | Lower level | 4.45 x 3.35 |
| Kitchen | Main level | 3.29 x 3.57 |
| Eating area | Main level | 4.39 x 3.6 |
| Family room | Main level | 6.25 x 3.47 |
| Office | Main level | 2.99 x 3.39 |
| Laundry room | Main level | 2.32 x 1.86 |
| Primary Bedroom | Second level | 9.48 x 3.57 |
| Bedroom 2 | Second level | 3.66 x 3.66 |
| Bedroom 3 | Second level | 5.03 x 3.51 |
Facts & Location
Parking
4 spaces
Lot Size
49.3 x 118.2 FT
Annual Taxes
$6,934
Listing data
Listing information is provided for personal, non-commercial use and should be independently verified before making real estate decisions.
Last refreshed: Oct 8, 2026 3:34 AM
Explore nearby searches
SEO-friendly searches for this area, property type, and nearby neighbourhoods.
Similar Properties
More nearby listings that may fit the same search.
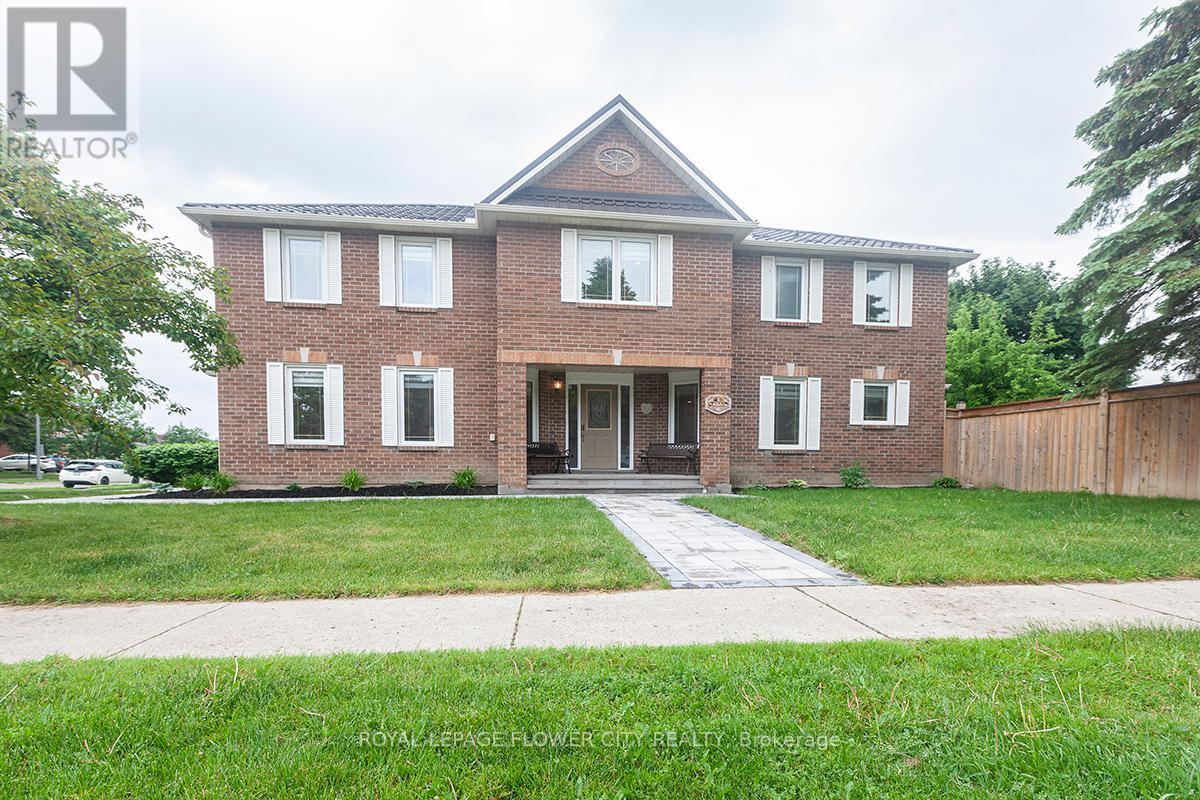
$1,299,000
1 St Michaels Crescent
Caledon (Bolton North) · MLS # W13457246
6 bed · 4 bath · 2,744 sq ft
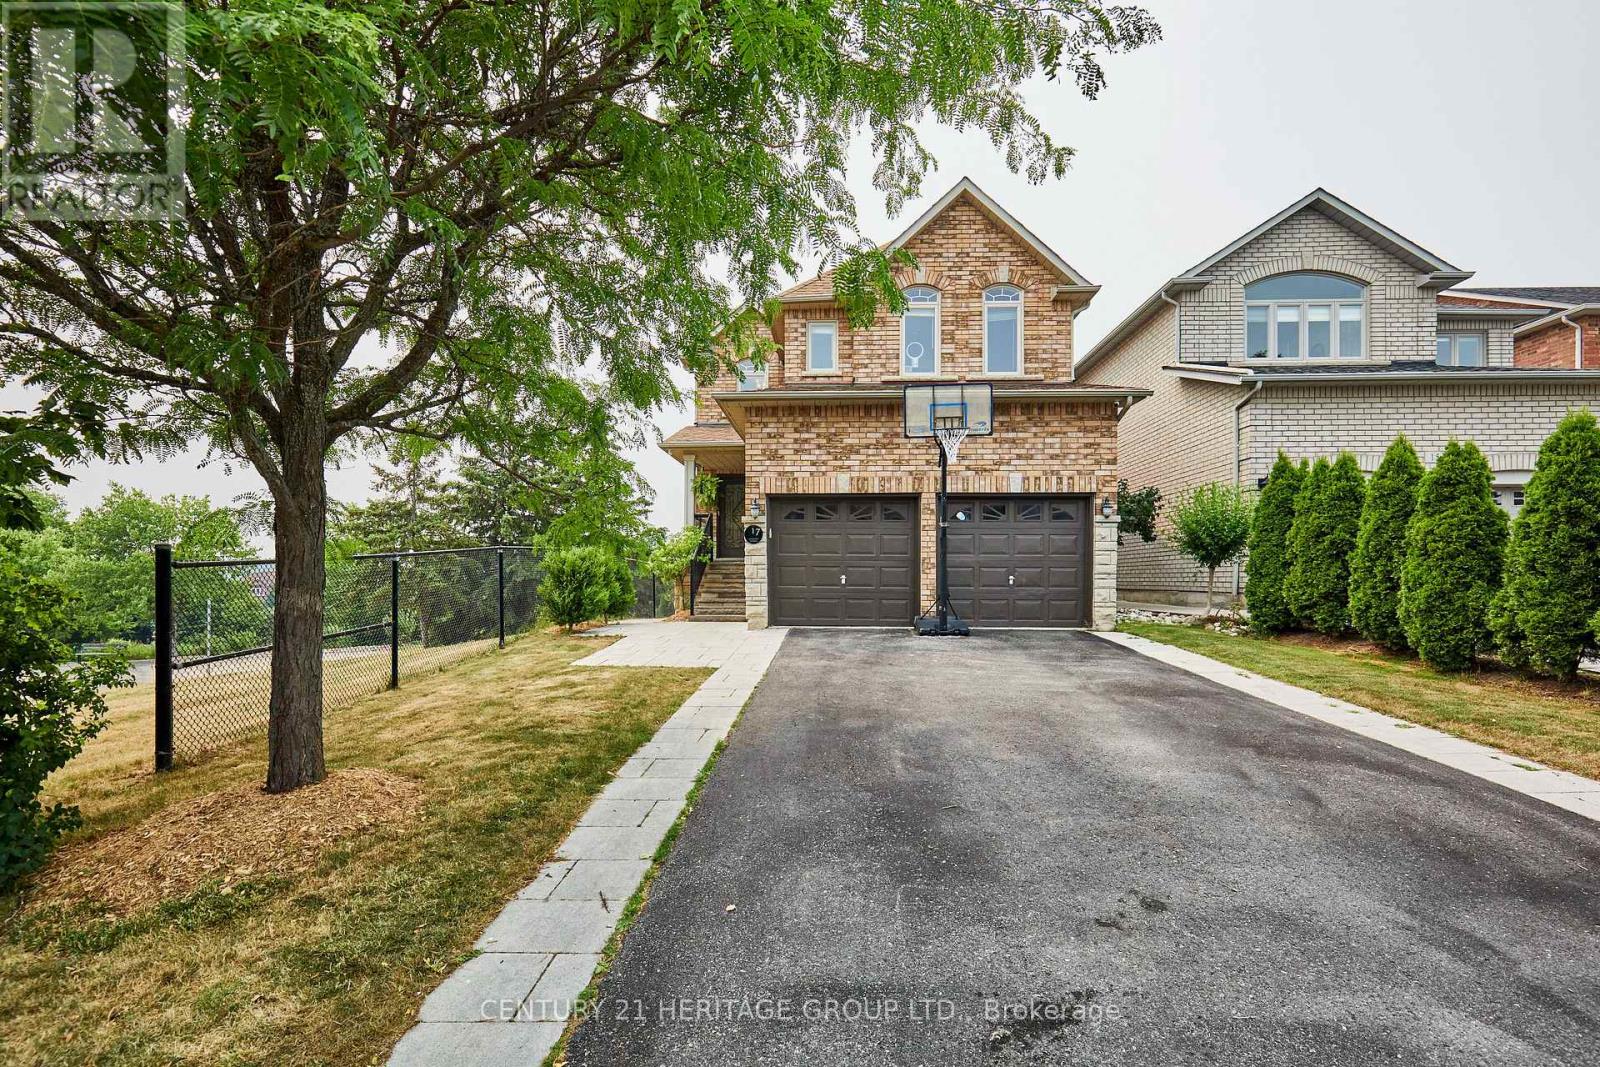
$1,199,000
17 Shangrila Terrace
Caledon (Bolton North) · MLS # W13577488
5 bed · 4 bath · 2,356 sq ft
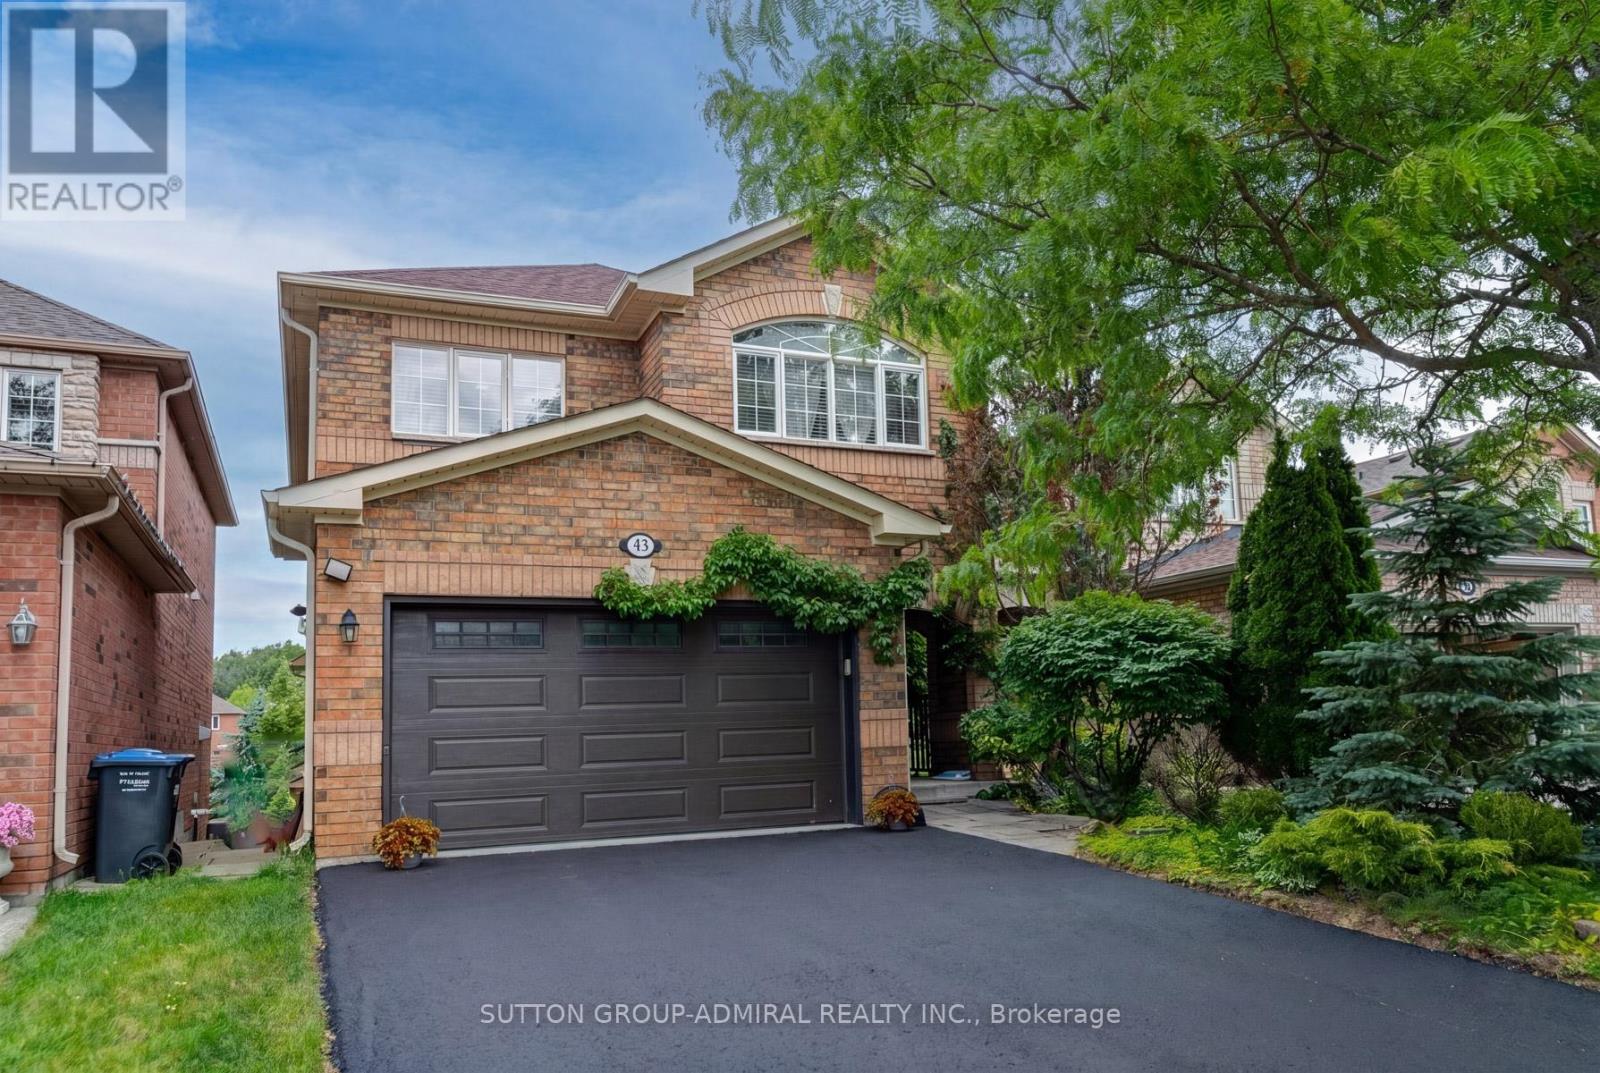
$1,089,000
43 Crestridge Drive
Caledon (Bolton North) · MLS # W13771608
4 bed · 4 bath · 2,304 sq ft